


$825,000
Wohnen Auf Einer Ebene
- 3 Schlafz.
- 2,625 Sqft
- Aktualisiert: September 29
Über die Immobilie
Beschreibung wurde automatisch übersetzt.
Die Beschreibung wird in der Originalsprache angezeigt.
With three bedrooms, three full baths, and a separate sitting room that could serve as a home office, this light-filled “A” style townhome in Winslowe’s View offers a flexible layout and true first-floor living. A private courtyard and covered porch create a welcoming arrival. Inside, hardwood floors carry through the open living and dining area, where a gas fireplace and dramatic wall of windows
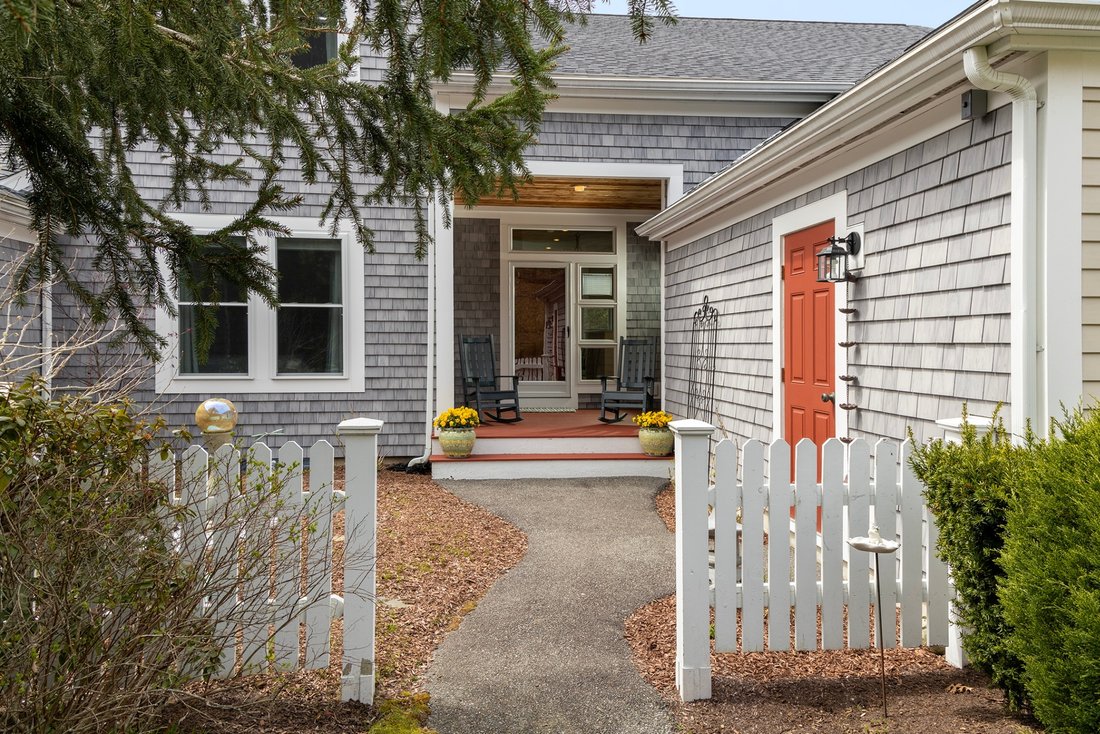
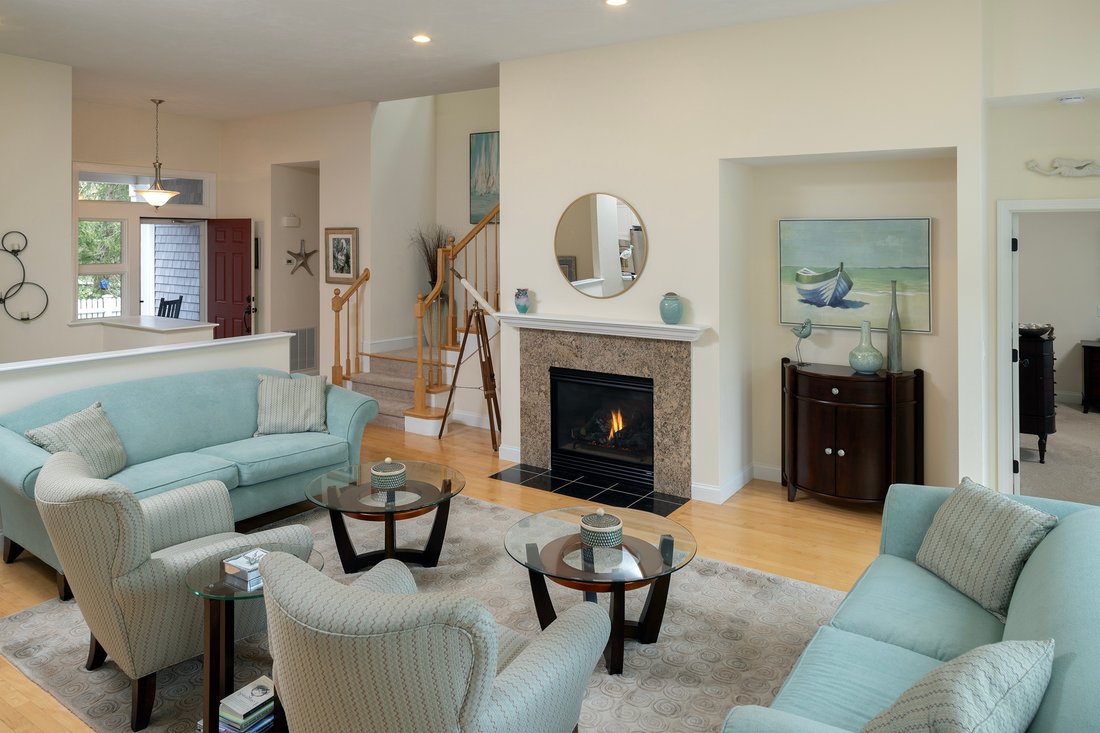
With three bedrooms, three full baths, and a separate sitting room that could serve as a home office, this light-filled “A” style townhome in Winslowe’s View offers a flexible layout and true first-floor living. A private courtyard and covered porch create a welcoming arrival. Inside, hardwood floors carry through the open living and dining area, where a gas fireplace and dramatic wall of windows frame the wooded setting. Glass doors open to an expansive deck, an ideal extension of the living space for dining, relaxing outdoors, and enjoying the sunset. The bright kitchen features white inset cabinetry, granite counters, a gas cooktop, wall oven, and breakfast bar. The first floor also includes a cozy den that could easily serve as a home office, plus laundry, a spacious primary suite with wooded views and a private bath with dual vanity, soaking tub, and separate shower, and a second bedroom with a full bath. Upstairs is a vaulted loft with skylights, a third bedroom, and another full bath. The walk-out lower level has a large finished great room with a slider to the backyard, providing flexible space for media, recreation, hobbies, or guests. Notable improvements include the roof and gas cooktop in 2022; siding, windows, and back-deck lighting in 2023; a new 2024 HVAC system; and a freshly stained front porch and back deck. Winslowe’s View offers two pools, a meetinghouse, tennis and pickleball, plus neighborhood walking and biking paths that connect to The Pinehills’ 10-mile paved and lighted trail network. Within The Pinehills, The Market, restaurants, shops, services, golf, and Mirbeau Inn & Spa are all nearby. With an attached garage and finished space on three levels, this is first-floor living without giving up room for guests, work, or hobbies.
-
Art der Immobilie
Eigentumswohnung
-
Preis/Quadratfuß
$314
Funktionen
- Kamin
- Garage
- Pool
- Offene Küche
- Tennisplatz
- Gasherd
- Balkon
- Waschtrockner
- Office
Funktionen
Innenbereich
- Office
- Kamin
- Gasherd
- Waschtrockner
- Bar
- Offene Küche
Outdoor
- Balkon
- Pool
- Garage
- Tennisplatz
Erkunden Sie die Gegend
15 Endicott Glen, Plymouth, Massachusetts, Vereinigte Staaten
Auf Google Maps anzeigen
Preis pro sqft
Niedrig
Hoch

Vor 1 Monat beigetreten
Sie haben sich nach diesem Objekt erkundigt
Der Agent wird sich in Kürze mit Ihnen in Verbindung setzen
Gelistet von
2
Angebote
2026
Beigetreten
Besichtigung mit Christina Souretis buchen
Wählen Sie ein Datum und ob Sie eine virtuelle oder persönliche Besichtigung mit dem Makler wünschen.
Bevorzugtes Datum
Art der Tour

Zuletzt aktualisiert
September 29
Erstmalig gelistet
September 29
Maklerlizenz
#9072247
Angebotsreferenz
AM-5535468
Ähnliche Immobilien in der Nähe
Neue Angebote in Plymouth










Entdecken Sie mehr Häuser zum Verkauf
Plymouth, MA, Vereinigte Staaten Immobilienarten
Plymouth, MA, Vereinigte Staaten beliebte Suchanfragen
- am Wasser Immobilien in Plymouth, MA, Vereinigte Staaten
- Immobilien mit Golfblick in Plymouth, MA, Vereinigte Staaten
- Immobilien mit Seeblick in Plymouth, MA, Vereinigte Staaten
- Gesicherte Wohnanlage Immobilien in Plymouth, MA, Vereinigte Staaten
- Immobilien mit Aufzug in Plymouth, MA, Vereinigte Staaten
- Immobilien mit Sauna in Plymouth, MA, Vereinigte Staaten
- Pferdesport Immobilien in Plymouth, MA, Vereinigte Staaten
Plymouth, MA, Vereinigte Staaten nachbarschaften
Verwandte Leitfäden & Geschichten
Das Vertrauen der führenden Makler der Welt
Die Makler hinter den außergewöhnlichsten Immobilien der Welt inserieren bei JamesEdition.
- Angebote von Sotheby's, Christie's, BARNES und Engel & Völkers
- Jedes Angebot wird vor der Veröffentlichung geprüft
- Verbinden Sie sich direkt mit verifizierten Maklern
Indem Sie fortfahren, akzeptieren Sie unsere Nutzungsbedingungen und Datenschutzrichtlinie.
brokerages we
partnered with
partnered with