$751,984
Schloss Ploermel 12 Zimmer 386 M2 + 2 Häuser Auf 4 Ha
- 7 Schlafz.
- 2 Bäder
- 4,155 Sqft
- 9.89 Ac lot
- Aktualisiert: August 12
-
33
Ansichten der letzten 30 Tage
- 7
Über die Immobilie
Beschreibung wurde automatisch übersetzt.
Die Beschreibung wird in der Originalsprache angezeigt.
Édifié dans sa première forme en 1620, puis remanié au XVIII et XIX? siècle pour lui donner son élégante silhouette actuelle, le château se découvre au terme d’une petite route de campagne en impasse, à l’abri de toute circulation.L’arrivée est déjà une expérience: les bois dominants, la lumière filtrée par les grands arbres, la presencia d’une rivière longant la propriété sur près de 400 Meter, b
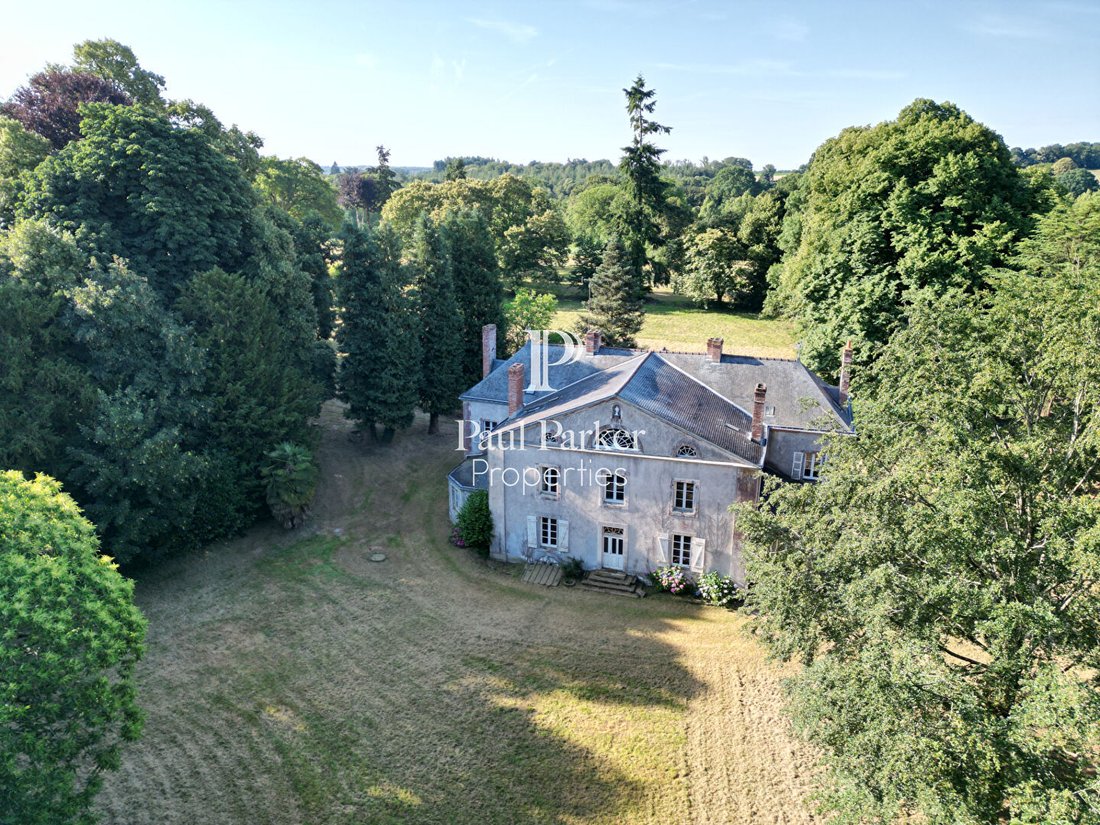
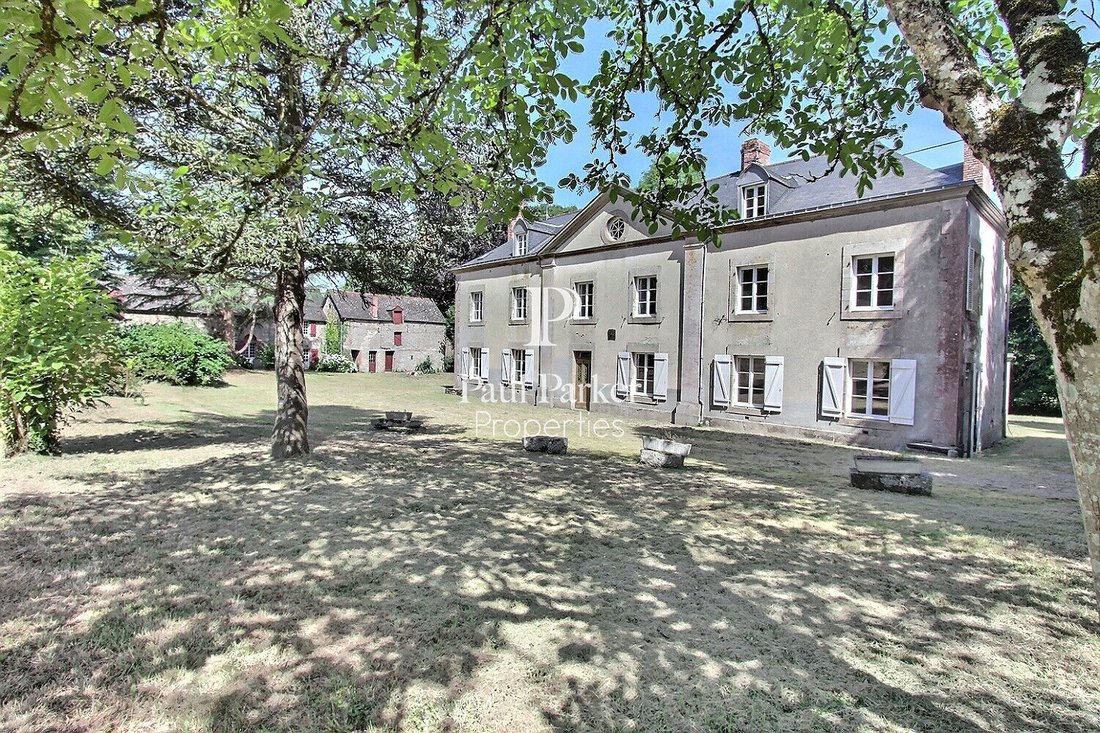
Built in its original form in 1620 and remodeled in the 18th and 19th centuries to give it its elegant current silhouette, the château is found at the end of a small dead-end country road, sheltered from all traffic. The arrival is already an experience: the dominant woods, the light filtered through the tall trees, and a river running along the property for nearly 400 meters create a rare, almost
Édifié dans sa première forme en 1620, puis remanié au XVIII et XIX? siècle pour lui donner son élégante silhouette actuelle, le château se découvre au terme d’une petite route de campagne en impasse, à l’abri de toute circulation.L’arrivée est déjà une expérience: les bois dominants, la lumière filtrée par les grands arbres, la presencia d’une rivière longant la propriété sur près de 400 Meter, bestehend aus einem seltenen, fast intakten Naturdekor. Le château se dress au coeur de ce paysage reservé, entouré de 4 ha 26 a mêlant bois et prairies. L’ensemble forme un domaine cohérent, vivant, où chaque élément, l’oratoire, l’ancienne serre, le puits, le chenil, l’atelier, les écuries avec leurs stalles et box d’origine, raconte une histoire familiale et rurale profondément ancrée.Une demeure familiale, authentique et chaleureused’Eine bewohnbare Fläche von etwa 386 m² auf zwei Ebenen, le château offre des volumes généreux et une distribution ideale pour une famille.Les pièces de réception, la bibliothèque, ainsi que les chambres, ont conservé leurs boiseries d’origine, témoins précieux de l’âme du lieu.Les huisseries, récemment réplacées par des menuiseries bois double vitrage, apportent confort et pérennité sans altérer l’esthétique patrimoniale.À l’étage, un vaste grenier de 214 m², autrefois utilisé comme dortoir lors des grandes réunions familiales, offre un potenzial d’aménagement remarquable.deu. Einfamilienhäuser von 73 m² und 86 m², zu renovieren, komplettieren das Ensemble.Elles permettent d’envisager de multiples ususes: accueil familial, gîtes, logement de gardien, ateliers d’artistes? Le parc, ponctué de tilleuls, chênes, sapins et d’arbres anciens, forme un écrin naturel d’une grande douceur.La rivière, les bois, les prairies et les perspectives dégagées confèrent à ce lieu une atmosphère de retraite élégante, à la fois intime et ouverte sur la nature.Si le domaine est soigné et parfaitement tenu, les bâtis château et dépendances, nécessitent aujourd’hui quelques travaux de rénovation, laissant à ses futurs propriétaires la liberté de poursuivre l’histoire du lieu selon leur vision.Un patrimoine rare, authentique, conservé, c’est une demeure de famille, vivante, chaleureuse, profondément ancrée dans son territoire.Son histoire, son environmentnement naturel, ses éléments anciens preservés et son potenzial d’évolution en font une propriété rare, à la fois patrimoniale et profondément humaine.DPE F GES festimation du coût annuel d’énuel d’énée Energie für eine Standardnutzung zwischen 7270 und 9880. Prix moyens des énergies indexés au 1er janvier 2021 (abonnements compris) Mise en vente au prix de 650 000.00 honoraires à charge acquéreur de 25 000.00 soit 625 000.00 net vendeur.Selon l’article [hidden information] .5 du Code Monétaire et Financier, pour l’organisation de la visite, la présentation d’une pièce d’identité vous sera demandée.Cette vente est garantie 12 mois.Cette present annonce a été rédigée sous la responsabilité editoriale de Anne-Elizabeth de Romans agissant sous le statut de porté salarié auprès de PAUL PARKER PROPERTIES, domicilié 10 rue du Colisée 75008 PARIS, marque de la SAS PROPRIETES PRIVEES, au capital de 40 000, RCS Nantes [versteckte Informationen], Carte professionnelle Transaction et Gestion immobilière n° CPI [versteckte Informationen] délivrée par la CCI Nantes. Garantie par GALIAN - 89 rue La Boétie, 75008 Paris. - n°28137 J pour 2 000 000 pour T et 120 000 pour G. Assurance responsabilité civil professionnelle par MMA Entreprise n° de police [versteckte Informationen] Mandat ref: 456182 3ADR- Le professionnel garantit et sécurise votre projet immobilier. (4.00% d’honoraires TTC à charge de l’acquéreur.)
Informationen zu den Risiken, denen diese Immobilie ausgesetzt ist, finden Sie auf der Website von Géorisques: https://www.georisques.gouv.fr/
Informationen zu den Risiken, denen diese Immobilie ausgesetzt ist, finden Sie auf der Website von Géorisques: https://www.georisques.gouv.fr/
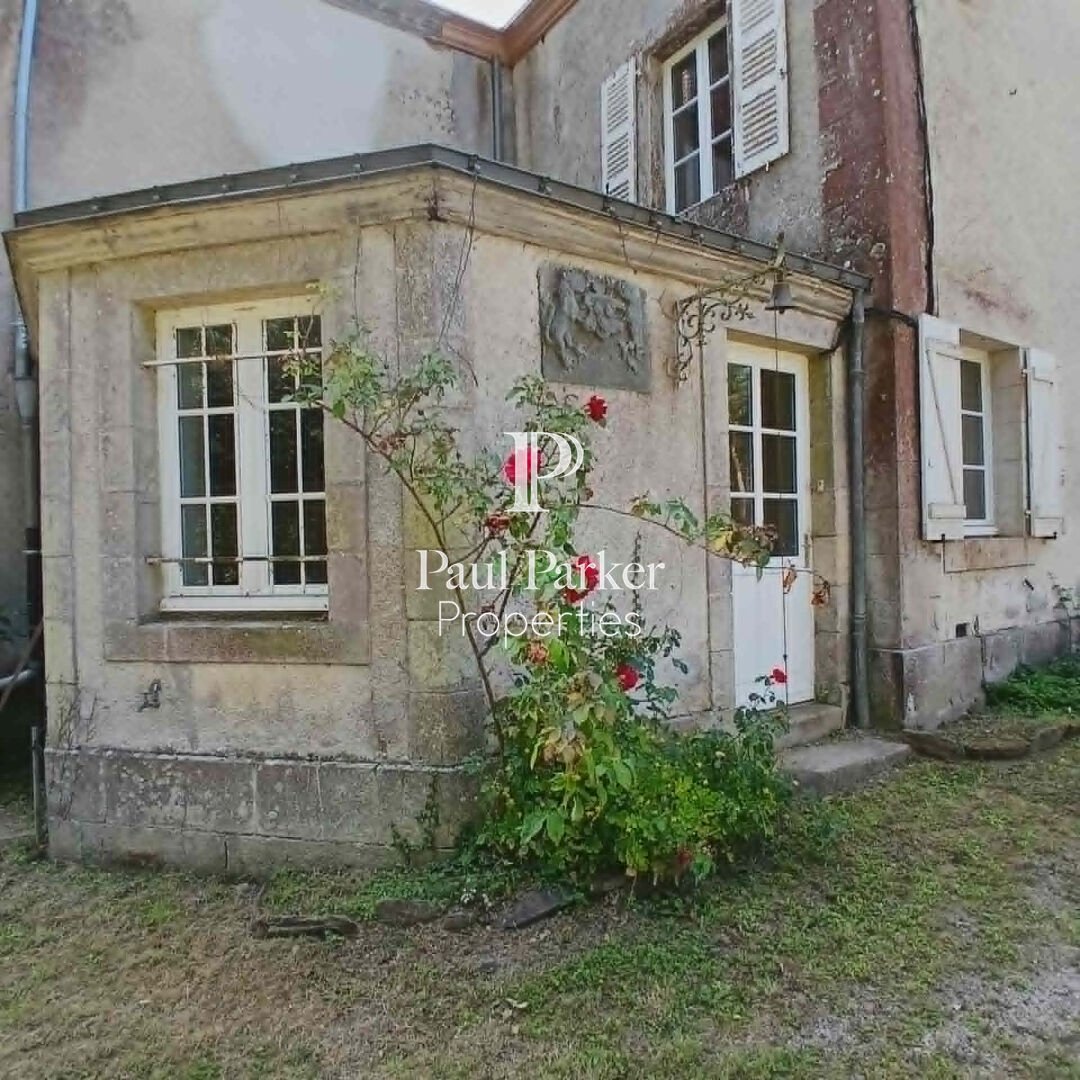
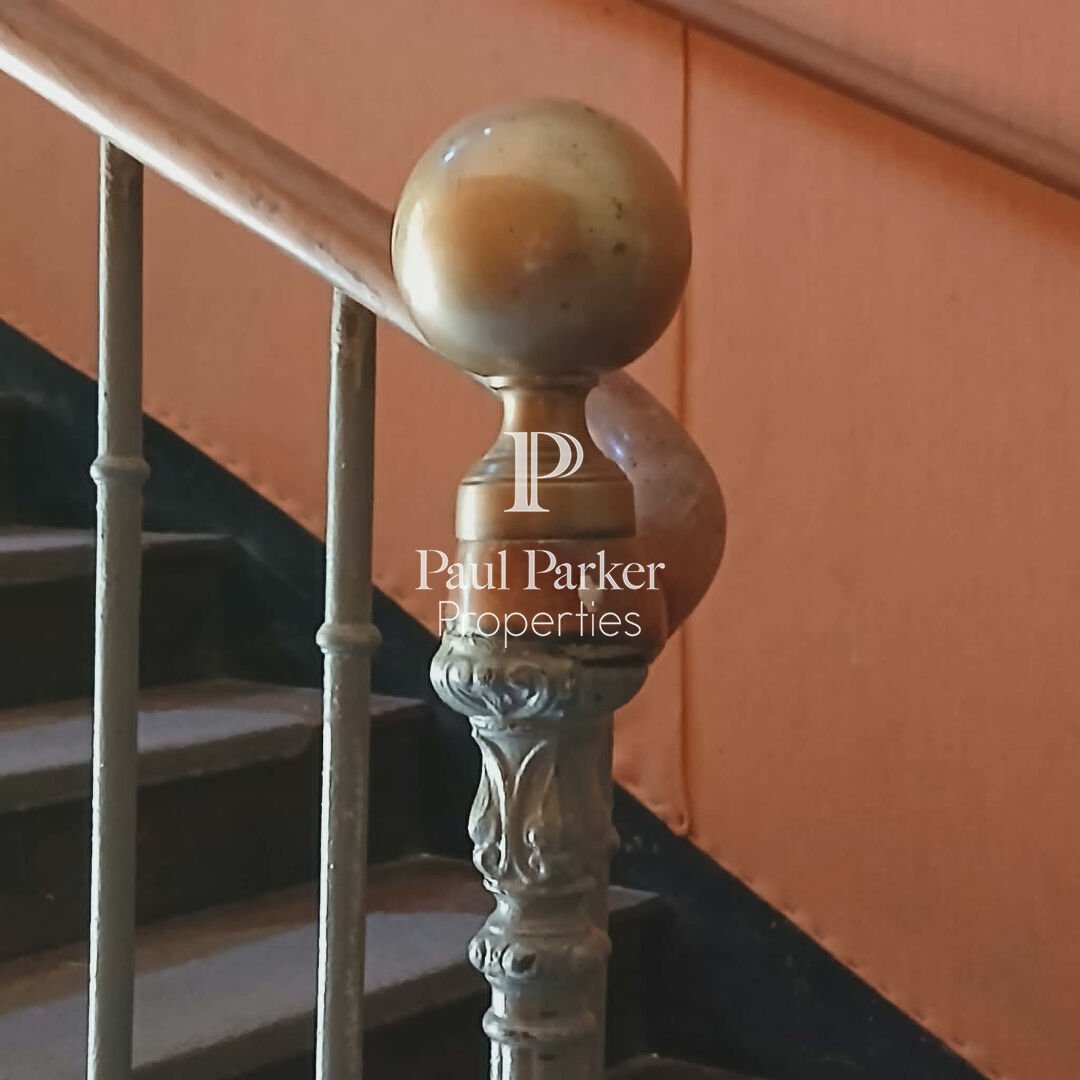
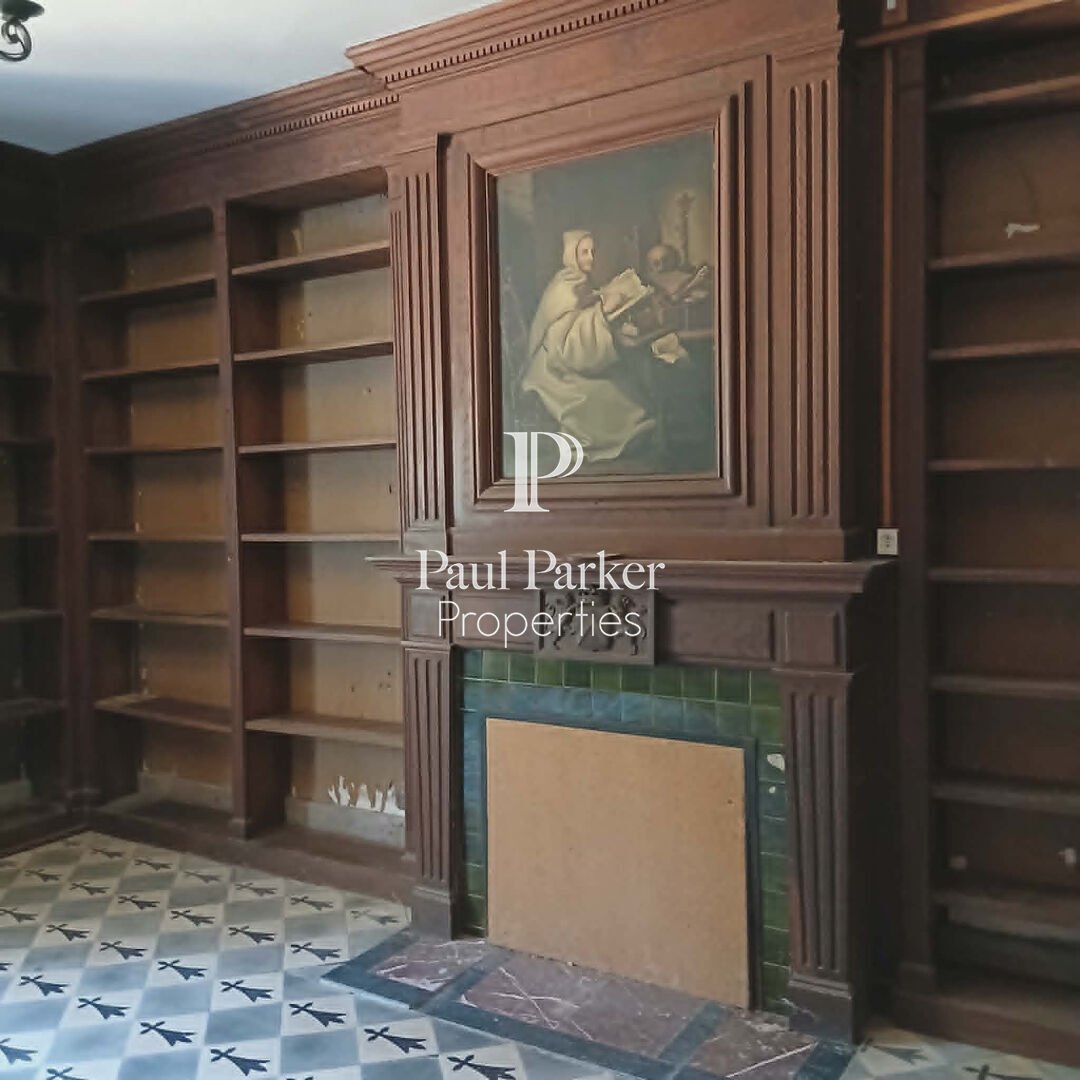
Built in its original form in 1620 and remodeled in the 18th and 19th centuries to give it its elegant current silhouette, the château is found at the end of a small dead-end country road, sheltered from all traffic. The arrival is already an experience: the dominant woods, the light filtered through the tall trees, and a river running along the property for nearly 400 meters create a rare, almost untouched natural setting. The château stands at the heart of this preserved landscape, surrounded by 4.26 hectares of mixed woods and meadows. The entire estate forms a coherent, lively domain where each element—the oratory, the old greenhouse, the well, the kennel, the workshop, the stables with their original stalls and boxes—tells a deeply rooted family and rural story. A family home, authentic and warm With approximately 386 m² of living space over two levels, the château offers generous volumes and an ideal layout for a family. The reception rooms, library, and bedrooms have retained their original wood paneling, precious witnesses to the soul of the place. The window frames, recently replaced with double-glazed wooden joinery, provide comfort and durability without compromising the heritage aesthetic. Upstairs, a large 214 m² attic, once used as a dormitory during large family gatherings, offers remarkable potential for development. Two independent houses of 73 m² and 86 m², in need of renovation, complete the property. They allow for multiple uses: family accommodation, holiday cottages, caretaker’s residence, artist studios? The park, dotted with lindens, oaks, firs, and ancient trees, forms a natural setting of great softness. The river, woods, meadows, and open views give this place an atmosphere of elegant retreat, both intimate and open to nature. While the estate is well maintained and perfectly kept, the château and outbuildings now require some renovation work, giving future owners the freedom to continue the story of the place according to their vision. A rare, authentic, preserved heritage, this is a living, warm family home deeply rooted in its territory. Its history, natural environment, preserved ancient elements, and potential for development make it a rare property, both heritage-rich and profoundly human. Energy Performance Certificate: F Greenhouse Gas Emissions: F Estimated annual energy cost for standard use between €7,270 and €9,880. Average energy prices indexed as of January 1, 2021 (subscriptions included). Offered for sale at €650,000 with fees of €25,000 payable by the buyer, net seller price €625,000. According to article [hidden information].5 of the Monetary and Financial Code, an identity document will be requested to organize the visit. This sale is guaranteed for 12 months. This announcement was written under the editorial responsibility of Anne-Elizabeth de Romans, acting as an employee under contract with PAUL PARKER PROPERTIES, located at 10 rue du Colisée 75008 PARIS, a brand of SAS PROPRIETES PRIVEES, with a capital of €40,000, RCS Nantes [hidden information], Professional Transaction and Property Management Card No. CPI [hidden information] issued by the Nantes Chamber of Commerce. Guaranteed by GALIAN - 89 rue La Boétie, 75008 Paris - No. 28137 J for €2,000,000 for T and €120,000 for G. Professional civil liability insurance by MMA Entreprise, policy number [hidden information]. Mandate ref: 456182 3ADR - The professional guarantees and secures your real estate project. (4.00% fees including tax payable by the buyer.)
Informationen zu den Risiken, denen diese Immobilie ausgesetzt ist, finden Sie auf der Website von Géorisques: https://www.georisques.gouv.fr/
Informationen zu den Risiken, denen diese Immobilie ausgesetzt ist, finden Sie auf der Website von Géorisques: https://www.georisques.gouv.fr/
-
Art der Immobilie
Chateau
-
Preis/Quadratfuß
$180
Funktionen
Erkunden Sie die Gegend
Ploermel, Bretagne, Frankreich
Auf Google Maps anzeigen
Preis pro sqft
Niedrig
Hoch
Vor 3 Monaten beigetreten
Sie haben sich nach diesem Objekt erkundigt
Der Agent wird sich in Kürze mit Ihnen in Verbindung setzen
Gelistet von
11
Angebote
2026
Beigetreten
Besichtigung mit the agent buchen
Wählen Sie ein Datum und ob Sie eine virtuelle oder persönliche Besichtigung mit dem Makler wünschen.
Bevorzugtes Datum
Art der Tour
Zuletzt aktualisiert
August 12
Erstmalig gelistet
Jul 1
Angebotsreferenz
456182.3PADR
Das Vertrauen der führenden Makler der Welt
Die Makler hinter den außergewöhnlichsten Immobilien der Welt inserieren bei JamesEdition.
- Angebote von Sotheby's, Christie's, BARNES und Engel & Völkers
- Jedes Angebot wird vor der Veröffentlichung geprüft
- Verbinden Sie sich direkt mit verifizierten Maklern
Indem Sie fortfahren, akzeptieren Sie unsere Nutzungsbedingungen und Datenschutzrichtlinie.