$733,328
Charmantes Familienhaus — Stadtzentrum Von Ploeren — 170 M² — 5 Schlafzimmer
- 5 Schlafz.
- 1 Bäder
- 1,830 Sqft
- 4,069 Sqft lot
- Aktualisiert: Gestern
Über die Immobilie
Beschreibung wurde automatisch übersetzt.
Die Beschreibung wird in der Originalsprache angezeigt.
+++LOCATION AND CHARM+++
CHARMING STONE HOUSE – TOWN CENTRE – 5 BEDROOMS – 170 m² (185 m² FLOOR AREA) – 378 m² PLOT – FIREPLACE
LOCATION:
In the heart of Ploeren town centre, within immediate reach of shops, schools and public transport, this authentic stone house enjoys a highly sought-after location combining village life with close proximity to Vannes and the Gulf of
CHARMING STONE HOUSE – TOWN CENTRE – 5 BEDROOMS – 170 m² (185 m² FLOOR AREA) – 378 m² PLOT – FIREPLACE
LOCATION:
In the heart of Ploeren town centre, within immediate reach of shops, schools and public transport, this authentic stone house enjoys a highly sought-after location combining village life with close proximity to Vannes and the Gulf of
+++LOCATION AND CHARM+++
CHARMING STONE HOUSE – TOWN CENTRE – 5 BEDROOMS – 170 m² (185 m² FLOOR AREA) – 378 m² PLOT – FIREPLACE
LOCATION:
In the heart of Ploeren town centre, within immediate reach of shops, schools and public transport, this authentic stone house enjoys a highly sought-after location combining village life with close proximity to Vannes and the Gulf of Morbihan.
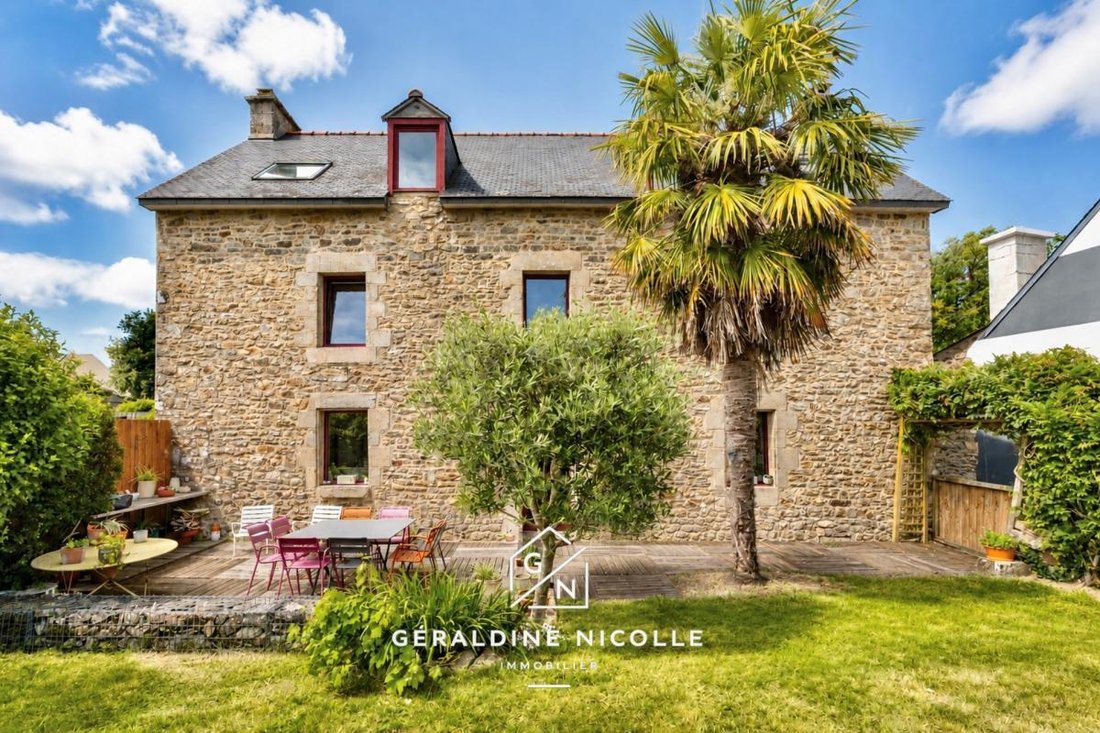
Behind its stone façade dating back to 1868, this character property reveals a warm and authentic atmosphere in a practical and convenient everyday setting.
INTERIOR:
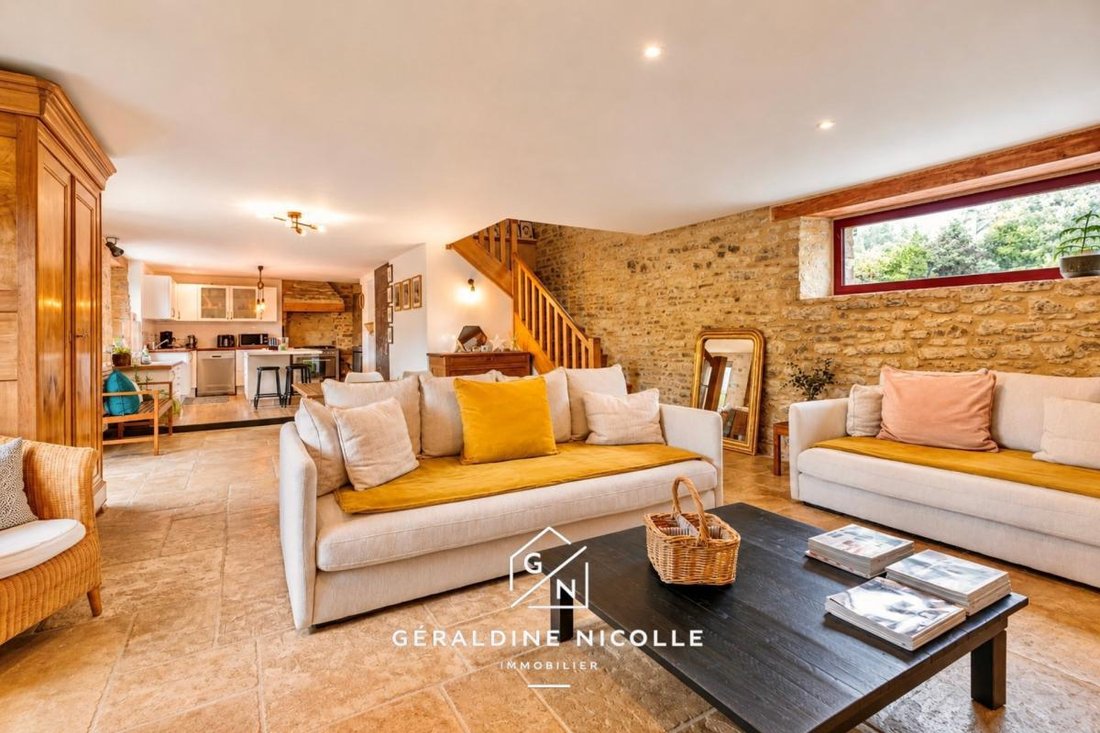
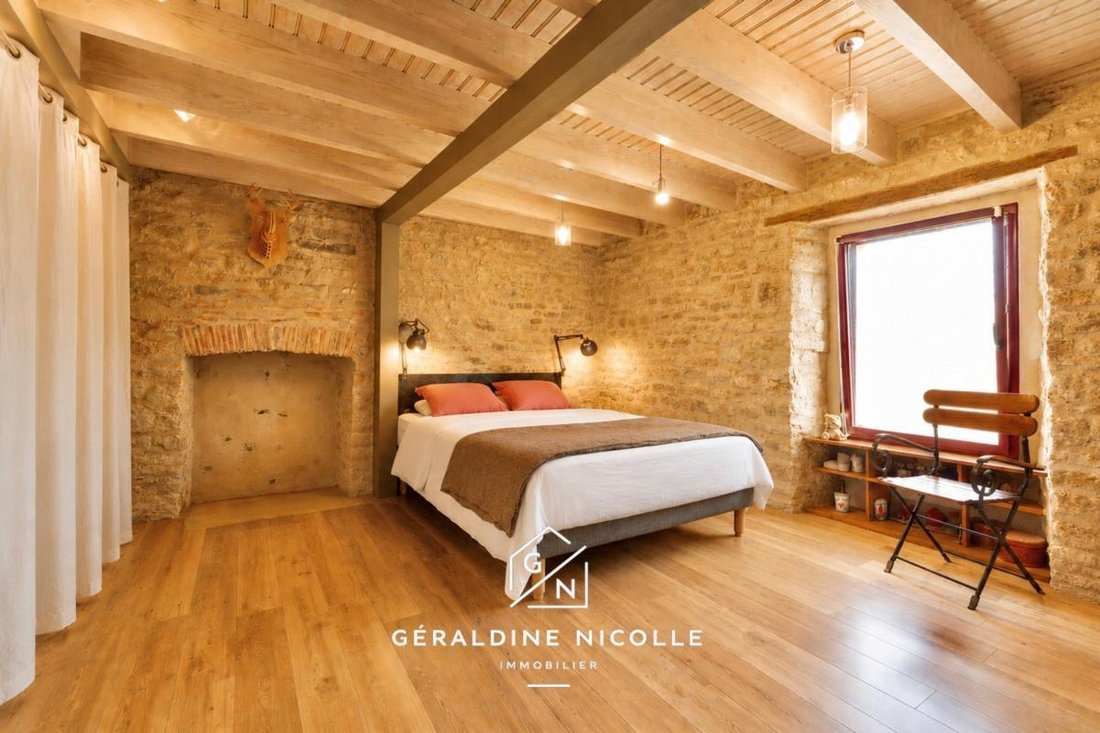
From the moment you step inside, you feel at home. Noble materials play a major role in creating this feeling: exposed stone walls, beams, fireplace, woodwork… while the generous room sizes create a warm and welcoming atmosphere throughout approximately 170 m² of living space spread over three levels.
Upon entering the house, the ground floor offers:
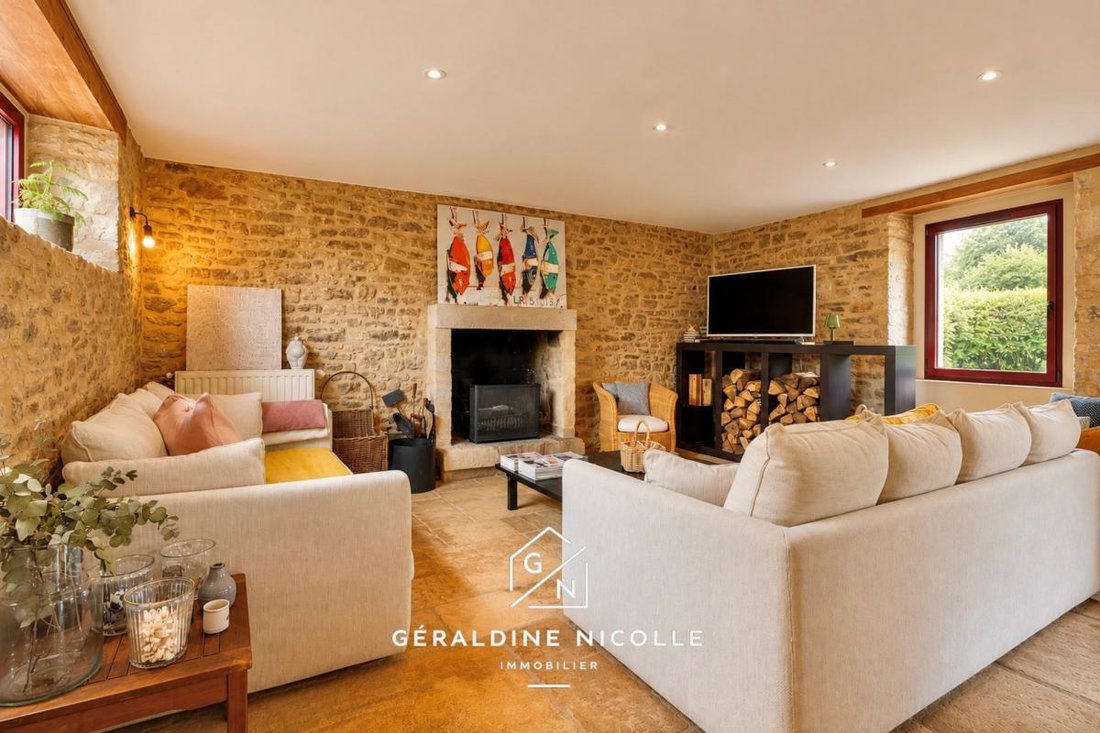
• A spacious living area of approximately 41 m², including a dining space and a cosy lounge featuring an open fireplace and exposed stone walls
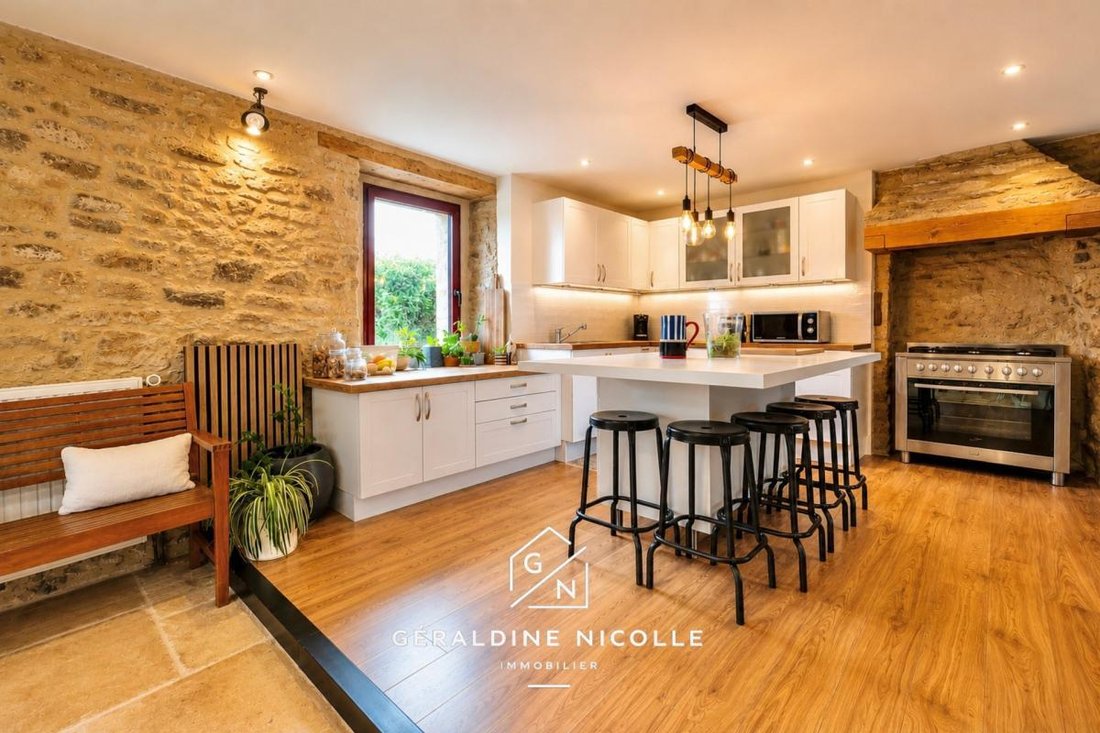
• A 16 m² open-plan fitted and fully equipped kitchen, perfectly integrated into the living area to create a convivial and family-friendly atmosphere
• A separate WC
• A boiler room / utility room
On the first floor:
• 3 generously sized bedrooms ranging from 13 to 18 m²
• 1 bathroom
• 1 separate WC
On the second floor:
• 2 bedrooms of 12 and 14 m²
• 1 guest bedroom, office or studio/workshop
• 1 shower room
• 1 WC
OUTDOOR AREAS:
The house stands on a 378 m² plot and benefits from a pleasant enclosed and landscaped garden with a south-facing wooden terrace, offering a true haven for relaxation and entertaining right in the town centre.
At the rear of the property, there are 2 parking spaces and a garden shed.
The landscaped surroundings and the charm of the stone building further enhance the property’s unique character.
TECHNICAL FEATURES AND AMENITIES:
• Cut-stone house dating from 1868
• Gas-fired central heating and domestic hot water supplied through individual radiators
• Boiler installed in 2025
• Open fireplace
• Metal-framed double-glazed windows
• 2 outdoor parking spaces with the possibility of adding a carport
• Energy Performance Rating: D
MY FAVOURITE FEATURES:
• The authentic charm of this 1868 stone house
• The generous living spaces and warm atmosphere
• The ideal location in the heart of Ploeren
• The private landscaped garden
For further information or to arrange a viewing, please contact me. Les honoraires d’agence sont à la charge de l’acquéreur, soit 3,81% TTC du prix hors honoraires.
Les informations sur les risques auxquels ce bien est exposé sont disponibles sur le site Géorisques : www. georisques. gouv. fr.
Contactez Géraldine NICOLLE Entrepreneur Individuel, Agent commercial OptimHome (RSAC N°499 310 415 Greffe de VANNES) *** (réf. 609745 )
Informationen zu den Risiken, denen diese Immobilie ausgesetzt ist, finden Sie auf der Website von Géorisques: https://www.georisques.gouv.fr/
CHARMING STONE HOUSE – TOWN CENTRE – 5 BEDROOMS – 170 m² (185 m² FLOOR AREA) – 378 m² PLOT – FIREPLACE
LOCATION:
In the heart of Ploeren town centre, within immediate reach of shops, schools and public transport, this authentic stone house enjoys a highly sought-after location combining village life with close proximity to Vannes and the Gulf of Morbihan.
Behind its stone façade dating back to 1868, this character property reveals a warm and authentic atmosphere in a practical and convenient everyday setting.
INTERIOR:
From the moment you step inside, you feel at home. Noble materials play a major role in creating this feeling: exposed stone walls, beams, fireplace, woodwork… while the generous room sizes create a warm and welcoming atmosphere throughout approximately 170 m² of living space spread over three levels.
Upon entering the house, the ground floor offers:
• A spacious living area of approximately 41 m², including a dining space and a cosy lounge featuring an open fireplace and exposed stone walls
• A 16 m² open-plan fitted and fully equipped kitchen, perfectly integrated into the living area to create a convivial and family-friendly atmosphere
• A separate WC
• A boiler room / utility room
On the first floor:
• 3 generously sized bedrooms ranging from 13 to 18 m²
• 1 bathroom
• 1 separate WC
On the second floor:
• 2 bedrooms of 12 and 14 m²
• 1 guest bedroom, office or studio/workshop
• 1 shower room
• 1 WC
OUTDOOR AREAS:
The house stands on a 378 m² plot and benefits from a pleasant enclosed and landscaped garden with a south-facing wooden terrace, offering a true haven for relaxation and entertaining right in the town centre.
At the rear of the property, there are 2 parking spaces and a garden shed.
The landscaped surroundings and the charm of the stone building further enhance the property’s unique character.
TECHNICAL FEATURES AND AMENITIES:
• Cut-stone house dating from 1868
• Gas-fired central heating and domestic hot water supplied through individual radiators
• Boiler installed in 2025
• Open fireplace
• Metal-framed double-glazed windows
• 2 outdoor parking spaces with the possibility of adding a carport
• Energy Performance Rating: D
MY FAVOURITE FEATURES:
• The authentic charm of this 1868 stone house
• The generous living spaces and warm atmosphere
• The ideal location in the heart of Ploeren
• The private landscaped garden
For further information or to arrange a viewing, please contact me. Les honoraires d’agence sont à la charge de l’acquéreur, soit 3,81% TTC du prix hors honoraires.
Les informations sur les risques auxquels ce bien est exposé sont disponibles sur le site Géorisques : www. georisques. gouv. fr.
Contactez Géraldine NICOLLE Entrepreneur Individuel, Agent commercial OptimHome (RSAC N°499 310 415 Greffe de VANNES) *** (réf. 609745 )
Informationen zu den Risiken, denen diese Immobilie ausgesetzt ist, finden Sie auf der Website von Géorisques: https://www.georisques.gouv.fr/
-
Art der Immobilie
Haus
-
Baujahr
1868
-
Preis/Quadratfuß
$400
-
Emissionen
D
-
Verbrauch
D
Funktionen
- Garten
- Terrasse
- Kamin
- Offene Küche
- Kücheninsel
- Bar
- Parkplatz
Erkunden Sie die Gegend
2, rue Henri Dunant, Ploeren, Bretagne, Frankreich
Auf Google Maps anzeigen
Preis pro sqft
Niedrig
Hoch
Vor 1 Monat beigetreten
Sie haben sich nach diesem Objekt erkundigt
Der Agent wird sich in Kürze mit Ihnen in Verbindung setzen
Gelistet von
368
Angebote
2026
Beigetreten
Besichtigung mit the agent buchen
Wählen Sie ein Datum und ob Sie eine virtuelle oder persönliche Besichtigung mit dem Makler wünschen.
Bevorzugtes Datum
Art der Tour
Zuletzt aktualisiert
Gestern
Erstmalig gelistet
Oktober 14
Angebotsreferenz
830036900222
Das Vertrauen der führenden Makler der Welt
Die Makler hinter den außergewöhnlichsten Immobilien der Welt inserieren bei JamesEdition.
- Angebote von Sotheby's, Christie's, BARNES und Engel & Völkers
- Jedes Angebot wird vor der Veröffentlichung geprüft
- Verbinden Sie sich direkt mit verifizierten Maklern
Indem Sie fortfahren, akzeptieren Sie unsere Nutzungsbedingungen und Datenschutzrichtlinie.