



$2,426,489
Eine Imposante Präsenz Im Herzen Von Plettenberg Bay
- 5 Schlafz.
- 6 Bäder
- 11,841 Sqft
- 6,836 Sqft lot
- Aktualisiert: September 15
- 38
Über die Immobilie
Beschreibung wurde automatisch übersetzt.
Die Beschreibung wird in der Originalsprache angezeigt.
Exclusive Mandate.
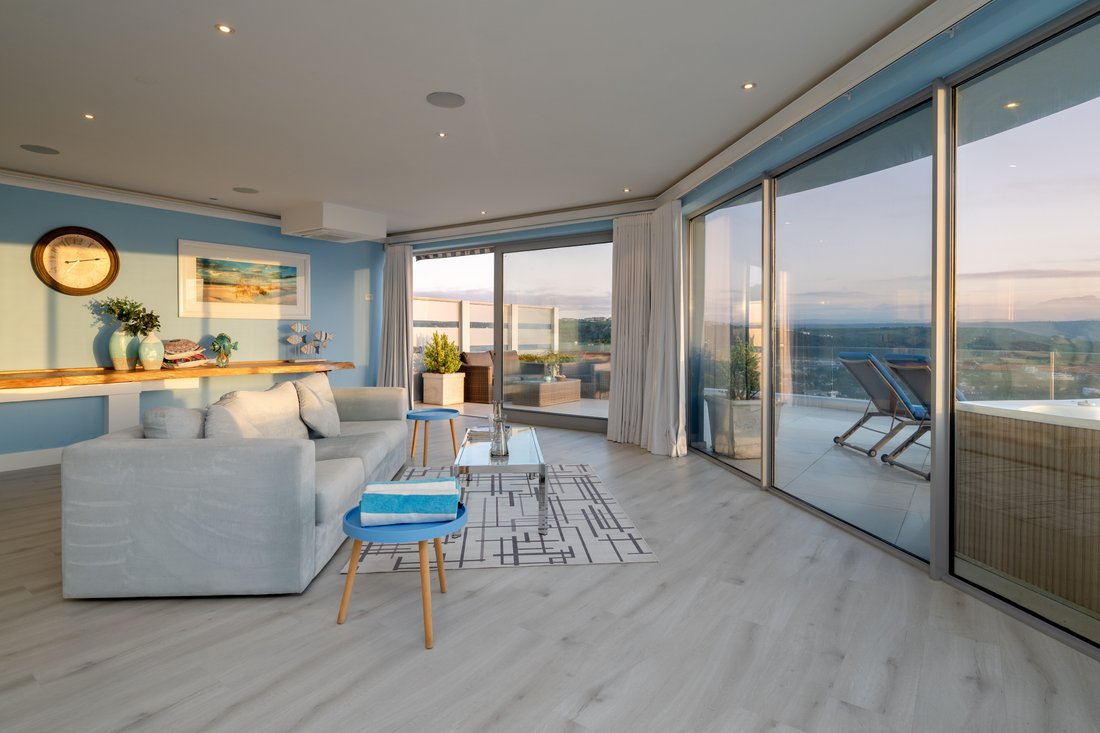
Few properties command a position quite like this one. Set moments from Plettenberg Bay’s main road and town hub, this remarkable four-level residence combines an unbeatable central location with sweeping, North-facing views over the lagoon, the beach, and the mountains beyond — the kind of view that stops you in your tracks at any time of day.
Originally built
Few properties command a position quite like this one. Set moments from Plettenberg Bay’s main road and town hub, this remarkable four-level residence combines an unbeatable central location with sweeping, North-facing views over the lagoon, the beach, and the mountains beyond — the kind of view that stops you in your tracks at any time of day.
Originally built
Exclusive Mandate.
Few properties command a position quite like this one. Set moments from Plettenberg Bay’s main road and town hub, this remarkable four-level residence combines an unbeatable central location with sweeping, North-facing views over the lagoon, the beach, and the mountains beyond — the kind of view that stops you in your tracks at any time of day.
Originally built as a family home and currently operating as a thriving boutique guest house, the property moves effortlessly between the two — offering a rare combination of scale, privacy, and self-contained living spaces across its four levels, all connected by a private lift.
On entrance level, the home truly comes into its own. A vast open living area flows into the main kitchen, bar, and fireplace lounge — this is where breakfasts are served, where guests gather, and where the home’s showpiece takes centre stage: a striking indoor swimming pool, backed by a shimmering glass mosaic mural of reeds against the sea, and framed by stacking glass doors that fully open onto the pool terrace and its own sea views. A guest loo and an additional en-suite bedroom complete this level.
The top floor is reserved for two generous suites, each with its own lounge area, TV, en-suite bathroom, and private outdoor patio with seating and loungers. The larger of the two is a retreat in its own right — a spa-like bathroom with a jacuzzi tub, abundant storage, and floor-to-ceiling views across the lagoon and coastline from both bedroom and bathroom.
Downstairs, the ground floor offers a self-contained family suite with two further en-suite bedrooms and its own open-plan living and kitchen area, opening onto a covered patio with a jacuzzi — ideal for extended family or guests seeking privacy. An en-suite butler’s room, laundry, and two storerooms are also found on this level.
The basement is as practical as the rest of the home is beautiful: garaging for up to six vehicles, a private gym, and the home’s water storage and alternative energy infrastructure — solar panels line the roof, and the whole system is fully automated, alongside a heat pump hot water setup.
Thoughtful design runs throughout — sliding and stacking doors, a designer kitchen finished in glossy teal, and an automated sound and lighting system — making this as effortless to live in as it is impressive to look at
A rare offering in one of Plett’s most sought-after positions, this is a home for those who want it all: location, luxury, and limitless possibility.
Few properties command a position quite like this one. Set moments from Plettenberg Bay’s main road and town hub, this remarkable four-level residence combines an unbeatable central location with sweeping, North-facing views over the lagoon, the beach, and the mountains beyond — the kind of view that stops you in your tracks at any time of day.
Originally built as a family home and currently operating as a thriving boutique guest house, the property moves effortlessly between the two — offering a rare combination of scale, privacy, and self-contained living spaces across its four levels, all connected by a private lift.
On entrance level, the home truly comes into its own. A vast open living area flows into the main kitchen, bar, and fireplace lounge — this is where breakfasts are served, where guests gather, and where the home’s showpiece takes centre stage: a striking indoor swimming pool, backed by a shimmering glass mosaic mural of reeds against the sea, and framed by stacking glass doors that fully open onto the pool terrace and its own sea views. A guest loo and an additional en-suite bedroom complete this level.
The top floor is reserved for two generous suites, each with its own lounge area, TV, en-suite bathroom, and private outdoor patio with seating and loungers. The larger of the two is a retreat in its own right — a spa-like bathroom with a jacuzzi tub, abundant storage, and floor-to-ceiling views across the lagoon and coastline from both bedroom and bathroom.
Downstairs, the ground floor offers a self-contained family suite with two further en-suite bedrooms and its own open-plan living and kitchen area, opening onto a covered patio with a jacuzzi — ideal for extended family or guests seeking privacy. An en-suite butler’s room, laundry, and two storerooms are also found on this level.
The basement is as practical as the rest of the home is beautiful: garaging for up to six vehicles, a private gym, and the home’s water storage and alternative energy infrastructure — solar panels line the roof, and the whole system is fully automated, alongside a heat pump hot water setup.
Thoughtful design runs throughout — sliding and stacking doors, a designer kitchen finished in glossy teal, and an automated sound and lighting system — making this as effortless to live in as it is impressive to look at
A rare offering in one of Plett’s most sought-after positions, this is a home for those who want it all: location, luxury, and limitless possibility.
-
Art der Immobilie
Haus
-
Etagen
4
-
Preis/Quadratfuß
$204
Funktionen
Erkunden Sie die Gegend
9 Hill St, Plettenberg Bay, 6600, South Africa, Westkap, Südafrika
Auf Google Maps anzeigen
Preis pro sqft
Niedrig
Hoch

Vor 2 Monaten beigetreten
Sie haben sich nach diesem Objekt erkundigt
Der Agent wird sich in Kürze mit Ihnen in Verbindung setzen
Gelistet von
1
Angebote
2026
Beigetreten
Besichtigung mit Greg Patrick buchen
Wählen Sie ein Datum und ob Sie eine virtuelle oder persönliche Besichtigung mit dem Makler wünschen.
Bevorzugtes Datum
Art der Tour

Hardie Property
72 Waterkant Street, Waterkant Street, De Waterkant, 8005, Cape Town, Western Cape, South Africa
Agenturprofil anzeigen
For us here at Hardie Property each property, letting or commercial space we represent is a wholly unique creative
For us here at Hardie Property each property, letting or commercial space we represent is a wholly unique creative real estate experience. Far more than a loosely affiliated assortment of properties, Hardie Property unites and reflects the vision of independent owners - originals - as we like to call them. With a passion for genuine, culturally rooted real estate which embodies design, history, family, friends, people, business and architecture.
We go beyond merely curating property and neighbourhoods, which we do with great passion thereby providing truly individual, curated experiences. Our selection of properties transform real estate from a place offering a roof over your head into one that creates platforms for shared experiences amongst people united by passions, ideas and aspirations.
Hardie Property is founded on Richard’s successful international career and network, offering Cape Town client’s an unrivaled reach and personal service.
We go beyond merely curating property and neighbourhoods, which we do with great passion thereby providing truly individual, curated experiences. Our selection of properties transform real estate from a place offering a roof over your head into one that creates platforms for shared experiences amongst people united by passions, ideas and aspirations.
Hardie Property is founded on Richard’s successful international career and network, offering Cape Town client’s an unrivaled reach and personal service.
Zuletzt aktualisiert
September 15
Erstmalig gelistet
September 15
Ähnliche Immobilien in der Nähe
Neue Angebote in Plettenberg Bay








Entdecken Sie mehr Häuser zum Verkauf
Plettenberg Bay, Westkap, Südafrika Immobilienarten
Plettenberg Bay, Westkap, Südafrika beliebte Suchanfragen
- Immobilien mit Meerblick in Plettenberg Bay, Westkap, Südafrika
- Immobilien mit Seeblick in Plettenberg Bay, Westkap, Südafrika
- Immobilien mit Spielzimmer in Plettenberg Bay, Westkap, Südafrika
- Immobilien mit Flussblick in Plettenberg Bay, Westkap, Südafrika
- Immobilien mit Aufzug in Plettenberg Bay, Westkap, Südafrika
- Immobilien mit Golfblick in Plettenberg Bay, Westkap, Südafrika
- Gesicherte Wohnanlage Immobilien in Plettenberg Bay, Westkap, Südafrika
- am Wasser Immobilien in Plettenberg Bay, Westkap, Südafrika
- Immobilien auf Hügeln in Plettenberg Bay, Westkap, Südafrika
- Anlageimmobilie Immobilien in Plettenberg Bay, Westkap, Südafrika
- Pferdesport Immobilien in Plettenberg Bay, Westkap, Südafrika
- Immobilien mit Sauna in Plettenberg Bay, Westkap, Südafrika
- Immobilien mit Pool in Plettenberg Bay, Westkap, Südafrika
- am Meer Immobilien in Plettenberg Bay, Westkap, Südafrika
- Immobilien mit Privatstrand in Plettenberg Bay, Westkap, Südafrika
- am Strand Immobilien in Plettenberg Bay, Westkap, Südafrika
- Immobilien mit Wasserblick in Plettenberg Bay, Westkap, Südafrika
- Immobilien mit Ozeanblick in Plettenberg Bay, Westkap, Südafrika
Verwandte Leitfäden & Geschichten
Das Vertrauen der führenden Makler der Welt
Die Makler hinter den außergewöhnlichsten Immobilien der Welt inserieren bei JamesEdition.
- Angebote von Sotheby's, Christie's, BARNES und Engel & Völkers
- Jedes Angebot wird vor der Veröffentlichung geprüft
- Verbinden Sie sich direkt mit verifizierten Maklern
Indem Sie fortfahren, akzeptieren Sie unsere Nutzungsbedingungen und Datenschutzrichtlinie.