$538,884
Großes Familienhaus Mit Garten Und Pool.
- 5 Schlafz.
- 2 Bäder
- 1,852 Sqft
- 13,337 Sqft lot
- Aktualisiert: Oktober 31
Über die Immobilie
Beschreibung wurde automatisch übersetzt.
Die Beschreibung wird in der Originalsprache angezeigt.
There are houses chosen for their spaciousness. Those chosen for their garden, environment, tranquility… And then there are those that wisely combine all these qualities without sacrificing comfort and everyday practicality!
With approximately 172 m² of living space, five bedrooms, large living areas, and a plot of over 1,200 m², this beautiful detached house is sure to appeal to families
With approximately 172 m² of living space, five bedrooms, large living areas, and a plot of over 1,200 m², this beautiful detached house is sure to appeal to families
There are houses chosen for their spaciousness. Those chosen for their garden, environment, tranquility… And then there are those that wisely combine all these qualities without sacrificing comfort and everyday practicality!
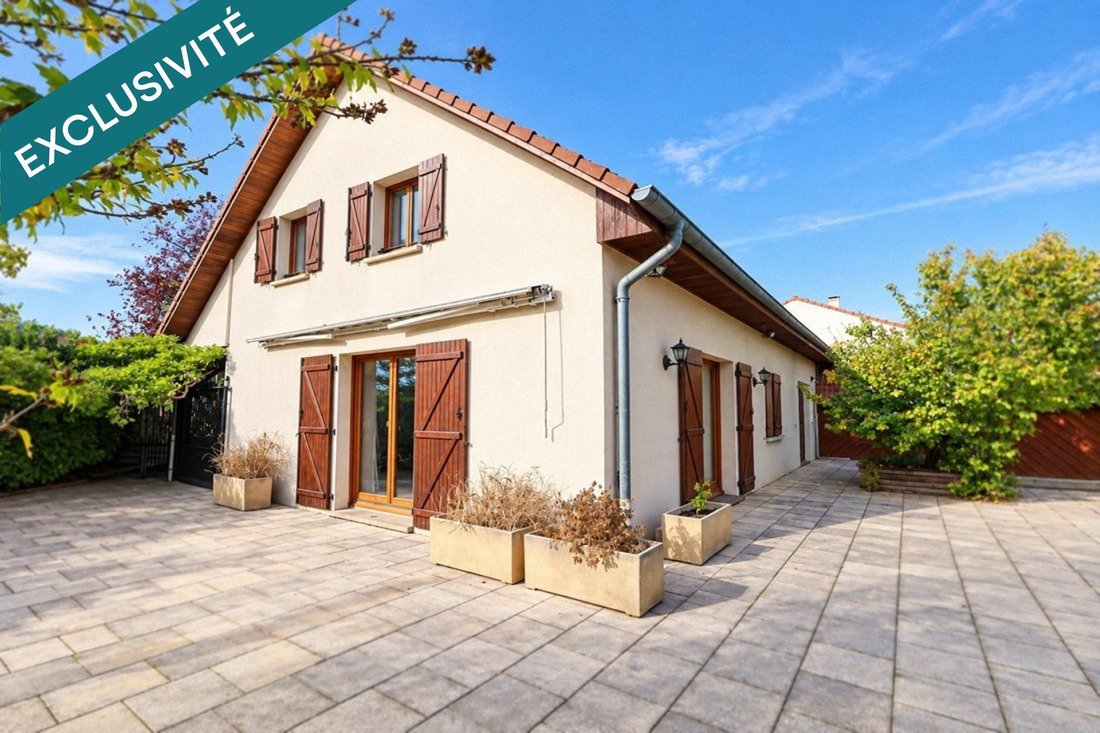
With approximately 172 m² of living space, five bedrooms, large living areas, and a plot of over 1,200 m², this beautiful detached house is sure to appeal to families seeking space, greenery, and privacy. Located in the lower part of the village of Plesnois, within a charming residential cul-de-sac, it enjoys a particularly quiet setting, away from busy roads, with very little overlooking. A location that combines the peace of a preserved environment with easy access.
I) THE HOUSE
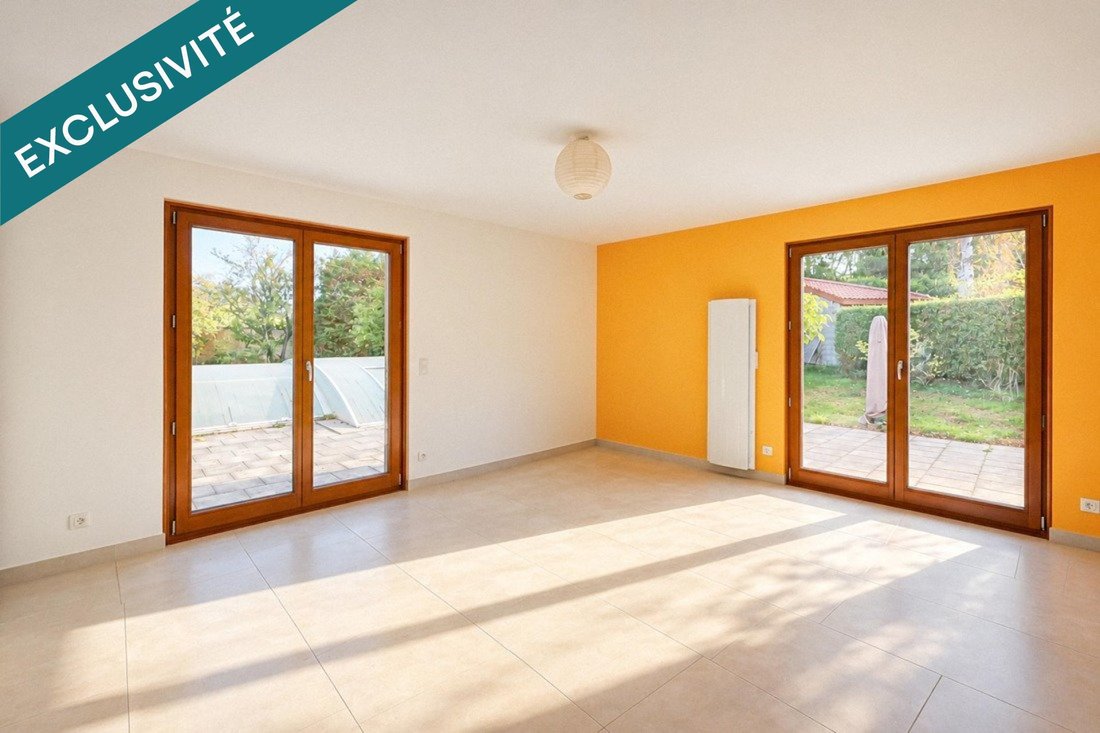
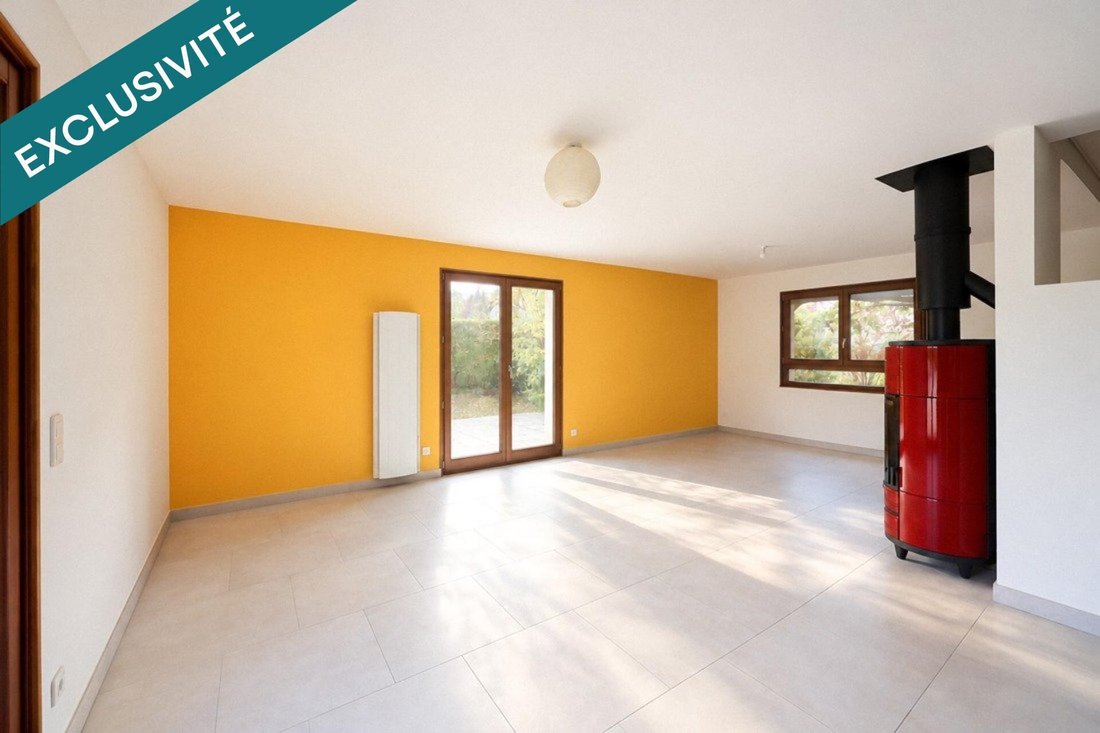
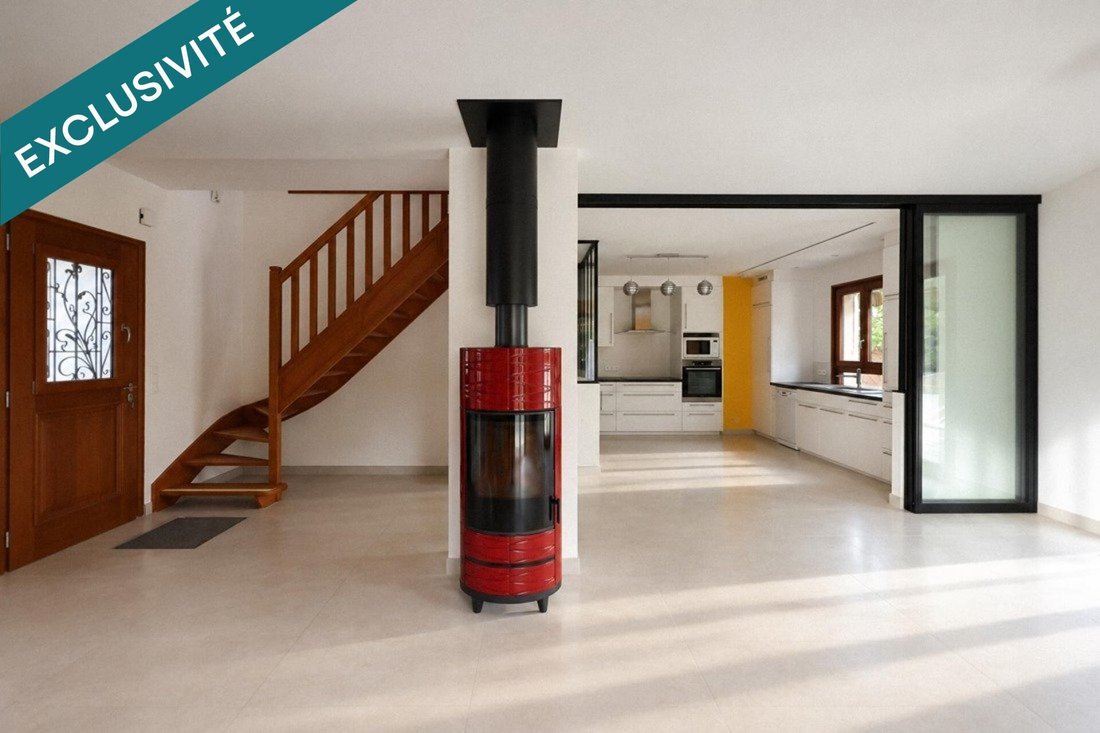
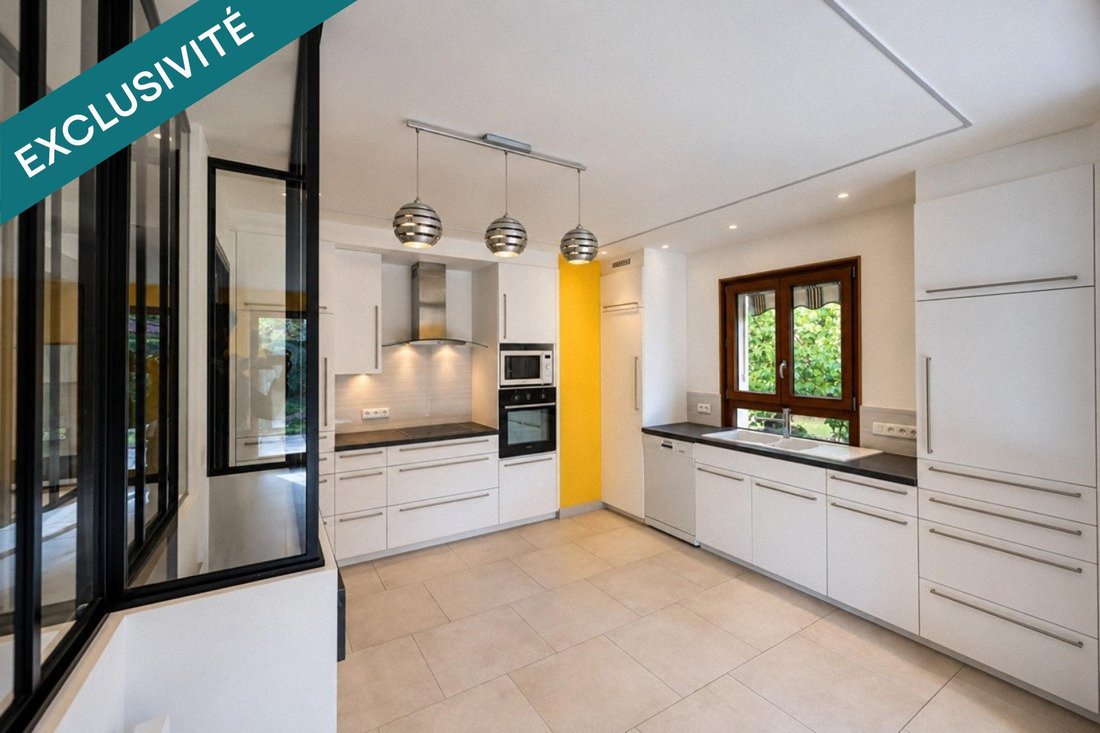
On the ground floor, a large living area of about 50 m² brings together the living room, dining room, and a fitted kitchen open to the living space, but which can also be separated by a glass partition in the style of a workshop window. A beautiful wooden staircase, a large wood stove, and two large bay windows opening directly onto the terraces give the whole space a lot of character, light, and warmth.
A large bedroom with a closet, a bathroom equipped with a bathtub, shower, and double sink, as well as separate toilets, also allow for mainly single-level living. A significant advantage, both for immediate comfort and for years to come!
Upstairs, four additional bedrooms, a shower room with a sink, and separate toilets complete the sleeping area.
But that’s not all! A spacious mezzanine of about 24 m² offers a true additional living space to be arranged according to your desires and your family’s needs: a home office, library, playroom, secondary lounge… Enough space for everyone to enjoy their own area without encroaching on the common rooms.
II) THE OUTDOORS
On more than 1,200 m², the fully enclosed, richly flowered and tree-filled garden (including many fruit trees) offers a particularly pleasant living environment, sheltered from view. Two large terraces, arranged at an angle on either side of the house, allow you to enjoy, depending on the season and time of day, a largely sunny area or a more shaded one. A natural extension of the living spaces for family meals, evenings with friends, or simply the pleasure of enjoying the garden daily.
Add to this a covered outdoor pool—note that the liner needs replacing—a large shelter mainly used for storing wood, a partially fitted shed, and a garage of over 36 m² equipped with an automatic door and also offering ample storage space: all features that contribute fully to the property’s practicality.
COMFORT AND ENERGY
The house benefits from recent wooden triple-glazed windows, high-inertia electric radiators, a ventilation system (VMC), a large-capacity electric water heater, and a powerful wood stove that effectively supplements the main heating. The bathroom also features a heated wall, a surprising yet comfortable element.
A coherent set of equipment allows this large family home to achieve an energy performance rating (DPE) of class C, particularly commendable for a house of this size. The roof and facade are also in good condition, and the collective sanitation system is compliant.
As you can see, the true strength of this property does not lie in a single feature but in the combination of all its qualities: five bedrooms, the possibility of single-level living, beautiful common spaces, an intimate and generous garden, a pool, numerous outbuildings, and a privileged environment. A family home as we love them: spacious, warm, practical, and designed so everyone can find their place, inside and out.
Information on risks to which this property is exposed is available on the Géorisques website: [hidden information]
Sale price: €480,000
Fees paid by the seller
Contact your SAFTI advisor: Boris SLOBODINSKI, Tel.: [hidden information], Email: [hidden information] - EI - Commercial agent registered with the Metz RSAC under number [hidden information]
Informationen zu den Risiken, denen diese Immobilie ausgesetzt ist, finden Sie auf der Website von Géorisques: https://www.georisques.gouv.fr/
With approximately 172 m² of living space, five bedrooms, large living areas, and a plot of over 1,200 m², this beautiful detached house is sure to appeal to families seeking space, greenery, and privacy. Located in the lower part of the village of Plesnois, within a charming residential cul-de-sac, it enjoys a particularly quiet setting, away from busy roads, with very little overlooking. A location that combines the peace of a preserved environment with easy access.
I) THE HOUSE
On the ground floor, a large living area of about 50 m² brings together the living room, dining room, and a fitted kitchen open to the living space, but which can also be separated by a glass partition in the style of a workshop window. A beautiful wooden staircase, a large wood stove, and two large bay windows opening directly onto the terraces give the whole space a lot of character, light, and warmth.
A large bedroom with a closet, a bathroom equipped with a bathtub, shower, and double sink, as well as separate toilets, also allow for mainly single-level living. A significant advantage, both for immediate comfort and for years to come!
Upstairs, four additional bedrooms, a shower room with a sink, and separate toilets complete the sleeping area.
But that’s not all! A spacious mezzanine of about 24 m² offers a true additional living space to be arranged according to your desires and your family’s needs: a home office, library, playroom, secondary lounge… Enough space for everyone to enjoy their own area without encroaching on the common rooms.
II) THE OUTDOORS
On more than 1,200 m², the fully enclosed, richly flowered and tree-filled garden (including many fruit trees) offers a particularly pleasant living environment, sheltered from view. Two large terraces, arranged at an angle on either side of the house, allow you to enjoy, depending on the season and time of day, a largely sunny area or a more shaded one. A natural extension of the living spaces for family meals, evenings with friends, or simply the pleasure of enjoying the garden daily.
Add to this a covered outdoor pool—note that the liner needs replacing—a large shelter mainly used for storing wood, a partially fitted shed, and a garage of over 36 m² equipped with an automatic door and also offering ample storage space: all features that contribute fully to the property’s practicality.
COMFORT AND ENERGY
The house benefits from recent wooden triple-glazed windows, high-inertia electric radiators, a ventilation system (VMC), a large-capacity electric water heater, and a powerful wood stove that effectively supplements the main heating. The bathroom also features a heated wall, a surprising yet comfortable element.
A coherent set of equipment allows this large family home to achieve an energy performance rating (DPE) of class C, particularly commendable for a house of this size. The roof and facade are also in good condition, and the collective sanitation system is compliant.
As you can see, the true strength of this property does not lie in a single feature but in the combination of all its qualities: five bedrooms, the possibility of single-level living, beautiful common spaces, an intimate and generous garden, a pool, numerous outbuildings, and a privileged environment. A family home as we love them: spacious, warm, practical, and designed so everyone can find their place, inside and out.
Information on risks to which this property is exposed is available on the Géorisques website: [hidden information]
Sale price: €480,000
Fees paid by the seller
Contact your SAFTI advisor: Boris SLOBODINSKI, Tel.: [hidden information], Email: [hidden information] - EI - Commercial agent registered with the Metz RSAC under number [hidden information]
Informationen zu den Risiken, denen diese Immobilie ausgesetzt ist, finden Sie auf der Website von Géorisques: https://www.georisques.gouv.fr/
-
Art der Immobilie
Haus
-
Baujahr
1990
-
Preis/Quadratfuß
$291
-
Emissionen
B
-
Verbrauch
C
Funktionen
Erkunden Sie die Gegend
Plesnois, Grand Est, Frankreich
Auf Google Maps anzeigen
Preis pro sqft
Niedrig
Hoch
Vor 3 Jahren beigetreten
Sie haben sich nach diesem Objekt erkundigt
Der Agent wird sich in Kürze mit Ihnen in Verbindung setzen
Gelistet von
4515
Angebote
2023
Beigetreten
Besichtigung mit the agent buchen
Wählen Sie ein Datum und ob Sie eine virtuelle oder persönliche Besichtigung mit dem Makler wünschen.
Bevorzugtes Datum
Art der Tour
Zuletzt aktualisiert
Oktober 31
Erstmalig gelistet
Oktober 28
Angebotsreferenz
1724769
Das Vertrauen der führenden Makler der Welt
Die Makler hinter den außergewöhnlichsten Immobilien der Welt inserieren bei JamesEdition.
- Angebote von Sotheby's, Christie's, BARNES und Engel & Völkers
- Jedes Angebot wird vor der Veröffentlichung geprüft
- Verbinden Sie sich direkt mit verifizierten Maklern
Indem Sie fortfahren, akzeptieren Sie unsere Nutzungsbedingungen und Datenschutzrichtlinie.