$2,016,359
Preis gesenkt um $224,039 am Sep 09, 2026
Haus Platja Den Bossa
- 3 Schlafz.
- 3 Bäder
- 3,822 Sqft
- 10,764 Sqft lot
- Aktualisiert: September 8
- 2
Über die Immobilie
Beschreibung wurde automatisch übersetzt.
Die Beschreibung wird in der Originalsprache angezeigt.
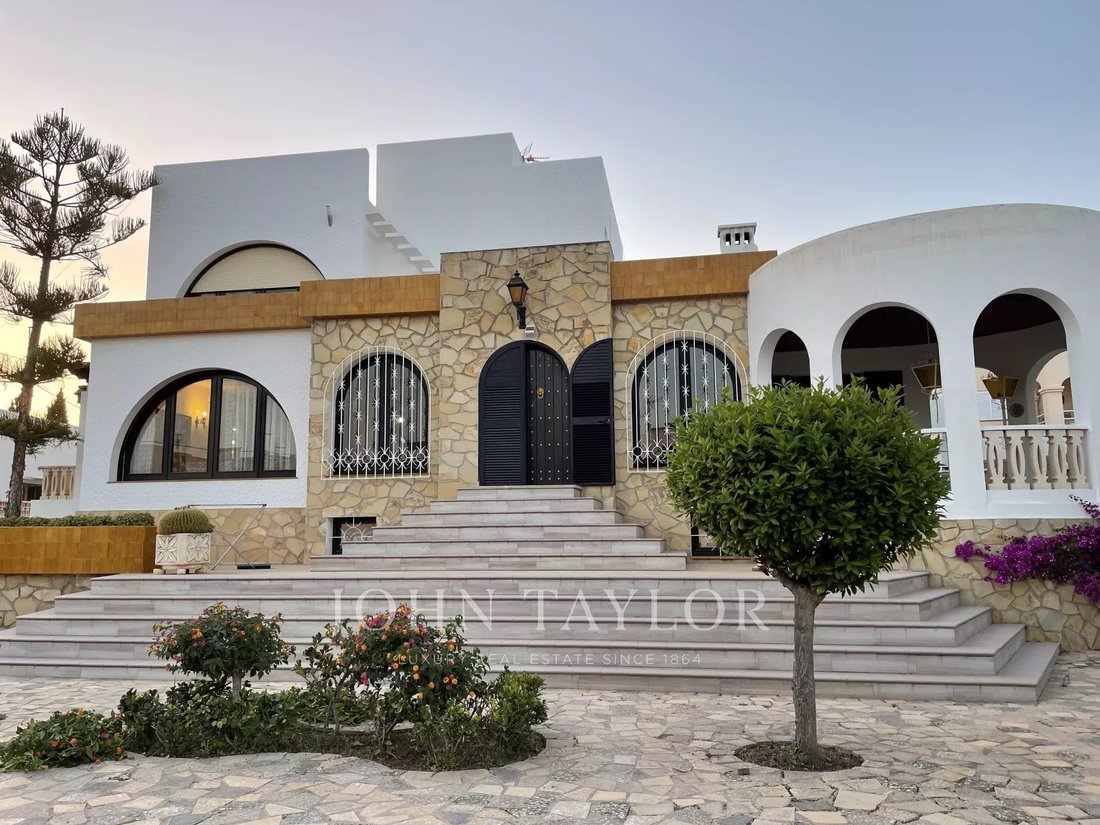
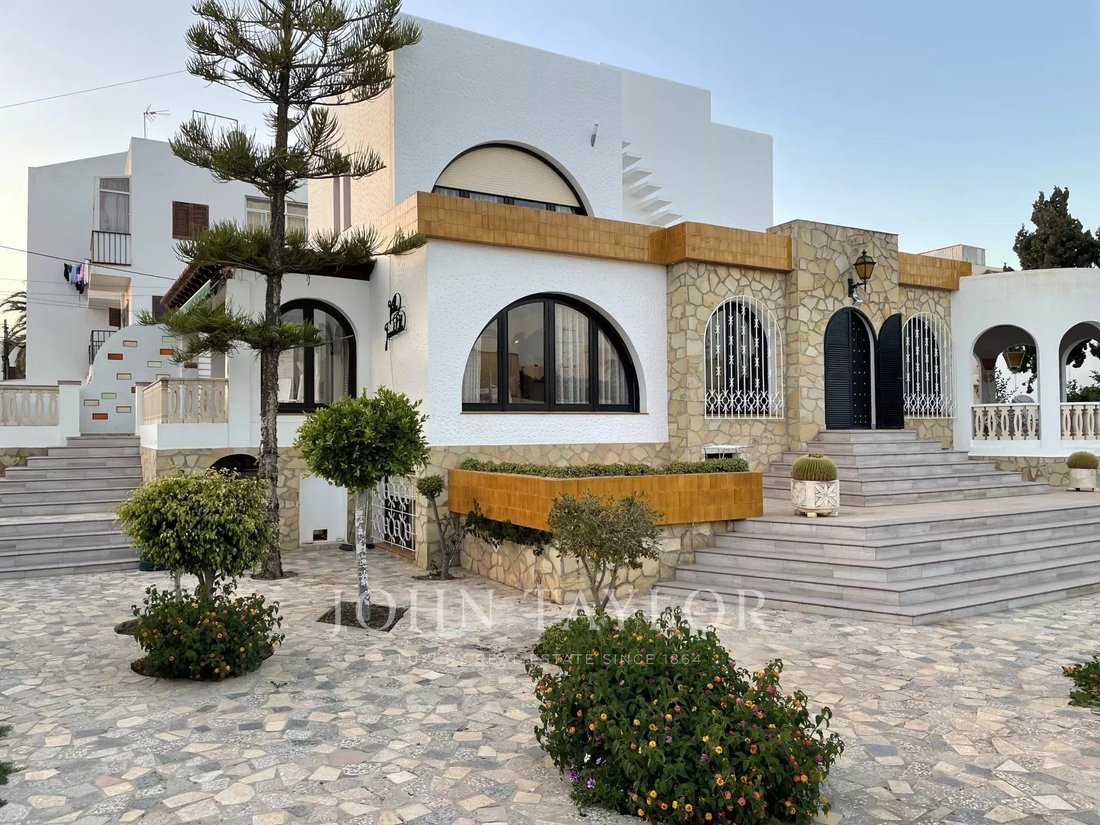
Villa im rustikalen deutschen Stil
Der Besitz von 1000 m Grundstück, auf dem es sich befindet:
Haupthaus 300 m2 verteilt auf verschiedene Etagen, mit weitläufigen Terrassen und Innenpool.
Ebene kleiner als Erdgeschoss:
Toller Korridor und kleiner Bürobereich, Zimmer mit riesiger Kommode, 1 Schlafzimmer wird derzeit als Fitnessraum genutzt, 1 Studio mit Bad und k
Der Besitz von 1000 m Grundstück, auf dem es sich befindet:
Haupthaus 300 m2 verteilt auf verschiedene Etagen, mit weitläufigen Terrassen und Innenpool.
Ebene kleiner als Erdgeschoss:
Toller Korridor und kleiner Bürobereich, Zimmer mit riesiger Kommode, 1 Schlafzimmer wird derzeit als Fitnessraum genutzt, 1 Studio mit Bad und k
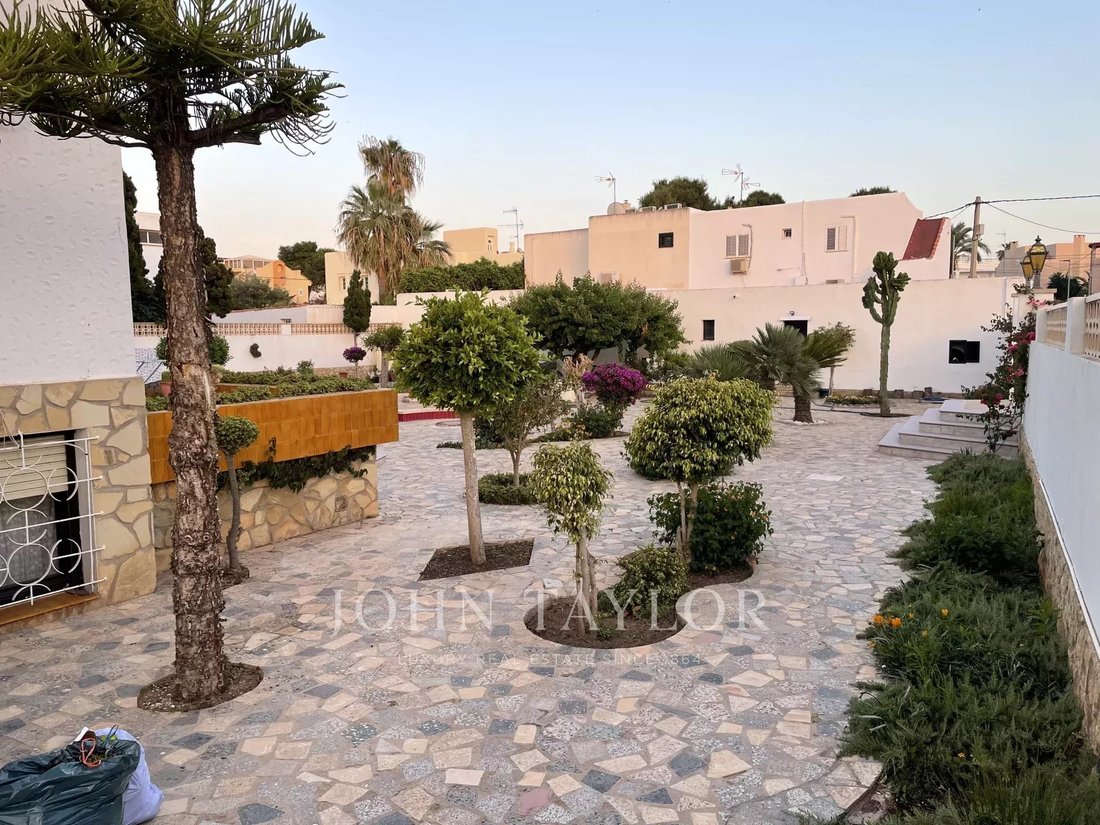
This remarkable property offers a 1,000 m² plot featuring a 300 m² main house distributed over multiple floors, an independent apartment, a garage for two cars, and additional parking for several vehicles.
The main house impresses with its thoughtful design and welcoming spaces:
Semi-basement: A large foyer, a room with a walk-in closet, a bedroom currently used as a gym, a studi
The main house impresses with its thoughtful design and welcoming spaces:
Semi-basement: A large foyer, a room with a walk-in closet, a bedroom currently used as a gym, a studi
Villa im rustikalen deutschen Stil
Der Besitz von 1000 m Grundstück, auf dem es sich befindet:
Haupthaus 300 m2 verteilt auf verschiedene Etagen, mit weitläufigen Terrassen und Innenpool.
Ebene kleiner als Erdgeschoss:
Toller Korridor und kleiner Bürobereich, Zimmer mit riesiger Kommode, 1 Schlafzimmer wird derzeit als Fitnessraum genutzt, 1 Studio mit Bad und kleiner Küche, 1 Waschküche, 2 Abstellräume.
erster Stock:
Toller Eingang, charmantes Wohnzimmer mit Kamin und Ausgang zur schönen Fahrradterrasse,
Esszimmer und Bibliothek
1 Badezimmer, 1 separate Küche, die mit einer großen Terrasse mit Kamin verbunden ist, die als „Sommerküche“ dient.
erster Stock:
1 großes Schlafzimmer 30 m2, mit Kamin, Balkon, Solarium und 1 WC
Auf dem Grundstück haben wir:
1 Wohnung mit 2 Schlafzimmern, Wohnzimmer und Küche
1 Garage für 2 Autos
Hinter dem Haupthaus ist genug Platz, um 4 Fahrzeuge zu parken.
1 äußere Dusche
1 überdachter Pool
Der Besitz von 1000 m Grundstück, auf dem es sich befindet:
Haupthaus 300 m2 verteilt auf verschiedene Etagen, mit weitläufigen Terrassen und Innenpool.
Ebene kleiner als Erdgeschoss:
Toller Korridor und kleiner Bürobereich, Zimmer mit riesiger Kommode, 1 Schlafzimmer wird derzeit als Fitnessraum genutzt, 1 Studio mit Bad und kleiner Küche, 1 Waschküche, 2 Abstellräume.
erster Stock:
Toller Eingang, charmantes Wohnzimmer mit Kamin und Ausgang zur schönen Fahrradterrasse,
Esszimmer und Bibliothek
1 Badezimmer, 1 separate Küche, die mit einer großen Terrasse mit Kamin verbunden ist, die als „Sommerküche“ dient.
erster Stock:
1 großes Schlafzimmer 30 m2, mit Kamin, Balkon, Solarium und 1 WC
Auf dem Grundstück haben wir:
1 Wohnung mit 2 Schlafzimmern, Wohnzimmer und Küche
1 Garage für 2 Autos
Hinter dem Haupthaus ist genug Platz, um 4 Fahrzeuge zu parken.
1 äußere Dusche
1 überdachter Pool
This remarkable property offers a 1,000 m² plot featuring a 300 m² main house distributed over multiple floors, an independent apartment, a garage for two cars, and additional parking for several vehicles.
The main house impresses with its thoughtful design and welcoming spaces:
Semi-basement: A large foyer, a room with a walk-in closet, a bedroom currently used as a gym, a studio with a bathroom and kitchenette, as well as a laundry room, a storage room, and a utility room.
First floor: A spacious living room with a fireplace and access to a charming round terrace, a dining room, a library, a separate kitchen with access to a terrace featuring a fireplace, ideal for summer dining, and a full bathroom.
Second floor: A 30 m² master bedroom with a fireplace, a balcony, access to a solarium, and a private toilet.
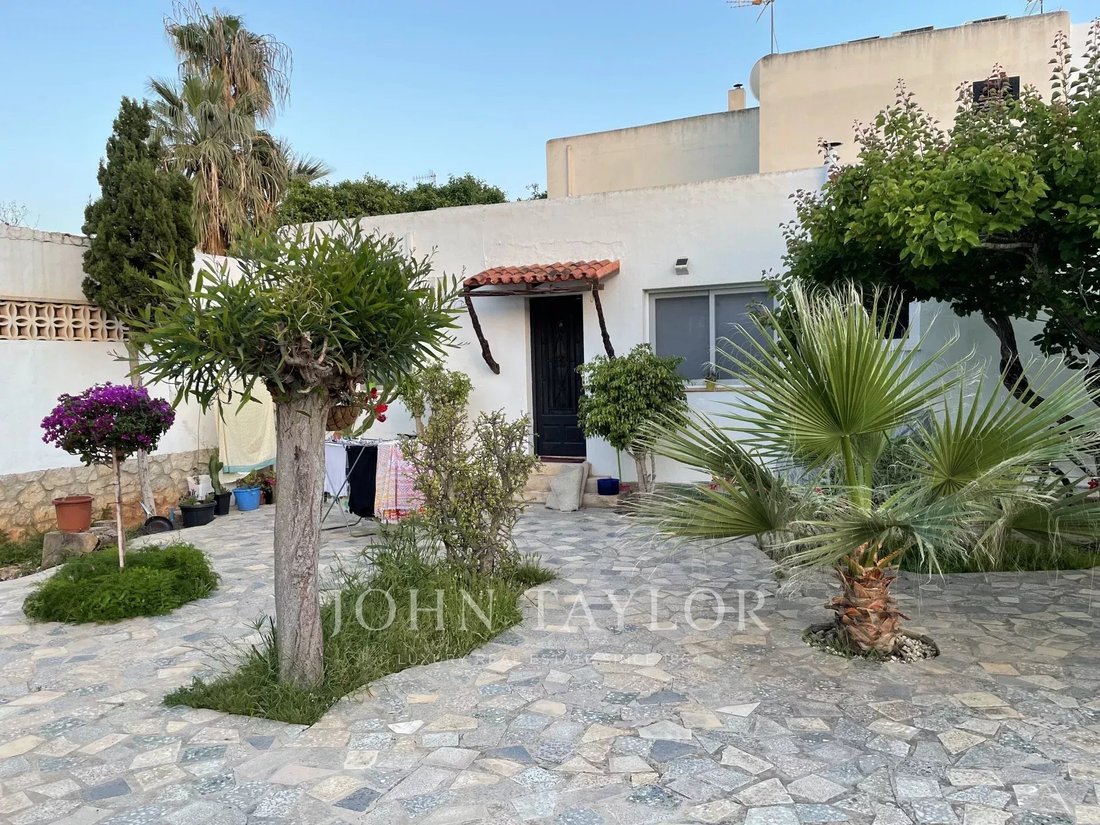
Outside, you’ll find an additional apartment with two bedrooms, a living room, a kitchen, and a bathroom, as well as an outdoor shower and a spectacular indoor pool to enjoy year-round.
This residence, full of possibilities, is perfect for those seeking comfort, privacy, and a unique setting.
The main house impresses with its thoughtful design and welcoming spaces:
Semi-basement: A large foyer, a room with a walk-in closet, a bedroom currently used as a gym, a studio with a bathroom and kitchenette, as well as a laundry room, a storage room, and a utility room.
First floor: A spacious living room with a fireplace and access to a charming round terrace, a dining room, a library, a separate kitchen with access to a terrace featuring a fireplace, ideal for summer dining, and a full bathroom.
Second floor: A 30 m² master bedroom with a fireplace, a balcony, access to a solarium, and a private toilet.
Outside, you’ll find an additional apartment with two bedrooms, a living room, a kitchen, and a bathroom, as well as an outdoor shower and a spectacular indoor pool to enjoy year-round.
This residence, full of possibilities, is perfect for those seeking comfort, privacy, and a unique setting.
-
Art der Immobilie
Haus
-
Etagen
3
-
Baujahr
1980
-
Preis/Quadratfuß
$527
Funktionen
- Garten
- Pool
- Terrasse
- Garage
- Hallenbad
- Bibliothek
- Feuergrube
- Fitnessstudio
- Bergblick
Funktionen
Lot
- Bergblick
- Privatsphäre
Innenbereich
- Kamin
- Klimaanlage
- Waschtrockner
- Bar
- Waschküche
- Bibliothek
- Keller
- Hallenbad
- Begehbarer Kleiderschrank
- Fitnessstudio
Outdoor
- Terrasse
- Balkon
- Parkplatz
- Feuergrube
- Pool
- Garage
- Tor
- Garten
Erkunden Sie die Gegend
Sant Jordi de ses Salines, Sant Josep de sa Talaia, Balearische Inseln
Auf Google Maps anzeigen
Preis pro sqft
Niedrig
Hoch
Sant Jordi de ses Salines is a small, unhurried village in the municipality of Sant Josep de sa Talaia, sitting in the southern interior of Ibiza between the island’s salt flats and the coast. It has a distinctly local character, largely untouched by the resort development that defines other parts of the island. The surrounding landscape is defined by the protected Ses Salines natural park, a UNESCO-recognised area shared with Formentera, giving this corner of Ibiza a rare sense of permanence and restraint.
The village itself has a handful of everyday conveniences, including a supermarket and local bars. The Friday market at Es Canar and the produce market in Santa Eulària are both within a 25-minute drive. The beaches of Es Cavallet and Ses Salines, among the most respected on the island, are roughly 10 minutes by car.
Ibiza Town, with its full range of restaurants, the UNESCO-listed Dalt Vila, and the ferry terminal connecting to Formentera and the mainland, is approximately 10 kilometres away, around 15 minutes by car. Ibiza Airport is under 10 kilometres from Sant Jordi, making it one of the most practically positioned villages on the island for international travel, with direct flights to most major European cities operating year-round.
The village itself has a handful of everyday conveniences, including a supermarket and local bars. The Friday market at Es Canar and the produce market in Santa Eulària are both within a 25-minute drive. The beaches of Es Cavallet and Ses Salines, among the most respected on the island, are roughly 10 minutes by car.
Ibiza Town, with its full range of restaurants, the UNESCO-listed Dalt Vila, and the ferry terminal connecting to Formentera and the mainland, is approximately 10 kilometres away, around 15 minutes by car. Ibiza Airport is under 10 kilometres from Sant Jordi, making it one of the most practically positioned villages on the island for international travel, with direct flights to most major European cities operating year-round.
In der Nähe anzeigen
Sehenswürdigkeiten
Ibiza Airport
Airport
9 Min.
Playa d'en Bossa Beach
Outdoor & Nature
2 Min.
Ushuaïa Ibiza Beach Hotel
Dining & Wine
3 Min.
Blue Marlin Ibiza
Dining & Wine
17 Min.
Dalt Vila
Cultural & Heritage
15 Min.

Vor 1 Jahr beigetreten
Sie haben sich nach diesem Objekt erkundigt
Der Agent wird sich in Kürze mit Ihnen in Verbindung setzen
Gelistet von
7
Angebote
2025
Beigetreten
Besichtigung mit Ignacio Pazos buchen
Wählen Sie ein Datum und ob Sie eine virtuelle oder persönliche Besichtigung mit dem Makler wünschen.
Bevorzugtes Datum
Art der Tour

John Taylor - the synonym of luxury real estate.
The prestigious international agency specialized in the s
The prestigious international agency specialized in the s
John Taylor - the synonym of luxury real estate.
The prestigious international agency specialized in the sale, rental and management of luxury properties offers its services on this emblematic Mediterranean island, known worldwide for its beaches, leisure and high level tourism.
The John Taylor Ibiza team guarantees the success of your real estate project by offering a complete experience and adapting to the needs and expectations of each client.
Buying a property in the most exclusive areas of the island, renting dream villas or sailing the best waters of the Mediterranean in luxury boats are services that our agency will put at your disposal so that you have a unique and unforgettable experience.
NEW PROPERTIES FOR SALE
The prestigious international agency specialized in the sale, rental and management of luxury properties offers its services on this emblematic Mediterranean island, known worldwide for its beaches, leisure and high level tourism.
The John Taylor Ibiza team guarantees the success of your real estate project by offering a complete experience and adapting to the needs and expectations of each client.
Buying a property in the most exclusive areas of the island, renting dream villas or sailing the best waters of the Mediterranean in luxury boats are services that our agency will put at your disposal so that you have a unique and unforgettable experience.
NEW PROPERTIES FOR SALE
Zuletzt aktualisiert
September 8
Erstmalig gelistet
Juni 24, 2022
Angebotsreferenz
V0273IB
Ähnliche Immobilien in der Nähe
Neue Angebote in Sant Jordi de ses Salines







Entdecken Sie mehr Häuser zum Verkauf
Sant Jordi de ses Salines, Sant Josep de sa Talaia, Balearische Inseln Immobilienarten
Sant Jordi de ses Salines, Sant Josep de sa Talaia, Balearische Inseln beliebte Suchanfragen
- Blick auf die Stadt Immobilien in Sant Jordi de ses Salines, Sant Josep de sa Talaia, Balearische Inseln
- Duplex Immobilien in Sant Jordi de ses Salines, Sant Josep de sa Talaia, Balearische Inseln
- Immobilien mit Sauna in Sant Jordi de ses Salines, Sant Josep de sa Talaia, Balearische Inseln
- Immobilien mit Bibliothek in Sant Jordi de ses Salines, Sant Josep de sa Talaia, Balearische Inseln
- Immobilien mit Tennisplatz in Sant Jordi de ses Salines, Sant Josep de sa Talaia, Balearische Inseln
- am Meer Immobilien in Sant Jordi de ses Salines, Sant Josep de sa Talaia, Balearische Inseln
- Luxusvilla Immobilien in Sant Jordi de ses Salines, Sant Josep de sa Talaia, Balearische Inseln
- Immobilien mit Ozeanblick in Sant Jordi de ses Salines, Sant Josep de sa Talaia, Balearische Inseln
Verwandte Leitfäden & Geschichten
Das Vertrauen der führenden Makler der Welt
Die Makler hinter den außergewöhnlichsten Immobilien der Welt inserieren bei JamesEdition.
- Angebote von Sotheby's, Christie's, BARNES und Engel & Völkers
- Jedes Angebot wird vor der Veröffentlichung geprüft
- Verbinden Sie sich direkt mit verifizierten Maklern
Indem Sie fortfahren, akzeptieren Sie unsere Nutzungsbedingungen und Datenschutzrichtlinie.