$896,240
Freistehendes Haus Mit 4 Schlafzimmern Zum Verkauf In Platanias, Chania
- 4 Schlafz.
- 3 Bäder
- 2,057 Sqft
- 5,388 Sqft lot
- Aktualisiert: September 7
Über die Immobilie
Beschreibung wurde automatisch übersetzt.
Die Beschreibung wird in der Originalsprache angezeigt.
The property is located in a beautiful village of the municipality Platanias, just 5 minutes southwest of its center. It has excellent access as within a short distance is the entrance to the junction of the highway to Kissamos-Chania, from where you can go to the city center in just 20 minutes. It is a large three-level residence. The basement includes a full independent apartment of 55 m² and ad
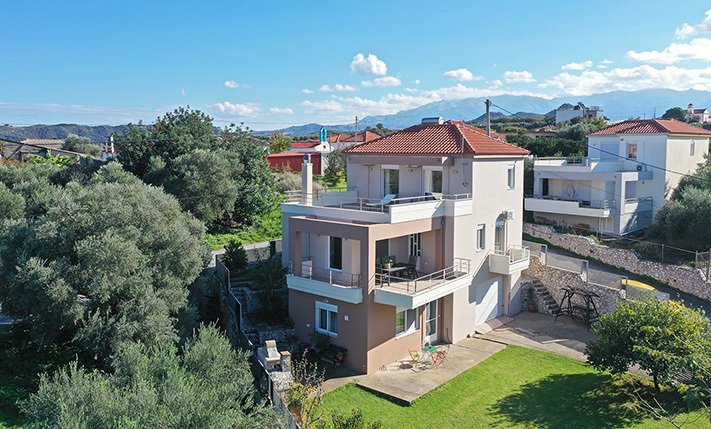
The property is located in a beautiful village of the municipality Platanias, just 5 minutes southwest of its center. It has excellent access as within a short distance is the entrance to the junction of the highway to Kissamos-Chania, from where you can go to the city center in just 20 minutes. It is a large three-level residence. The basement includes a full independent apartment of 55 m² and additional auxiliary spaces of 49 m² while upstairs there is a luxurious residence of 136 m² on two levels with impressive views. Each unit is independent but are connected with each other and with an internal staircase so that they can be used as a single large detached house.
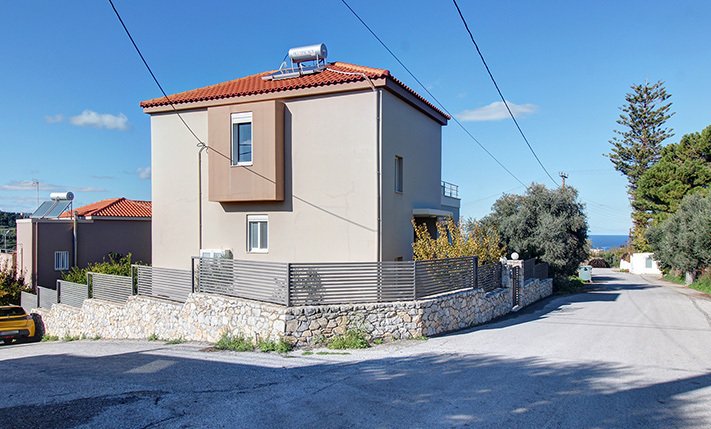
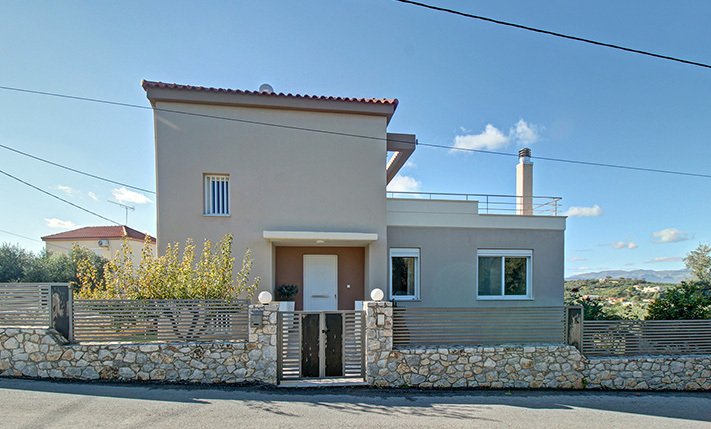
The plot is corner with frontages to the east and south. It is fenced with a wall while there is a metal gate that opens to a spacious parking area. The natural ground has a west slope and has been landscaped in two flat sections that occupy the east and west sides of the house. Accordingly, a beautiful flower garden has been created on the main frontage of the house and a large garden with grass at the back. The grass area has direct access to the lower apartment and includes a built barbecue and a built wood-burning oven. On the same level there is also an open parking space while an electric door opens onto a garage right inside the house.
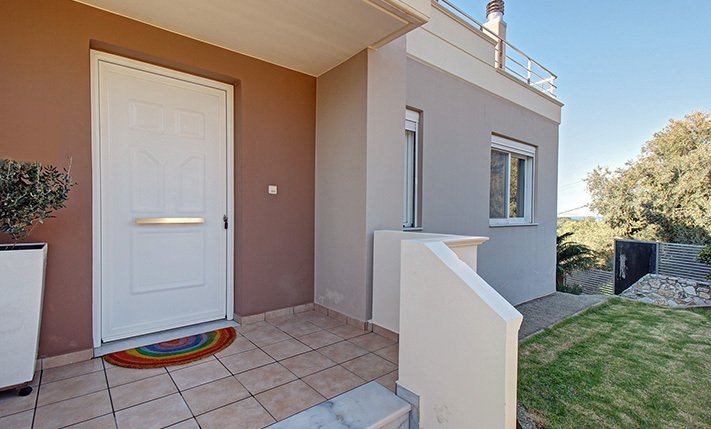
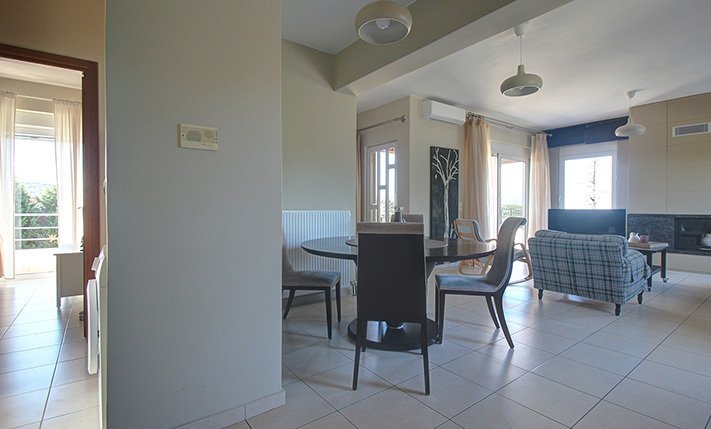
The entrance of the main house opens onto an open-plan living and dining area. The living space is dominated by a modern energy-efficient fireplace while large patio doors have views towards the sea and let in plenty of light. The kitchen is in a different room at the back and has many cupboards, a large counter and all the necessary electrical appliances. A hallway with large storage cupboards leads to the back to a comfortable bedroom and a bathroom with shower. The ground floor has exits to a large north-west terrace, part of which is covered so that it can be used all day. A central staircase leads to the two additional levels. Upstairs, there are two comfortable bedrooms, a main bathroom with bathtub and a large balcony suitable for sunbathing. On the ground floor of the building are the garage, storage spaces and the apartment that has a large open-plan living-kitchen area, a bedroom and a bathroom.
The property is in excellent condition. It has a central heating system with radiators and an oil boiler, which is independent for each level. There are also solar panel, a fireplace in the living space as well as air conditioning in all areas. The sale price includes all existing furniture and electrical appliances.
The village is beautiful and has hospitable residents as well as an interesting mix of old stone and modern houses. It also has a traditional cafe that offers local delicacies. Within less than 5 minutes’ drive there are all kinds of shops, supermarkets, bakery, pharmacy, restaurants, cafes and many more. Within a radius of up to 10 minutes’ drive there are countless sandy beaches, ideal for swimming or walking along them.
The plot is corner with frontages to the east and south. It is fenced with a wall while there is a metal gate that opens to a spacious parking area. The natural ground has a west slope and has been landscaped in two flat sections that occupy the east and west sides of the house. Accordingly, a beautiful flower garden has been created on the main frontage of the house and a large garden with grass at the back. The grass area has direct access to the lower apartment and includes a built barbecue and a built wood-burning oven. On the same level there is also an open parking space while an electric door opens onto a garage right inside the house.
The entrance of the main house opens onto an open-plan living and dining area. The living space is dominated by a modern energy-efficient fireplace while large patio doors have views towards the sea and let in plenty of light. The kitchen is in a different room at the back and has many cupboards, a large counter and all the necessary electrical appliances. A hallway with large storage cupboards leads to the back to a comfortable bedroom and a bathroom with shower. The ground floor has exits to a large north-west terrace, part of which is covered so that it can be used all day. A central staircase leads to the two additional levels. Upstairs, there are two comfortable bedrooms, a main bathroom with bathtub and a large balcony suitable for sunbathing. On the ground floor of the building are the garage, storage spaces and the apartment that has a large open-plan living-kitchen area, a bedroom and a bathroom.
The property is in excellent condition. It has a central heating system with radiators and an oil boiler, which is independent for each level. There are also solar panel, a fireplace in the living space as well as air conditioning in all areas. The sale price includes all existing furniture and electrical appliances.
The village is beautiful and has hospitable residents as well as an interesting mix of old stone and modern houses. It also has a traditional cafe that offers local delicacies. Within less than 5 minutes’ drive there are all kinds of shops, supermarkets, bakery, pharmacy, restaurants, cafes and many more. Within a radius of up to 10 minutes’ drive there are countless sandy beaches, ideal for swimming or walking along them.
-
Art der Immobilie
Haus
-
Preis/Quadratfuß
$435
Funktionen
Funktionen
Lot
Innenbereich
- Hohe Decke
- Kamin
- Klimaanlage
- Gasherd
- Offene Küche
- Keller
- Stein Arbeitsplatten
Outdoor
- Terrasse
- Balkon
- Parkplatz
- Garage
- Outdoor-Küche
- Tor
- Garten
Erkunden Sie die Gegend
Platanias, Griechenland
Auf Google Maps anzeigen
Preis pro sqft
Niedrig
Hoch
Vor 2 Monaten beigetreten
Sie haben sich nach diesem Objekt erkundigt
Der Agent wird sich in Kürze mit Ihnen in Verbindung setzen
Gelistet von
102
Angebote
2026
Beigetreten
Besichtigung mit the agent buchen
Wählen Sie ein Datum und ob Sie eine virtuelle oder persönliche Besichtigung mit dem Makler wünschen.
Bevorzugtes Datum
Art der Tour
Zuletzt aktualisiert
September 7
Erstmalig gelistet
August 25
Angebotsreferenz
PHS2339
Ähnliche Immobilien in der Nähe
Neue Angebote in Platanias


Entdecken Sie mehr Häuser zum Verkauf
Platanias, Griechenland Immobilienarten
- Villen zum Verkauf in Platanias, Griechenland
- Häuser zum Verkauf in Platanias, Griechenland
- Land zum Verkauf in Platanias, Griechenland
- Wohnungen zum Verkauf in Platanias, Griechenland
- Anwesen zum Verkauf in Platanias, Griechenland
- Penthouses zum Verkauf in Platanias, Griechenland
- Eigentumswohnungen zum Verkauf in Platanias, Griechenland
Platanias, Griechenland beliebte Suchanfragen
- Panorama Immobilien in Platanias, Griechenland
- Immobilien mit Meerblick in Platanias, Griechenland
- Immobilien mit Terrasse in Platanias, Griechenland
- Immobilien mit Bar in Platanias, Griechenland
- Immobilien mit Spielzimmer in Platanias, Griechenland
- Immobilien mit Office in Platanias, Griechenland
- Immobilien mit Aufzug in Platanias, Griechenland
- Blick auf die Stadt Immobilien in Platanias, Griechenland
- Immobilien mit Bergblick in Platanias, Griechenland
- Immobilien mit Garten in Platanias, Griechenland
- Immobilien mit Outdoor-Küche in Platanias, Griechenland
- Duplex Immobilien in Platanias, Griechenland
- Küste Immobilien in Platanias, Griechenland
- Gesicherte Wohnanlage Immobilien in Platanias, Griechenland
- Privatsphäre Immobilien in Platanias, Griechenland
- Immobilien in hohen Höhen in Platanias, Griechenland
- am Wasser Immobilien in Platanias, Griechenland
- Immobilien auf Hügeln in Platanias, Griechenland
- Anlageimmobilie Immobilien in Platanias, Griechenland
- Moderne Immobilien in Platanias, Griechenland
- Neubauten Immobilien in Platanias, Griechenland
- Immobilien mit Fitnessstudio in Platanias, Griechenland
- Immobilien mit Sauna in Platanias, Griechenland
- Immobilien mit Dampfsauna in Platanias, Griechenland
- Immobilien mit Klimaanlage in Platanias, Griechenland
- am Ozean Immobilien in Platanias, Griechenland
- Immobilien mit Whirlpool in Platanias, Griechenland
- Immobilien mit Kamin in Platanias, Griechenland
- Immobilien mit Pool in Platanias, Griechenland
- Immobilien mit Garage in Platanias, Griechenland
- Immobilien mit Balkon in Platanias, Griechenland
- Immobilien mit Tennisplatz in Platanias, Griechenland
- am Meer Immobilien in Platanias, Griechenland
- Immobilien mit Weinberg in Platanias, Griechenland
- Luxusvilla Immobilien in Platanias, Griechenland
- Immobilien mit Offene Küche in Platanias, Griechenland
- Renoviert Immobilien in Platanias, Griechenland
- Immobilien mit Kino in Platanias, Griechenland
- am Strand Immobilien in Platanias, Griechenland
- Immobilien mit Hallenbad in Platanias, Griechenland
- Immobilien mit Wasserblick in Platanias, Griechenland
- Immobilien mit Ozeanblick in Platanias, Griechenland
Platanias, Griechenland nachbarschaften
- Häuser zum Verkauf in Kolymvari, Griechenland
- Häuser zum Verkauf in Maleme, Griechenland
- Häuser zum Verkauf in Afrata, Griechenland
- Häuser zum Verkauf in Xamoudochori, Griechenland
- Häuser zum Verkauf in Tavronitis, Griechenland
- Häuser zum Verkauf in Spilia, Griechenland
- Häuser zum Verkauf in Kamisiana, Griechenland
- Häuser zum Verkauf in Marathokefala, Griechenland
- Häuser zum Verkauf in Ravdoucha, Griechenland
- Häuser zum Verkauf in Alikianos, Griechenland
- Häuser zum Verkauf in Koufos, Griechenland
- Häuser zum Verkauf in Gerani, Griechenland
- Häuser zum Verkauf in Kamara Kalidonias, Griechenland
- Häuser zum Verkauf in Patellari, Griechenland
- Häuser zum Verkauf in Pontikiana, Griechenland
- Häuser zum Verkauf in Vouves, Griechenland
- Häuser zum Verkauf in Kalydonia, Greece
- Häuser zum Verkauf in Loutraki, Greece
- Häuser zum Verkauf in Melissourgeio, Greece
- Häuser zum Verkauf in Neo Chorio, Greece
- Häuser zum Verkauf in Plakalona, Greece
- Häuser zum Verkauf in Voukolies, Greece
- Häuser zum Verkauf in Zourva, Greece
Verwandte Leitfäden & Geschichten
Das Vertrauen der führenden Makler der Welt
Die Makler hinter den außergewöhnlichsten Immobilien der Welt inserieren bei JamesEdition.
- Angebote von Sotheby's, Christie's, BARNES und Engel & Völkers
- Jedes Angebot wird vor der Veröffentlichung geprüft
- Verbinden Sie sich direkt mit verifizierten Maklern
Indem Sie fortfahren, akzeptieren Sie unsere Nutzungsbedingungen und Datenschutzrichtlinie.