$728,195
Preis gesenkt um $50,413 am Oct 01, 2026
Villa Mit 3 Schlafzimmern Zum Verkauf In Platanias, Chania
- 3 Schlafz.
- 2 Bäder
- 1,248 Sqft
- 9,223 Sqft lot
- Aktualisiert: Oktober 1
- 1
Über die Immobilie
Beschreibung wurde automatisch übersetzt.
Die Beschreibung wird in der Originalsprache angezeigt.
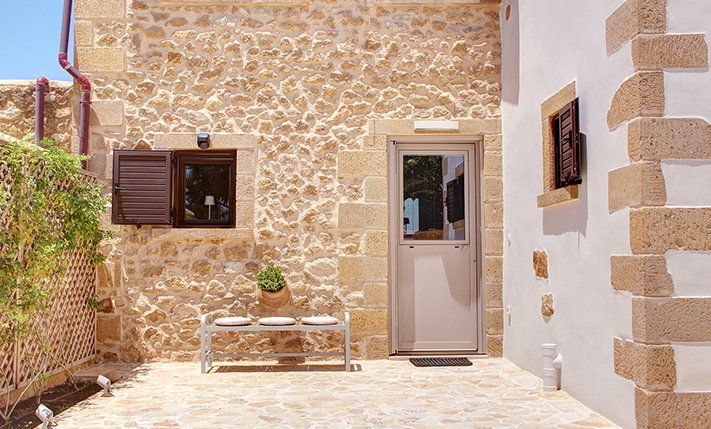
The property is of exceptional construction quality and constitutes an excellent opportunity for purchase as a permanent or holiday residence. It is located in a quiet neighborhood of the Municipality of Platanias, surrounded by olive groves and luxurious stone-built villas that form an elegant residential community. The house offers a splendid sea view even from ground level, as the plots in fron
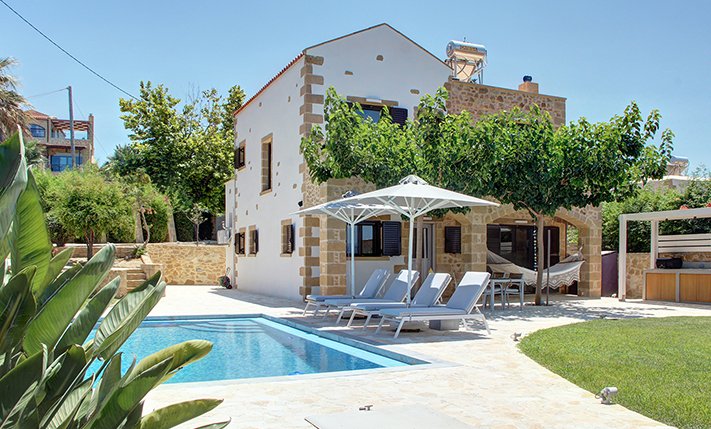
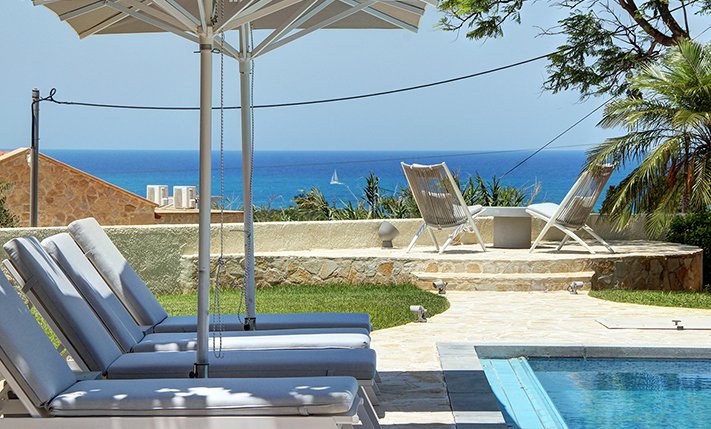
The property is of exceptional construction quality and constitutes an excellent opportunity for purchase as a permanent or holiday residence. It is located in a quiet neighborhood of the Municipality of Platanias, surrounded by olive groves and luxurious stone-built villas that form an elegant residential community. The house offers a splendid sea view even from ground level, as the plots in front of it have already been developed, thus ensuring that the view remains unobstructed. The property was fully renovated just recently, with numerous upgrades that highlighted its high-quality features. Among other things, luxurious furnishings and electrical appliances were added.
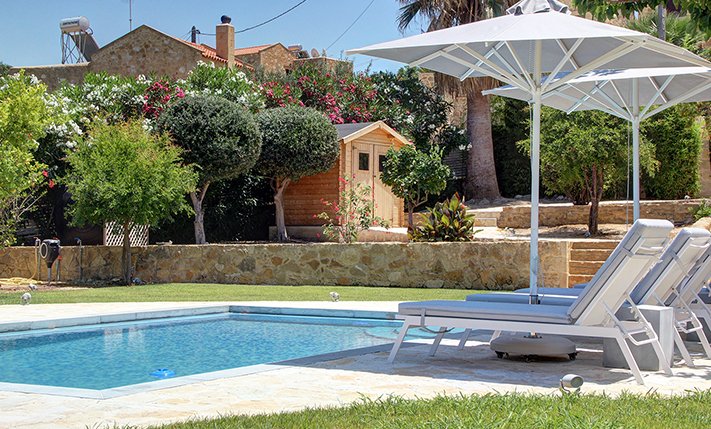
The plot is fully fenced, making it ideal for children to play safely or for containing your pets. At the front of the house, there is ample parking space, accessible through an electric metal gate. A small section of the garden has been separated by a wall and gate, making it suitable for use as a vegetable garden. All remaining outdoor areas around the residence are fully landscaped, featuring a lawn, trees that provide privacy, paved courtyards, and multiple spots where one can enjoy the beautiful view either in the shade or under the warm summer sun. At the rear of the house, there is a covered northern veranda, and right next to it, an outdoor kitchen has been constructed for barbecues, equipped with a sink, cupboards, and a pergola with reed covering. The private swimming pool of the house is a salt-water pool. It is equipped with a new filtration system, measures approximately 23 m², and is surrounded by a spacious sunbathing area.
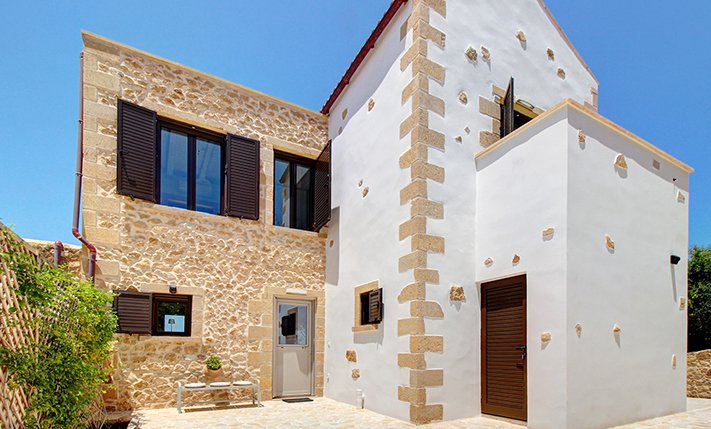
The residence is built from local stone and is arranged over two levels. The ground floor consists of an open-plan living room and kitchen area, subtly separated by a breakfast bar. The kitchen is new, handcrafted, and features a large Corian countertop with premium appliances and drinking water filtration. In the living room, there is a traditional stone fireplace which, apart from being functional, adds warmth to this already tasteful space. The ground floor also includes a guest bathroom with a shower cabin and a bedroom that can serve as a guest room, office, or storage area, equipped with a fold-away bed for flexibility. An internal staircase leads to the upper floor, where there are two bedrooms, each with access to its own private balcony. On this level, there is also a bathroom with a bathtub and a washing machine. A notable feature of the upper floor is the abundance of natural light and the high ceilings. A sea-facing balcony offers the perfect spot not only for enjoying breakfast but also for taking in a beautiful sunset at the end of each day.
The entire property features wooden ceilings, and the stonework remains visible in many areas, enhancing its traditional character. At the same time, soft color tones have been chosen to ensure a bright and contemporary ambiance. Recent renovations, carried out since 2022, include new facade insulation, numerous energy-efficient upgrades such as a photovoltaic system, solar water heating, and smart home automation. The house features a security alarm, air-conditioning units, a solar water heater, central heating with radiators and an oil burner, as well as traditional-style aluminum doors and windows with screens and double glazing.
The house is oriented toward the sea and boasts excellent views from all areas. Beyond being a beautiful home, this property also represents a sound investment, as the neighborhood is well-maintained and in steadily high demand.
A short distance away lies the beach of Pirgos Psilonerou, which is expansive and remains relatively quiet even at the height of the tourist season. Approximately 2 km away is the village of Maleme, where one can find pharmacies, restaurants, supermarkets, and several shops operating year-round. The city and airport of Chania are approximately 25 and 35 minutes away by car, respectively.
The plot is fully fenced, making it ideal for children to play safely or for containing your pets. At the front of the house, there is ample parking space, accessible through an electric metal gate. A small section of the garden has been separated by a wall and gate, making it suitable for use as a vegetable garden. All remaining outdoor areas around the residence are fully landscaped, featuring a lawn, trees that provide privacy, paved courtyards, and multiple spots where one can enjoy the beautiful view either in the shade or under the warm summer sun. At the rear of the house, there is a covered northern veranda, and right next to it, an outdoor kitchen has been constructed for barbecues, equipped with a sink, cupboards, and a pergola with reed covering. The private swimming pool of the house is a salt-water pool. It is equipped with a new filtration system, measures approximately 23 m², and is surrounded by a spacious sunbathing area.
The residence is built from local stone and is arranged over two levels. The ground floor consists of an open-plan living room and kitchen area, subtly separated by a breakfast bar. The kitchen is new, handcrafted, and features a large Corian countertop with premium appliances and drinking water filtration. In the living room, there is a traditional stone fireplace which, apart from being functional, adds warmth to this already tasteful space. The ground floor also includes a guest bathroom with a shower cabin and a bedroom that can serve as a guest room, office, or storage area, equipped with a fold-away bed for flexibility. An internal staircase leads to the upper floor, where there are two bedrooms, each with access to its own private balcony. On this level, there is also a bathroom with a bathtub and a washing machine. A notable feature of the upper floor is the abundance of natural light and the high ceilings. A sea-facing balcony offers the perfect spot not only for enjoying breakfast but also for taking in a beautiful sunset at the end of each day.
The entire property features wooden ceilings, and the stonework remains visible in many areas, enhancing its traditional character. At the same time, soft color tones have been chosen to ensure a bright and contemporary ambiance. Recent renovations, carried out since 2022, include new facade insulation, numerous energy-efficient upgrades such as a photovoltaic system, solar water heating, and smart home automation. The house features a security alarm, air-conditioning units, a solar water heater, central heating with radiators and an oil burner, as well as traditional-style aluminum doors and windows with screens and double glazing.
The house is oriented toward the sea and boasts excellent views from all areas. Beyond being a beautiful home, this property also represents a sound investment, as the neighborhood is well-maintained and in steadily high demand.
A short distance away lies the beach of Pirgos Psilonerou, which is expansive and remains relatively quiet even at the height of the tourist season. Approximately 2 km away is the village of Maleme, where one can find pharmacies, restaurants, supermarkets, and several shops operating year-round. The city and airport of Chania are approximately 25 and 35 minutes away by car, respectively.
-
Art der Immobilie
Villa
-
Preis/Quadratfuß
$583
Funktionen
Funktionen
Lot
Innenbereich
- Hohe Decke
- Kamin
- Klimaanlage
- Gasherd
- Bar
- Offene Küche
- Stein Arbeitsplatten
Outdoor
- Terrasse
- Balkon
- Parkplatz
- Pool
- Outdoor-Küche
- Tor
- Pergola
- Garten
Erkunden Sie die Gegend
Platanias, Griechenland
Auf Google Maps anzeigen
Preis pro sqft
Niedrig
Hoch
Vor 2 Monaten beigetreten
Sie haben sich nach diesem Objekt erkundigt
Der Agent wird sich in Kürze mit Ihnen in Verbindung setzen
Gelistet von
102
Angebote
2026
Beigetreten
Besichtigung mit the agent buchen
Wählen Sie ein Datum und ob Sie eine virtuelle oder persönliche Besichtigung mit dem Makler wünschen.
Bevorzugtes Datum
Art der Tour
Zuletzt aktualisiert
Oktober 1
Erstmalig gelistet
August 25
Angebotsreferenz
PHS0980
Ähnliche Immobilien in der Nähe
Neue Angebote in Platanias


Entdecken Sie mehr Häuser zum Verkauf
Platanias, Griechenland Immobilienarten
- Villen zum Verkauf in Platanias, Griechenland
- Häuser zum Verkauf in Platanias, Griechenland
- Land zum Verkauf in Platanias, Griechenland
- Wohnungen zum Verkauf in Platanias, Griechenland
- Anwesen zum Verkauf in Platanias, Griechenland
- Penthouses zum Verkauf in Platanias, Griechenland
- Eigentumswohnungen zum Verkauf in Platanias, Griechenland
Platanias, Griechenland beliebte Suchanfragen
- Panorama Immobilien in Platanias, Griechenland
- Immobilien mit Meerblick in Platanias, Griechenland
- Immobilien mit Terrasse in Platanias, Griechenland
- Immobilien mit Bar in Platanias, Griechenland
- Immobilien mit Spielzimmer in Platanias, Griechenland
- Immobilien mit Office in Platanias, Griechenland
- Immobilien mit Aufzug in Platanias, Griechenland
- Blick auf die Stadt Immobilien in Platanias, Griechenland
- Immobilien mit Bergblick in Platanias, Griechenland
- Immobilien mit Garten in Platanias, Griechenland
- Immobilien mit Outdoor-Küche in Platanias, Griechenland
- Duplex Immobilien in Platanias, Griechenland
- Küste Immobilien in Platanias, Griechenland
- Gesicherte Wohnanlage Immobilien in Platanias, Griechenland
- Privatsphäre Immobilien in Platanias, Griechenland
- Immobilien in hohen Höhen in Platanias, Griechenland
- am Wasser Immobilien in Platanias, Griechenland
- Immobilien auf Hügeln in Platanias, Griechenland
- Anlageimmobilie Immobilien in Platanias, Griechenland
- Moderne Immobilien in Platanias, Griechenland
- Neubauten Immobilien in Platanias, Griechenland
- Immobilien mit Fitnessstudio in Platanias, Griechenland
- Immobilien mit Sauna in Platanias, Griechenland
- Immobilien mit Dampfsauna in Platanias, Griechenland
- Immobilien mit Klimaanlage in Platanias, Griechenland
- am Ozean Immobilien in Platanias, Griechenland
- Immobilien mit Whirlpool in Platanias, Griechenland
- Immobilien mit Kamin in Platanias, Griechenland
- Immobilien mit Pool in Platanias, Griechenland
- Immobilien mit Garage in Platanias, Griechenland
- Immobilien mit Balkon in Platanias, Griechenland
- Immobilien mit Tennisplatz in Platanias, Griechenland
- am Meer Immobilien in Platanias, Griechenland
- Immobilien mit Weinberg in Platanias, Griechenland
- Luxusvilla Immobilien in Platanias, Griechenland
- Immobilien mit Offene Küche in Platanias, Griechenland
- Renoviert Immobilien in Platanias, Griechenland
- Immobilien mit Kino in Platanias, Griechenland
- am Strand Immobilien in Platanias, Griechenland
- Immobilien mit Hallenbad in Platanias, Griechenland
- Immobilien mit Wasserblick in Platanias, Griechenland
- Immobilien mit Ozeanblick in Platanias, Griechenland
Platanias, Griechenland nachbarschaften
- Häuser zum Verkauf in Kolymvari, Griechenland
- Häuser zum Verkauf in Maleme, Griechenland
- Häuser zum Verkauf in Afrata, Griechenland
- Häuser zum Verkauf in Xamoudochori, Griechenland
- Häuser zum Verkauf in Tavronitis, Griechenland
- Häuser zum Verkauf in Spilia, Griechenland
- Häuser zum Verkauf in Kamisiana, Griechenland
- Häuser zum Verkauf in Marathokefala, Griechenland
- Häuser zum Verkauf in Ravdoucha, Griechenland
- Häuser zum Verkauf in Alikianos, Griechenland
- Häuser zum Verkauf in Koufos, Griechenland
- Häuser zum Verkauf in Gerani, Griechenland
- Häuser zum Verkauf in Kamara Kalidonias, Griechenland
- Häuser zum Verkauf in Patellari, Griechenland
- Häuser zum Verkauf in Pontikiana, Griechenland
- Häuser zum Verkauf in Vouves, Griechenland
- Häuser zum Verkauf in Kalydonia, Greece
- Häuser zum Verkauf in Loutraki, Greece
- Häuser zum Verkauf in Melissourgeio, Greece
- Häuser zum Verkauf in Neo Chorio, Greece
- Häuser zum Verkauf in Plakalona, Greece
- Häuser zum Verkauf in Voukolies, Greece
- Häuser zum Verkauf in Zourva, Greece
Verwandte Leitfäden & Geschichten
Das Vertrauen der führenden Makler der Welt
Die Makler hinter den außergewöhnlichsten Immobilien der Welt inserieren bei JamesEdition.
- Angebote von Sotheby's, Christie's, BARNES und Engel & Völkers
- Jedes Angebot wird vor der Veröffentlichung geprüft
- Verbinden Sie sich direkt mit verifizierten Maklern
Indem Sie fortfahren, akzeptieren Sie unsere Nutzungsbedingungen und Datenschutzrichtlinie.