$899,000
Einfamilienhaus In Plano
- 4 Schlafz.
- 4 Bäder
- 3,892 Sqft
- 9,148 Sqft lot
- Aktualisiert: August 20
- Quelle: North Texas Real Estate Information Systems (NTREIS) MLS#21334828
Über die Immobilie
Beschreibung wurde automatisch übersetzt.
Die Beschreibung wird in der Originalsprache angezeigt.
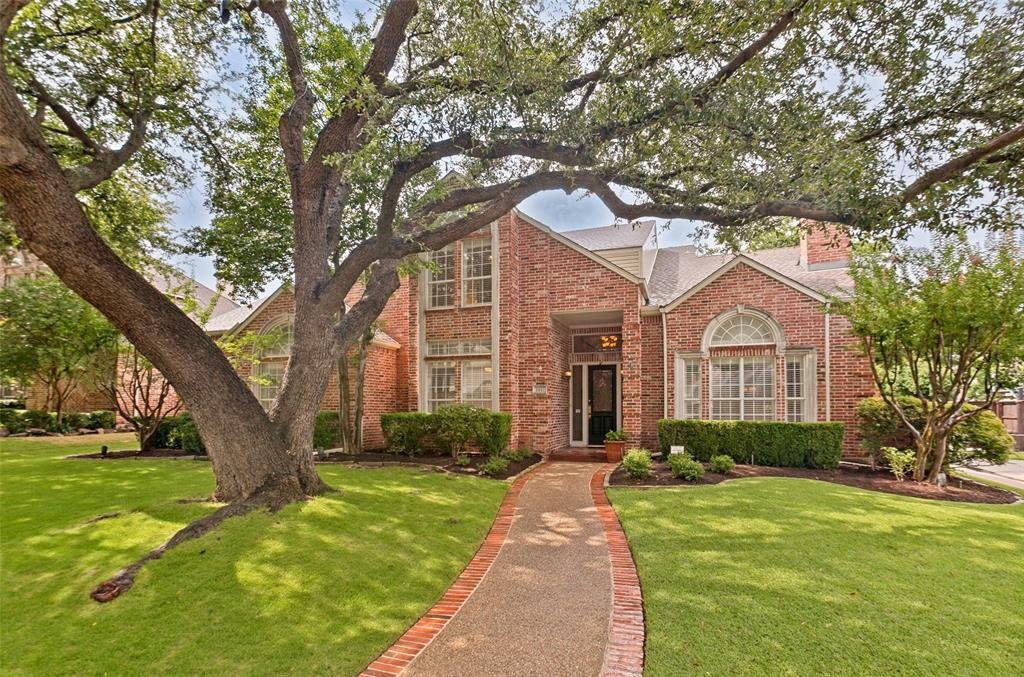
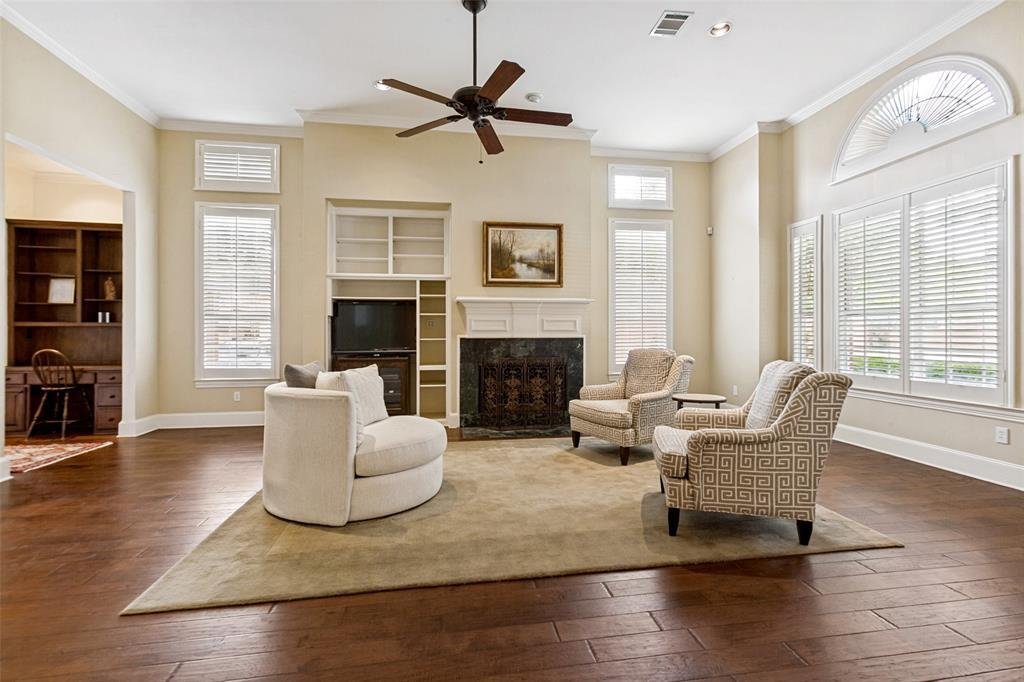
Nestled beneath the canopy of magnificent heritage live oaks in West Plano’s coveted Stone Lake Estates, this exceptional four-bedroom, three-and-a-half-bath executive residence blends timeless architecture with luxury updates. Classic red brick construction, elegant arched windows, decorative stone accents, and manicured landscaping create an unforgettable first impression just steps from Steeple
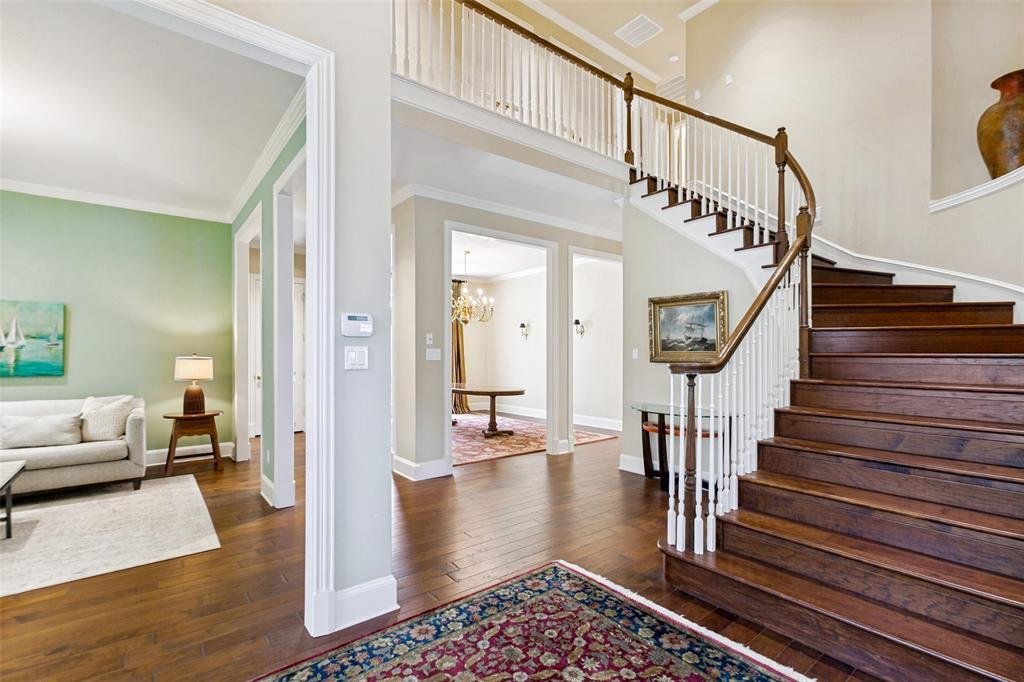
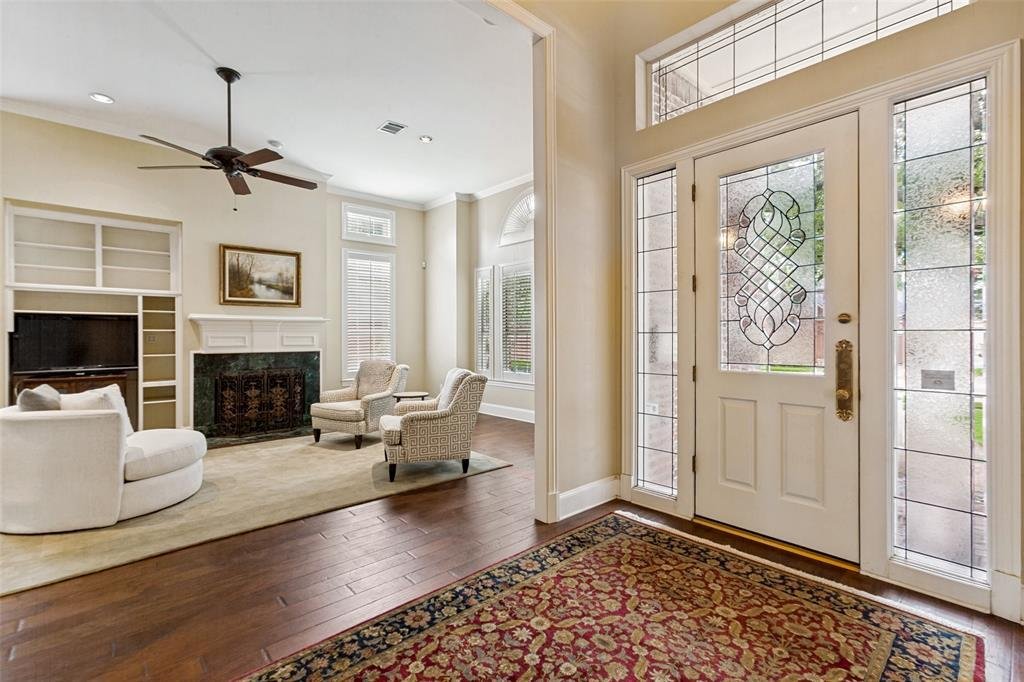
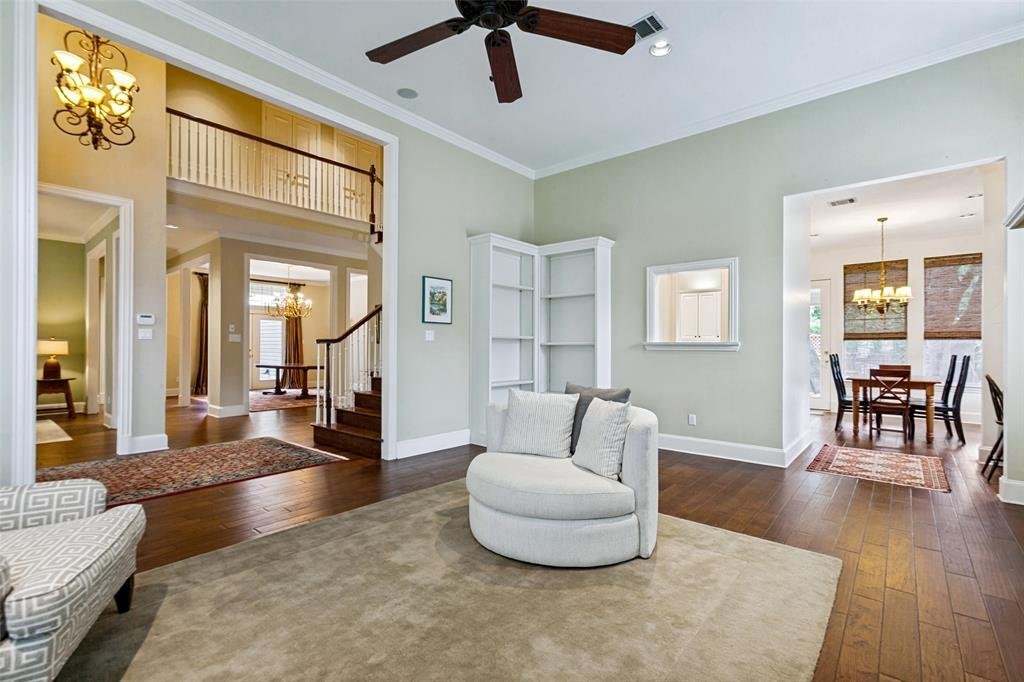
Nestled beneath the canopy of magnificent heritage live oaks in West Plano’s coveted Stone Lake Estates, this exceptional four-bedroom, three-and-a-half-bath executive residence blends timeless architecture with luxury updates. Classic red brick construction, elegant arched windows, decorative stone accents, and manicured landscaping create an unforgettable first impression just steps from Steeplechase Park. A dramatic two-story foyer showcases a sweeping staircase, rich hardwood floors, extensive crown molding, solid-core doors, plantation shutters, custom millwork, and abundant natural light. Designed for entertaining and everyday living, the home offers gracious formal spaces, a soaring family room with a stately fireplace, custom media built-ins, wet bar, and an adjacent planning center with custom cabinetry. The gourmet kitchen features Taj Mahal quartz countertops, custom cabinetry, under-cabinet lighting, a walk-in pantry, oversized breakfast bar, and a premium KitchenAid stainless steel appliance suite with a gas cooktop, double ovens, built-in microwave, Bosch dishwasher, and Samsung refrigerator. The private primary suite offers a tray ceiling and a beautifully renovated spa bath with dual vanities, designer fixtures, a freestanding soaking tub, oversized frameless glass shower, and a spacious closet. Generously sized secondary bedrooms provide flexibility for multigenerational living or guests. Outdoor living includes a covered patio, expansive flagstone terrace, second dining patio, commercial-grade landscape lighting, and a private backyard shaded by mature oaks. Additional highlights include premium hardware, extensive custom built-ins, recessed lighting, and a three-car garage with showroom-quality epoxy floors. Combining timeless elegance, modern functionality, and an exceptional West Plano location, this distinguished residence is a rare opportunity in one of the city’s most desirable neighborhoods.
-
Art der Immobilie
Haus
-
Baujahr
1993
-
Preis/Quadratfuß
$230
Funktionen
- Garage
- Kamin
- Garten
- Terrasse
- Gasherd
- Bar
Erkunden Sie die Gegend
5921 Tiburon Drive, Plano, Texas, Vereinigte Staaten
Auf Google Maps anzeigen
Preis pro sqft
Niedrig
Hoch
Vor 7 Monaten beigetreten
Sie haben sich nach diesem Objekt erkundigt
Der Agent wird sich in Kürze mit Ihnen in Verbindung setzen
Gelistet von
2
Angebote
2026
Beigetreten
Besichtigung mit the agent buchen
Wählen Sie ein Datum und ob Sie eine virtuelle oder persönliche Besichtigung mit dem Makler wünschen.
Bevorzugtes Datum
Art der Tour
Zuletzt aktualisiert
August 20
Erstmalig gelistet
Jul 18
Angebotsreferenz
21334828
Angebotsstatus
The data relating to real estate for sale on this web site comes in part from the Broker Reciprocity Program of the NTREIS Multiple Listing Service. Real estate listings held by brokerage firms other than this broker are marked with the Broker Reciprocity logo and detailed information about them includes the name of the listing brokers.
Ähnliche Immobilien in der Nähe
Neue Angebote in Plano


Entdecken Sie mehr Häuser zum Verkauf
Plano, TX, Vereinigte Staaten Immobilienarten
Plano, TX, Vereinigte Staaten beliebte Suchanfragen
- Immobilien mit Pool in Plano, TX, Vereinigte Staaten
- Immobilien mit Offene Küche in Plano, TX, Vereinigte Staaten
- Moderne Immobilien in Plano, TX, Vereinigte Staaten
- Gesicherte Wohnanlage Immobilien in Plano, TX, Vereinigte Staaten
- Immobilien mit Aufzug in Plano, TX, Vereinigte Staaten
- Neubauten Immobilien in Plano, TX, Vereinigte Staaten
- Immobilien mit Tennisplatz in Plano, TX, Vereinigte Staaten
- Immobilien mit Wasserblick in Plano, TX, Vereinigte Staaten
- Blick auf die Stadt Immobilien in Plano, TX, Vereinigte Staaten
- Pferdesport Immobilien in Plano, TX, Vereinigte Staaten
- Immobilien mit Weinkeller in Plano, TX, Vereinigte Staaten
- Immobilien mit Golfblick in Plano, TX, Vereinigte Staaten
- Duplex Immobilien in Plano, TX, Vereinigte Staaten
- Immobilien mit Dampfsauna in Plano, TX, Vereinigte Staaten
- am See Immobilien in Plano, TX, Vereinigte Staaten
- Immobilien mit Privatflughafen in Plano, TX, Vereinigte Staaten
- Immobilien mit Flussblick in Plano, TX, Vereinigte Staaten
Verwandte Leitfäden & Geschichten
Das Vertrauen der führenden Makler der Welt
Die Makler hinter den außergewöhnlichsten Immobilien der Welt inserieren bei JamesEdition.
- Angebote von Sotheby's, Christie's, BARNES und Engel & Völkers
- Jedes Angebot wird vor der Veröffentlichung geprüft
- Verbinden Sie sich direkt mit verifizierten Maklern
Indem Sie fortfahren, akzeptieren Sie unsere Nutzungsbedingungen und Datenschutzrichtlinie.
brokerages we
partnered with
partnered with