$985,000
Freistehendes Einfamilienhaus Plano
- 4 Schlafz.
- 4 Bäder
- 3,855 Sqft
- 10,455 Sqft lot
- Aktualisiert: September 18
- MLS#21387646
Über die Immobilie
Beschreibung wurde automatisch übersetzt.
Die Beschreibung wird in der Originalsprache angezeigt.
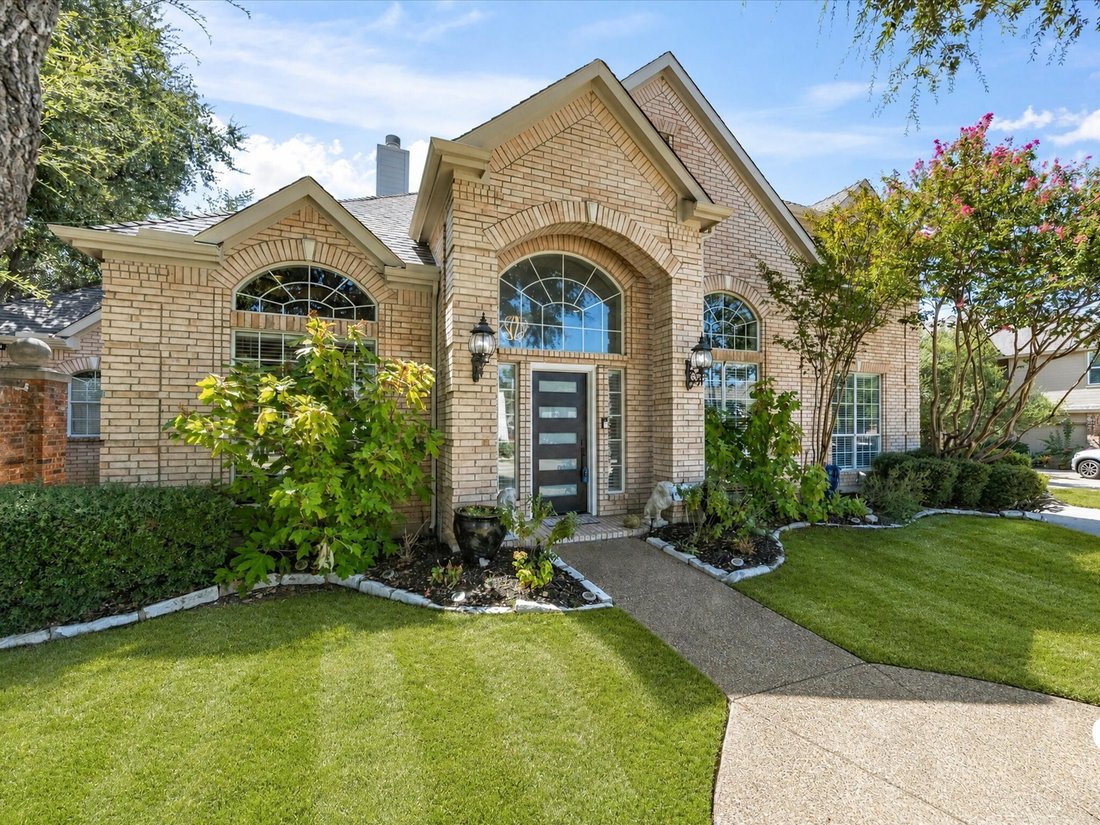
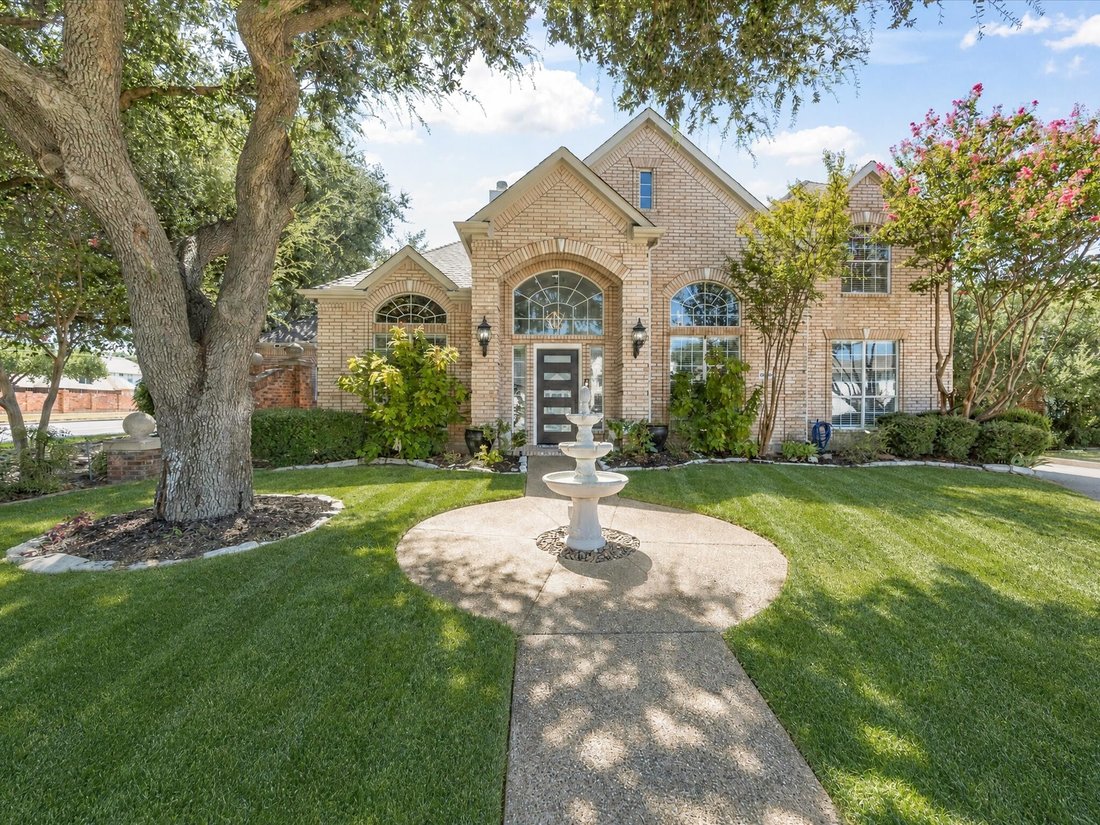
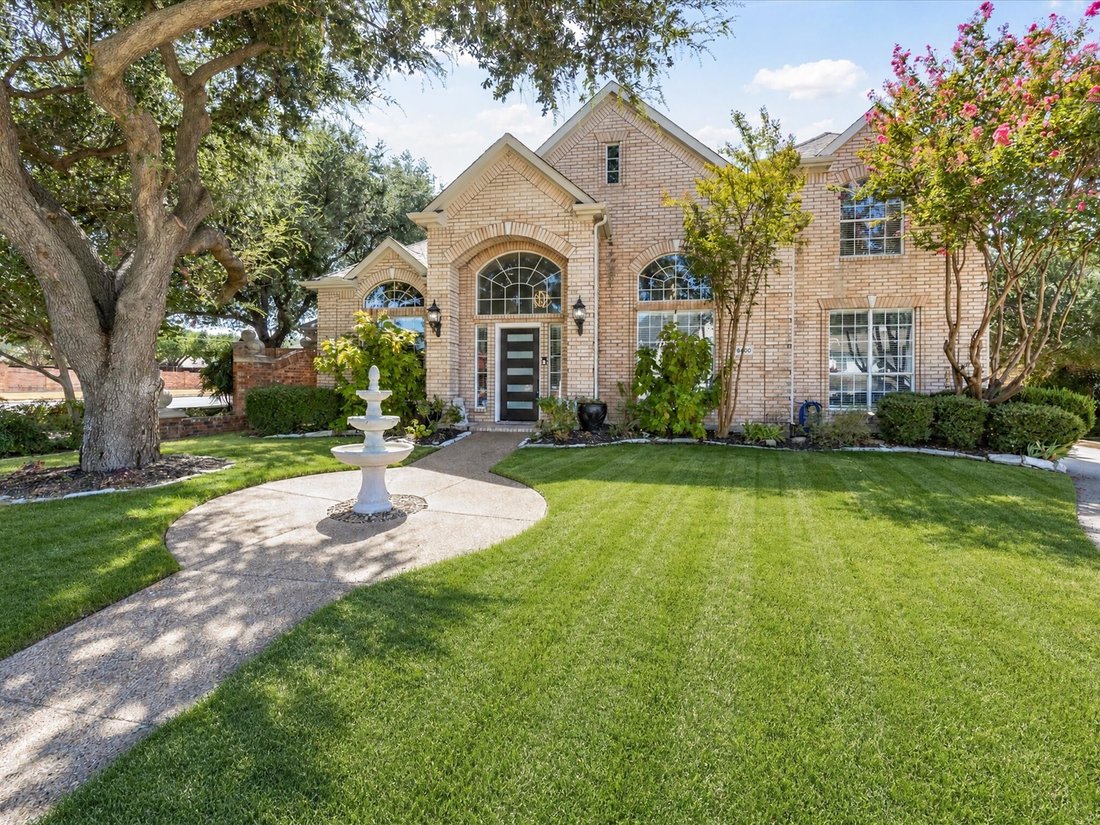
Set on a corner lot in Plano’s Hills at Prestonwood, this impressive home combines generous living space, dramatic architecture and inviting outdoor areas. Mature trees, established landscaping, arched windows and a light brick exterior create classic curb appeal. Inside, soaring ceilings, expansive windows and a mix of wood, marble and tile flooring bring warmth, scale and character throughout th
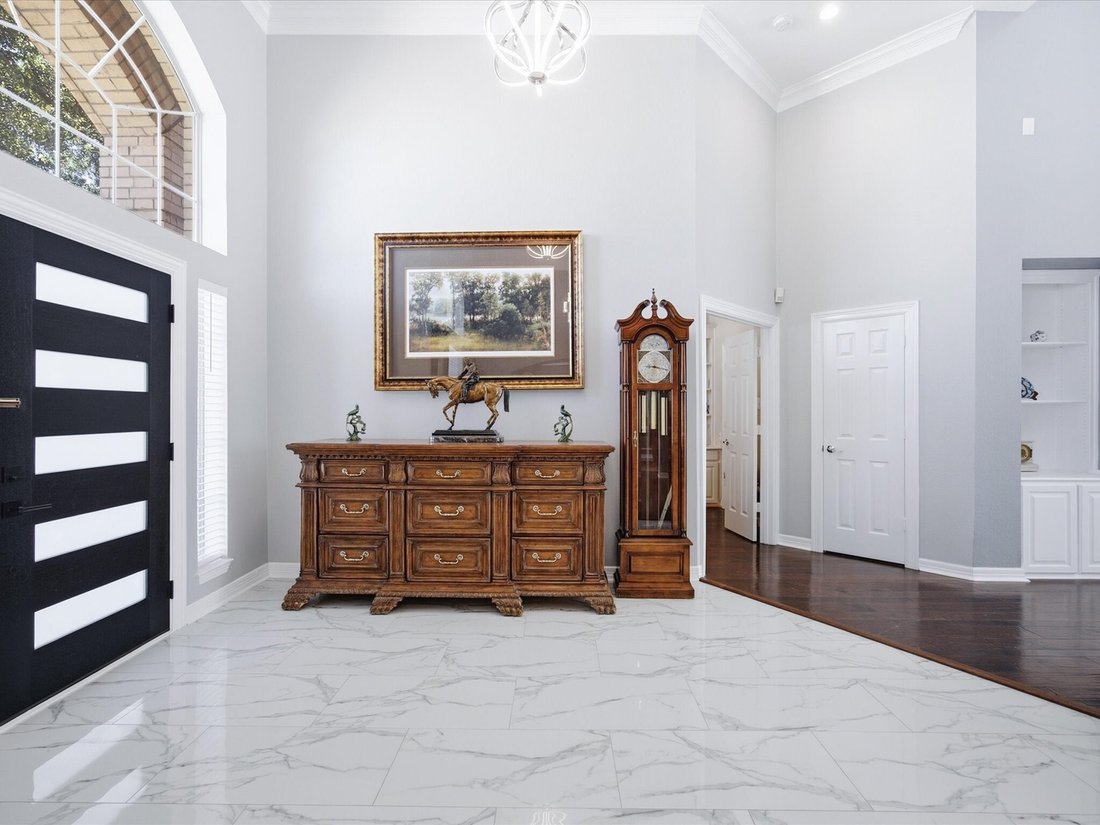
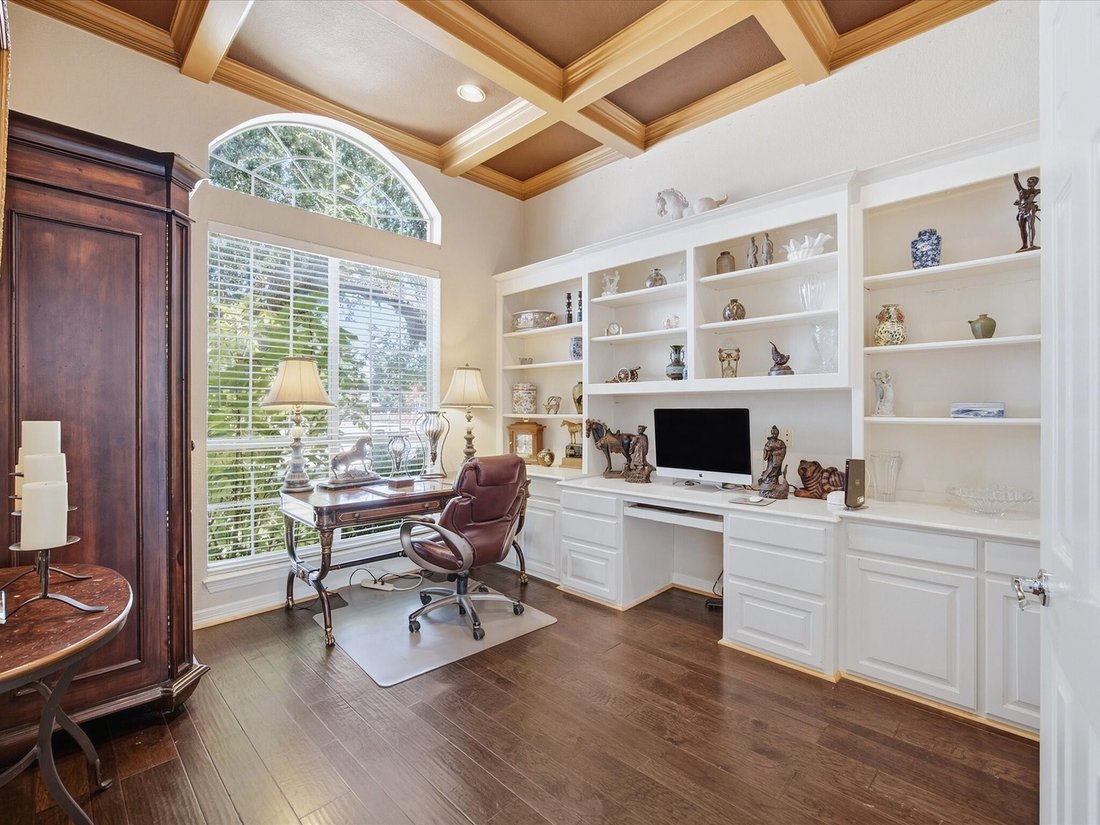
Set on a corner lot in Plano’s Hills at Prestonwood, this impressive home combines generous living space, dramatic architecture and inviting outdoor areas. Mature trees, established landscaping, arched windows and a light brick exterior create classic curb appeal. Inside, soaring ceilings, expansive windows and a mix of wood, marble and tile flooring bring warmth, scale and character throughout the interior. The main downstairs living area features two-story ceilings, a wall of windows, built-ins, a fireplace and a wet bar, creating a natural space for both everyday living and entertaining. A private office with French doors off the entry provides a dedicated setting for remote work, business, study or creative projects. Formal and casual dining areas offer flexibility for daily meals and larger gatherings. The kitchen features white cabinetry, extensive counter space, a center island with cooktop, stainless steel appliances, built-in ovens and abundant storage. The spacious primary suite offers hardwood flooring, a second fireplace, tray ceiling and multiple windows. Its spa-inspired bath includes dual vanity areas, a freestanding soaking tub, oversized glass shower with bench, marble-look finishes and generous closet space. Additional bedrooms and an upstairs living or media area provide flexible options for guests, hobbies, fitness, recreation or a second lounge. Outdoor living centers around the private pool and spa, surrounded by mature trees, lawn and patio space, plus a covered area for dining, grilling or relaxing outside. The oversized 2-car garage includes installed Bissell Garage Pro wet & dry vacuum for added convenience and easy cleanup. Enjoy convenient access to nearby golf, West Plano dining and shopping, Legacy West & the Dallas North Tollway. Outdoor destinations include Arbor Hills Nature Preserve for hiking & biking. Distinctive architecture, multiple living areas, flexible spaces and a private backyard retreat complete this West Plano property.
-
Art der Immobilie
Haus
-
Baujahr
1996
-
Preis/Quadratfuß
$255
Funktionen
- Garage
- Kamin
- Pool
- Garten
- Office
- Bar
- Hohe Decke
- Kücheninsel
Erkunden Sie die Gegend
6400 Bermuda Dunes Drive, Plano, TX 75093, Texas, Vereinigte Staaten
Auf Google Maps anzeigen
Preis pro sqft
Niedrig
Hoch
Vor 5 Jahren beigetreten
Sie haben sich nach diesem Objekt erkundigt
Der Agent wird sich in Kürze mit Ihnen in Verbindung setzen
Gelistet von
105
Angebote
2022
Beigetreten
Besichtigung mit the agent buchen
Wählen Sie ein Datum und ob Sie eine virtuelle oder persönliche Besichtigung mit dem Makler wünschen.
Bevorzugtes Datum
Art der Tour

Dallas DFW
2106 E State Highway 114, Ste 101, 76092, Southlake, United States
Agenturprofil anzeigen
Zuletzt aktualisiert
September 18
Erstmalig gelistet
Sep 18
Maklerlizenz
#0658634
Angebotsreferenz
2160137807779654
Angebotsstatus
Ähnliche Immobilien in der Nähe
Neue Angebote in Plano

Entdecken Sie mehr Häuser zum Verkauf
Plano, TX, Vereinigte Staaten Immobilienarten
Plano, TX, Vereinigte Staaten beliebte Suchanfragen
- Immobilien mit Pool in Plano, TX, Vereinigte Staaten
- Immobilien mit Offene Küche in Plano, TX, Vereinigte Staaten
- Moderne Immobilien in Plano, TX, Vereinigte Staaten
- Gesicherte Wohnanlage Immobilien in Plano, TX, Vereinigte Staaten
- Immobilien mit Aufzug in Plano, TX, Vereinigte Staaten
- Neubauten Immobilien in Plano, TX, Vereinigte Staaten
- Immobilien mit Tennisplatz in Plano, TX, Vereinigte Staaten
- Immobilien mit Wasserblick in Plano, TX, Vereinigte Staaten
- Blick auf die Stadt Immobilien in Plano, TX, Vereinigte Staaten
- Pferdesport Immobilien in Plano, TX, Vereinigte Staaten
- Immobilien mit Weinkeller in Plano, TX, Vereinigte Staaten
- Immobilien mit Golfblick in Plano, TX, Vereinigte Staaten
- Duplex Immobilien in Plano, TX, Vereinigte Staaten
- Immobilien mit Dampfsauna in Plano, TX, Vereinigte Staaten
- am See Immobilien in Plano, TX, Vereinigte Staaten
- Immobilien mit Privatflughafen in Plano, TX, Vereinigte Staaten
- Immobilien mit Flussblick in Plano, TX, Vereinigte Staaten
Verwandte Leitfäden & Geschichten
Das Vertrauen der führenden Makler der Welt
Die Makler hinter den außergewöhnlichsten Immobilien der Welt inserieren bei JamesEdition.
- Angebote von Sotheby's, Christie's, BARNES und Engel & Völkers
- Jedes Angebot wird vor der Veröffentlichung geprüft
- Verbinden Sie sich direkt mit verifizierten Maklern
Indem Sie fortfahren, akzeptieren Sie unsere Nutzungsbedingungen und Datenschutzrichtlinie.
brokerages we
partnered with
partnered with