$1,495,000
Wohnplan
- 4 Schlafz.
- 5 Bäder
- 3,073 Sqft
- 2,048 Sqft lot
- Aktualisiert: Juli 28
-
3
Ansichten der letzten 30 Tage
- MLS#21338853
Über die Immobilie
Beschreibung wurde automatisch übersetzt.
Die Beschreibung wird in der Originalsprache angezeigt.
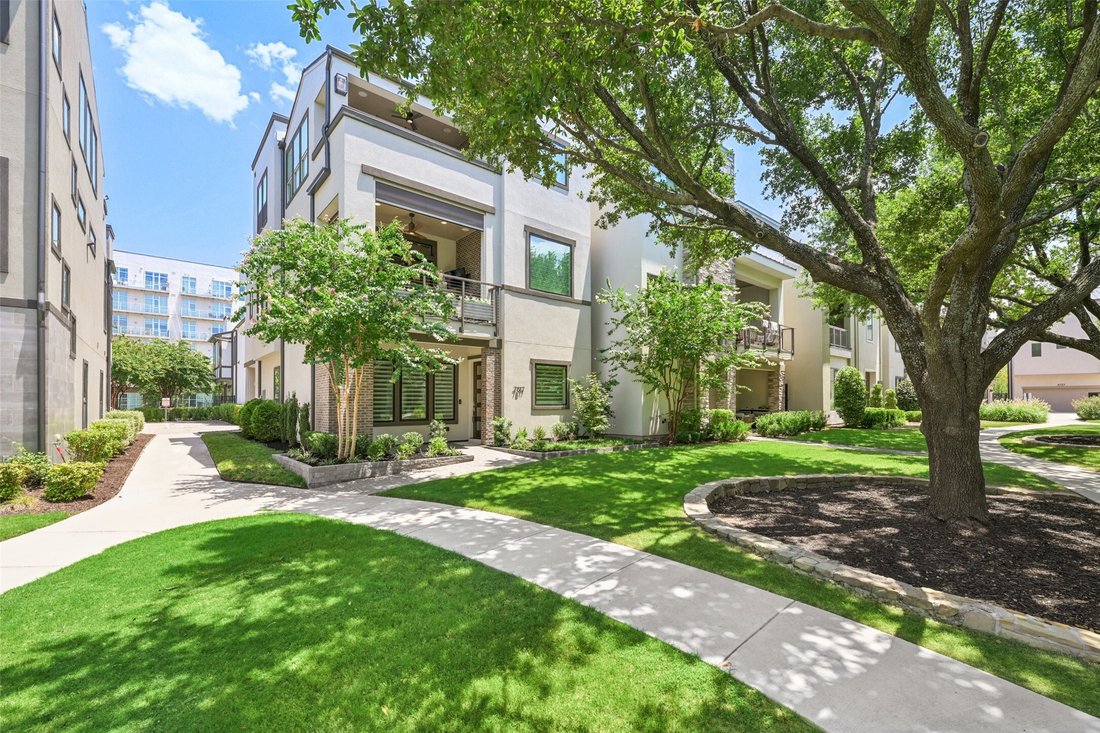
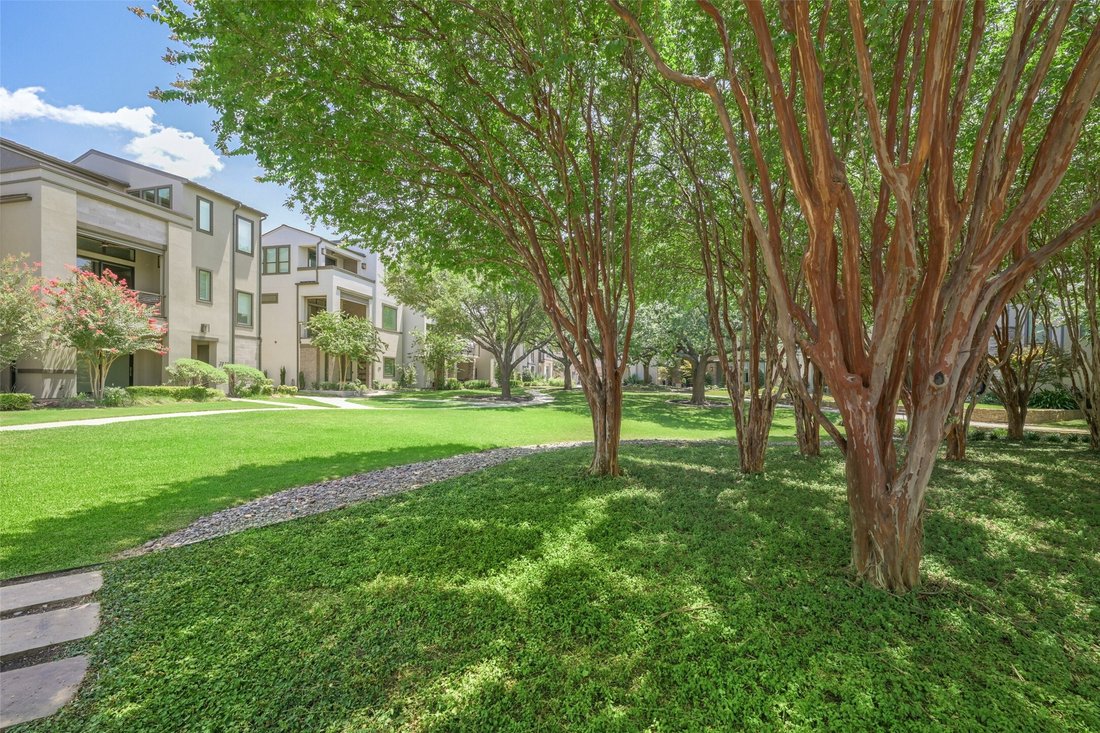
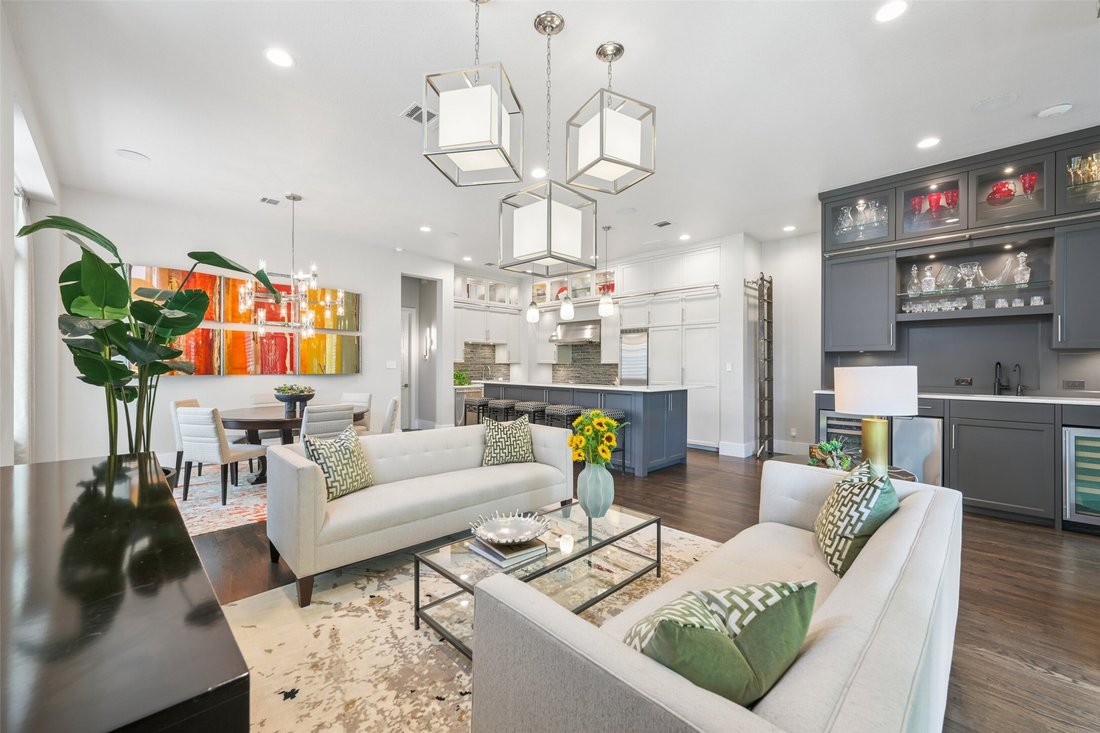
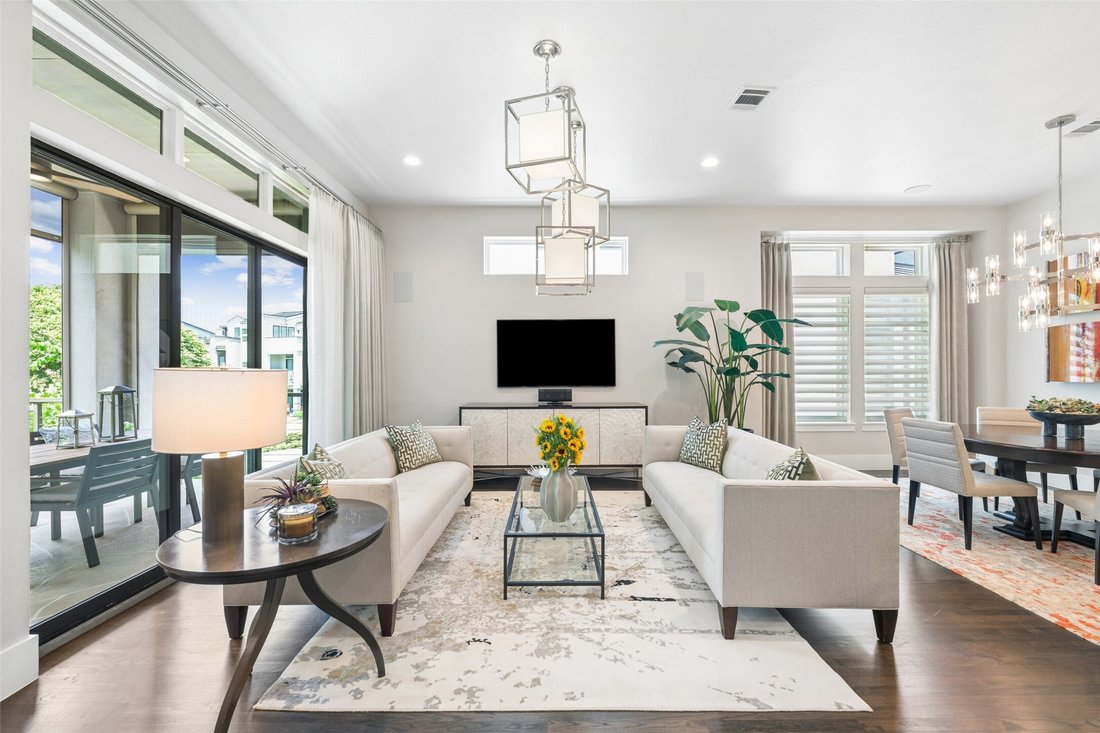
Nestled within The Villas at Legacy West, this exceptional three-story home enjoys a coveted corner park front location that fills the interior with natural light. Thoughtfully enhanced with designer finishes, custom millwork, smart-home technology and custom California Closets organization throughout, this one-of-a-kind residence blends luxury, comfort and sophisticated style. The chef’s kitchen
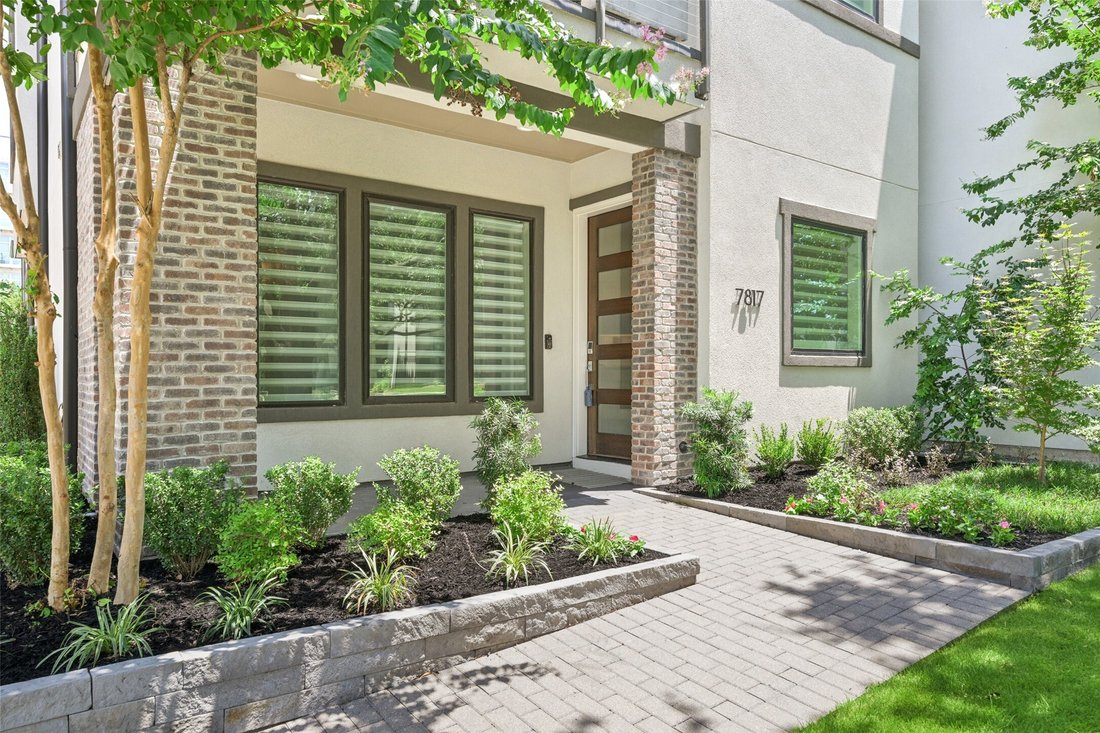
Nestled within The Villas at Legacy West, this exceptional three-story home enjoys a coveted corner park front location that fills the interior with natural light. Thoughtfully enhanced with designer finishes, custom millwork, smart-home technology and custom California Closets organization throughout, this one-of-a-kind residence blends luxury, comfort and sophisticated style. The chef’s kitchen is designed for entertaining with ceiling-height custom cabinetry, a rolling library ladder, high-end appliances, built-in refrigerator, six-burner gas range with griddle, warming drawer, dual freezer drawers and an oversized island with seating for up to nine. A built-in wet bar with floor to ceiling cabinets, a wine fridge, beverage fridge and Hoshizaki pellet ice maker. Expansive sliding glass doors open to the second-floor patio with motorized privacy shades. The main level also holds the luxurious primary suite with a spa-inspired bath, oversized glass-enclosed shower with body sprays and a backlit mirror. The first floor offers two bedrooms, two full bathrooms, a custom built-in workspace and an oversized under-stair storage closet. The third level delivers an incredible entertainment experience with a spacious game room anchored by an interactive Golf simulator by Full Swing —perfect for Golf, games and entertainment plus an additional bedroom and full bath, flex space plumbed for a future wet bar or wine cellar and a private balcony overlooking the park. Additional highlights include hardwood floors throughout, custom cabinetry, Hunter Douglas PowerView motorized shades, Lutron lighting, Sonos audio, surround sound wiring, two tankless water heaters, whole-home water conditioning and premium spray foam roof insulation for absolute climate control making this home very energy efficient. Just moments from Legacy West’s premier shopping, dining and entertainment, this remarkable home offers luxury living at its finest.
-
Art der Immobilie
Haus
-
Baujahr
2017
-
Preis/Quadratfuß
$486
Funktionen
- Garten
- Spielzimmer
- Terrasse
- Bibliothek
- Weinkeller
- Blick auf die Stadt
- Balkon
- Gasherd
- Privatsphäre
Funktionen
Lot
- Blick auf die Stadt
- Privatsphäre
Innenbereich
- Kücheninsel
- Gasherd
- Bar
- Spielzimmer
- Weinkeller
- Bibliothek
- Stein Arbeitsplatten
Outdoor
- Terrasse
- Balkon
- Garten
Erkunden Sie die Gegend
7817 Merit Lane, Plano, TX 75024, Texas, Vereinigte Staaten
Auf Google Maps anzeigen
Preis pro sqft
Niedrig
Hoch
Vor 4 Jahren beigetreten
Sie haben sich nach diesem Objekt erkundigt
Der Agent wird sich in Kürze mit Ihnen in Verbindung setzen
Gelistet von
8
Angebote
2022
Beigetreten
Besichtigung mit Jan Richey buchen
Wählen Sie ein Datum und ob Sie eine virtuelle oder persönliche Besichtigung mit dem Makler wünschen.
Bevorzugtes Datum
Art der Tour

Zuletzt aktualisiert
Juli 28
Erstmalig gelistet
Jul 24
Maklerlizenz
#0324990
Angebotsreferenz
2140285303384572
Angebotsstatus
Ähnliche Immobilien in der Nähe
Neue Angebote in Plano

Entdecken Sie mehr Häuser zum Verkauf
Plano, TX, Vereinigte Staaten Immobilienarten
Plano, TX, Vereinigte Staaten beliebte Suchanfragen
- Immobilien mit Pool in Plano, TX, Vereinigte Staaten
- Immobilien mit Offene Küche in Plano, TX, Vereinigte Staaten
- Moderne Immobilien in Plano, TX, Vereinigte Staaten
- Gesicherte Wohnanlage Immobilien in Plano, TX, Vereinigte Staaten
- Immobilien mit Aufzug in Plano, TX, Vereinigte Staaten
- Immobilien mit Tennisplatz in Plano, TX, Vereinigte Staaten
- Neubauten Immobilien in Plano, TX, Vereinigte Staaten
- Immobilien mit Weinkeller in Plano, TX, Vereinigte Staaten
- Immobilien mit Wasserblick in Plano, TX, Vereinigte Staaten
- Blick auf die Stadt Immobilien in Plano, TX, Vereinigte Staaten
- Pferdesport Immobilien in Plano, TX, Vereinigte Staaten
- Duplex Immobilien in Plano, TX, Vereinigte Staaten
- am See Immobilien in Plano, TX, Vereinigte Staaten
- Immobilien mit Golfblick in Plano, TX, Vereinigte Staaten
- Immobilien mit Privatflughafen in Plano, TX, Vereinigte Staaten
Verwandte Leitfäden & Geschichten
Das Vertrauen der führenden Makler der Welt
Die Makler hinter den außergewöhnlichsten Immobilien der Welt inserieren bei JamesEdition.
- Angebote von Sotheby's, Christie's, BARNES und Engel & Völkers
- Jedes Angebot wird vor der Veröffentlichung geprüft
- Verbinden Sie sich direkt mit verifizierten Maklern
Indem Sie fortfahren, akzeptieren Sie unsere Nutzungsbedingungen und Datenschutzrichtlinie.
brokerages we
partnered with
partnered with