
$749,900
Wohnplan
- 4 Schlafz.
- 3 Bäder
- 2,983 Sqft
- 37,898 Sqft lot
- Aktualisiert: Juli 10
-
2
Ansichten der letzten 30 Tage
- MLS#21319428
Über die Immobilie
Beschreibung wurde automatisch übersetzt.
Die Beschreibung wird in der Originalsprache angezeigt.
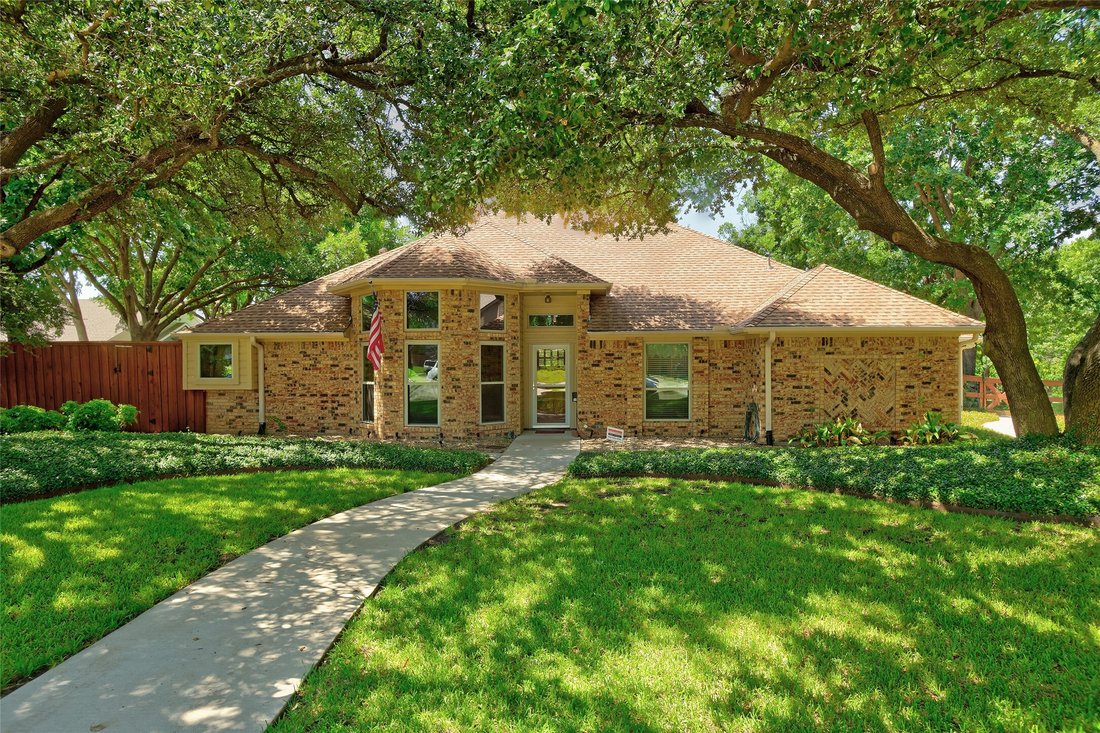
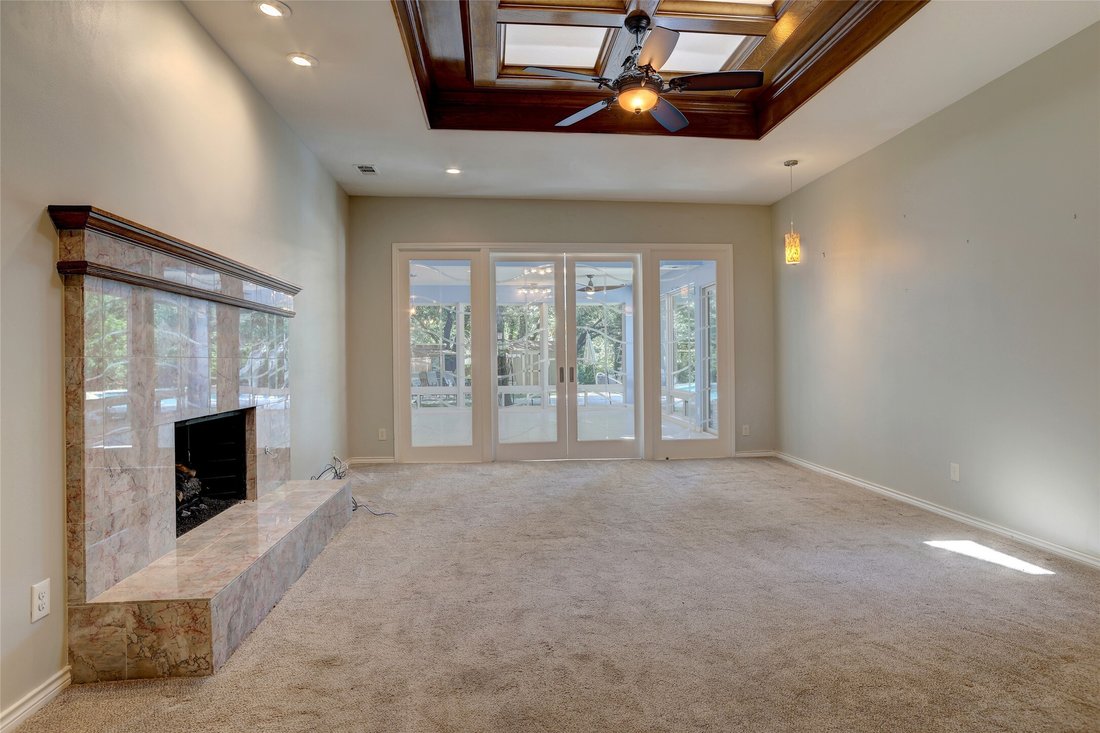
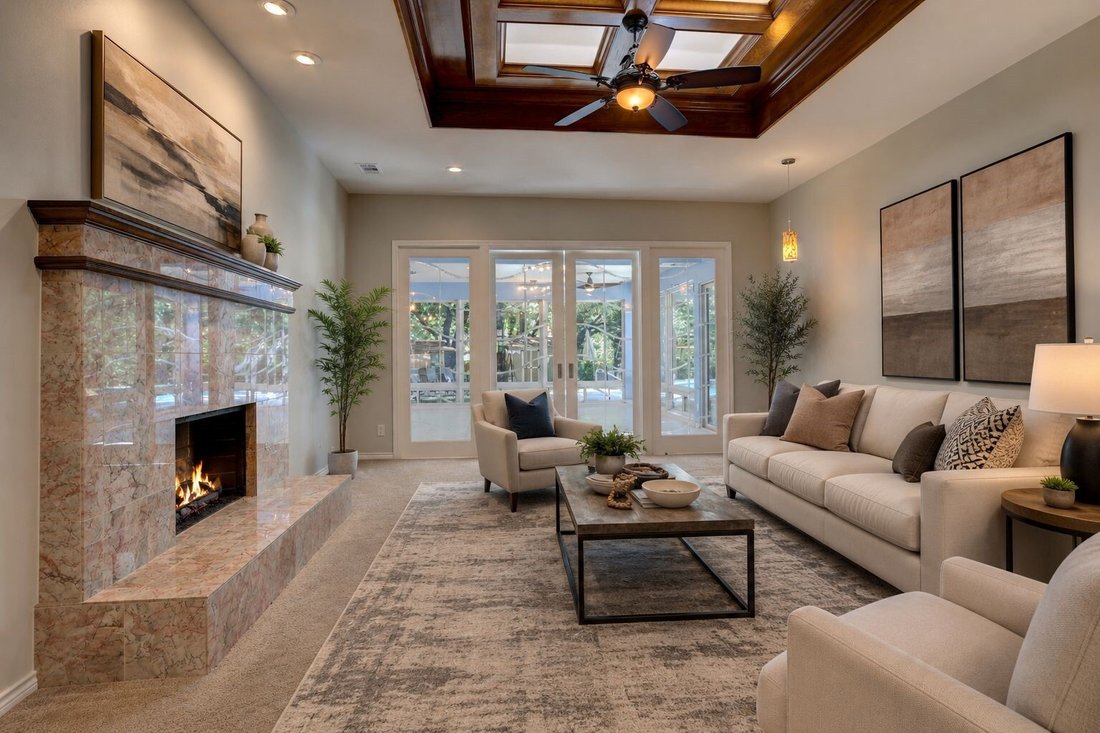
Tucked away in the Greenhollow Estates subdivision, this 4-bedroom, 3-bath home offers custom finishes, thoughtful updates, and a rare creekside setting on nearly an acre. Surrounded by mature trees, the secluded backyard creates a private retreat rarely found in the city. Step inside to a grand entry featuring elegant marble flooring. Raised ceilings throughout enhance the open feel, while the li
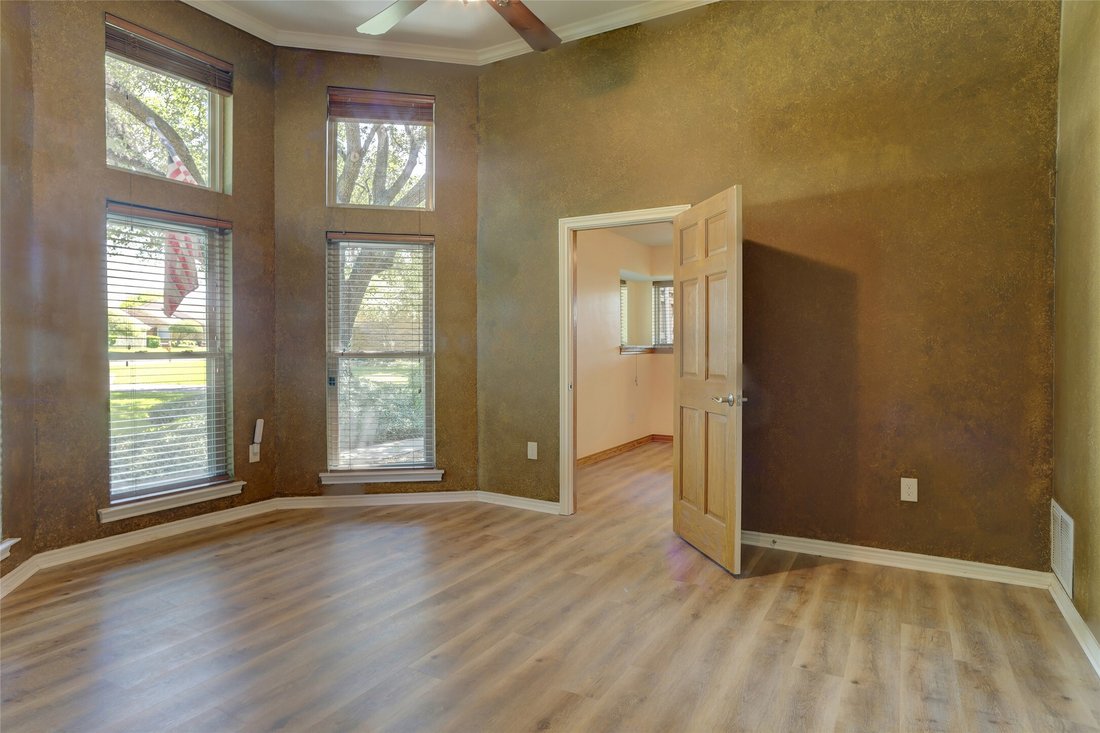
Tucked away in the Greenhollow Estates subdivision, this 4-bedroom, 3-bath home offers custom finishes, thoughtful updates, and a rare creekside setting on nearly an acre. Surrounded by mature trees, the secluded backyard creates a private retreat rarely found in the city. Step inside to a grand entry featuring elegant marble flooring. Raised ceilings throughout enhance the open feel, while the living room showcases a marble fireplace, skylight, and distinctive ceiling treatment. The breakfast area features a beautiful contemporary light fixture and overlooks the resort-style pool and backyard. The custom kitchen is designed for both the chef and baker, featuring a large island, quartz countertops, custom cabinetry, pantry, stainless steel appliances, gas range, and microwave. Lighting, extensive storage, slide-out shelving throughout, including a slide-out behind a slide-out in the blind corner cabinet, and specialty storage for cookie sheets, utensils, and baking tools make this kitchen truly stand out. The bright sunroom is lined with windows offering views of the backyard, creek, and pool. The game room has a large bay window and opens to a private side deck and side yard. The primary suite has crown molding, direct pool access through French doors, and tile flooring leading into the bath. The spa-inspired primary bath features heated floors, a skylight, ceiling fan, separate granite vanities, built-ins, abundant storage, a private toilet area, and separate his-and-hers walk-in closets. Between the closets is a glass-enclosed wet room featuring a slipper soaking tub, rainhead shower, three body jets, and a combination wall-mounted and handheld shower. A tankless water heater provides endless hot water. Outside, enjoy an extra-large custom inground pool complete with a slide, diving board, and spa. The expansive backyard borders a peaceful creek and includes three outbuildings for use.
For a private showing or virtual tour text TDT 30 to 88000
For a private showing or virtual tour text TDT 30 to 88000
-
Art der Immobilie
Haus
-
Baujahr
1983
-
Preis/Quadratfuß
$251
Funktionen
- Kamin
- Pool
- Garten
- Spielzimmer
- Modern
- Privatsphäre
Erkunden Sie die Gegend
920 Raywood Circle, Plano, TX 75075, Texas, Vereinigte Staaten
Auf Google Maps anzeigen
Preis pro sqft
Niedrig
Hoch
Vor 4 Jahren beigetreten
Sie haben sich nach diesem Objekt erkundigt
Der Agent wird sich in Kürze mit Ihnen in Verbindung setzen
Gelistet von
1
Angebote
2022
Beigetreten
Besichtigung mit ROXANNE DEBERRY buchen
Wählen Sie ein Datum und ob Sie eine virtuelle oder persönliche Besichtigung mit dem Makler wünschen.
Bevorzugtes Datum
Art der Tour

Zuletzt aktualisiert
Juli 10
Erstmalig gelistet
Jul 6
Maklerlizenz
#0202244
Angebotsreferenz
2134215029647142
Angebotsstatus
Ähnliche Immobilien in der Nähe
Neue Angebote in Plano

Entdecken Sie mehr Häuser zum Verkauf
Plano, TX, Vereinigte Staaten Immobilienarten
Plano, TX, Vereinigte Staaten beliebte Suchanfragen
- Immobilien mit Pool in Plano, TX, Vereinigte Staaten
- Immobilien mit Offene Küche in Plano, TX, Vereinigte Staaten
- Moderne Immobilien in Plano, TX, Vereinigte Staaten
- Gesicherte Wohnanlage Immobilien in Plano, TX, Vereinigte Staaten
- Immobilien mit Aufzug in Plano, TX, Vereinigte Staaten
- Immobilien mit Tennisplatz in Plano, TX, Vereinigte Staaten
- Neubauten Immobilien in Plano, TX, Vereinigte Staaten
- Immobilien mit Weinkeller in Plano, TX, Vereinigte Staaten
- Immobilien mit Wasserblick in Plano, TX, Vereinigte Staaten
- Blick auf die Stadt Immobilien in Plano, TX, Vereinigte Staaten
- Pferdesport Immobilien in Plano, TX, Vereinigte Staaten
- Duplex Immobilien in Plano, TX, Vereinigte Staaten
- am See Immobilien in Plano, TX, Vereinigte Staaten
- Immobilien mit Golfblick in Plano, TX, Vereinigte Staaten
- Immobilien mit Privatflughafen in Plano, TX, Vereinigte Staaten
Verwandte Leitfäden & Geschichten
Das Vertrauen der führenden Makler der Welt
Die Makler hinter den außergewöhnlichsten Immobilien der Welt inserieren bei JamesEdition.
- Angebote von Sotheby's, Christie's, BARNES und Engel & Völkers
- Jedes Angebot wird vor der Veröffentlichung geprüft
- Verbinden Sie sich direkt mit verifizierten Maklern
Indem Sie fortfahren, akzeptieren Sie unsere Nutzungsbedingungen und Datenschutzrichtlinie.
brokerages we
partnered with
partnered with