$2,636,669
Mediterrane Familienvilla mit privatem Wellnessbereich und Tiefgarage
- 2 Bäder
- 2,605 Sqft
- 9,182 Sqft lot
- Aktualisiert: Heute
Über die Immobilie
Beschreibung wurde automatisch übersetzt.
Die Beschreibung wird in der Originalsprache angezeigt.
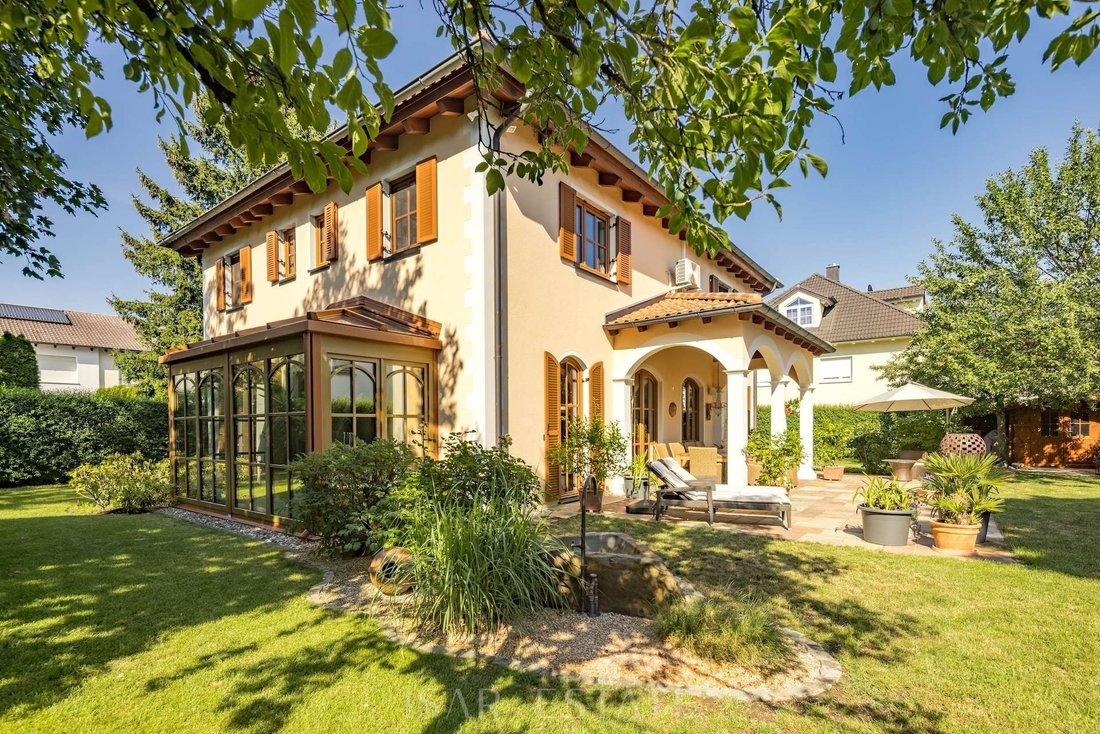
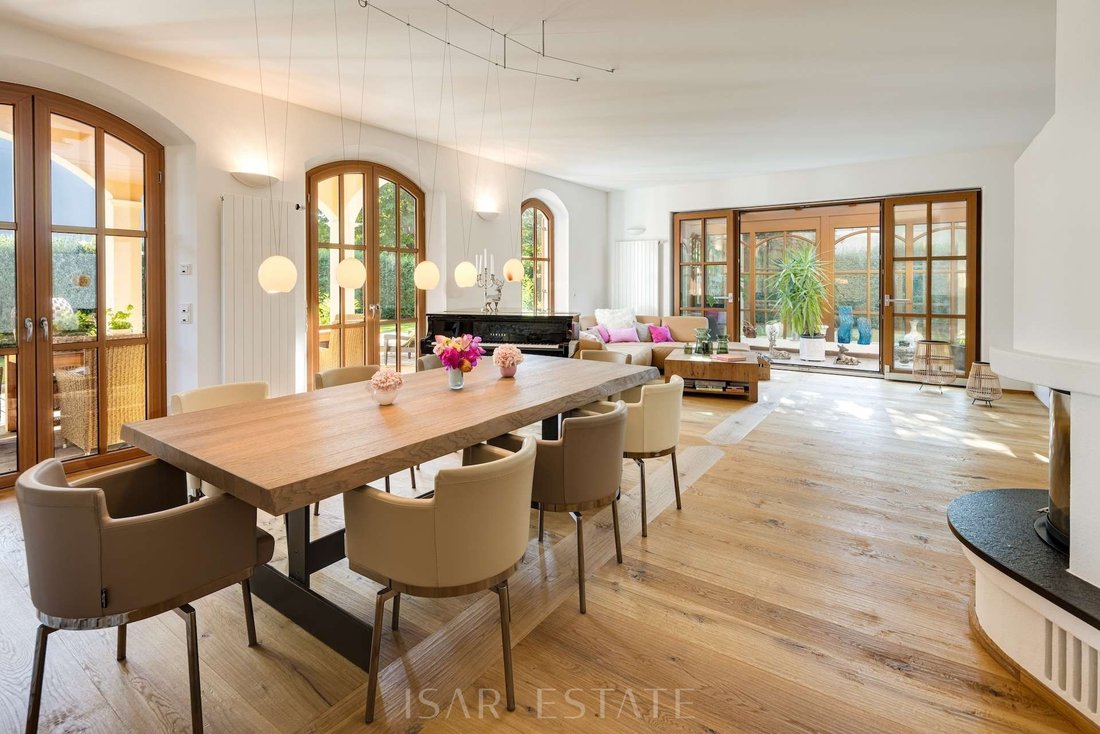
Mediterranean charm, a family-friendly spatial concept, and high-quality, tasteful furnishings characterize this family residence built in 2008. Inspired by the style of Tuscan country houses, the architecture combines Mediterranean lightness with timeless elegance. Round arch windows with louvered shutters, elaborate plasterwork, and a warm color scheme define the exterior. Inside, a combination
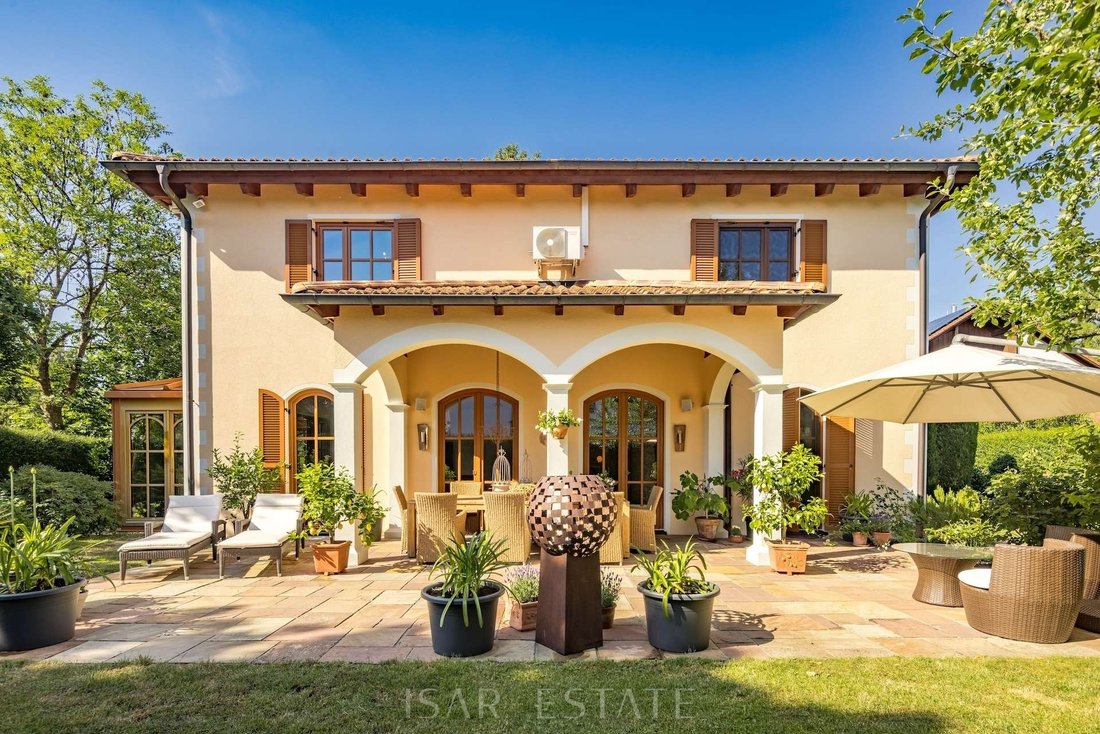
Mediterranean charm, a family-friendly spatial concept, and high-quality, tasteful furnishings characterize this family residence built in 2008. Inspired by the style of Tuscan country houses, the architecture combines Mediterranean lightness with timeless elegance. Round arch windows with louvered shutters, elaborate plasterwork, and a warm color scheme define the exterior. Inside, a combination of cream-colored tiles, floorboards, and wooden fittings creates an inviting atmosphere. The living area of approximately 242 m² is spread over two living levels. The ground floor accommodates living, dining, cooking, a winter garden, a study/guest room, and a guest WC. The upper floor offers three bedrooms, a dressing room, and two bathrooms. In addition to storage, utility, and technical areas, the basement features a wellness area with sauna and a fitness room. Exceptional comfort is provided by an underground garage with three ground-level parking spaces and direct access to the house. A well-maintained garden with natural stone terrace and splendid planting rounds off this atmospheric villa property.
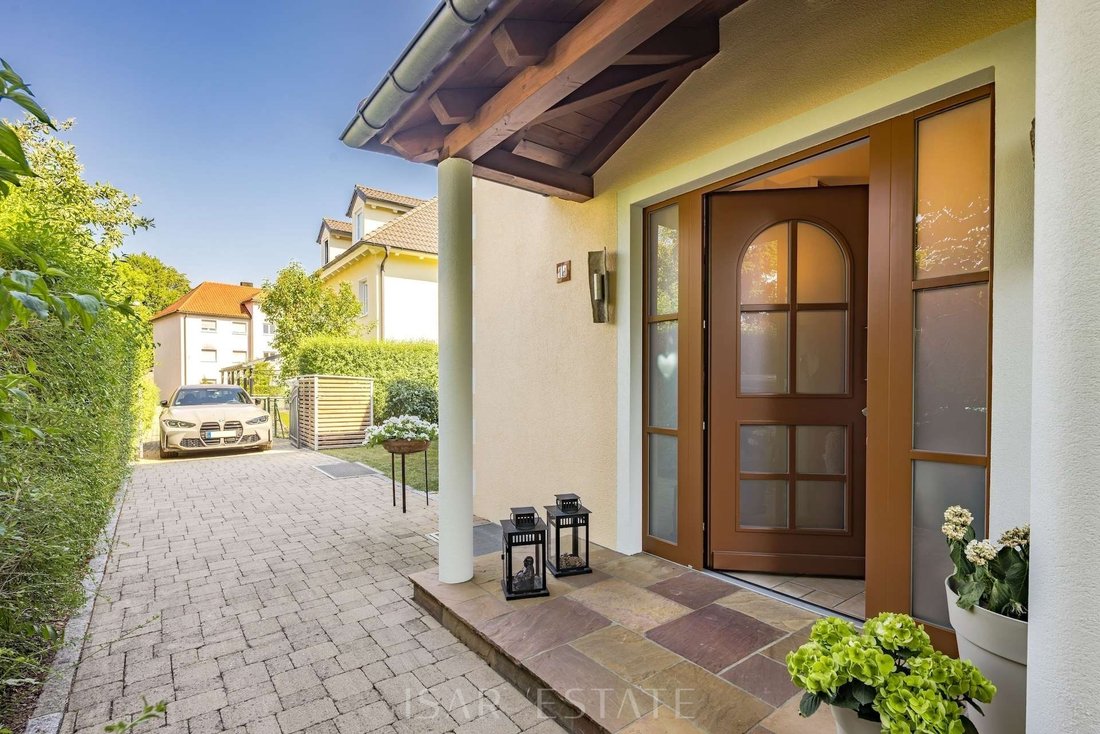
The central yet quiet, green location is particularly noteworthy. A long driveway leads to the property, which – set back far from the road – delights with its idyllic garden situation.
As part of the property acquisition, three underground parking spaces are to be purchased. The purchase price is €25,000 per parking space and is to be paid in addition to the purchase price of the property.
The advantages of the location
The Würmtal municipalities are among the preferred residential areas in the southwest of Munich. Adjacent to the Five Lakes region and only a few kilometers from Lake Starnberg, the independent municipalities offer a high quality of life and excellent recreational opportunities in a picturesque setting. The towns are characterized by a vibrant social and club life, diverse sports options, and an excellent school offering. The single-family villa is located in a very central location and enjoys a high degree of tranquility and privacy thanks to the far-set garden situation. The infrastructure is extremely family-friendly. One can quickly reach the town center on foot or by bike, where there are various shopping options. Local childcare facilities are available (including Montessori and bilingual offerings); both in Planegg itself and in neighboring municipalities, there are excellent schools (Feodor-Lynen-Gymnasium in Planegg, Kurt-Huber-Gymnasium in Gräfelfing, Otto-von-Taube-Gymnasium in Stockdorf with gifted education). A school bus operates to the Munich International School in Starnberg. The recreational offerings of the Würmtal municipalities include numerous clubs, tennis courts and halls, a golf park, a summer outdoor pool, riding opportunities, and many more amenities. The Five Lakes region, with renowned golf clubs and beautiful sailing areas, is practically on the doorstep. Public transport connections are ideal: The S-Bahn station ”Planegg” can be reached in just a few minutes on foot or by bike.
• Ceiling heights: approx. 2.85 m on the ground floor, up to approx. 4.10 m on the upper floor, up to approx. 2.40 m in the basement
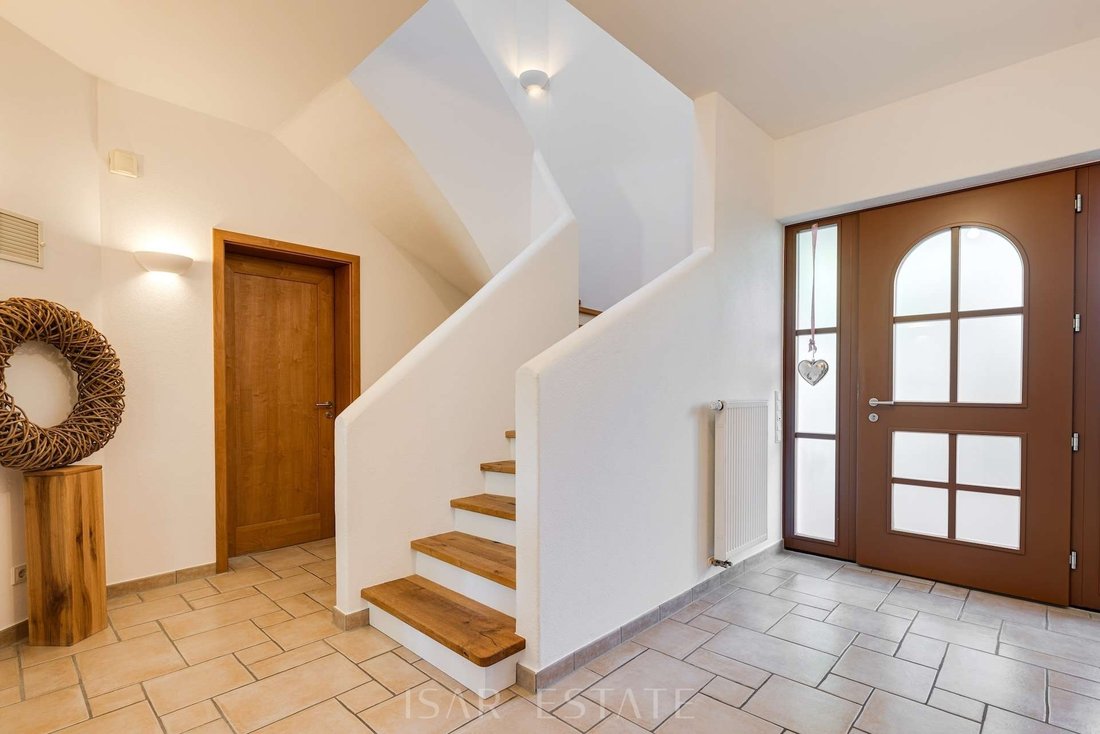
• Floor coverings: light tiles in the hallway and kitchen; wide oak floorboards in country house style in the living/dining area; cherry wood strip parquet on the upper floor; tiles and laminate in the basement
• Panorama fireplace with seating area in the living/dining area
• Bright natural stone wall in the living/dining area
• High-quality fitted kitchen with light fronts in modern country house style and brushstroke finish, dark natural stone work surfaces and cooking island with sink and dining bar, equipped with cooking field (Gaggenau), additional gas cooking station, extractor hood (Gutmann), oven, steam cooker, side-by-side refrigerator-freezer combination with ice maker (all Gaggenau), dishwasher (Miele), ceramic sink in country house style, ceiling spots and ceiling speakers
• Adjacent pantry with window
• Guest WC with window (ground floor), equipped with washbasin, WC, and urinal
• Masonry staircase with solid oak treads
• Daylight master bathroom en suite, designed with cream-colored tiles in natural stone look and concrete finish, equipped with a raised corner bathtub (Hoesch), an organically rounded rain shower with seating area and shampoo niches, a custom-made washstand with two countertop basins, built-in fittings (Dornbracht), a large mirror, towel radiator, and underfloor heating; separate WC cubicle with window and bidet
• Daylight children’s bathroom, high-quality tiled, equipped with glass round shower, a custom-made washstand with countertop basin and built-in fitting (Dornbracht), WC niche, towel radiator, and underfloor heating
• Laundry chute to the laundry room from every floor
• Air conditioning (Toshiba) in the master bedroom
• Built-in measurements: wardrobe in the hallway, sideboard in the living/dining area, open built-in wardrobes in the master dressing room
• Elegant wooden interior doors with modern design fittings
• Plastic windows in authentic wood look, double-glazed; lockable on the ground floor; equipped with metal shutters and partly insect protection grids
• Various wall lights (wall bowls)
• LAN cabling
• Covered outdoor seating area in Tuscan style with natural stone flooring, speakers, and fountain
• Surrounding garden with splendid planting (privacy hedge, roses, lilacs, apple trees, herbs, etc.), solid, spacious garden shed, and robotic lawn mower
• Rainwater cistern in the ground for garden irrigation
• Wellness area with underfloor heating, Tylö sauna with panoramic glass wall, rain shower, and washstand with countertop basin
• Preparations for a whirlpool in the wellness area with high voltage and drainage
• Machine base and sink in the utility room
• Water softening system (Judo)
• Underground garage with remote-controlled roller door and direct access to the house; the underground garage is divided by WEG between the front and rear buildings (the family villa offered here); the family villa is assigned 3 individual parking spaces
The central yet quiet, green location is particularly noteworthy. A long driveway leads to the property, which – set back far from the road – delights with its idyllic garden situation.
As part of the property acquisition, three underground parking spaces are to be purchased. The purchase price is €25,000 per parking space and is to be paid in addition to the purchase price of the property.
The advantages of the location
The Würmtal municipalities are among the preferred residential areas in the southwest of Munich. Adjacent to the Five Lakes region and only a few kilometers from Lake Starnberg, the independent municipalities offer a high quality of life and excellent recreational opportunities in a picturesque setting. The towns are characterized by a vibrant social and club life, diverse sports options, and an excellent school offering. The single-family villa is located in a very central location and enjoys a high degree of tranquility and privacy thanks to the far-set garden situation. The infrastructure is extremely family-friendly. One can quickly reach the town center on foot or by bike, where there are various shopping options. Local childcare facilities are available (including Montessori and bilingual offerings); both in Planegg itself and in neighboring municipalities, there are excellent schools (Feodor-Lynen-Gymnasium in Planegg, Kurt-Huber-Gymnasium in Gräfelfing, Otto-von-Taube-Gymnasium in Stockdorf with gifted education). A school bus operates to the Munich International School in Starnberg. The recreational offerings of the Würmtal municipalities include numerous clubs, tennis courts and halls, a golf park, a summer outdoor pool, riding opportunities, and many more amenities. The Five Lakes region, with renowned golf clubs and beautiful sailing areas, is practically on the doorstep. Public transport connections are ideal: The S-Bahn station ”Planegg” can be reached in just a few minutes on foot or by bike.
• Ceiling heights: approx. 2.85 m on the ground floor, up to approx. 4.10 m on the upper floor, up to approx. 2.40 m in the basement
• Floor coverings: light tiles in the hallway and kitchen; wide oak floorboards in country house style in the living/dining area; cherry wood strip parquet on the upper floor; tiles and laminate in the basement
• Panorama fireplace with seating area in the living/dining area
• Bright natural stone wall in the living/dining area
• High-quality fitted kitchen with light fronts in modern country house style and brushstroke finish, dark natural stone work surfaces and cooking island with sink and dining bar, equipped with cooking field (Gaggenau), additional gas cooking station, extractor hood (Gutmann), oven, steam cooker, side-by-side refrigerator-freezer combination with ice maker (all Gaggenau), dishwasher (Miele), ceramic sink in country house style, ceiling spots and ceiling speakers
• Adjacent pantry with window
• Guest WC with window (ground floor), equipped with washbasin, WC, and urinal
• Masonry staircase with solid oak treads
• Daylight master bathroom en suite, designed with cream-colored tiles in natural stone look and concrete finish, equipped with a raised corner bathtub (Hoesch), an organically rounded rain shower with seating area and shampoo niches, a custom-made washstand with two countertop basins, built-in fittings (Dornbracht), a large mirror, towel radiator, and underfloor heating; separate WC cubicle with window and bidet
• Daylight children’s bathroom, high-quality tiled, equipped with glass round shower, a custom-made washstand with countertop basin and built-in fitting (Dornbracht), WC niche, towel radiator, and underfloor heating
• Laundry chute to the laundry room from every floor
• Air conditioning (Toshiba) in the master bedroom
• Built-in measurements: wardrobe in the hallway, sideboard in the living/dining area, open built-in wardrobes in the master dressing room
• Elegant wooden interior doors with modern design fittings
• Plastic windows in authentic wood look, double-glazed; lockable on the ground floor; equipped with metal shutters and partly insect protection grids
• Various wall lights (wall bowls)
• LAN cabling
• Covered outdoor seating area in Tuscan style with natural stone flooring, speakers, and fountain
• Surrounding garden with splendid planting (privacy hedge, roses, lilacs, apple trees, herbs, etc.), solid, spacious garden shed, and robotic lawn mower
• Rainwater cistern in the ground for garden irrigation
• Wellness area with underfloor heating, Tylö sauna with panoramic glass wall, rain shower, and washstand with countertop basin
• Preparations for a whirlpool in the wellness area with high voltage and drainage
• Machine base and sink in the utility room
• Water softening system (Judo)
• Underground garage with remote-controlled roller door and direct access to the house; the underground garage is divided by WEG between the front and rear buildings (the family villa offered here); the family villa is assigned 3 individual parking spaces
-
Art der Immobilie
Haus
-
Baujahr
2008
-
Preis/Quadratfuß
$1,012
Funktionen
Funktionen
Lot
Innenbereich
- Hohe Decke
- Office
- Kamin
- Klimaanlage
- Kücheninsel
- Gasherd
- Bar
- Waschküche
- Sauna
- Keller
- Stein Arbeitsplatten
- Fitnessstudio
Outdoor
Erkunden Sie die Gegend
Vor 1 Monat beigetreten
Sie haben sich nach diesem Objekt erkundigt
Der Agent wird sich in Kürze mit Ihnen in Verbindung setzen
Gelistet von
2026
Beigetreten
Besichtigung mit the agent buchen
Wählen Sie ein Datum und ob Sie eine virtuelle oder persönliche Besichtigung mit dem Makler wünschen.
Bevorzugtes Datum
Art der Tour
Zuletzt aktualisiert
Heute
Erstmalig gelistet
November 19
Angebotsreferenz
6889
Ähnliche Immobilien in der Nähe
Neue Angebote in Planegg


Entdecken Sie mehr Häuser zum Verkauf
Planegg, Deutschland Immobilienarten
Planegg, Deutschland beliebte Suchanfragen
Verwandte Leitfäden & Geschichten
Das Vertrauen der führenden Makler der Welt
Die Makler hinter den außergewöhnlichsten Immobilien der Welt inserieren bei JamesEdition.
- Angebote von Sotheby's, Christie's, BARNES und Engel & Völkers
- Jedes Angebot wird vor der Veröffentlichung geprüft
- Verbinden Sie sich direkt mit verifizierten Maklern
Indem Sie fortfahren, akzeptieren Sie unsere Nutzungsbedingungen und Datenschutzrichtlinie.