

$8,127,832
Denkmalgeschützte Residenz Aus Dem 18. Jahrhundert, Komplett Renoviert
- 4,952 Sqft
- 17,955 Sqft lot
- Aktualisiert: Juli 27
Über die Immobilie
Beschreibung wurde automatisch übersetzt.
Die Beschreibung wird in der Originalsprache angezeigt.
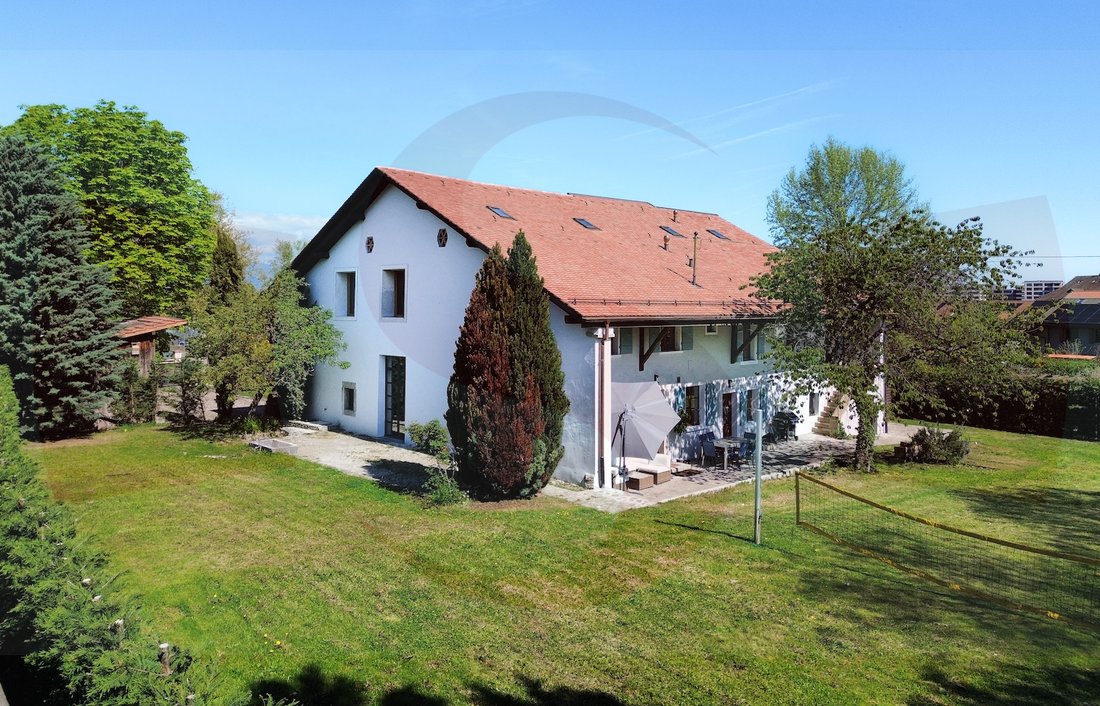
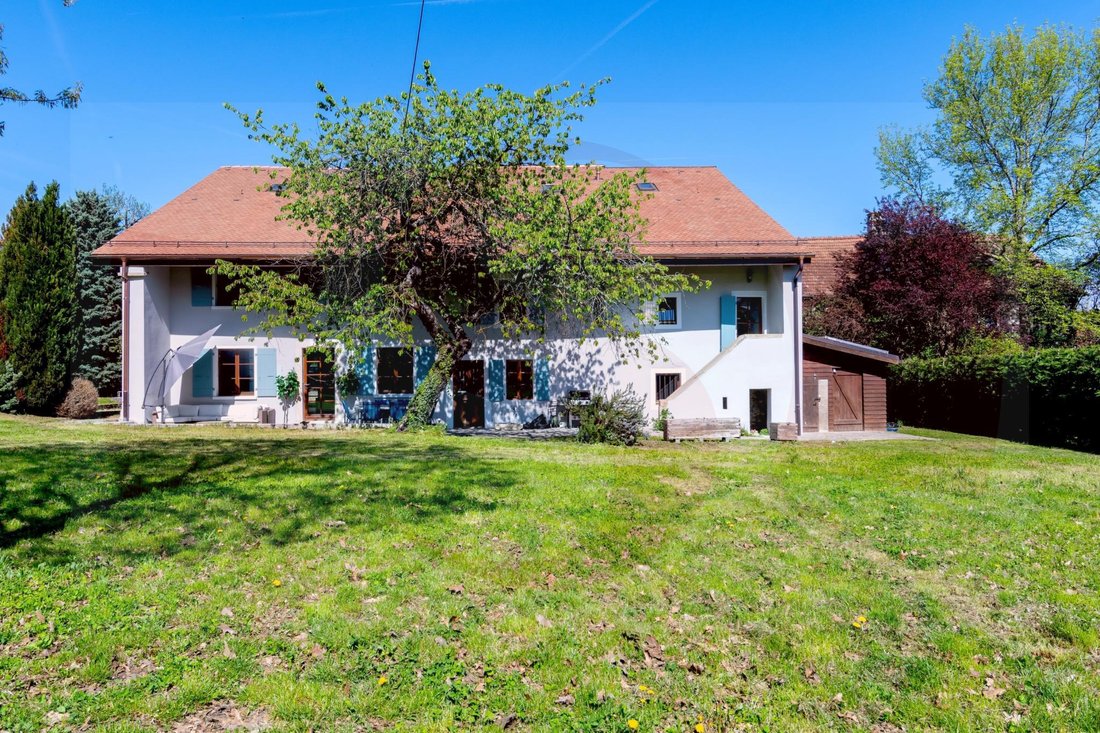
Located on the edge of a small village in the municipality of Plan-les-Ouates, this remarkable listed residence dating from the late 18th century gracefully combines the prestige of historical architecture with the demands of contemporary comfort. Fully renovated in 2026 with high-quality materials, it offers 460 m² of living space spread over three above-ground levels. Carried by an authentic sou
Located on the edge of a small village in the municipality of Plan-les-Ouates, this remarkable listed residence dating from the late 18th century gracefully combines the prestige of historical architecture with the demands of contemporary comfort. Fully renovated in 2026 with high-quality materials, it offers 460 m² of living space spread over three above-ground levels. Carried by an authentic soul and timeless elegance, this rare property caters to a discerning clientele, where every architectural detail tells the story of a carefully preserved and enhanced heritage. The 14 rooms of this house allow for very comfortable accommodation for a large family. GROUND FLOOR The ground floor opens onto an entrance with a cloakroom setting the tone for a residence designed for entertaining and family life. A magnificent reception room, featuring ceilings over 3.60 meters high, offers a striking volume suitable for the finest occasions. The adjoining living room, enhanced by a period fireplace, gives the whole a warm and refined atmosphere. The large family kitchen, designed to combine functionality and conviviality, ideally complements the living spaces. Service is provided by a dedicated bedroom with a bathroom that can also serve as an office, as well as an adjoining laundry room. A gym and a technical room complete this level, ensuring everyday practicality without compromise. FIRST FLOOR On the first floor, there is a bedroom with a mezzanine and bathroom, another bedroom with a shower room, the master bedroom with a dressing room and bathroom, a fourth bedroom, an office/workshop, and an attic library. CONVERTED ATTIC The cleverly converted attic accommodates a guest bedroom with a bathroom and a versatile room. EXTERIOR & ENVIRONMENT Set on a plot of 1,668 m², the property benefits from a beautiful flat and well-treed garden that harmoniously frames this residence. An entrance courtyard welcomes visitors and residents, and a covered shelter equipped with an electric vehicle charging station allows for parking 3 cars.
-
Art der Immobilie
Villa
-
Preis/Quadratfuß
$1,641
Funktionen
Funktionen
Lot
Innenbereich
- Hohe Decke
- Office
- Kamin
- Kücheninsel
- Gasherd
- Waschküche
- Weinkeller
- Bibliothek
- Fitnessstudio
Outdoor
Erkunden Sie die Gegend
Plan-les-Ouates, Kanton Genf, Schweiz
Auf Google Maps anzeigen
Preis pro sqft
Niedrig
Hoch
Vor 2 Monaten beigetreten
Sie haben sich nach diesem Objekt erkundigt
Der Agent wird sich in Kürze mit Ihnen in Verbindung setzen
Gelistet von
6
Angebote
2026
Beigetreten
Besichtigung mit the agent buchen
Wählen Sie ein Datum und ob Sie eine virtuelle oder persönliche Besichtigung mit dem Makler wünschen.
Bevorzugtes Datum
Art der Tour
Zuletzt aktualisiert
Juli 27
Erstmalig gelistet
Jul 27
Angebotsreferenz
MS26006
Ähnliche Immobilien in der Nähe
Neue Angebote in Plan-les-Ouates

Entdecken Sie mehr Häuser zum Verkauf
Plan-les-Ouates, Kanton Genf, Schweiz Immobilienarten
Plan-les-Ouates, Kanton Genf, Schweiz beliebte Suchanfragen
- Panorama Immobilien in Plan-les-Ouates, Kanton Genf, Schweiz
- Immobilien mit Spielzimmer in Plan-les-Ouates, Kanton Genf, Schweiz
- Immobilien mit Office in Plan-les-Ouates, Kanton Genf, Schweiz
- Duplex Immobilien in Plan-les-Ouates, Kanton Genf, Schweiz
- Privatsphäre Immobilien in Plan-les-Ouates, Kanton Genf, Schweiz
- Moderne Immobilien in Plan-les-Ouates, Kanton Genf, Schweiz
- Neubauten Immobilien in Plan-les-Ouates, Kanton Genf, Schweiz
- Immobilien mit Fitnessstudio in Plan-les-Ouates, Kanton Genf, Schweiz
- Immobilien mit Sauna in Plan-les-Ouates, Kanton Genf, Schweiz
- Immobilien mit Bibliothek in Plan-les-Ouates, Kanton Genf, Schweiz
- Immobilien mit Klimaanlage in Plan-les-Ouates, Kanton Genf, Schweiz
- Immobilien mit Weinkeller in Plan-les-Ouates, Kanton Genf, Schweiz
- Immobilien mit Whirlpool in Plan-les-Ouates, Kanton Genf, Schweiz
- Luxusvilla Immobilien in Plan-les-Ouates, Kanton Genf, Schweiz
- Immobilien mit Offene Küche in Plan-les-Ouates, Kanton Genf, Schweiz
- Renoviert Immobilien in Plan-les-Ouates, Kanton Genf, Schweiz
Verwandte Leitfäden & Geschichten
Das Vertrauen der führenden Makler der Welt
Die Makler hinter den außergewöhnlichsten Immobilien der Welt inserieren bei JamesEdition.
- Angebote von Sotheby's, Christie's, BARNES und Engel & Völkers
- Jedes Angebot wird vor der Veröffentlichung geprüft
- Verbinden Sie sich direkt mit verifizierten Maklern
Indem Sie fortfahren, akzeptieren Sie unsere Nutzungsbedingungen und Datenschutzrichtlinie.