$811,371
Familienhaus Mit 6 Schlafzimmern
- 5 Schlafz.
- 1 Bäder
- 1,992 Sqft
- 7,751 Sqft lot
- Aktualisiert: Heute
Über die Immobilie
Beschreibung wurde automatisch übersetzt.
Die Beschreibung wird in der Originalsprache angezeigt.
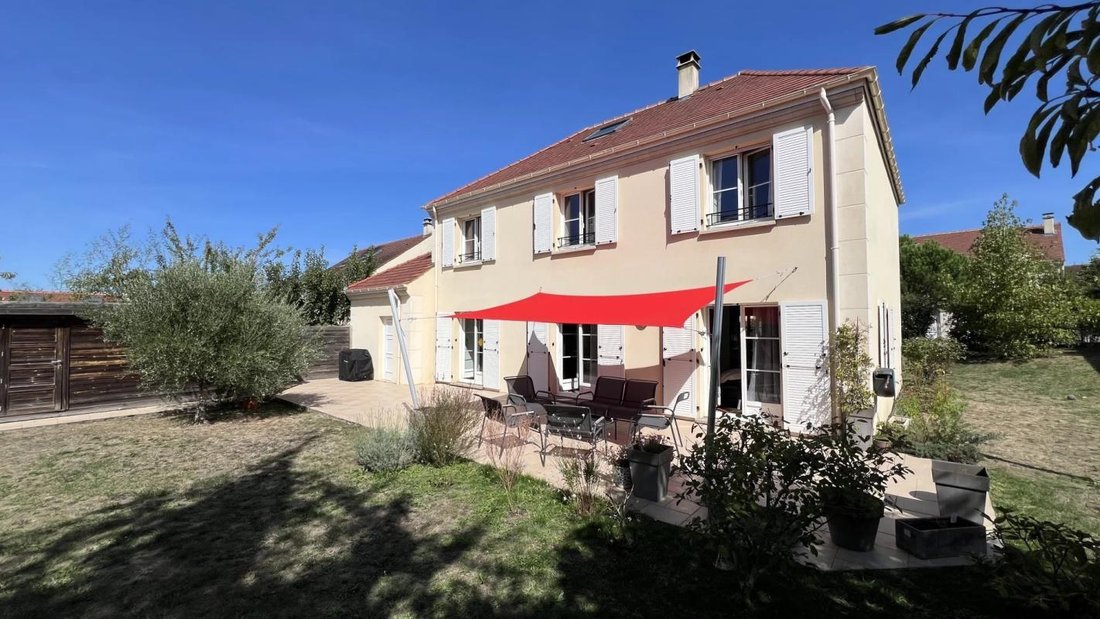
In a residential neighborhood on the edge of a forest, with shops, schools, and a middle school within walking distance, this detached house offers 270 m² of usable space on a flat, fenced, and landscaped 720 m² plot with fruit trees and potential for a pool.
On the ground floor: entrance, living area with equipped kitchen, dining room, and triple-aspect living room of 56 m² featuring a H
On the ground floor: entrance, living area with equipped kitchen, dining room, and triple-aspect living room of 56 m² featuring a H
In a residential neighborhood on the edge of a forest, with shops, schools, and a middle school within walking distance, this detached house offers 270 m² of usable space on a flat, fenced, and landscaped 720 m² plot with fruit trees and potential for a pool.
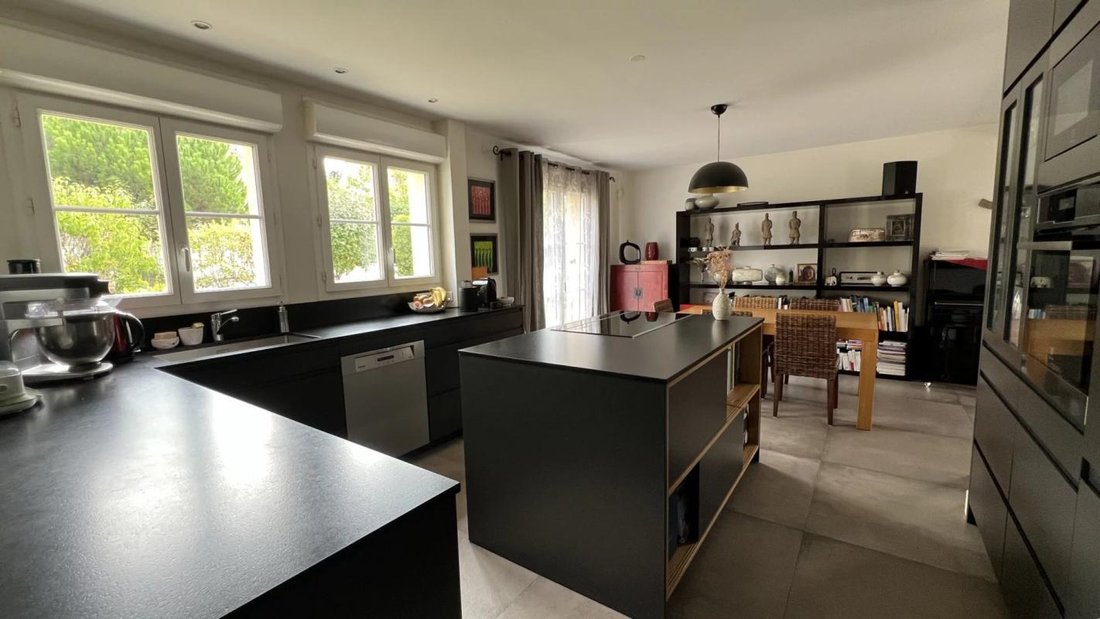
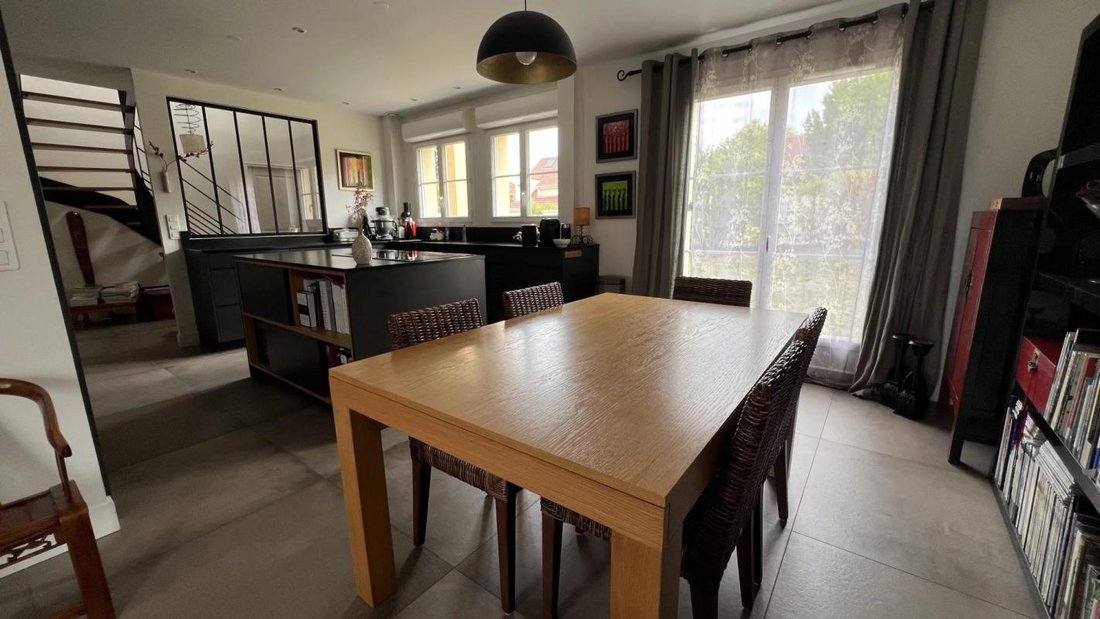
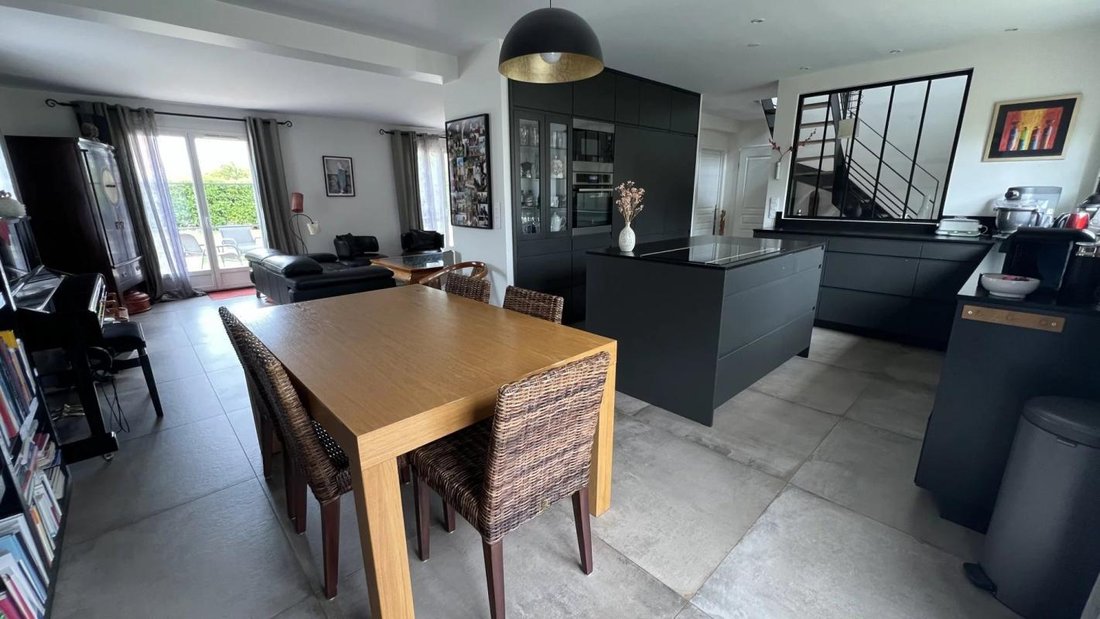
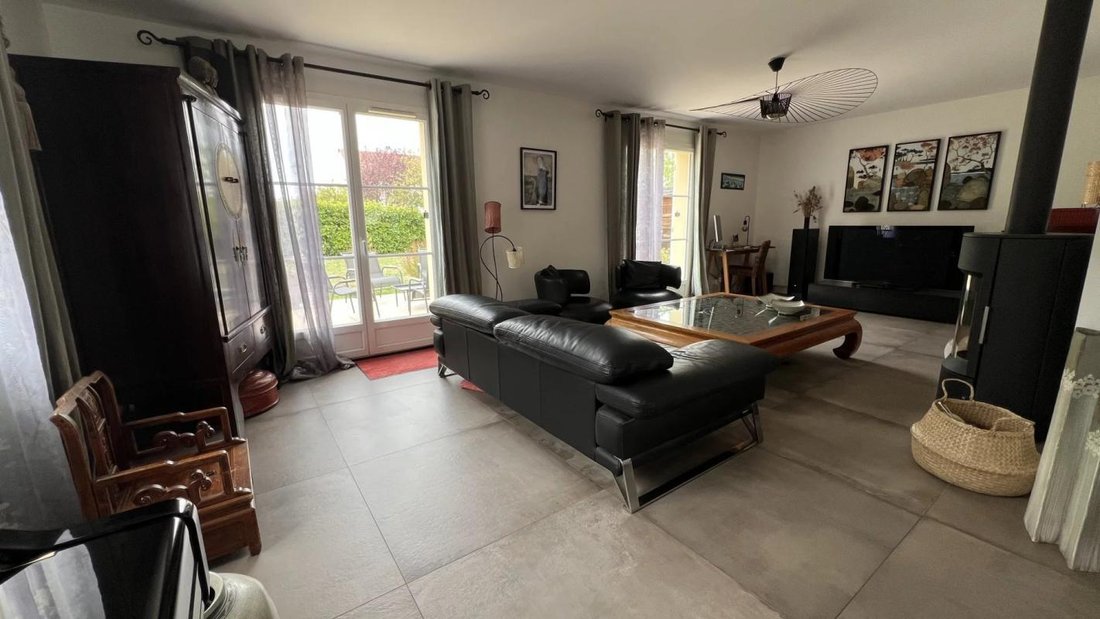
On the ground floor: entrance, living area with equipped kitchen, dining room, and triple-aspect living room of 56 m² featuring a HASE stove, with direct access to an 82 m² terrace and garden. There is a master suite with its own shower room, separate WC, pantry, and laundry room.
Upstairs: 4 bedrooms including a master suite with dressing area and shower room, plus a bathroom and separate WC.
The attic is converted into a playroom/additional bedroom. There is a double garage of 37 m² with a converted attic above.
In excellent condition with quality features:
- Bike shelter
- Wood storage
- CULLIGAN water softener
- PVC double glazing
- Aluminum shutters
- Energy rating C (close to B)
(Agency fees payable by the seller)
Estimated annual energy costs for standard use: between €1,530 and €2,150 per year according to the energy performance diagnosis.
Average energy prices indexed over the years [hidden information] (subscriptions included). %agency
Informationen zu den Risiken, denen diese Immobilie ausgesetzt ist, finden Sie auf der Website von Géorisques: https://www.georisques.gouv.fr/
On the ground floor: entrance, living area with equipped kitchen, dining room, and triple-aspect living room of 56 m² featuring a HASE stove, with direct access to an 82 m² terrace and garden. There is a master suite with its own shower room, separate WC, pantry, and laundry room.
Upstairs: 4 bedrooms including a master suite with dressing area and shower room, plus a bathroom and separate WC.
The attic is converted into a playroom/additional bedroom. There is a double garage of 37 m² with a converted attic above.
In excellent condition with quality features:
- Bike shelter
- Wood storage
- CULLIGAN water softener
- PVC double glazing
- Aluminum shutters
- Energy rating C (close to B)
(Agency fees payable by the seller)
Estimated annual energy costs for standard use: between €1,530 and €2,150 per year according to the energy performance diagnosis.
Average energy prices indexed over the years [hidden information] (subscriptions included). %agency
Informationen zu den Risiken, denen diese Immobilie ausgesetzt ist, finden Sie auf der Website von Géorisques: https://www.georisques.gouv.fr/
-
Art der Immobilie
Haus
-
Preis/Quadratfuß
$407
-
Emissionen
C
-
Verbrauch
C
Funktionen
- Garten
- Terrasse
- Garage
- Spielzimmer
- Gasherd
- Waschküche
- Kücheninsel
Erkunden Sie die Gegend
Les Clayes-sous-Bois, Île-de-France, Frankreich
Auf Google Maps anzeigen
Preis pro sqft
Niedrig
Hoch
Vor 1 Monat beigetreten
Sie haben sich nach diesem Objekt erkundigt
Der Agent wird sich in Kürze mit Ihnen in Verbindung setzen
Gelistet von
16
Angebote
2026
Beigetreten
Besichtigung mit the agent buchen
Wählen Sie ein Datum und ob Sie eine virtuelle oder persönliche Besichtigung mit dem Makler wünschen.
Bevorzugtes Datum
Art der Tour
Zuletzt aktualisiert
Heute
Erstmalig gelistet
Oktober 8
Angebotsreferenz
87451801
Das Vertrauen der führenden Makler der Welt
Die Makler hinter den außergewöhnlichsten Immobilien der Welt inserieren bei JamesEdition.
- Angebote von Sotheby's, Christie's, BARNES und Engel & Völkers
- Jedes Angebot wird vor der Veröffentlichung geprüft
- Verbinden Sie sich direkt mit verifizierten Maklern
Indem Sie fortfahren, akzeptieren Sie unsere Nutzungsbedingungen und Datenschutzrichtlinie.