


$1,788,888
31 Cedar Drive E
- 5 Schlafz.
- 4 Bäder
- 3,200 Sqft
- Aktualisiert: September 16
- MLS#1040816
Über die Immobilie
Beschreibung wurde automatisch übersetzt.
Die Beschreibung wird in der Originalsprache angezeigt.
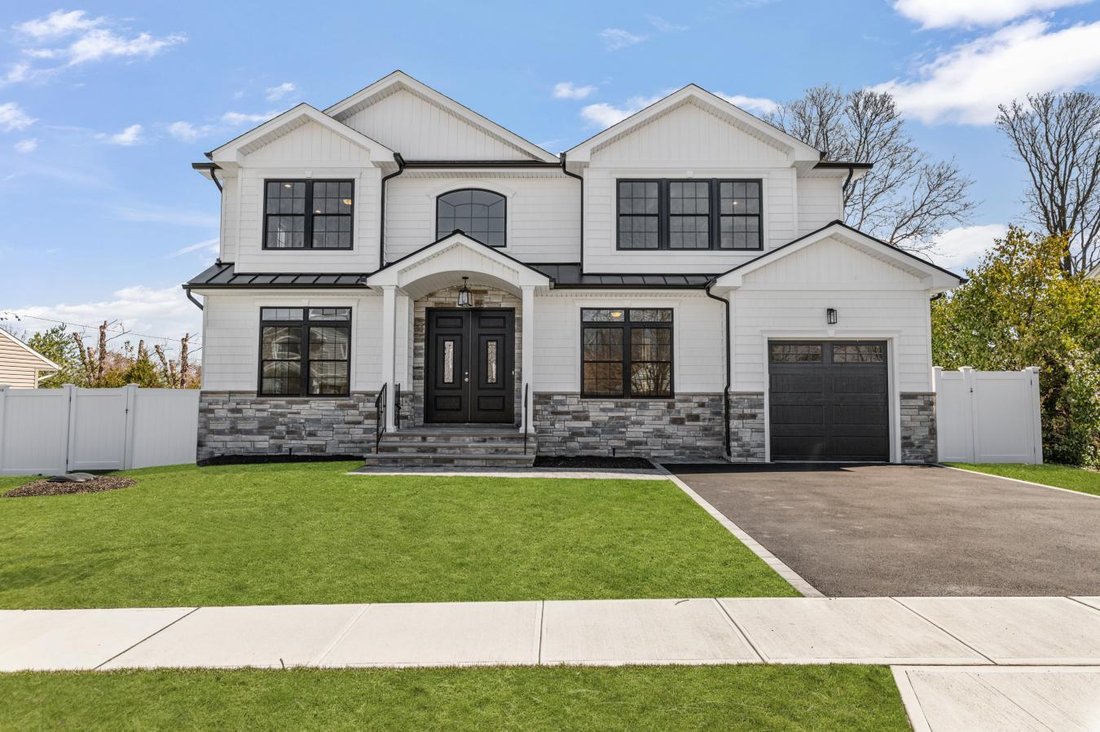
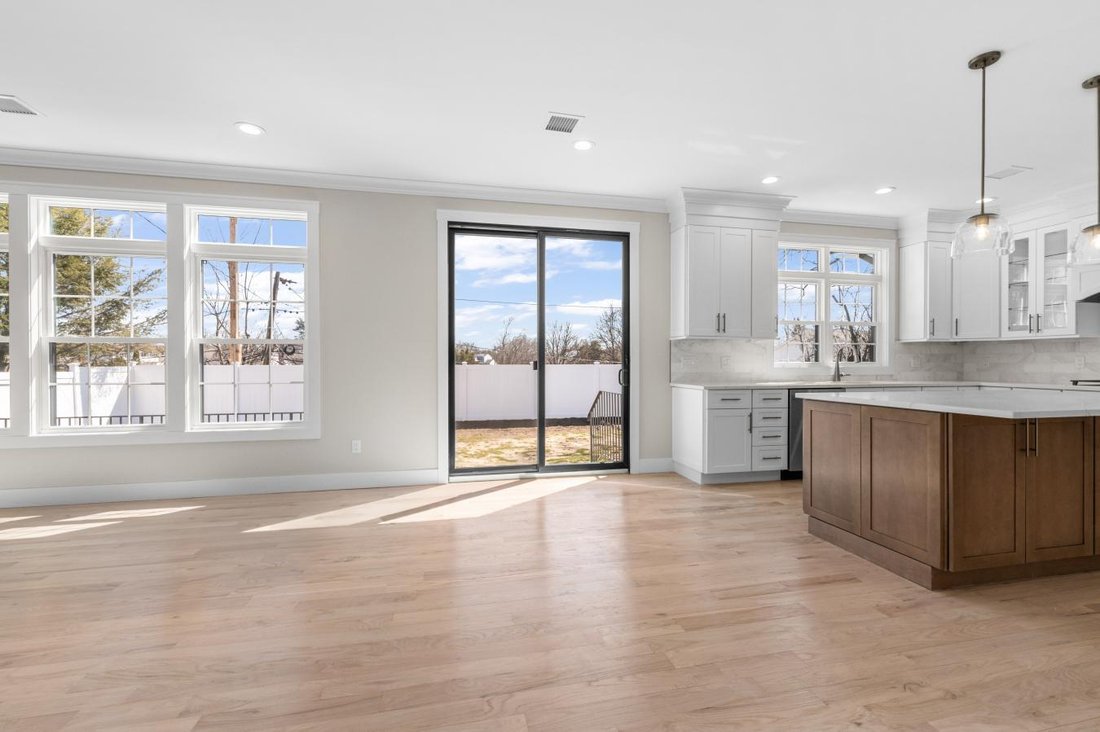
Welcome to 31 Cedar Dr E, where thoughtful design, impressive scale, and modern luxury come together in the heart of Plainview. This brand-new 5-bedroom, 4-bath Center Hall Colonial offers approximately 3,200 square feet of beautifully designed living space in a desirable mid-block setting. Step inside to a dramatic two-story entry, 10-foot ceilings, and an open, light-filled floor plan designed f
Welcome to 31 Cedar Dr E, where thoughtful design, impressive scale, and modern luxury come together in the heart of Plainview. This brand-new 5-bedroom, 4-bath Center Hall Colonial offers approximately 3,200 square feet of beautifully designed living space in a desirable mid-block setting. Step inside to a dramatic two-story entry, 10-foot ceilings, and an open, light-filled floor plan designed for both everyday living and entertaining. At the center of the home is a beautifully appointed chef’s kitchen featuring custom cabinetry, quartz countertops, a gas cooktop, double ovens, and an oversized center island. The kitchen opens effortlessly to the spacious family room with a gas fireplace, creating the kind of gathering space that truly becomes the heart of the home. A first-floor bedroom and full bath offer valuable flexibility for guests, extended family, or a private home office. Upstairs, the primary suite feels like a retreat of its own, with two walk-in closets and a spa-inspired marble bath. Three additional bedrooms include a second en-suite, providing an unusually functional layout with four bedrooms and three full baths on the upper level. Coffered and tray ceilings, detailed millwork, and carefully selected finishes add character throughout, while an ERV air purification system brings modern comfort behind the scenes. The basement offers an outside entrance and full-size windows, creating exciting possibilities for additional space, and the 8-foot attic and attached garage provide valuable storage. Outside, a private backyard offers room to relax, entertain, and make the space your own. Located close to shopping and the LIRR and situated within the Plainview-Old Bethpage School District, 31 Cedar Dr E delivers the space of new construction with a location that is already established. Photos are representational of builders’ homes. Brand new. Beautifully considered. Ready for what comes next.
-
Art der Immobilie
Haus
-
Preis/Quadratfuß
$559
Funktionen
- Garage
- Garten
- Kamin
- Begehbarer Kleiderschrank
- Offene Küche
- Neubauten
- Gasherd
- Kücheninsel
- Hohe Decke
Funktionen
Lot
- Neubauten
Innenbereich
- Hohe Decke
- Kamin
- Kücheninsel
- Gasherd
- Offene Küche
- Keller
- Begehbarer Kleiderschrank
Outdoor
- Garage
- Garten
Erkunden Sie die Gegend
31 Cedar Drive E, Plainview, New York, Vereinigte Staaten
Auf Google Maps anzeigen
Preis pro sqft
Niedrig
Hoch
Vor 6 Monaten beigetreten
Sie haben sich nach diesem Objekt erkundigt
Der Agent wird sich in Kürze mit Ihnen in Verbindung setzen
Gelistet von
1
Angebote
2026
Beigetreten
Besichtigung mit Andrea Glickstein - buchen
Wählen Sie ein Datum und ob Sie eine virtuelle oder persönliche Besichtigung mit dem Makler wünschen.
Bevorzugtes Datum
Art der Tour

Zuletzt aktualisiert
September 16
Erstmalig gelistet
Sep 16
Angebotsreferenz
230921
Ähnliche Immobilien in der Nähe
Neue Angebote in Plainview


Entdecken Sie mehr Häuser zum Verkauf
Plainview, NY, Vereinigte Staaten Immobilienarten
Plainview, NY, Vereinigte Staaten beliebte Suchanfragen
- Immobilien mit Balkon in Plainview, NY, Vereinigte Staaten
- Immobilien mit Wasserblick in Plainview, NY, Vereinigte Staaten
- Immobilien mit Spielzimmer in Plainview, NY, Vereinigte Staaten
- Immobilien mit Kino in Plainview, NY, Vereinigte Staaten
- Immobilien mit Outdoor-Küche in Plainview, NY, Vereinigte Staaten
- Gesicherte Wohnanlage Immobilien in Plainview, NY, Vereinigte Staaten
Verwandte Leitfäden & Geschichten
Das Vertrauen der führenden Makler der Welt
Die Makler hinter den außergewöhnlichsten Immobilien der Welt inserieren bei JamesEdition.
- Angebote von Sotheby's, Christie's, BARNES und Engel & Völkers
- Jedes Angebot wird vor der Veröffentlichung geprüft
- Verbinden Sie sich direkt mit verifizierten Maklern
Indem Sie fortfahren, akzeptieren Sie unsere Nutzungsbedingungen und Datenschutzrichtlinie.
brokerages we
partnered with
partnered with