Quelle:
Midwest Real Estate Data (MRED)
MLS#12741278
Über die Immobilie
Beschreibung wurde automatisch übersetzt.
Die Beschreibung wird in der Originalsprache angezeigt.
Welcome to this stunning custom-built James Scott Builders ranch home, offering over 3,900 square feet of beautifully finished living space in the highly desirable Sage Knoll area of the Grande Park community. From the moment you arrive, you’ll appreciate the exceptional craftsmanship, thoughtful upgrades, and meticulous care that have gone into this remarkable home. The original owners left no de
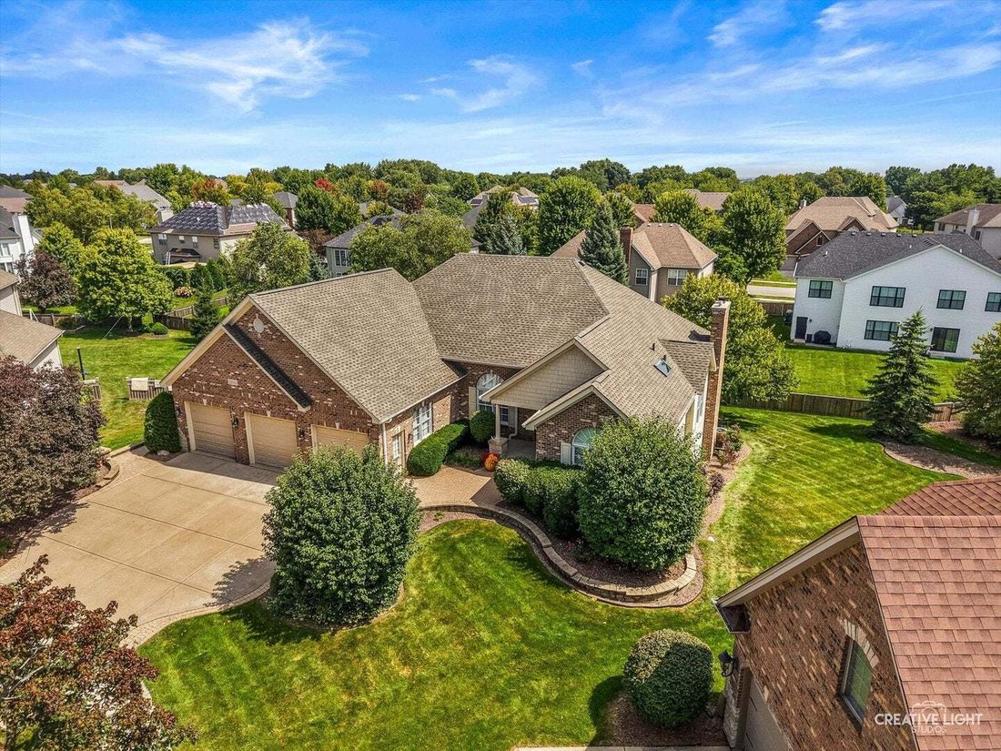
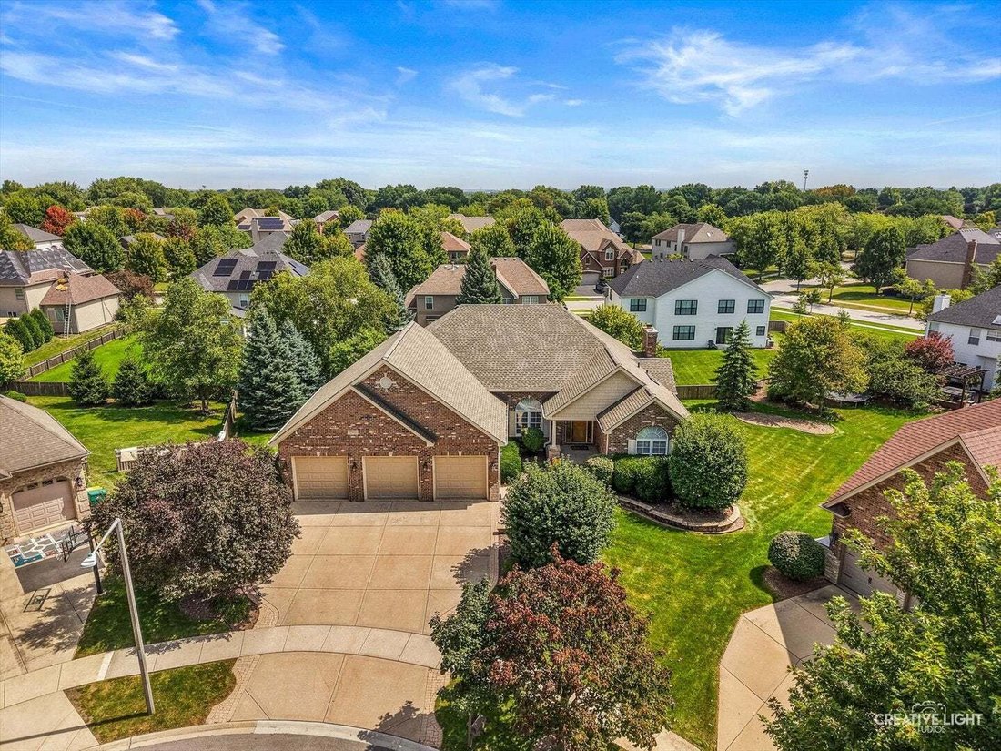
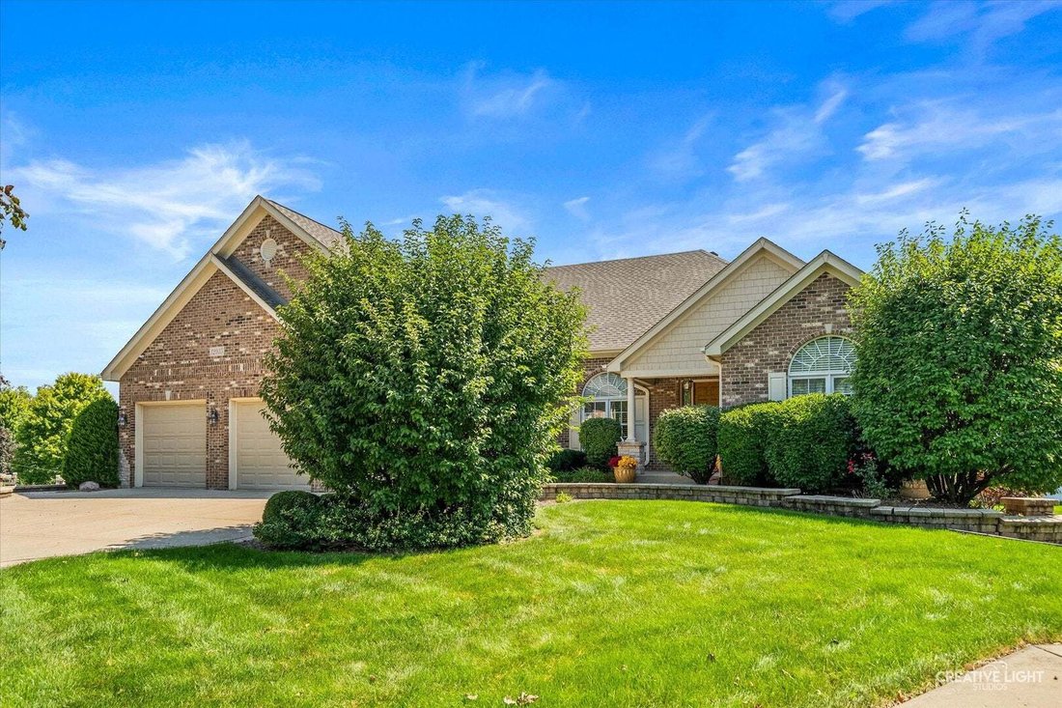
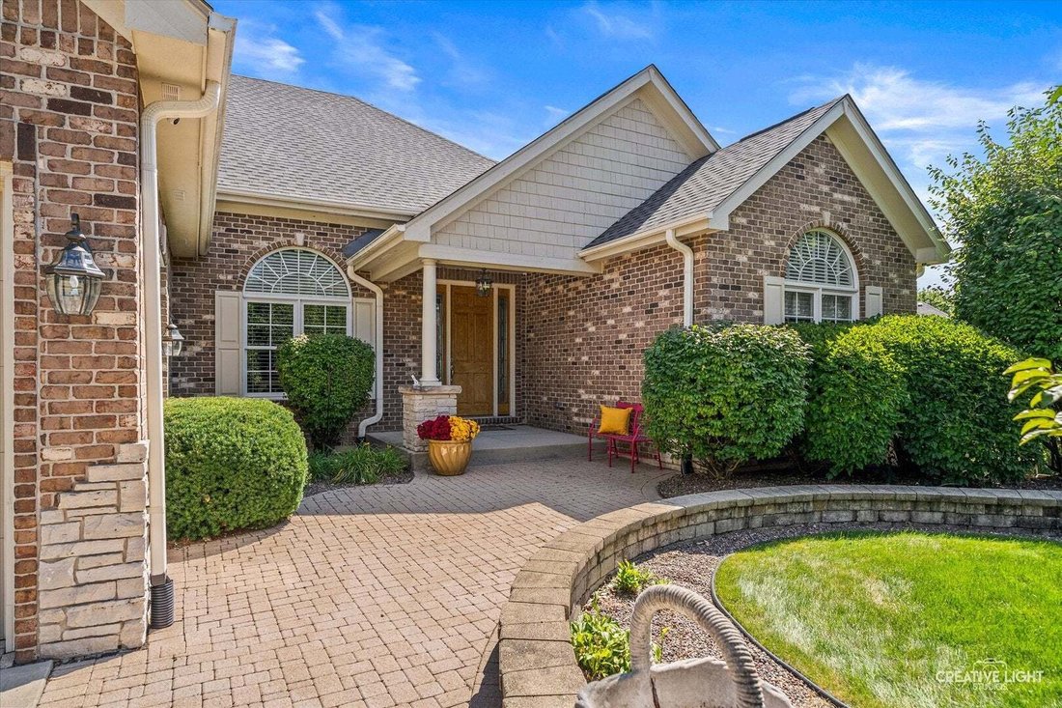
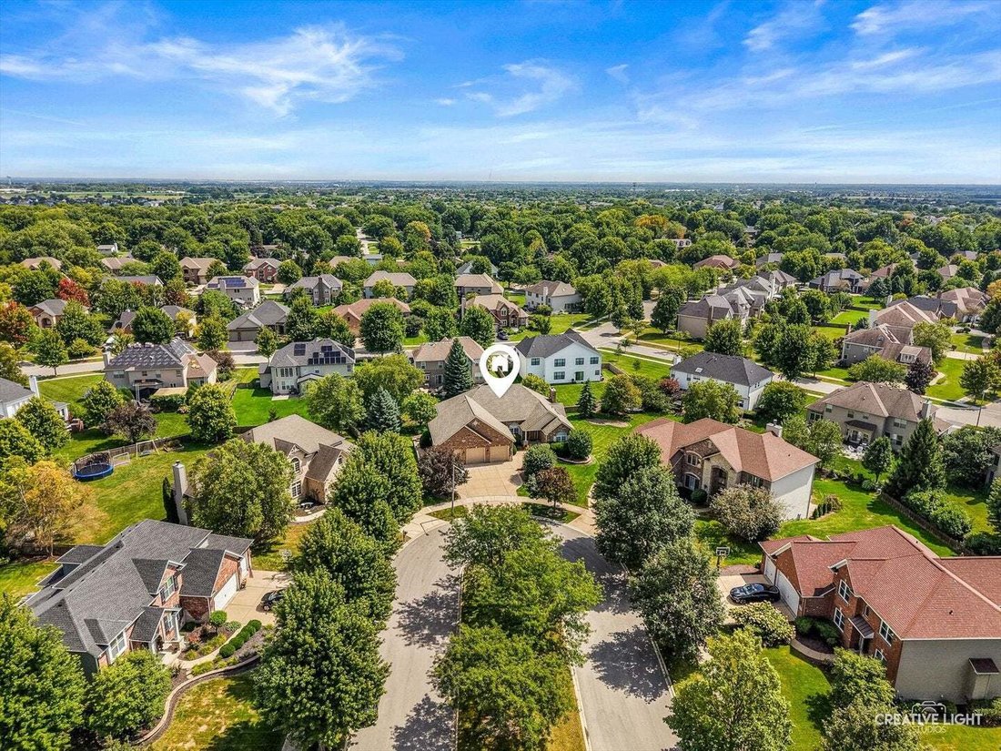
Welcome to this stunning custom-built James Scott Builders ranch home, offering over 3,900 square feet of beautifully finished living space in the highly desirable Sage Knoll area of the Grande Park community. From the moment you arrive, you’ll appreciate the exceptional craftsmanship, thoughtful upgrades, and meticulous care that have gone into this remarkable home. The original owners left no detail overlooked, and it has been impeccably maintained ever since. Elegant crown molding, upgraded trim work, plantation shutters, and quality finishes throughout add an unmistakable sense of sophistication. The heart of the home is the gourmet kitchen, including a double oven, gas cooktop, dishwasher, microwave, refrigerator, and wine/beverage refrigerator. Beautiful cabinetry with roll-outs, an island, a walk-in pantry, and a solar tube provide both convenience and abundant natural light. The open-concept kitchen and living area create an inviting space for everyday living and entertaining. The living room showcases a striking stone fireplace with gas logs, a dry bar area, and expansive windows overlooking the backyard. Step outside onto the large Trex deck, complete with an attached gas grill, perfect for entertaining or relaxing outdoors. The deck overlooks the beautifully landscaped yard and connects seamlessly with the home’s finished walkout basement and paver patio. The spacious primary suite features a vaulted ceiling, separate vanities, a soaking tub, a separate shower, and a generous walk-in closet with its own solar tube. A convenient door directly connects the primary suite closet to the laundry room. Additional bedrooms are generously sized, with one featuring elegant French doors that can easily serve as an office. The finished walkout basement adds tremendous living space and versatility, featuring a spacious recreation room, fourth bedroom, and full bathroom. The lower level opens directly to a beautifully appointed paver patio, creating an ideal setting for gatherings, recreation, or quiet relaxation. The additional generously sized unfinished storage space is a huge bonus! An oversized three-car garage offers exceptional functionality, including an extra-tall second stall designed to accommodate a car lift, epoxy flooring, a heater, and built-in cabinets. Recent updates include a 2026 roof, a 2024 bathroom skylight, a microwave, a dishwasher, a 2022 refrigerator, 2021 water heaters, a 2020 A/C, and a 2018 furnace. Located in the sought-after Grande Park pool and clubhouse community, residents enjoy an exceptional resort-style lifestyle. The centerpiece is the approximately 100-acre Central Park, featuring the Grande Park Aquatic Center and Clubhouse with three swimming pools. Amenities include tennis and basketball courts, baseball/softball fields, soccer fields, sand volleyball, playgrounds, walking paths, picnic areas, a sledding hill, and a covered community gathering shelter. With custom craftsmanship, luxurious finishes, expansive indoor and outdoor living spaces, an exceptional garage, a finished walkout basement, and outstanding community amenities, this home truly has it all. Quick close possible, don’t miss the opportunity to make this exceptional Grande Park ranch your new home!
Based on information submitted to the MLS GRID as of2026. All data is obtained from various sources and may not have been verified by broker or MLS GRID. Supplied Open House Information is subject to change without notice. All information should be independently reviewed and verified for accuracy. Properties may or may not be listed by the office/agent presenting the information.
Telefonanruf starten mit:
Hallo, ich rufe wegen der Immobilie mit der Referenz 12741278 an, die ich auf JamesEdition gefunden habe.
Nach dem Anruf geben wir Ihre Kontaktdaten an den Agenten weiter, um die Kommunikation zu erleichtern.
Das Vertrauen der führenden Makler der Welt
Die Makler hinter den außergewöhnlichsten Immobilien der Welt inserieren bei JamesEdition.
Angebote von Sotheby's, Christie's, BARNES und Engel & Völkers
Jedes Angebot wird vor der Veröffentlichung geprüft
Verbinden Sie sich direkt mit verifizierten Maklern