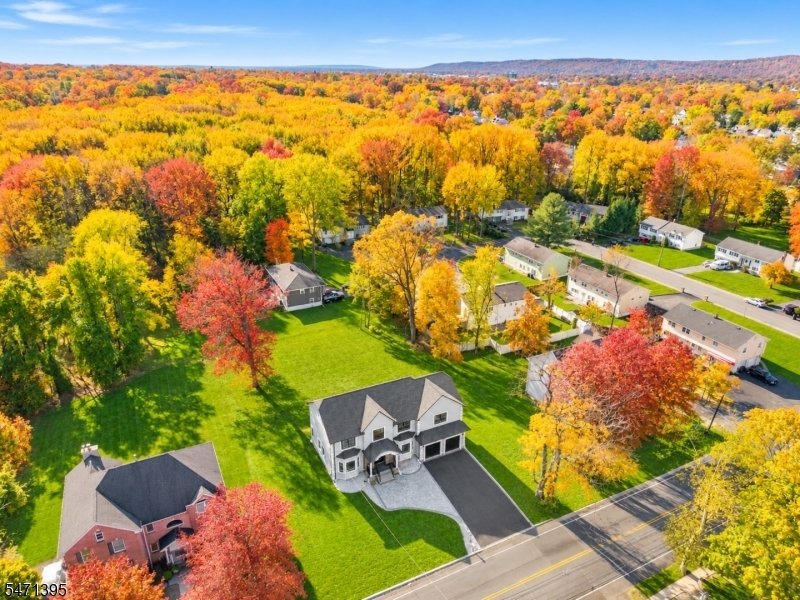
$1,185,000
Freistehendes Einfamilienhaus mit 4 Schlafzimmern
- 4 Schlafz.
- 3 Bäder
- 19,167 Sqft lot
- Aktualisiert: Heute
- MLS#4064610
Über die Immobilie
Beschreibung wurde automatisch übersetzt.
Die Beschreibung wird in der Originalsprache angezeigt.
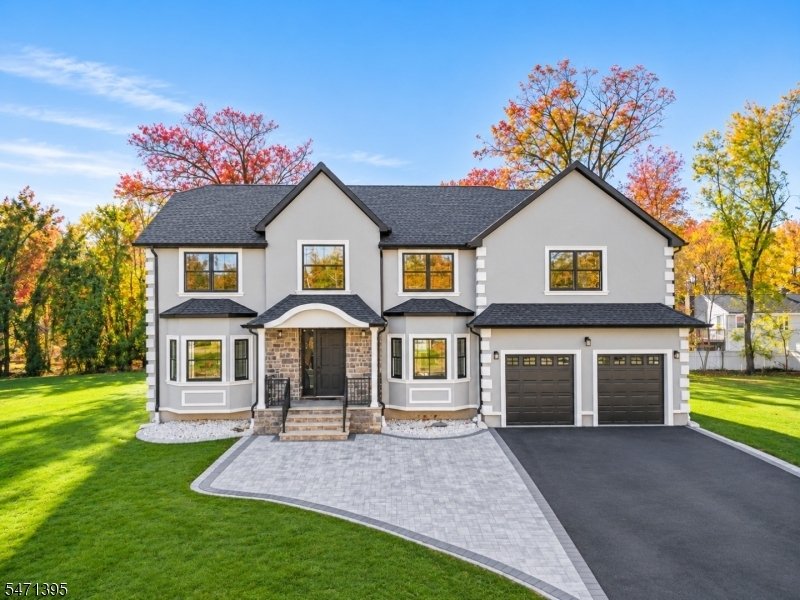
Welcome to this beautifully designed new construction home offering approximately 3,300 sq. ft. of living space with 4 spacious bedrooms, 3 full bathrooms, and exceptional modern finishes throughout. An impressive two-story entry foyer with a contemporary metal front door leads into a bright, open floor plan featuring 9-foot ceilings, natural white oak flooring, and elegant architectural details.
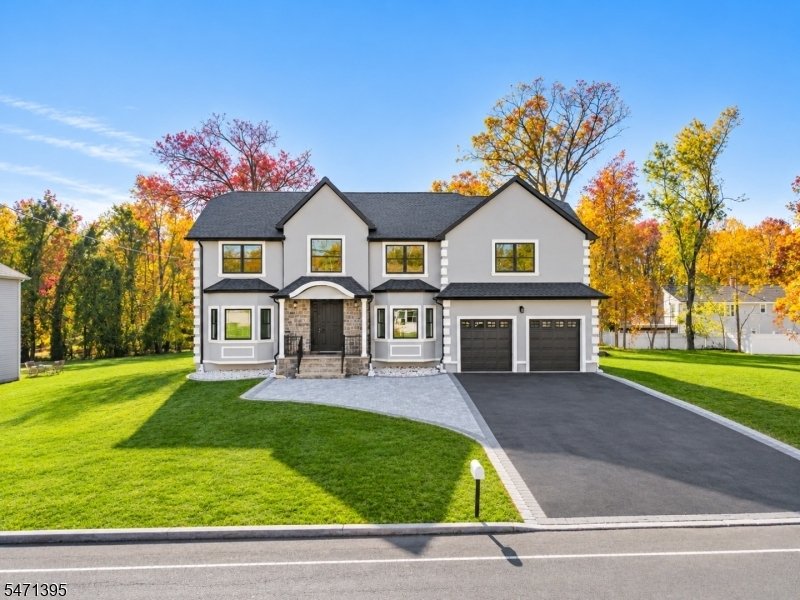
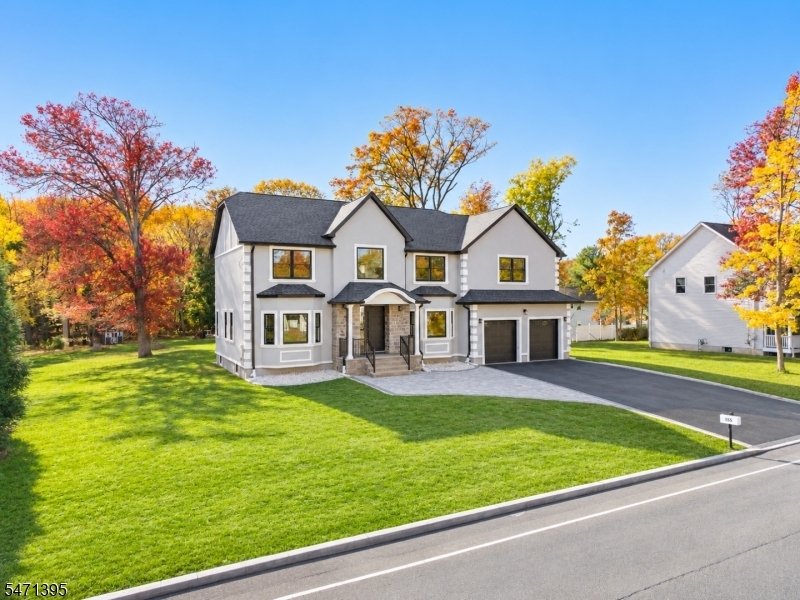
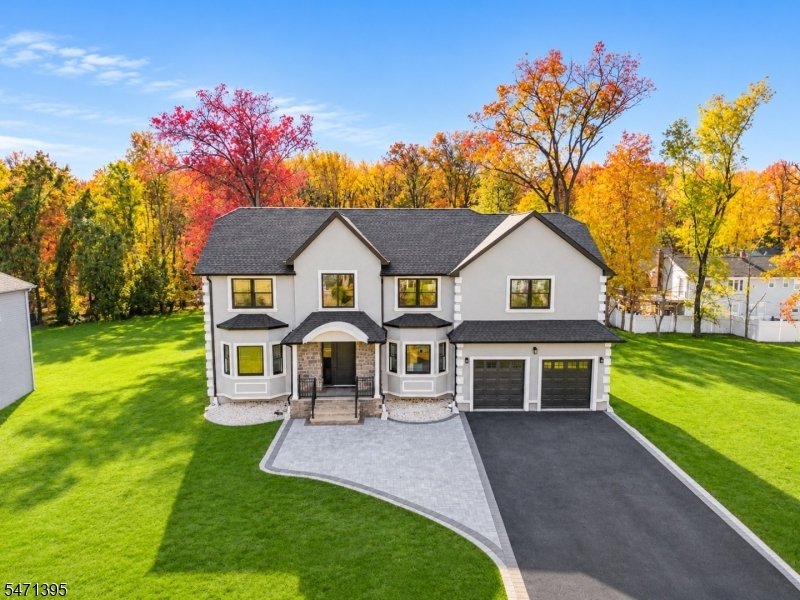
Welcome to this beautifully designed new construction home offering approximately 3,300 sq. ft. of living space with 4 spacious bedrooms, 3 full bathrooms, and exceptional modern finishes throughout. An impressive two-story entry foyer with a contemporary metal front door leads into a bright, open floor plan featuring 9-foot ceilings, natural white oak flooring, and elegant architectural details. The gourmet kitchen features white shaker cabinetry, quartz countertops and backsplash, an oversized waterfall-edge center island, stainless steel appliances, and designer lighting. A spacious living area and formal dining room provide the perfect setting for everyday comfort and entertaining. The primary suite offers two generous closets and a luxurious bathroom featuring a freestanding soaking tub, glass-enclosed shower, double vanity, and beautiful white porcelain tile. Every bedroom includes a walk-in closet, and the second-floor laundry adds convenience. Additional features include two HVAC systems, an unfinished basement with potential for future customization, and an attached two-car garage. The attractive stucco-and-stone exterior is complemented by Cambridge paver patios in the front and rear, beautifully landscaped grounds, and an expansive driveway accommodating up to 8 vehicles. A wonderful opportunity to own a thoughtfully designed new construction home combining modern style, quality finishes, and functional living space.
-
Art der Immobilie
Haus
-
Baujahr
2026
Funktionen
- Garage
- Begehbarer Kleiderschrank
- Modern
- Offene Küche
- Neubauten
- Kücheninsel
- Stein Arbeitsplatten
- Parkplatz
- Keller
Funktionen
Lot
- Neubauten
- Modern
Innenbereich
- Hohe Decke
- Kücheninsel
- Offene Küche
- Keller
- Stein Arbeitsplatten
- Begehbarer Kleiderschrank
Outdoor
- Parkplatz
- Garage
Erkunden Sie die Gegend
846 Terrill Rd, Plainfield City, NJ 07062, Fanwood, New Jersey, Vereinigte Staaten
Auf Google Maps anzeigen
Preis pro sqft
Niedrig
Hoch
Vor 6 Jahren beigetreten
Sie haben sich nach diesem Objekt erkundigt
Der Agent wird sich in Kürze mit Ihnen in Verbindung setzen
Gelistet von
9
Angebote
2021
Beigetreten
Besichtigung mit the agent buchen
Wählen Sie ein Datum und ob Sie eine virtuelle oder persönliche Besichtigung mit dem Makler wünschen.
Bevorzugtes Datum
Art der Tour

Coldwell Banker Realty - Warren
7 Mount Bethel Rd, 07059, Warren, New Jersey, United States
Agenturprofil anzeigen
Zuletzt aktualisiert
Heute
Erstmalig gelistet
November 13
Angebotsreferenz
pqy3sb
Ähnliche Immobilien in der Nähe
Neue Angebote in Fanwood

Entdecken Sie mehr Häuser zum Verkauf
Fanwood, NJ, Vereinigte Staaten beliebte Suchanfragen
Verwandte Leitfäden & Geschichten
Das Vertrauen der führenden Makler der Welt
Die Makler hinter den außergewöhnlichsten Immobilien der Welt inserieren bei JamesEdition.
- Angebote von Sotheby's, Christie's, BARNES und Engel & Völkers
- Jedes Angebot wird vor der Veröffentlichung geprüft
- Verbinden Sie sich direkt mit verifizierten Maklern
Indem Sie fortfahren, akzeptieren Sie unsere Nutzungsbedingungen und Datenschutzrichtlinie.
Brokerages we
partnered with
partnered with