

$3,250,000
Ultimate Entertainment Estate | Resort Caliber Design | Vollmöbliert angeboten
- 3 Schlafz.
- 3 Bäder
- 3,007 Sqft
- 31.55 Ac lot
- 1
- MLS#226125219
Über die Immobilie
Beschreibung wurde automatisch übersetzt.
Die Beschreibung wird in der Originalsprache angezeigt.
This meticulously developed estate offers a rare blend of infrastructure, recreation, and versatile living crafted for a resort-style lifestyle and is comprised of 2 separate parcels being offered together, totaling 31.55 acres. Minutes from Highway 50, yet offering a true sense of seclusion, the property feels like a world unto itself. Offered fully furnished and perfectly sited to showcase sweep
This meticulously developed estate offers a rare blend of infrastructure, recreation, and versatile living crafted for a resort-style lifestyle and is comprised of 2 separate parcels being offered together, totaling 31.55 acres. Minutes from Highway 50, yet offering a true sense of seclusion, the property feels like a world unto itself. Offered fully furnished and perfectly sited to showcase sweeping Sierra views, this turnkey estate has been thoughtfully designed down to the finest detail.
The main parcel (26.54 acres) is anchored by a 3,007 sq ft residence, featuring 3 bedrooms & 2.5 baths with an open-concept design that seamlessly frames the surrounding landscape. A chef-inspired kitchen is designed for both everyday living and entertaining, complemented by flexible spaces ideal for a home office or theater and a three-car attached garage. The dining room enjoys tranquil poolside views and opens directly to the outdoor living spaces, creating a seamless indoor-outdoor flow. The primary suite serves as a private retreat, offering serene pool views, direct outdoor access, a spacious walk-in closet, and a striking stone shower. In addition, two well-appointed guest bedrooms provide comfort and privacy.
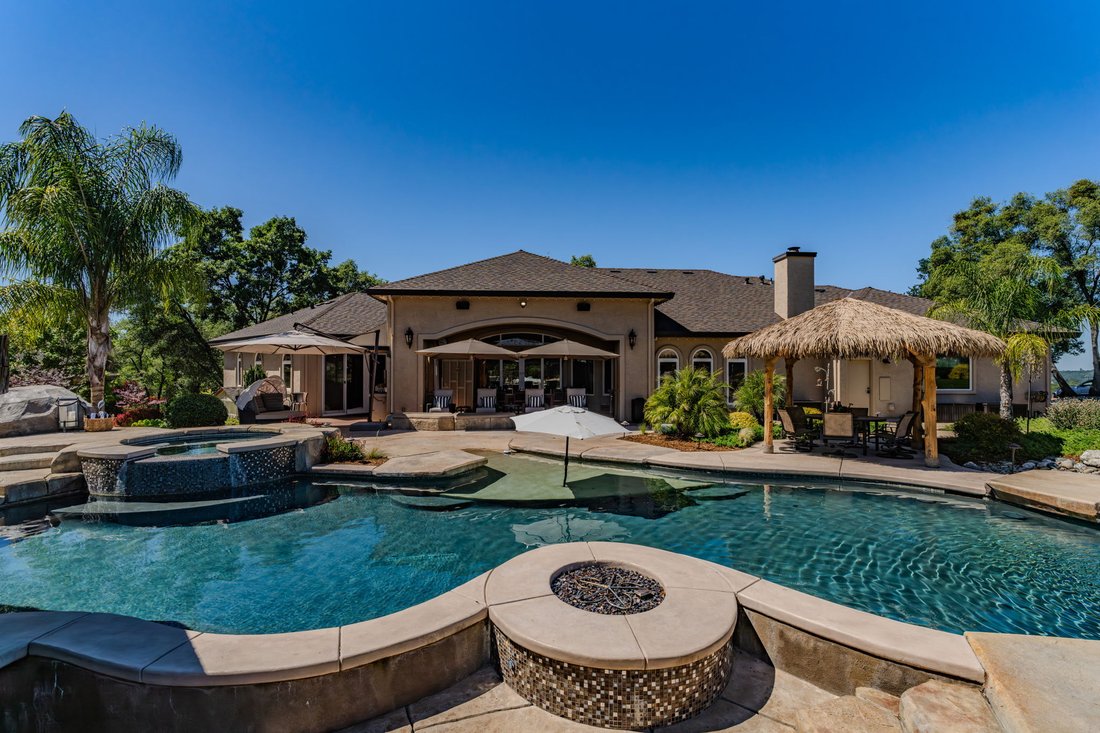
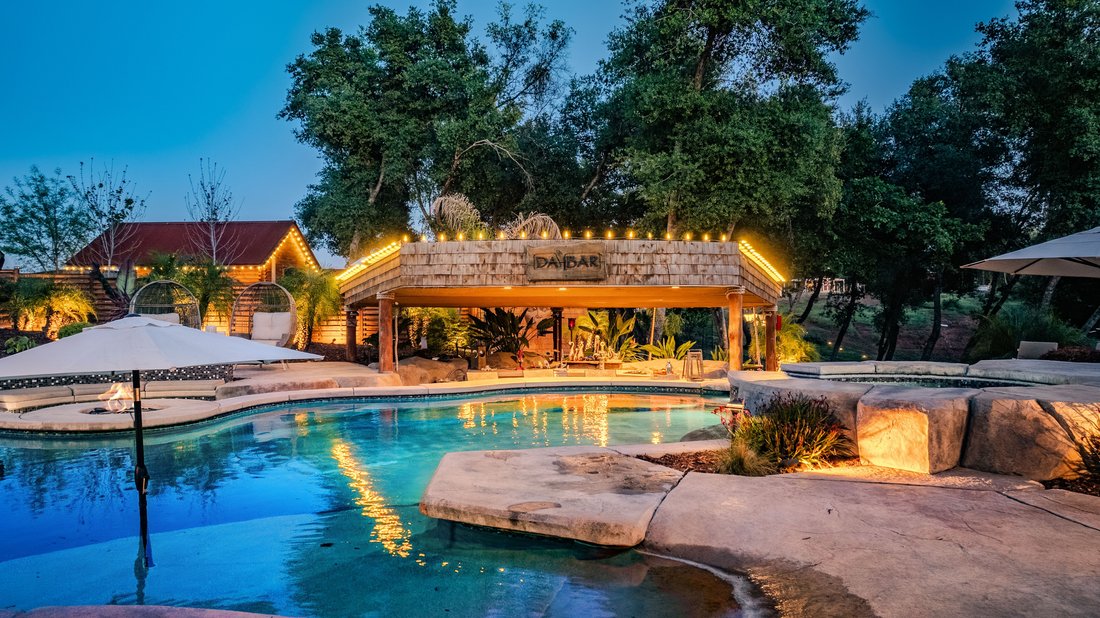
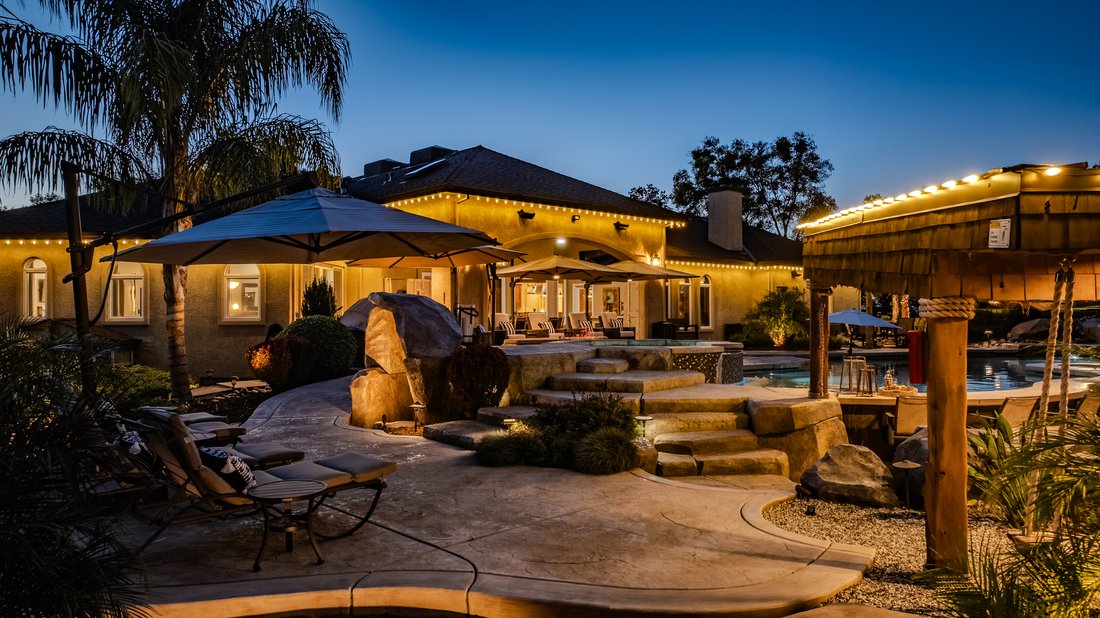
Outdoor living is elevated to a resort-caliber experience. The heated pool showcases three water features, including a dramatic rock waterfall, and the stone poolside shower enhances the spa-like atmosphere. The adjacent grotto entertainment area—complete with refrigerator, ice maker, sink, bar caddy & seating—creates an effortless setting for poolside gatherings, while a fire pit with custom seating invites evenings under the open sky. The pool house further enhances the experience with a glycol system for keg and wine refrigeration, along with dispensing to the grotto bar. A separate spa & gazebo offer an additional private retreat, while the beautiful grass stage has hosted private concerts, adding a unique & memorable element.
A detached man cave stands as a destination of its own, featuring a top-of-the-line golf simulator, show-stopping bar, multiple TVs, pool table, shuffleboard, fireplace, gym, 1.5 baths, extensive cabinetry & space for collector vehicles. Adjacent to this, a newly constructed 20x40 shop offers insulated, heated interiors with modern lighting—perfectly suited as a fully equipped workshop.
Recreation extends across the property with a professionally designed tee featuring artificial turf, sand traps, a ball washer, and photocell-activated lights for evening play. Distances range from 89 to 110 yards.
Additional accommodations include eight RV stations with water and electrical service, along with two well-appointed cabins - each with mini-split, kitchenette, and bathroom.
Agricultural elements are thoughtfully integrated throughout: a fully fenced garden with raised beds, separate enclosures with water service support goats and mini horses, and a newly constructed hay barn. There is ample space to expand horse facilities further, all within a surrounding equestrian community offering nearby riding opportunities.
For pets, a fully fenced dog area with mini-split ensures year-round comfort, along with a custom dog space conveniently located just off the primary.
Infrastructure across the estate has been designed with efficiency & reliability in mind. Solar includes an original 40-panel system alongside a newer 100-panel installation that powers the property and the 52-horsepower Mitsubishi generator provides full backup capability.
The second parcel, comprising 5 acres of the 31.55, offers a 5th wheel with an attached deck, 16x16 shed, and a gazebo set on stamped concrete—ideal for caretakers and guests. Privacy is further enhanced by 34.43 acres of adjoining government land along the eastern boundary.
With its sweeping Sierra views, resort-style amenities, and exceptional level of improvement, this ful
The main parcel (26.54 acres) is anchored by a 3,007 sq ft residence, featuring 3 bedrooms & 2.5 baths with an open-concept design that seamlessly frames the surrounding landscape. A chef-inspired kitchen is designed for both everyday living and entertaining, complemented by flexible spaces ideal for a home office or theater and a three-car attached garage. The dining room enjoys tranquil poolside views and opens directly to the outdoor living spaces, creating a seamless indoor-outdoor flow. The primary suite serves as a private retreat, offering serene pool views, direct outdoor access, a spacious walk-in closet, and a striking stone shower. In addition, two well-appointed guest bedrooms provide comfort and privacy.
Outdoor living is elevated to a resort-caliber experience. The heated pool showcases three water features, including a dramatic rock waterfall, and the stone poolside shower enhances the spa-like atmosphere. The adjacent grotto entertainment area—complete with refrigerator, ice maker, sink, bar caddy & seating—creates an effortless setting for poolside gatherings, while a fire pit with custom seating invites evenings under the open sky. The pool house further enhances the experience with a glycol system for keg and wine refrigeration, along with dispensing to the grotto bar. A separate spa & gazebo offer an additional private retreat, while the beautiful grass stage has hosted private concerts, adding a unique & memorable element.
A detached man cave stands as a destination of its own, featuring a top-of-the-line golf simulator, show-stopping bar, multiple TVs, pool table, shuffleboard, fireplace, gym, 1.5 baths, extensive cabinetry & space for collector vehicles. Adjacent to this, a newly constructed 20x40 shop offers insulated, heated interiors with modern lighting—perfectly suited as a fully equipped workshop.
Recreation extends across the property with a professionally designed tee featuring artificial turf, sand traps, a ball washer, and photocell-activated lights for evening play. Distances range from 89 to 110 yards.
Additional accommodations include eight RV stations with water and electrical service, along with two well-appointed cabins - each with mini-split, kitchenette, and bathroom.
Agricultural elements are thoughtfully integrated throughout: a fully fenced garden with raised beds, separate enclosures with water service support goats and mini horses, and a newly constructed hay barn. There is ample space to expand horse facilities further, all within a surrounding equestrian community offering nearby riding opportunities.
For pets, a fully fenced dog area with mini-split ensures year-round comfort, along with a custom dog space conveniently located just off the primary.
Infrastructure across the estate has been designed with efficiency & reliability in mind. Solar includes an original 40-panel system alongside a newer 100-panel installation that powers the property and the 52-horsepower Mitsubishi generator provides full backup capability.
The second parcel, comprising 5 acres of the 31.55, offers a 5th wheel with an attached deck, 16x16 shed, and a gazebo set on stamped concrete—ideal for caretakers and guests. Privacy is further enhanced by 34.43 acres of adjoining government land along the eastern boundary.
With its sweeping Sierra views, resort-style amenities, and exceptional level of improvement, this ful
-
Art der Immobilie
Haus
-
Baujahr
2006
-
Preis/Quadratfuß
$1,080
Funktionen
- Garage
- Garten
- Kamin
- Begehbarer Kleiderschrank
- Feuergrube
- Pferdesport
- Fitnessstudio
- Whirlpool
- Outdoor-Küche
Funktionen
Lot
- Privatsphäre
- Pferdesport
Innenbereich
- Office
- Kamin
- Klimaanlage
- Whirlpool
- Waschtrockner
- Bar
- Begehbarer Kleiderschrank
- Fitnessstudio
Outdoor
- Terrasse
- Parkplatz
- Feuergrube
- Pool
- Garage
- Outdoor-Küche
- Tor
- Garten
Erkunden Sie die Gegend
4201 Irish Port Lane , Placerville, CA 95667, Kalifornien, Vereinigte Staaten
Auf Google Maps anzeigen
Preis pro sqft
Niedrig
Hoch
Vor 2 Jahren beigetreten
Sie haben sich nach diesem Objekt erkundigt
Der Agent wird sich in Kürze mit Ihnen in Verbindung setzen
Gelistet von
38
Angebote
2025
Beigetreten
Besichtigung mit the agent buchen
Wählen Sie ein Datum und ob Sie eine virtuelle oder persönliche Besichtigung mit dem Makler wünschen.
Bevorzugtes Datum
Art der Tour

Vista Sotheby's International Realty
54 Main Street, 95685, Sutter Creek, California, United States
Agenturprofil anzeigen
Zuletzt aktualisiert
Mai 13
Erstmalig gelistet
April 11
Angebotsreferenz
495Y4J
Ähnliche Immobilien in der Nähe
Neue Angebote in Placerville




Entdecken Sie mehr Häuser zum Verkauf
Placerville, CA, Vereinigte Staaten Immobilienarten
Placerville, CA, Vereinigte Staaten beliebte Suchanfragen
- Immobilien mit Fitnessstudio in Placerville, CA, Vereinigte Staaten
- Anlageimmobilie Immobilien in Placerville, CA, Vereinigte Staaten
- Immobilien mit Aufzug in Placerville, CA, Vereinigte Staaten
- am Wasser Immobilien in Placerville, CA, Vereinigte Staaten
- Immobilien in hohen Höhen in Placerville, CA, Vereinigte Staaten
- Duplex Immobilien in Placerville, CA, Vereinigte Staaten
- Luxusvilla Immobilien in Placerville, CA, Vereinigte Staaten
- am Fluss Immobilien in Placerville, CA, Vereinigte Staaten
- Immobilien mit Bibliothek in Placerville, CA, Vereinigte Staaten
- Immobilien mit Offene Küche in Placerville, CA, Vereinigte Staaten
- Immobilien mit Sauna in Placerville, CA, Vereinigte Staaten
Verwandte Leitfäden & Geschichten
Das Vertrauen der führenden Makler der Welt
Die Makler hinter den außergewöhnlichsten Immobilien der Welt inserieren bei JamesEdition.
- Angebote von Sotheby's, Christie's, BARNES und Engel & Völkers
- Jedes Angebot wird vor der Veröffentlichung geprüft
- Verbinden Sie sich direkt mit verifizierten Maklern
Indem Sie fortfahren, akzeptieren Sie unsere Nutzungsbedingungen und Datenschutzrichtlinie.
Brokerages we
partnered with
partnered with