$1,550,000
Alleinstehendes Einfamilienhaus Placentia
- 4 Schlafz.
- 3 Bäder
- 2,752 Sqft
- 8,002 Sqft lot
- Aktualisiert: Gestern
- MLS#CV26198283
Über die Immobilie
Beschreibung wurde automatisch übersetzt.
Die Beschreibung wird in der Originalsprache angezeigt.
Welcome to 407 Tahoe Avenue, a renovated model home on a desirable corner lot offering approximately 2,752 sq ft, 4 bedrooms, 3 full baths, RV parking, a private upstairs loft/flex space with potential for a 5th bedroom or next-gen living. Renovated from 2023–2025, this turnkey home features exceptional craftsmanship & extensive structural, electrical, plumbing, HVAC, exterior, landscaping, &a
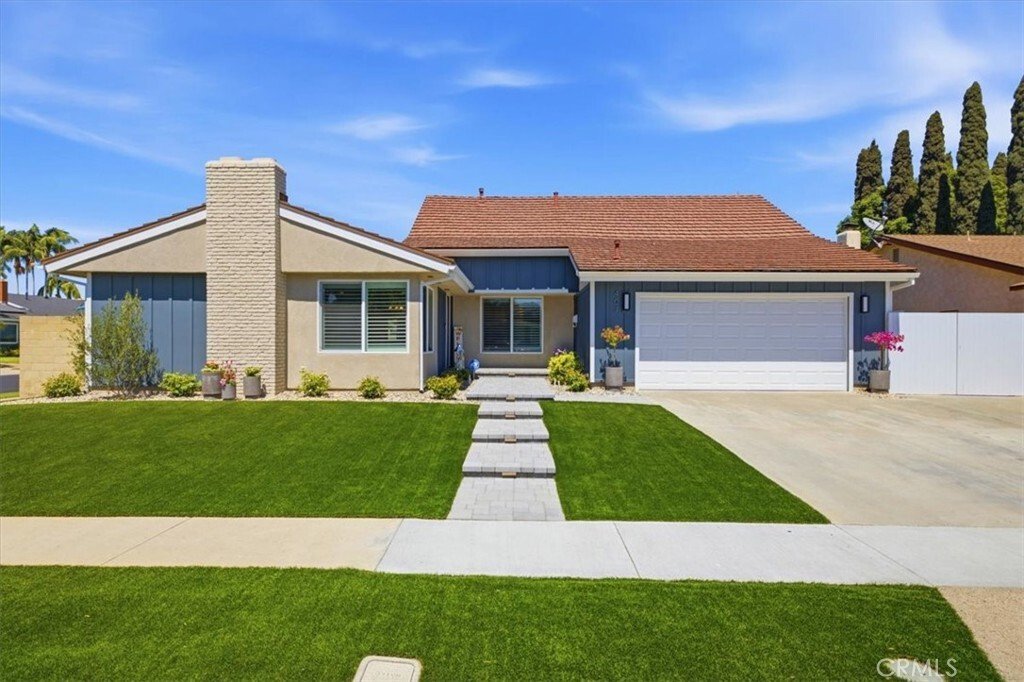
Welcome to 407 Tahoe Avenue, a renovated model home on a desirable corner lot offering approximately 2,752 sq ft, 4 bedrooms, 3 full baths, RV parking, a private upstairs loft/flex space with potential for a 5th bedroom or next-gen living. Renovated from 2023–2025, this turnkey home features exceptional craftsmanship & extensive structural, electrical, plumbing, HVAC, exterior, landscaping, & interior upgrades.
A custom handcrafted double Dutch front door welcomes you to an interior with new flooring, solid-wood cabinetry, solid-core doors, designer lighting, & window coverings.
The reconfigured chef’s kitchen features custom cabinetry with soft-close dovetail drawers, quartz countertops, generous island with storage, new window, upgraded backsplash, pot filler, & new vent hood. The redesigned wet bar offers custom cabinetry, wine/beverage refrigerator, & under-counter ice maker.
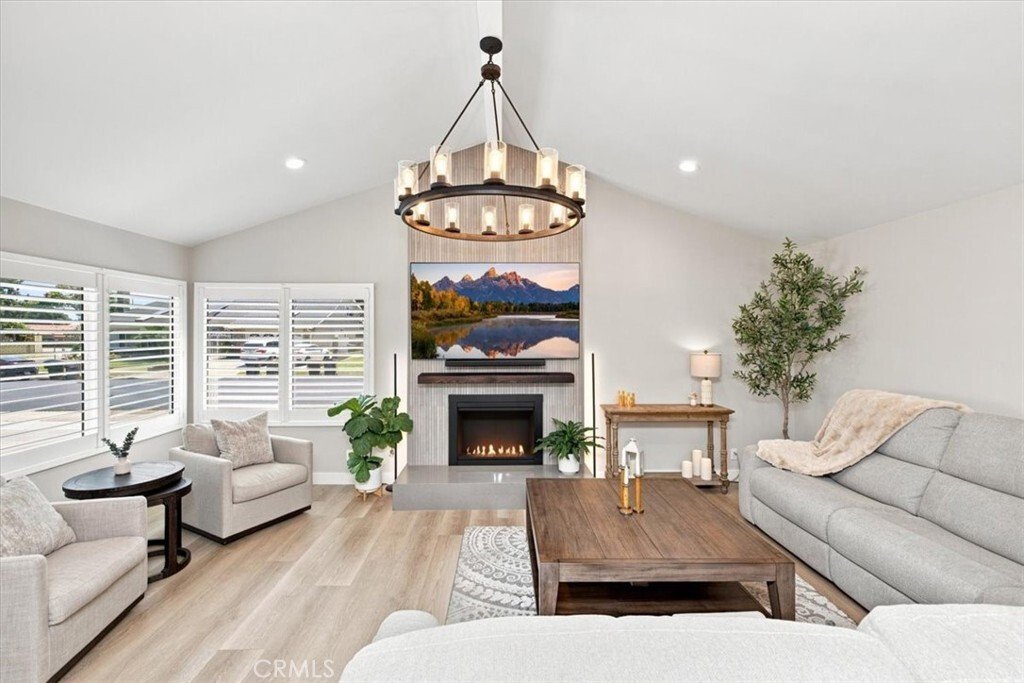
The family room features a 12-foot double sliding glass door to the backyard, electric fireplace with built-in heater, custom cabinetry, open shelving, TV niche, & dimmable lighting. The front living room showcases a refinished 12-foot fireplace with striking tile & quartz hearth.
The primary suite offers a redesigned en-suite bath with frameless glass-and-tile shower, bench, soaking tub, & dual sinks. All three bathrooms have been renovated with new fixtures, tubs/shower enclosures, lighting, and finishes.
Upstairs, a permitted 4th bedroom & private loft/flex area provide flexibility, with potential for a 5th bedroom or next-gen space.
Upgrades include a new 200-amp electrical panel & wiring, PEX plumbing, first-floor sewer piping, new 5-ton central HVAC with ductwork, premium dual-pane windows, & a long-life metal roof. Two 50-amp electrical locations offer flexibility for 2 RV & EV charging.
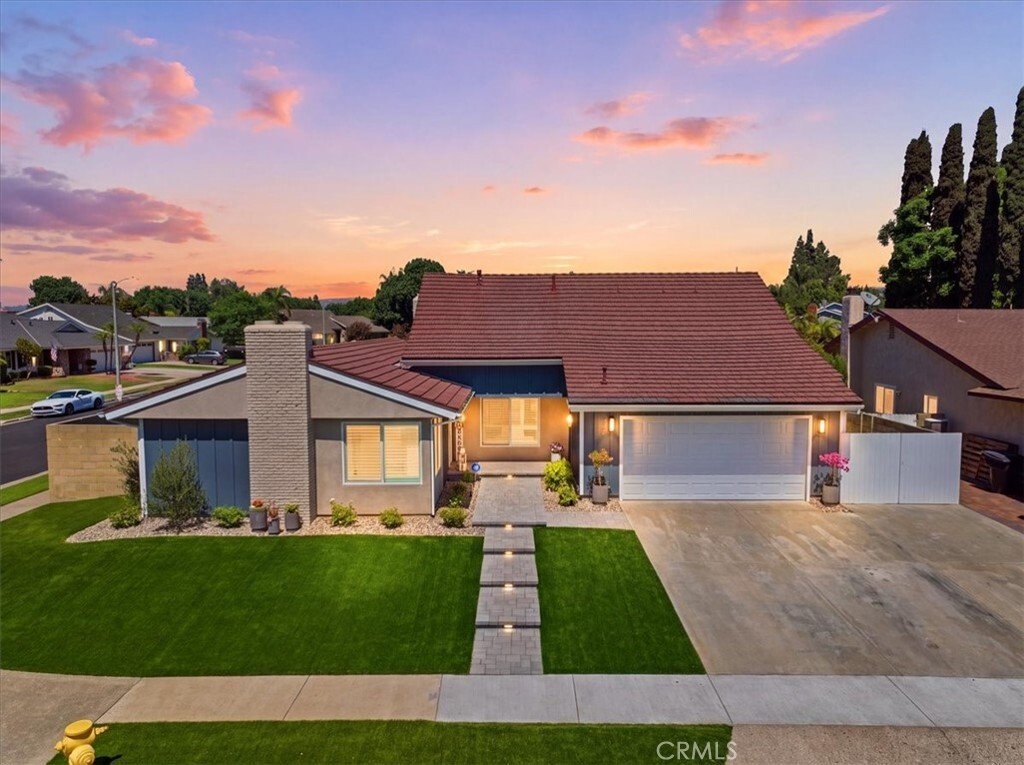
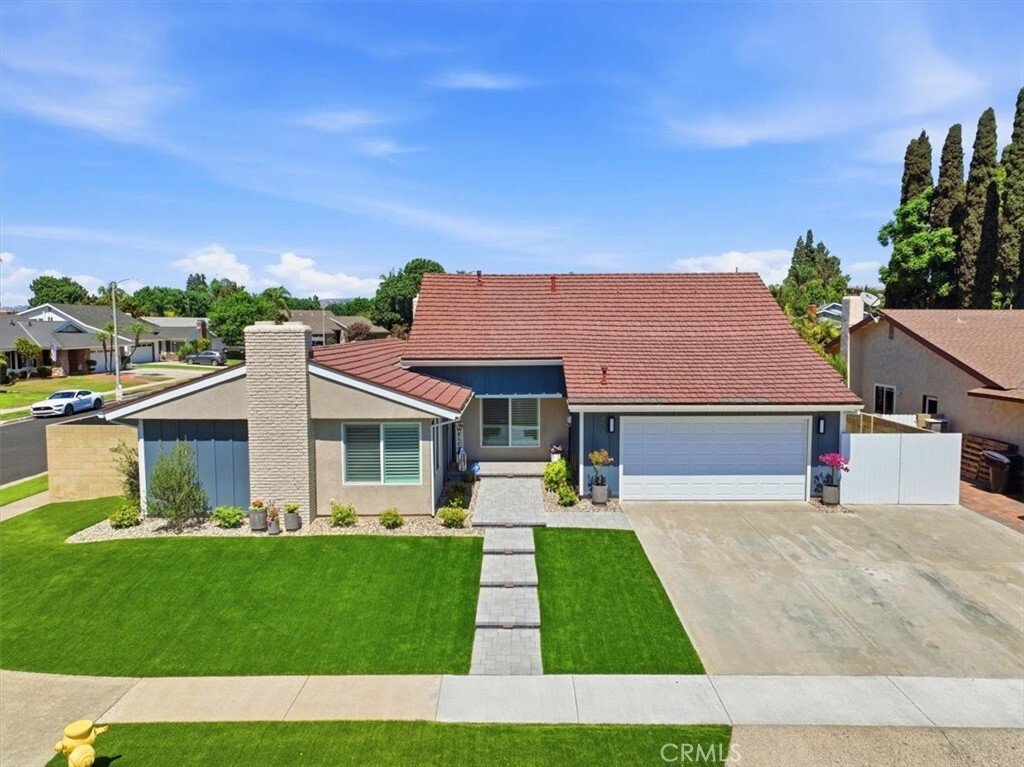
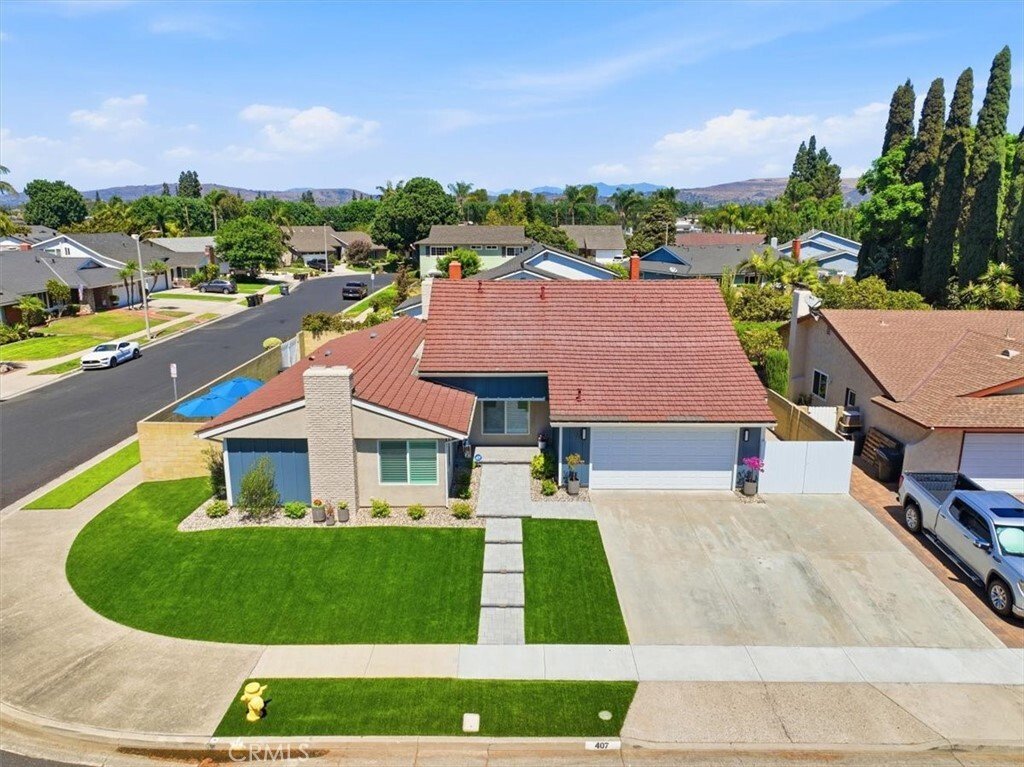
The exterior features new stucco, James Hardie Board & Batten siding, redesigned entry, concrete paver walkway/porch, step lighting & redesigned landscaping. The backyard offers synthetic turf, decorative rock, pavers, & a new aluminum patio cover with adjustable louvers, with room for a built-in pool.
Assigned to PYLUSD schools: Brookhaven Elementary, Col. J. K. Tuffree Middle & El Dorado High. Conveniently located near shopping, dining, parks, Brea, Fullerton, Cal State Fullerton, Chapman University, and major freeways. This exceptional home offers flexible living spaces, RV accommodations, sophisticated finishes, and turnkey living.
A custom handcrafted double Dutch front door welcomes you to an interior with new flooring, solid-wood cabinetry, solid-core doors, designer lighting, & window coverings.
The reconfigured chef’s kitchen features custom cabinetry with soft-close dovetail drawers, quartz countertops, generous island with storage, new window, upgraded backsplash, pot filler, & new vent hood. The redesigned wet bar offers custom cabinetry, wine/beverage refrigerator, & under-counter ice maker.
The family room features a 12-foot double sliding glass door to the backyard, electric fireplace with built-in heater, custom cabinetry, open shelving, TV niche, & dimmable lighting. The front living room showcases a refinished 12-foot fireplace with striking tile & quartz hearth.
The primary suite offers a redesigned en-suite bath with frameless glass-and-tile shower, bench, soaking tub, & dual sinks. All three bathrooms have been renovated with new fixtures, tubs/shower enclosures, lighting, and finishes.
Upstairs, a permitted 4th bedroom & private loft/flex area provide flexibility, with potential for a 5th bedroom or next-gen space.
Upgrades include a new 200-amp electrical panel & wiring, PEX plumbing, first-floor sewer piping, new 5-ton central HVAC with ductwork, premium dual-pane windows, & a long-life metal roof. Two 50-amp electrical locations offer flexibility for 2 RV & EV charging.
The exterior features new stucco, James Hardie Board & Batten siding, redesigned entry, concrete paver walkway/porch, step lighting & redesigned landscaping. The backyard offers synthetic turf, decorative rock, pavers, & a new aluminum patio cover with adjustable louvers, with room for a built-in pool.
Assigned to PYLUSD schools: Brookhaven Elementary, Col. J. K. Tuffree Middle & El Dorado High. Conveniently located near shopping, dining, parks, Brea, Fullerton, Cal State Fullerton, Chapman University, and major freeways. This exceptional home offers flexible living spaces, RV accommodations, sophisticated finishes, and turnkey living.
-
Art der Immobilie
Haus
-
Baujahr
1968
-
Preis/Quadratfuß
$563
Funktionen
- Kamin
- Garten
- Bergblick
- Feuergrube
- Pergola
- Wohnraum im Freien
- Renoviert
- Parkplatz
- Hohe Decke
Funktionen
Lot
- Bergblick
- Renoviert
Innenbereich
- Hohe Decke
- Kamin
- Kücheninsel
- Bar
- Stein Arbeitsplatten
Outdoor
- Parkplatz
- Feuergrube
- Wohnraum im Freien
- Tor
- Pergola
- Garten
Erkunden Sie die Gegend
407 Tahoe Avenue, Placentia, CA 92870, Kalifornien, Vereinigte Staaten
Auf Google Maps anzeigen
Preis pro sqft
Niedrig
Hoch
Vor 1 Monat beigetreten
Sie haben sich nach diesem Objekt erkundigt
Der Agent wird sich in Kürze mit Ihnen in Verbindung setzen
Gelistet von
1
Angebote
2026
Beigetreten
Besichtigung mit Denise Brandl buchen
Wählen Sie ein Datum und ob Sie eine virtuelle oder persönliche Besichtigung mit dem Makler wünschen.
Bevorzugtes Datum
Art der Tour

Rancho Cucamonga
9483 Haven Ave., Suite 100, 91730, Rancho Cucamonga, United States
Agenturprofil anzeigen
Zuletzt aktualisiert
Gestern
Erstmalig gelistet
Sep 10
Maklerlizenz
#02025472
Angebotsreferenz
2157565412214610
Angebotsstatus
Active under contract
Ähnliche Immobilien in der Nähe
Neue Angebote in Placentia


Entdecken Sie mehr Häuser zum Verkauf
Placentia, CA, Vereinigte Staaten Immobilienarten
Placentia, CA, Vereinigte Staaten beliebte Suchanfragen
- Immobilien mit Bergblick in Placentia, CA, Vereinigte Staaten
- Immobilien mit Offene Küche in Placentia, CA, Vereinigte Staaten
- Immobilien mit Whirlpool in Placentia, CA, Vereinigte Staaten
- Moderne Immobilien in Placentia, CA, Vereinigte Staaten
- Gesicherte Wohnanlage Immobilien in Placentia, CA, Vereinigte Staaten
- Immobilien mit Spielzimmer in Placentia, CA, Vereinigte Staaten
- Immobilien mit Fitnessstudio in Placentia, CA, Vereinigte Staaten
- Panorama Immobilien in Placentia, CA, Vereinigte Staaten
- Blick auf die Stadt Immobilien in Placentia, CA, Vereinigte Staaten
- Immobilien mit Terrasse in Placentia, CA, Vereinigte Staaten
- Immobilien mit Tennisplatz in Placentia, CA, Vereinigte Staaten
Verwandte Leitfäden & Geschichten
Das Vertrauen der führenden Makler der Welt
Die Makler hinter den außergewöhnlichsten Immobilien der Welt inserieren bei JamesEdition.
- Angebote von Sotheby's, Christie's, BARNES und Engel & Völkers
- Jedes Angebot wird vor der Veröffentlichung geprüft
- Verbinden Sie sich direkt mit verifizierten Maklern
Indem Sie fortfahren, akzeptieren Sie unsere Nutzungsbedingungen und Datenschutzrichtlinie.
brokerages we
partnered with
partnered with