$3,295,000
Einfamilienhaus In Pittsboro
- 5 Schlafz.
- 6 Bäder
- 6,968 Sqft
- 43,560 Sqft lot
- Aktualisiert: Juli 13
- 1
- Quelle: Triangle MLS (Doorify) MLS#2542676
Über die Immobilie
Beschreibung wurde automatisch übersetzt.
Die Beschreibung wird in der Originalsprache angezeigt.
Introducing Stella our Show Home is now for sale! - A Modern Ultra-Luxury Masterpiece in The Summit Stella is now complete and ready to impress in the prestigious Summit community. Thoughtfully positioned on one of the smoothest and most desirable home sites, this striking modern architectural design seamlessly blends sophisticated indoor living with resort-style outdoor amenities. Expansive patio
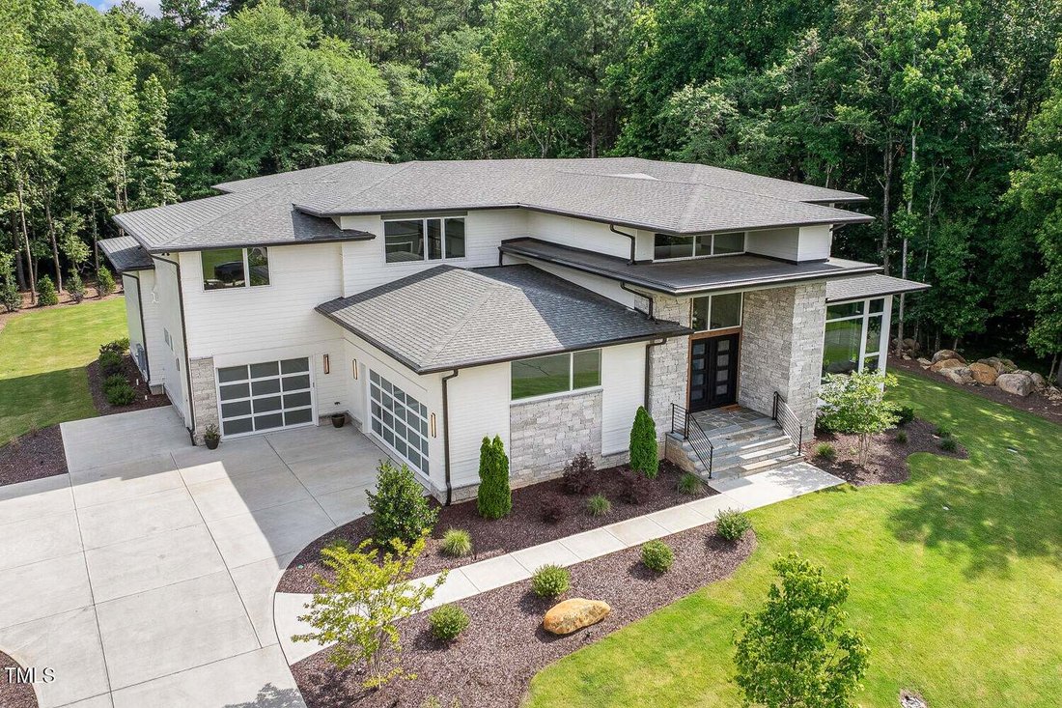
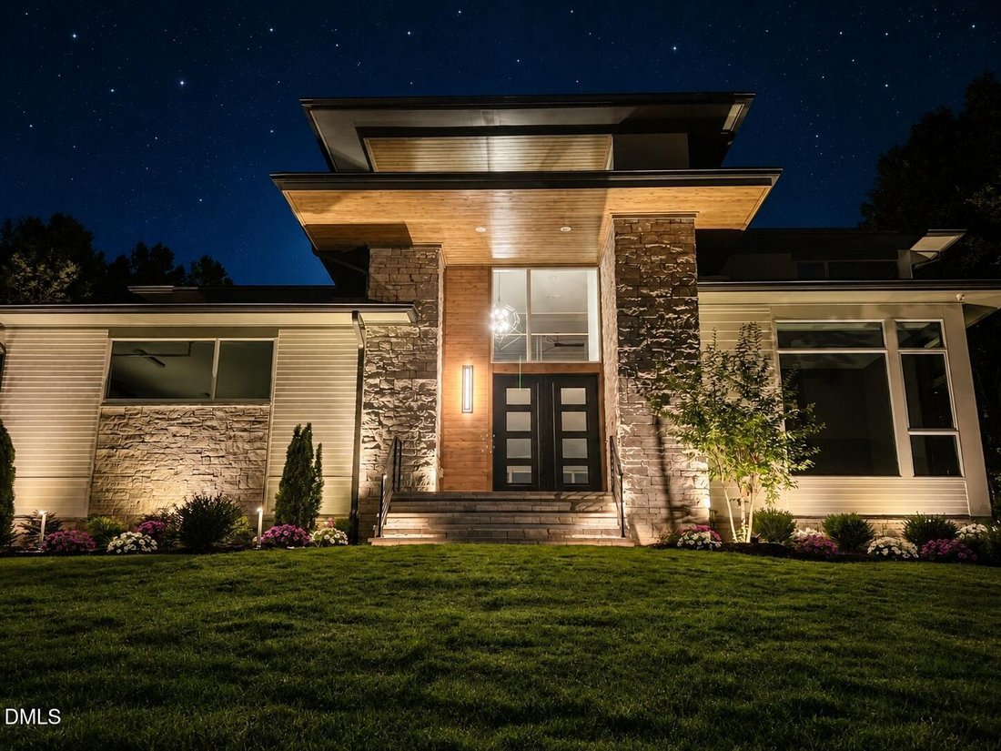
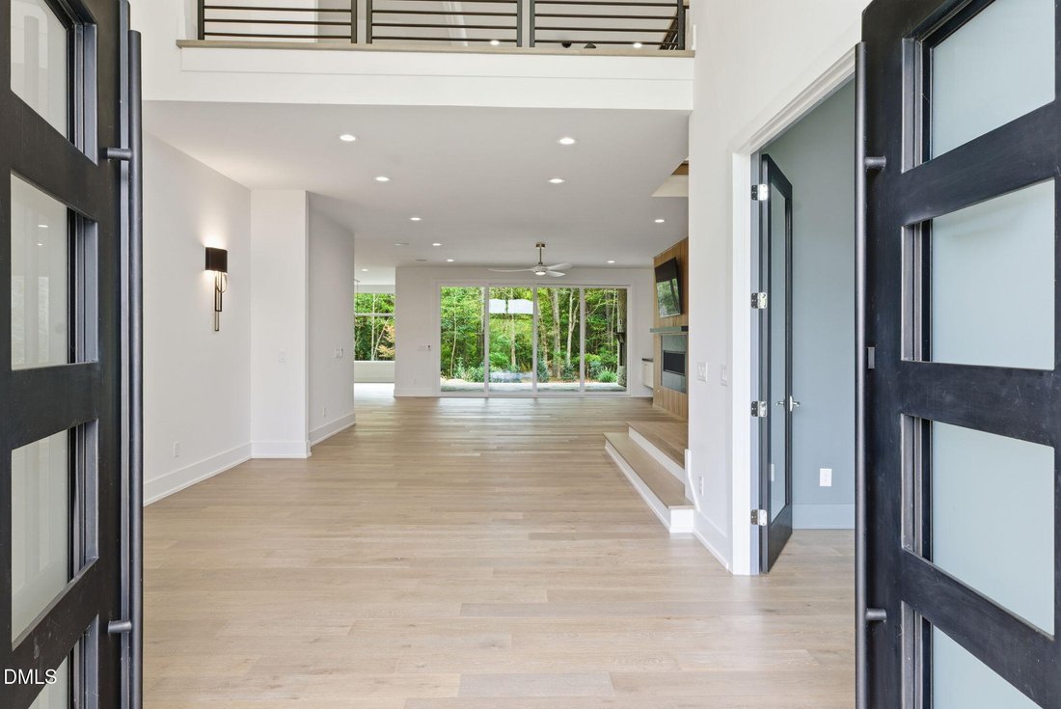
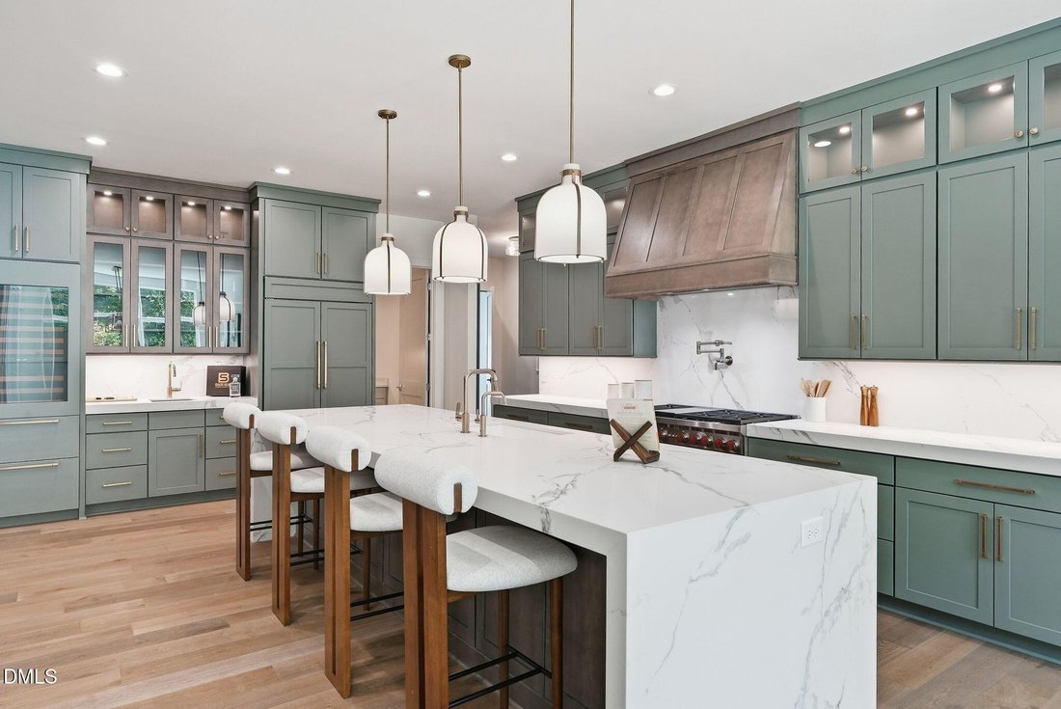
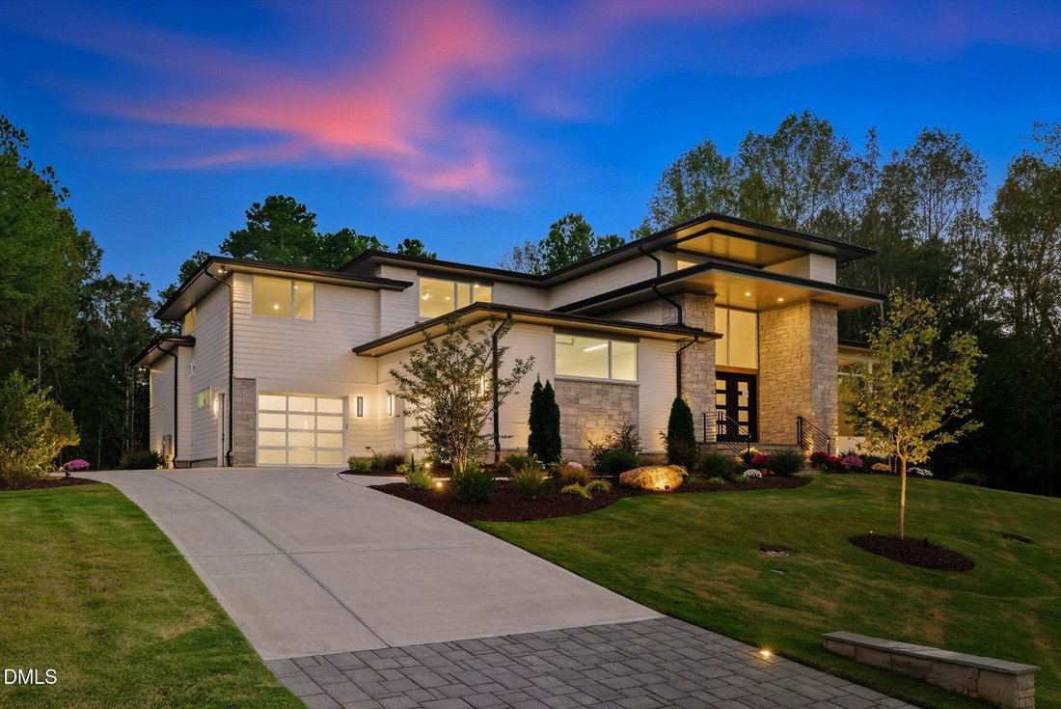
Introducing Stella our Show Home is now for sale! - A Modern Ultra-Luxury Masterpiece in The Summit Stella is now complete and ready to impress in the prestigious Summit community. Thoughtfully positioned on one of the smoothest and most desirable home sites, this striking modern architectural design seamlessly blends sophisticated indoor living with resort-style outdoor amenities. Expansive patios, Sonos sound system, a beautifully designed optional saltwater pool, and multiple outdoor entertaining areas provide an exceptional lifestyle experience. The home’s exterior is distinguished by authentic Rockford Estate stone, perfectly paired with warm natural textures and clean lines. Slatted natural oak acoustic panels accentuate the sleek linear fireplace inside, while Pennsylvania bluestone graces the rear deck--setting a serene tone around the covered porch and its cozy fireplace. Stella welcomes you with a grand entrance: a flagstone stoop and double 42’’ x 8’ tall aged-bronze steel front doors with electrified privacy glass. Step inside to a voluminous foyer that flows effortlessly into a dramatic great room and an ultra-luxurious Wolf/Sub-Zero chef’s kitchen, complete with a fully equipped walk-in scullery. The main level is intelligently designed with two spacious bedrooms, a private den, a convenient laundry room, and a lavish primary suite featuring heated floors in the spa-like bathroom. Enjoy year-round outdoor living in the massive Phantom-screened porch that merges comfort with functionality. The upper level offers three additional bedrooms, a generous recreation room, a dedicated fitness center, a second laundry room, and an expansive walk-in storage space--ideal for long-term organization. Additional highlights include: A three-car smart garage with EV charging station Professionally designed, fully irrigated landscape Premium reverse osmosis water filtration system Stella is the perfect blend of cutting-edge design, luxurious comfort, and thoughtful craftsmanship--an exceptional opportunity in one of the area’s most sought-after communities.
-
Art der Immobilie
Haus
-
Baujahr
2025
-
Preis/Quadratfuß
$472
Funktionen
- Garage
- Garten
- Begehbarer Kleiderschrank
- Kamin
- Bergblick
- Whirlpool
- Outdoor-Küche
- Feuergrube
- Fitnessstudio
Funktionen
Lot
- Bergblick
- Privatsphäre
Innenbereich
- Hohe Decke
- Kamin
- Kücheninsel
- Whirlpool
- Waschtrockner
- Bar
- Waschküche
- Stein Arbeitsplatten
- Begehbarer Kleiderschrank
- Fitnessstudio
Outdoor
- Parkplatz
- Feuergrube
- Pool
- Garage
- Outdoor-Küche
- Wohnraum im Freien
- Pergola
- Garten
Erkunden Sie die Gegend
213 Westhampton Drive, Pittsboro, North Carolina, Vereinigte Staaten
Auf Google Maps anzeigen
Preis pro sqft
Niedrig
Hoch
Vor 10 Monaten beigetreten
Sie haben sich nach diesem Objekt erkundigt
Der Agent wird sich in Kürze mit Ihnen in Verbindung setzen
Gelistet von
7
Angebote
2025
Beigetreten
Besichtigung mit the agent buchen
Wählen Sie ein Datum und ob Sie eine virtuelle oder persönliche Besichtigung mit dem Makler wünschen.
Bevorzugtes Datum
Art der Tour
Zuletzt aktualisiert
Juli 13
Erstmalig gelistet
Dezember 2, 2025
Angebotsreferenz
2542676
Angebotsstatus
Listings marked with an icon are provided courtesy of the Triangle MLS, Inc. of North Carolina, Internet Data Exchange Database. Information Not Guaranteed. Copyright 2026 Triangle MLS, Inc. of North Carolina. All rights reserved.
Das Vertrauen der führenden Makler der Welt
Die Makler hinter den außergewöhnlichsten Immobilien der Welt inserieren bei JamesEdition.
- Angebote von Sotheby's, Christie's, BARNES und Engel & Völkers
- Jedes Angebot wird vor der Veröffentlichung geprüft
- Verbinden Sie sich direkt mit verifizierten Maklern
Indem Sie fortfahren, akzeptieren Sie unsere Nutzungsbedingungen und Datenschutzrichtlinie.
brokerages we
partnered with
partnered with