$7,689,900
Einfamilienhaus In Pittsboro
- 5 Schlafz.
- 8 Bäder
- 8,999 Sqft
- 1.9 Ac lot
- Aktualisiert: Dezember 18, 2025
- 1
- Quelle: Triangle MLS (Doorify) MLS#10112060
Über die Immobilie
Beschreibung wurde automatisch übersetzt.
Die Beschreibung wird in der Originalsprache angezeigt.
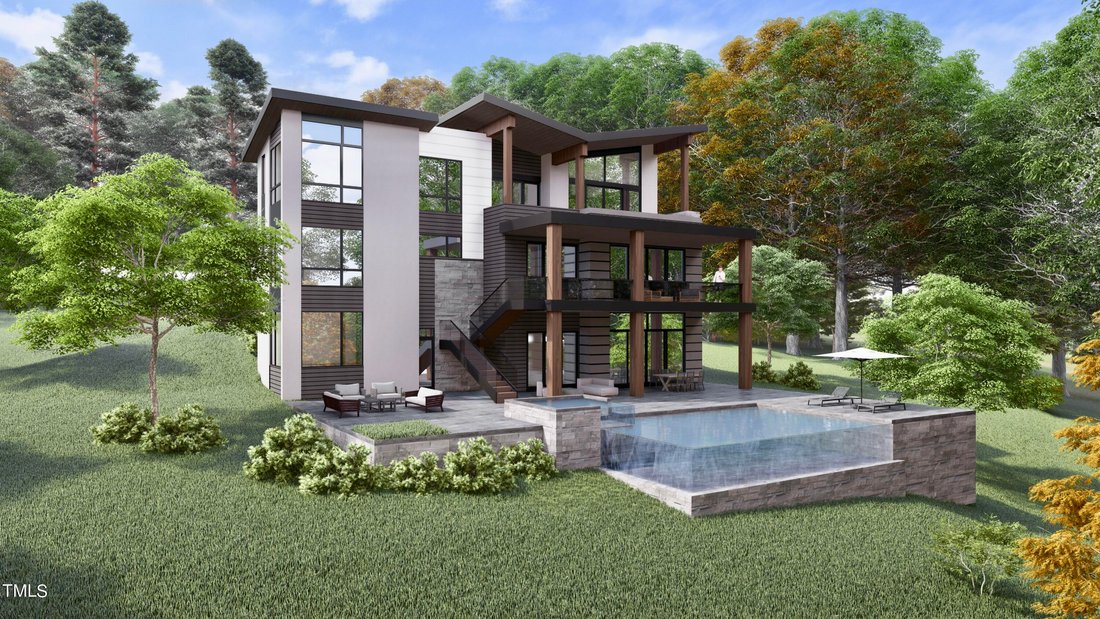
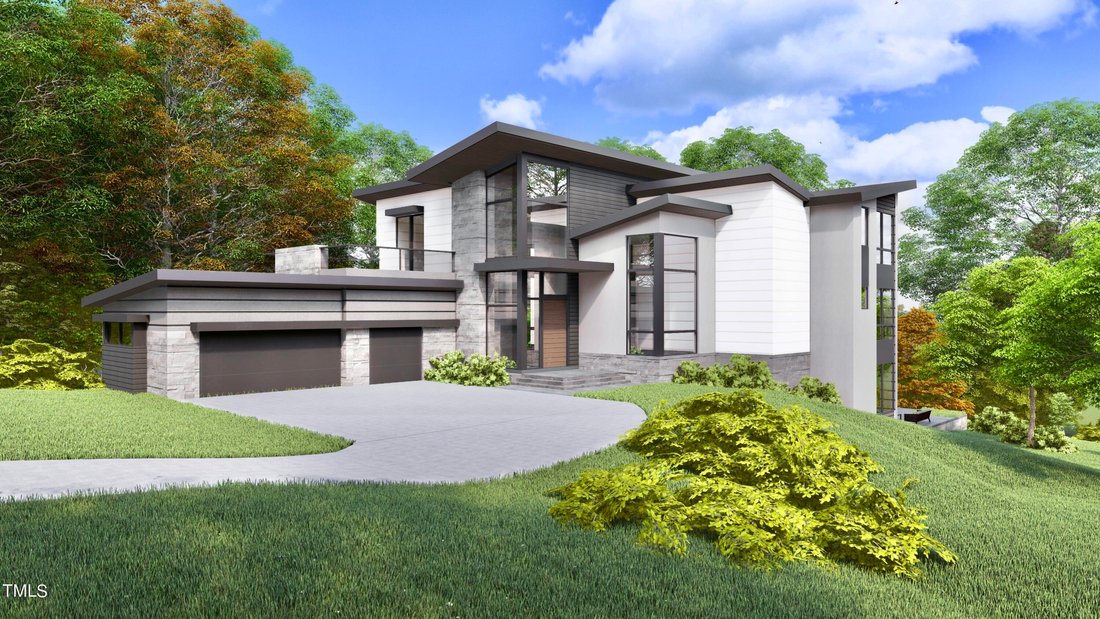
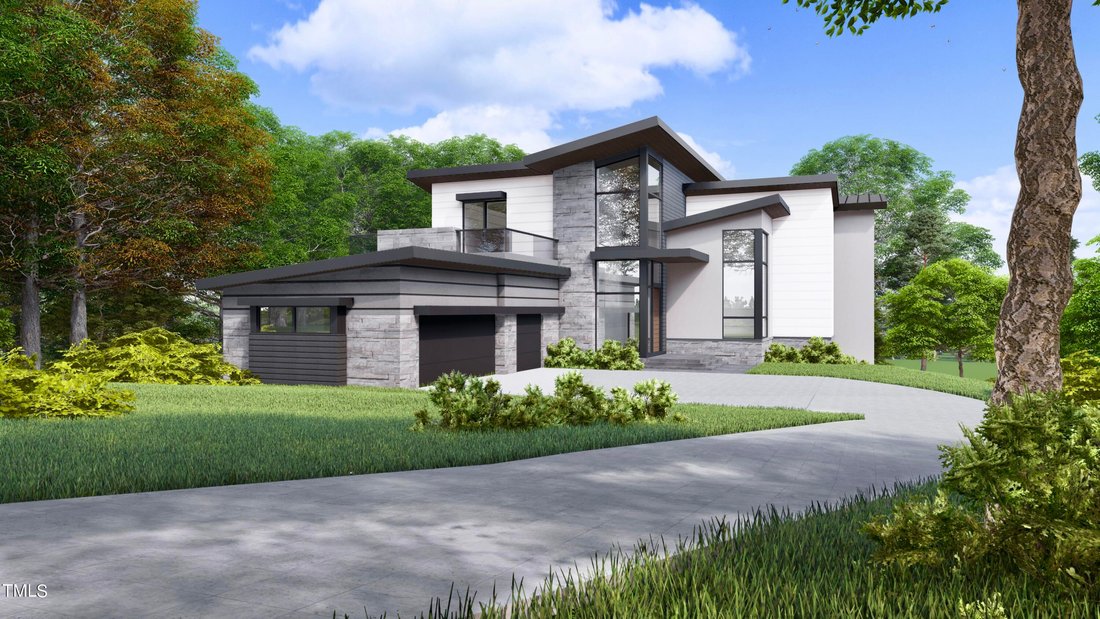
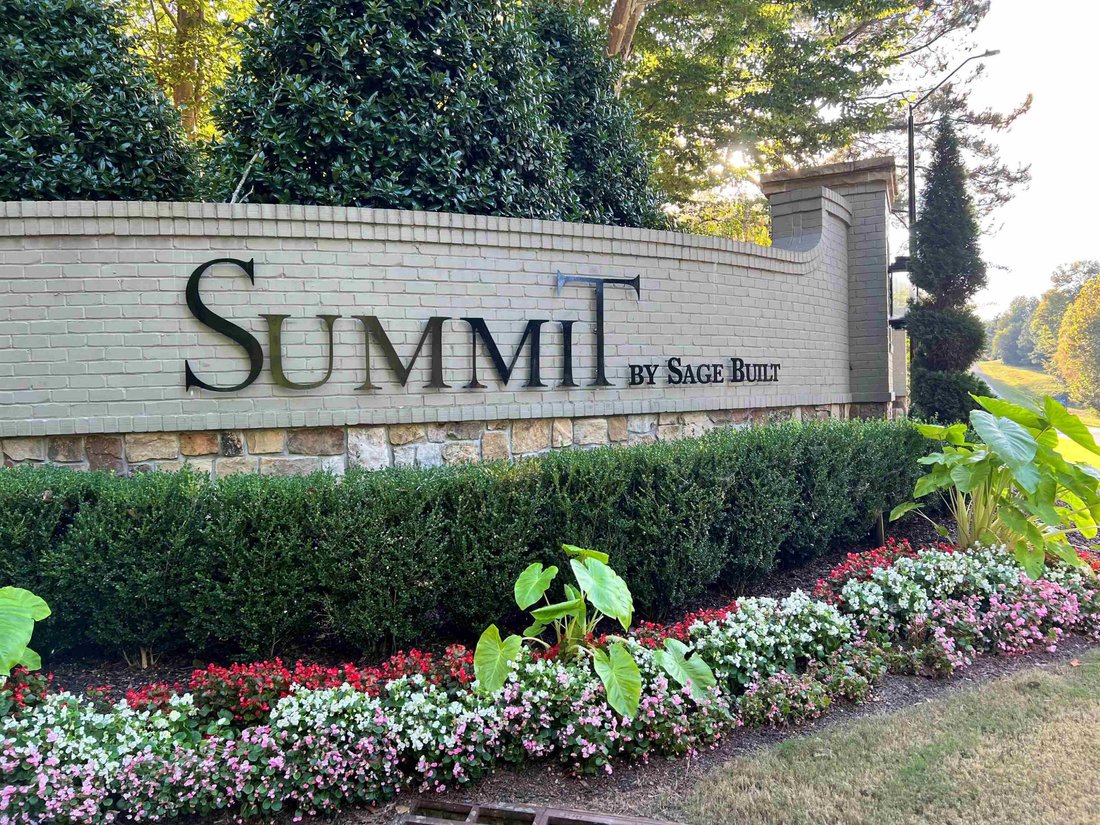
Welcome to the Overlook! This is Sage Built’s most recent masterpiece show home ready for construction. A modern style home with true vistas of the surrounding nature. A Grand entry with covered porch welcomes you to the soaring foyer area and library. A chef inspired kitchen with 21’ scullery opens to the family room and a 36’ x 15’ porch separated by a dual set of sliding glass doors. The screen
Welcome to the Overlook! This is Sage Built’s most recent masterpiece show home ready for construction. A modern style home with true vistas of the surrounding nature. A Grand entry with covered porch welcomes you to the soaring foyer area and library. A chef inspired kitchen with 21’ scullery opens to the family room and a 36’ x 15’ porch separated by a dual set of sliding glass doors. The screened deck features a motorized phantom screening system. The main level living includes an ensuite / guest haven with designer closet and fully equipped bath with shower. Walk up or travel by elevator to the second-floor lounge with access to the star gazing deck and grand suite terrace. The grand suite is 21’ x 18’ and features his and hers closets including the LG styler steam closet, a spa inspired Bath and networking room. Also enjoy access to the grand suite terrace with sliding doors. But wait...there is a private sunbathing balcony accessed through the spa! Across the hall you will find a generously appointed ensuite 3 and 4 each with full bath and easy access to the second laundry area. The entertainment mecca is located in the lower level featuring a bedroom with the 20 x 12 Au pair suite. Across the hall is the laundry/gift wrapping craft room as well as the exercise yoga studio with sports storage, sauna and locker room with shower. The main attraction to the lower level is the theater room and game areas serviced by a kitchen area and separate wine/cigar room. All of this has easy access to the 36’ x 15’ phantom screened porch and the oversized sunrise deck. Step off the sunrise deck to the infinity pool and outdoor living spaces. Lastly you will of course be thrilled with an oversized 3 car garage with dog washing station and EV charging. Come see this amazing home site of nearly two acres and personalize this custom one of a kind original plan and legacy home available only by Sage Built and the Summit Community located here overlooking beautiful Chatham County NC.
-
Art der Immobilie
Haus
-
Baujahr
2025
-
Preis/Quadratfuß
$854
Funktionen
- Garage
- Begehbarer Kleiderschrank
- Pool
- Terrasse
- Bibliothek
- Sauna
- Aufzug
- Modern
- Balkon
Funktionen
Lot
- Modern
Innenbereich
- Hohe Decke
- Waschküche
- Sauna
- Aufzug
- Bibliothek
- Begehbarer Kleiderschrank
Outdoor
Erkunden Sie die Gegend
114 Mountaintop Circle, Pittsboro, North Carolina, Vereinigte Staaten
Auf Google Maps anzeigen
Preis pro sqft
Niedrig
Hoch
Vor 10 Monaten beigetreten
Sie haben sich nach diesem Objekt erkundigt
Der Agent wird sich in Kürze mit Ihnen in Verbindung setzen
Gelistet von
7
Angebote
2025
Beigetreten
Besichtigung mit the agent buchen
Wählen Sie ein Datum und ob Sie eine virtuelle oder persönliche Besichtigung mit dem Makler wünschen.
Bevorzugtes Datum
Art der Tour
Zuletzt aktualisiert
Dezember 18, 2025
Erstmalig gelistet
Dezember 2, 2025
Angebotsreferenz
10112060
Angebotsstatus
Listings marked with an icon are provided courtesy of the Triangle MLS, Inc. of North Carolina, Internet Data Exchange Database. Information Not Guaranteed. Copyright 2026 Triangle MLS, Inc. of North Carolina. All rights reserved.
Das Vertrauen der führenden Makler der Welt
Die Makler hinter den außergewöhnlichsten Immobilien der Welt inserieren bei JamesEdition.
- Angebote von Sotheby's, Christie's, BARNES und Engel & Völkers
- Jedes Angebot wird vor der Veröffentlichung geprüft
- Verbinden Sie sich direkt mit verifizierten Maklern
Indem Sie fortfahren, akzeptieren Sie unsere Nutzungsbedingungen und Datenschutzrichtlinie.
brokerages we
partnered with
partnered with