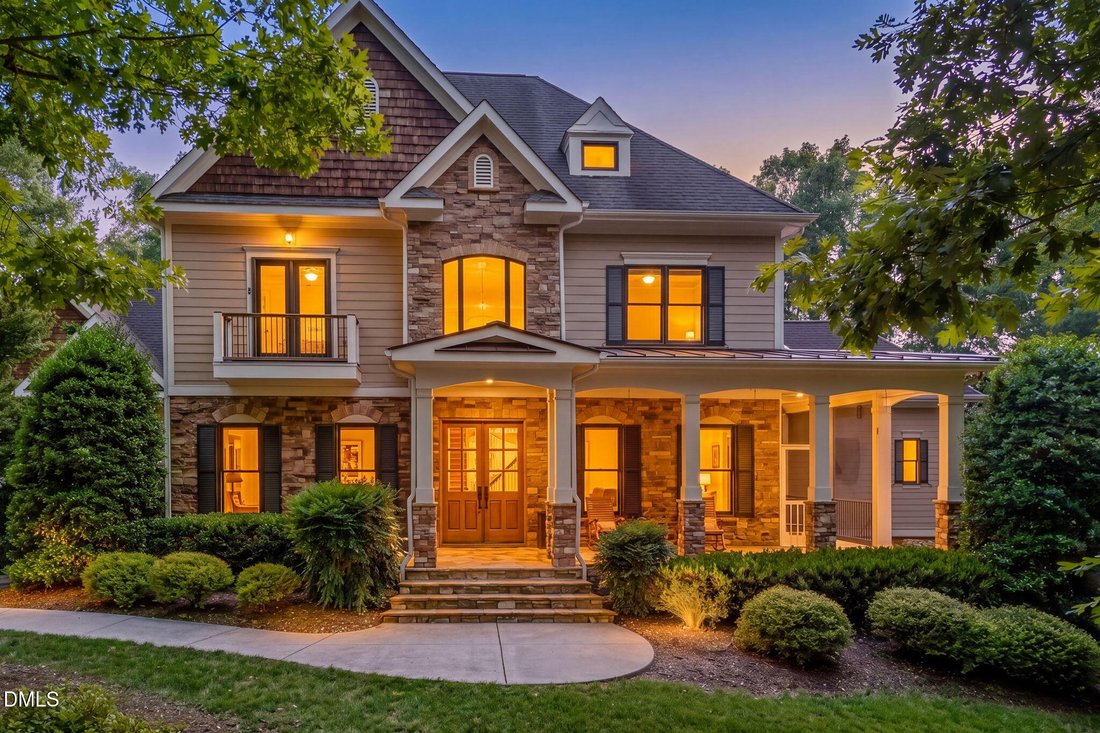
$1,795,000
Freistehendes Einfamilienhaus Mit 4 Schlafzimmern
- 4 Schlafz.
- 5 Bäder
- 6,066 Sqft
- 2.52 Ac lot
- Aktualisiert: Mai 29
-
1
Ansichten der letzten 30 Tage
- MLS#10168612
Über die Immobilie
Beschreibung wurde automatisch übersetzt.
Die Beschreibung wird in der Originalsprache angezeigt.
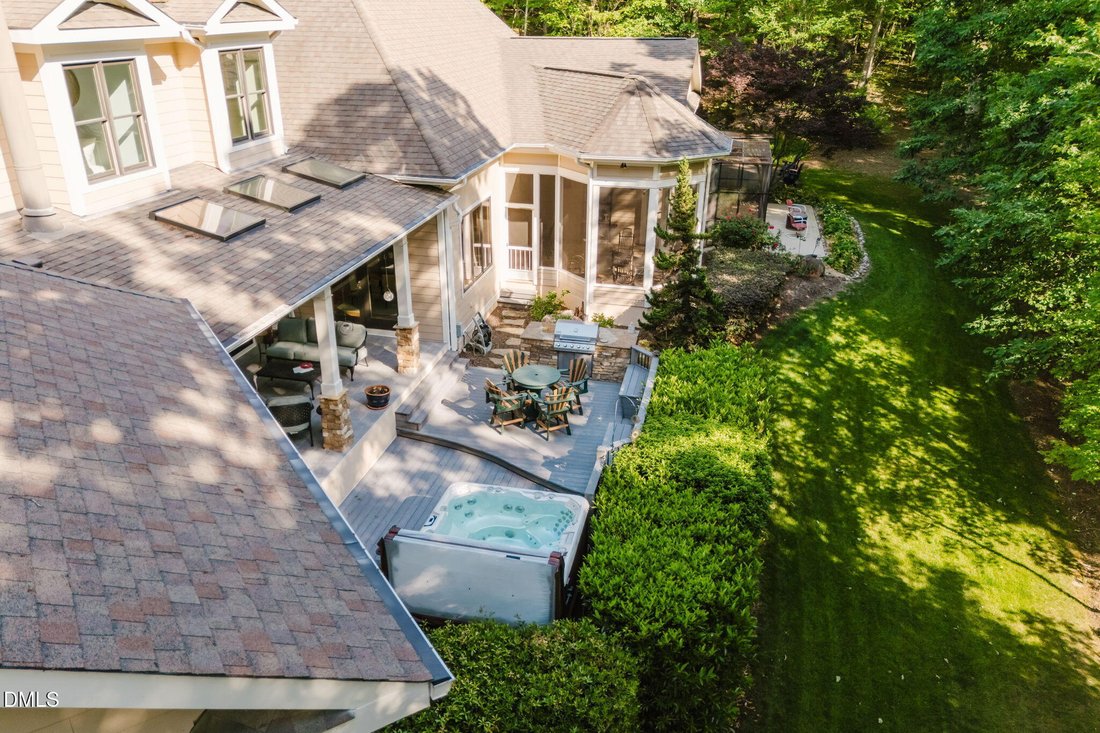
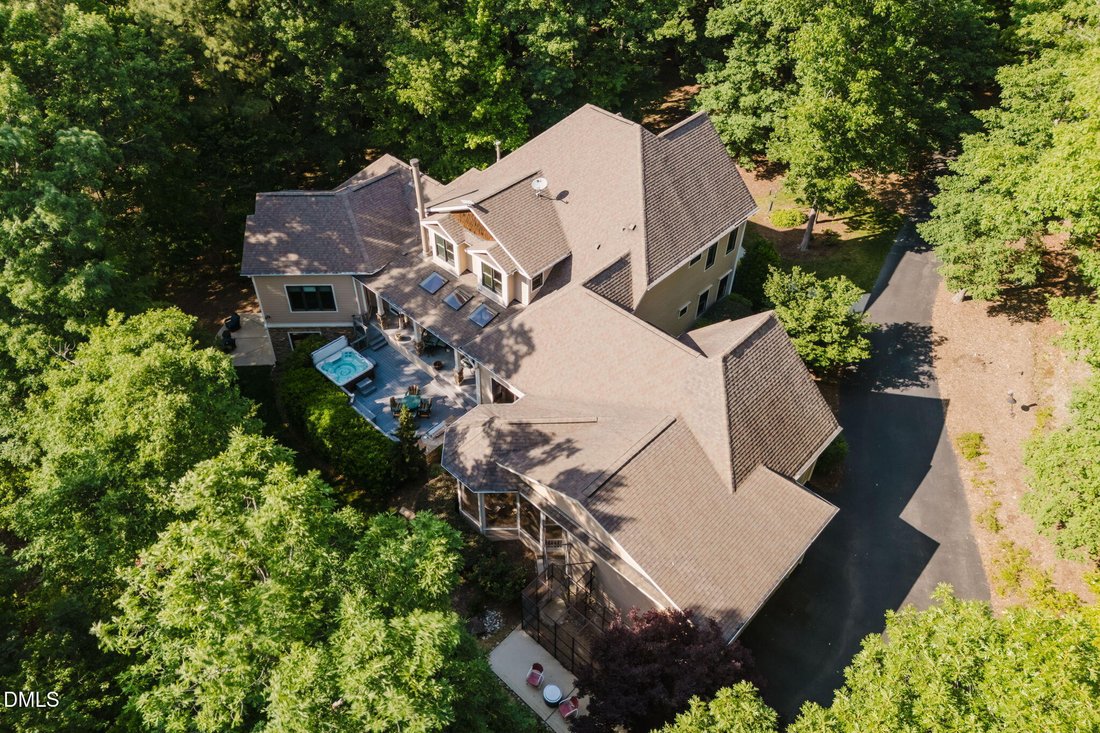
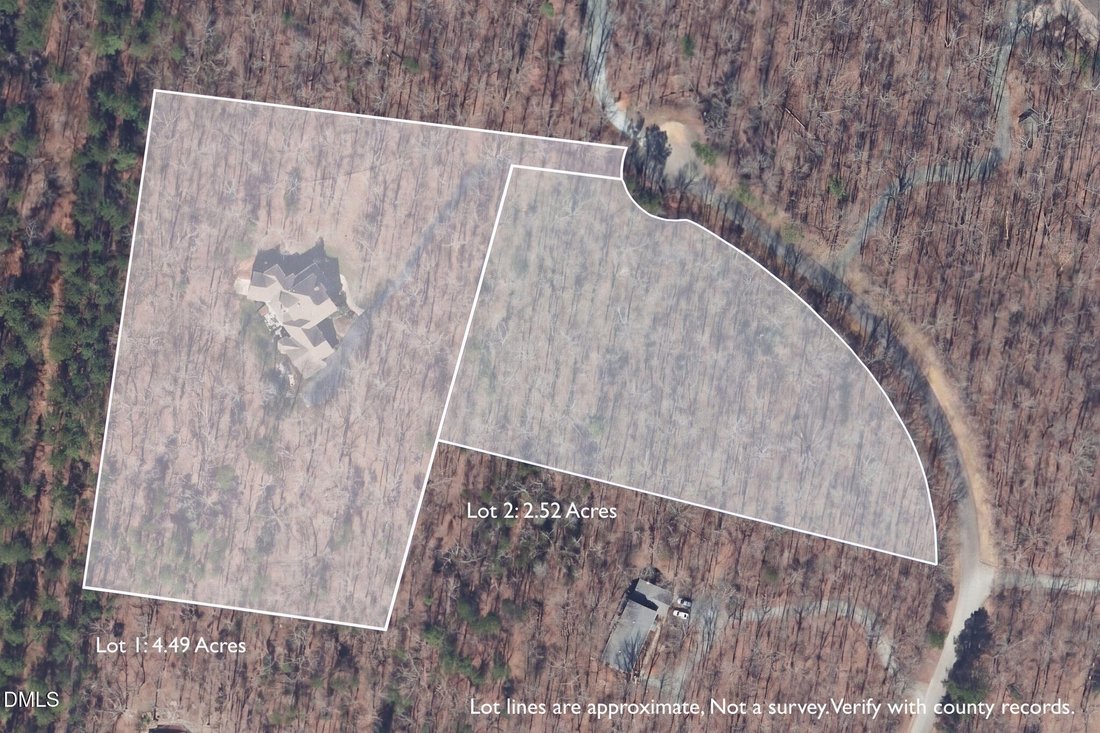
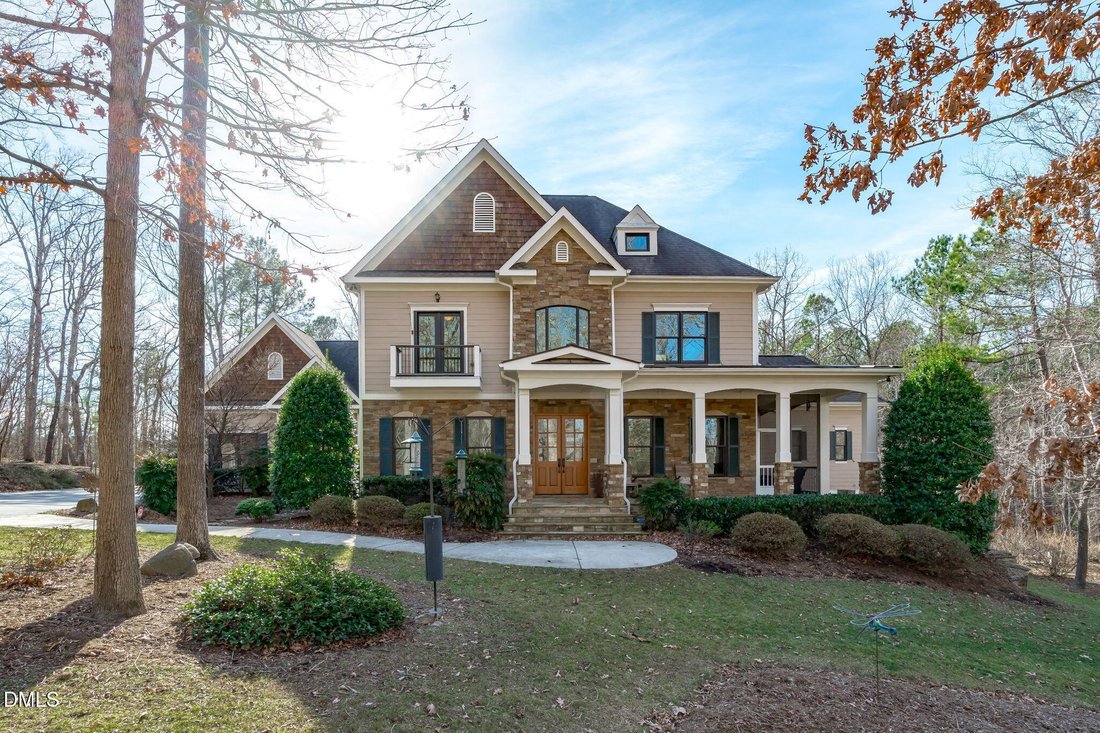
Rare opportunity to a own a custom built 4 or 5-bedroom, 4.5 bath estate only 15 minutes to downtown Chapel Hill on 4.5 acres PLUS an adjacent 2.5 acre lot that is perked for a 4 bedroom septic. This home features an open plan living area overlooking a covered patio with fireplace, screened porch and trex deck with hot tub and built in grilling station. It also has a large multi-purpose room on lo
Rare opportunity to a own a custom built 4 or 5-bedroom, 4.5 bath estate only 15 minutes to downtown Chapel Hill on 4.5 acres PLUS an adjacent 2.5 acre lot that is perked for a 4 bedroom septic. This home features an open plan living area overlooking a covered patio with fireplace, screened porch and trex deck with hot tub and built in grilling station. It also has a large multi-purpose room on lower level that can serve as additional sleeping area, fitness room or a space to explore a new hobby.
Unique community with large acreage private lots, where residents care for the neighborhood and each other without the need for a POA and its fees and restrictive covenants. Deer Mountain is also a neighborhood with many walking areas, where you’re surrounded by woods and the sounds of nature.
Inside the home, the main-level primary suite is a true retreat, featuring dual spa-like bathrooms connected by a spacious walk-through shower with dual shower heads.
The chef’s kitchen with butler’s pantry showcases high-end custom cabinetry, granite countertops, and Dacor and Bosch appliances, opening to inviting living spaces accented by Australian wormy chestnut hardwood floors and solid-core doors throughout.
Gas log fireplaces warm both the main living area and basement, while a wood-burning fireplace anchors the covered patio, which extends to a deck with a hot tub (conveys) and built-in grill. An oversized screened porch invites in the breeze and surrounding nature.
Built-in bookshelves frame the custom fireplace in the main living area, and a flexible space currently used as a sunroom can easily serve as a formal dining room. A private office near the entry opens to an additional screened porch and the large covered front porch.
Upstairs, an open loft and living area includes a built-in coffee bar with sink and refrigerator. Three spacious guest bedrooms, two full baths (one ensuite), and access to a Juliette balcony complete the level. The walk-in attic offers over 1,200 sq ft of additional storage.
The finished basement is designed for entertaining, featuring a full-size bar with sink, a dedicated wine cellar, and a game area with pool table (conveys) and darts.
A large flex space can serve as a fitness room (treadmill and arc trainer convey) or additional sleeping space for kids, grandkids and other guests. A full bath, multiple storage rooms, and walk-out access to the backyard complete the lower level.
Outdoor living is central to this home, with private views from every window and thoughtfully designed spaces to enjoy the natural surroundings. The oversized 3-car garage includes a built-in dog shower and ample room for storage cabinetry.
Recent updates and features include:
• Fresh interior and exterior paint
• New HVAC systems (main level & basement in 2025; upstairs in 2024)
• Hot water heater (2024)
• Whole-house generator
• Whole-house water softener
• Reverse osmosis system in kitchen
Unique community with large acreage private lots, where residents care for the neighborhood and each other without the need for a POA and its fees and restrictive covenants. Deer Mountain is also a neighborhood with many walking areas, where you’re surrounded by woods and the sounds of nature.
Inside the home, the main-level primary suite is a true retreat, featuring dual spa-like bathrooms connected by a spacious walk-through shower with dual shower heads.
The chef’s kitchen with butler’s pantry showcases high-end custom cabinetry, granite countertops, and Dacor and Bosch appliances, opening to inviting living spaces accented by Australian wormy chestnut hardwood floors and solid-core doors throughout.
Gas log fireplaces warm both the main living area and basement, while a wood-burning fireplace anchors the covered patio, which extends to a deck with a hot tub (conveys) and built-in grill. An oversized screened porch invites in the breeze and surrounding nature.
Built-in bookshelves frame the custom fireplace in the main living area, and a flexible space currently used as a sunroom can easily serve as a formal dining room. A private office near the entry opens to an additional screened porch and the large covered front porch.
Upstairs, an open loft and living area includes a built-in coffee bar with sink and refrigerator. Three spacious guest bedrooms, two full baths (one ensuite), and access to a Juliette balcony complete the level. The walk-in attic offers over 1,200 sq ft of additional storage.
The finished basement is designed for entertaining, featuring a full-size bar with sink, a dedicated wine cellar, and a game area with pool table (conveys) and darts.
A large flex space can serve as a fitness room (treadmill and arc trainer convey) or additional sleeping space for kids, grandkids and other guests. A full bath, multiple storage rooms, and walk-out access to the backyard complete the lower level.
Outdoor living is central to this home, with private views from every window and thoughtfully designed spaces to enjoy the natural surroundings. The oversized 3-car garage includes a built-in dog shower and ample room for storage cabinetry.
Recent updates and features include:
• Fresh interior and exterior paint
• New HVAC systems (main level & basement in 2025; upstairs in 2024)
• Hot water heater (2024)
• Whole-house generator
• Whole-house water softener
• Reverse osmosis system in kitchen
-
Art der Immobilie
Haus
-
Baujahr
2010
-
Preis/Quadratfuß
$295
Funktionen
- Garage
- Kamin
- Pool
- Garten
- Weinkeller
- Whirlpool
- Fitnessstudio
- Balkon
- Keller
Funktionen
Innenbereich
- Office
- Kamin
- Whirlpool
- Waschtrockner
- Bar
- Weinkeller
- Keller
- Fitnessstudio
Outdoor
- Balkon
- Pool
- Garage
- Garten
Erkunden Sie die Gegend
605 Deer Mountain Road, Pittsboro, NC 27312, North Carolina, Vereinigte Staaten
Auf Google Maps anzeigen
Preis pro sqft
Niedrig
Hoch
Vor 6 Jahren beigetreten
Sie haben sich nach diesem Objekt erkundigt
Der Agent wird sich in Kürze mit Ihnen in Verbindung setzen
Gelistet von
1
Angebote
2023
Beigetreten
Besichtigung mit Dana Wicker Cantrell buchen
Wählen Sie ein Datum und ob Sie eine virtuelle oder persönliche Besichtigung mit dem Makler wünschen.
Bevorzugtes Datum
Art der Tour

Coldwell Banker Howard Perry and Walston - Chapel Hill
1600 East Franklin Street, 27514, Chapel Hill, North Carolina, United States
Agenturprofil anzeigen
As the Chapel Hill Real Estate leader, we’re the source for all your home needs. Whether it’s buying or selling you
As the Chapel Hill Real Estate leader, we’re the source for all your home needs. Whether it’s buying or selling your home, or providing you with information on remodeling, landscaping, or any project relating to your home, we’re the team for you.
Zuletzt aktualisiert
Mai 29
Erstmalig gelistet
May 28
Angebotsreferenz
tvr7zk
Ähnliche Immobilien in der Nähe
Neue Angebote in Pittsboro

Entdecken Sie mehr Häuser zum Verkauf
Pittsboro, NC, Vereinigte Staaten Immobilienarten
Pittsboro, NC, Vereinigte Staaten beliebte Suchanfragen
- Immobilien mit Tennisplatz in Pittsboro, NC, Vereinigte Staaten
- Immobilien mit Offene Küche in Pittsboro, NC, Vereinigte Staaten
- Immobilien mit Balkon in Pittsboro, NC, Vereinigte Staaten
- Gesicherte Wohnanlage Immobilien in Pittsboro, NC, Vereinigte Staaten
- Immobilien mit Aufzug in Pittsboro, NC, Vereinigte Staaten
- Immobilien mit Terrasse in Pittsboro, NC, Vereinigte Staaten
- Immobilien mit Golfblick in Pittsboro, NC, Vereinigte Staaten
- Immobilien mit Whirlpool in Pittsboro, NC, Vereinigte Staaten
- Immobilien mit Bibliothek in Pittsboro, NC, Vereinigte Staaten
- Immobilien mit Weinkeller in Pittsboro, NC, Vereinigte Staaten
- Immobilien mit Kino in Pittsboro, NC, Vereinigte Staaten
- Pferdesport Immobilien in Pittsboro, NC, Vereinigte Staaten
- Renoviert Immobilien in Pittsboro, NC, Vereinigte Staaten
- Immobilien mit Outdoor-Küche in Pittsboro, NC, Vereinigte Staaten
- Anlageimmobilie Immobilien in Pittsboro, NC, Vereinigte Staaten
- Immobilien auf Hügeln in Pittsboro, NC, Vereinigte Staaten
Verwandte Leitfäden & Geschichten
Das Vertrauen der führenden Makler der Welt
Die Makler hinter den außergewöhnlichsten Immobilien der Welt inserieren bei JamesEdition.
- Angebote von Sotheby's, Christie's, BARNES und Engel & Völkers
- Jedes Angebot wird vor der Veröffentlichung geprüft
- Verbinden Sie sich direkt mit verifizierten Maklern
Indem Sie fortfahren, akzeptieren Sie unsere Nutzungsbedingungen und Datenschutzrichtlinie.
brokerages we
partnered with
partnered with