$616,307
Verkauf: Immobilie 958 M²
- 10,312 Sqft
- Aktualisiert: August 25
Über die Immobilie
Beschreibung wurde automatisch übersetzt.
Die Beschreibung wird in der Originalsprache angezeigt.
iad France - Stéphane Costes offers you: REAL ESTATE COMPLEX OF 958 M² – PITHIVIERS – IDEAL FOR INVESTORS
A MUST-SEE! RARE IN PITHIVIERS!
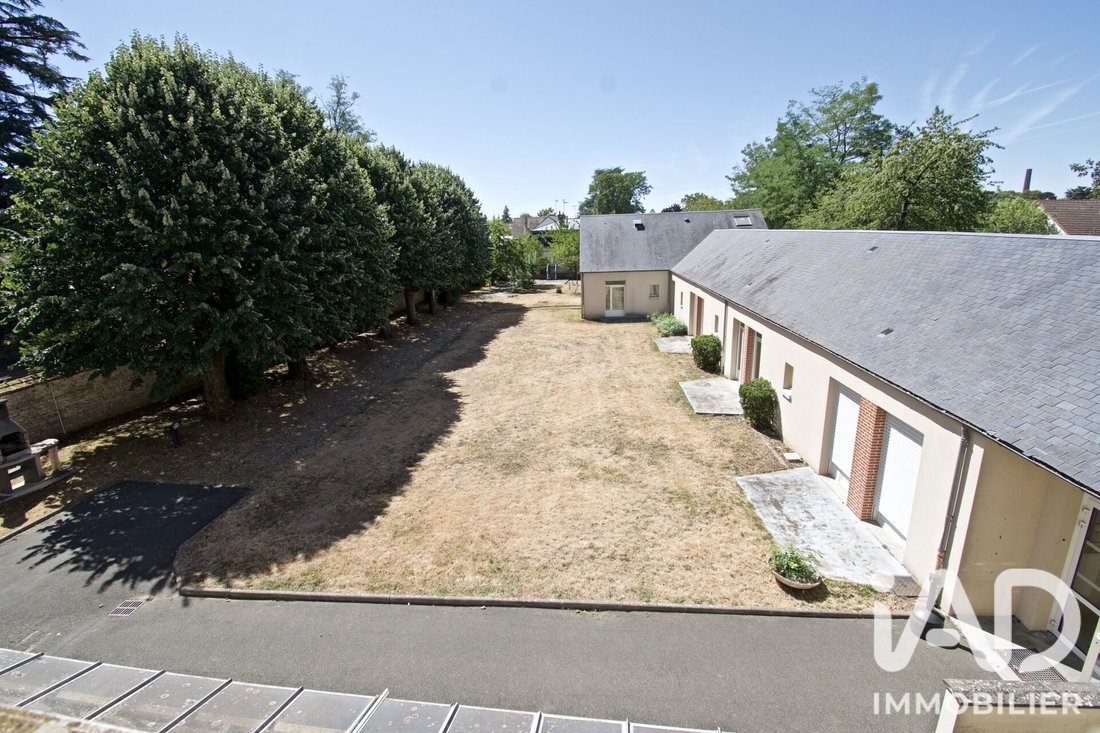
Just 500 meters from the city center, about a 6-minute walk, discover this real estate complex of approximately 958 m² of living space, complemented by nearly 220 m² of basement, situated on a beautiful 2,901 m² plot fully enclosed by walls.
A MUST-SEE! RARE IN PITHIVIERS!
Just 500 meters from the city center, about a 6-minute walk, discover this real estate complex of approximately 958 m² of living space, complemented by nearly 220 m² of basement, situated on a beautiful 2,901 m² plot fully enclosed by walls.
iad France - Stéphane Costes offers you: REAL ESTATE COMPLEX OF 958 M² – PITHIVIERS – IDEAL FOR INVESTORS
A MUST-SEE! RARE IN PITHIVIERS!
Just 500 meters from the city center, about a 6-minute walk, discover this real estate complex of approximately 958 m² of living space, complemented by nearly 220 m² of basement, situated on a beautiful 2,901 m² plot fully enclosed by walls.
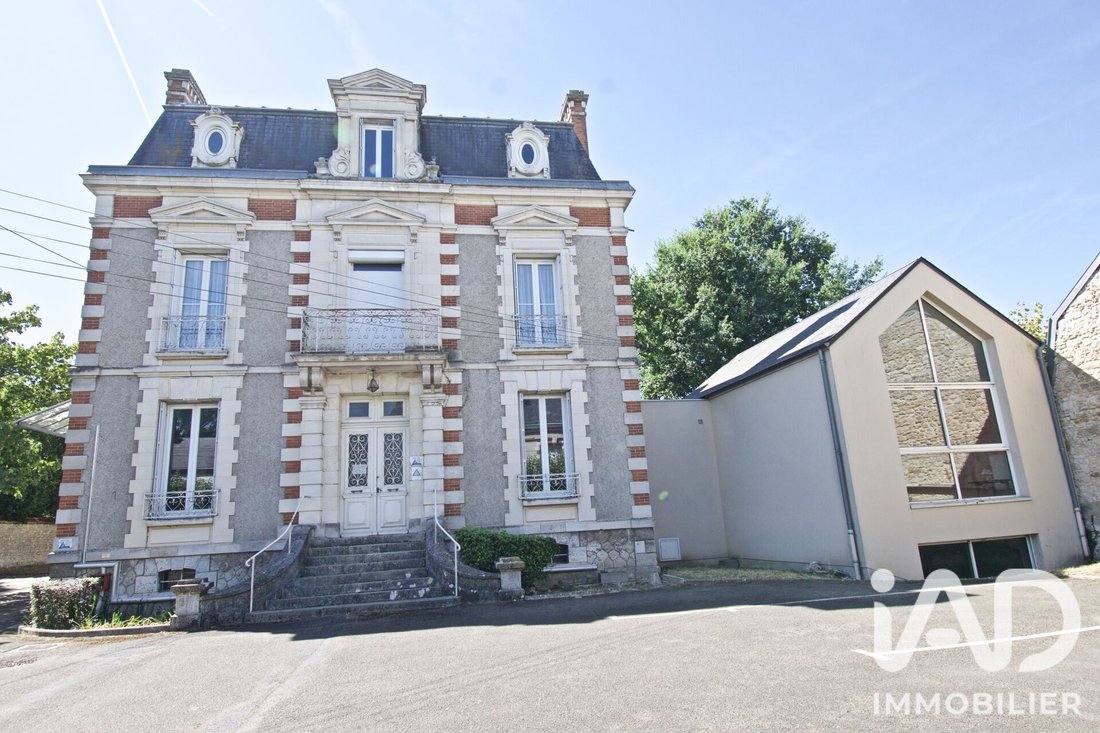
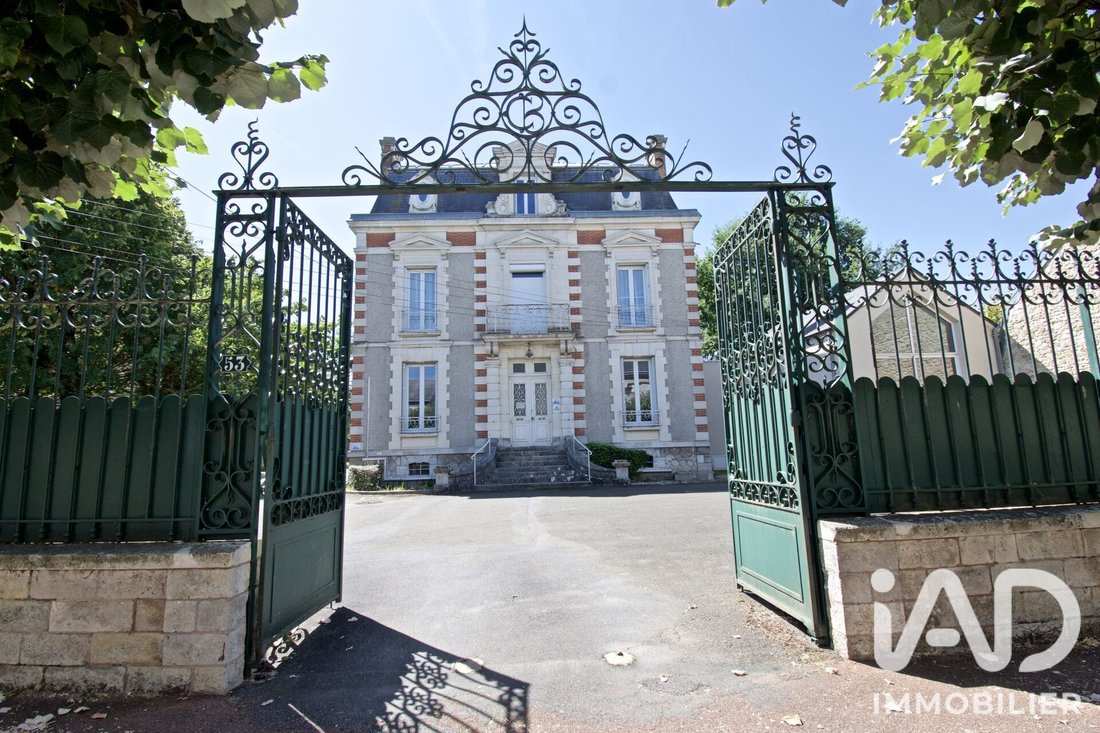
Located on one of the beautiful avenues of Pithiviers, in the heart of an area mainly composed of bourgeois houses, this complex offers many possibilities for use and enhancement.
FIRST BUILDING: BOURGEOIS HOUSE
This beautiful bourgeois house, spread over several levels, benefits from generous volumes and a particularly interesting layout.
Ground floor
- Entrance hall of 16 m²
- Hallway
- Kitchen of 30 m² with vegetable preparation area
- Trash room
- Dishwashing room
- Two dining rooms of 32 m² each, totaling 64 m² that can be combined, with fireplace
- Living room of 17 m² with fireplace
- WC
1st floor
- Landing and hallway
- 4 bedrooms, each with shower room and WC
- Bathroom
2nd floor
- Landing and hallway
- 5 bedrooms, each with shower room and WC
- Bathroom
Basement
Approximately 220 m² of basement space including:
- Hallway
- 2 laundry rooms
- Storage room
- Fuel room
- Boiler room
- WC
The house also features a south-facing terrace and a large garden.
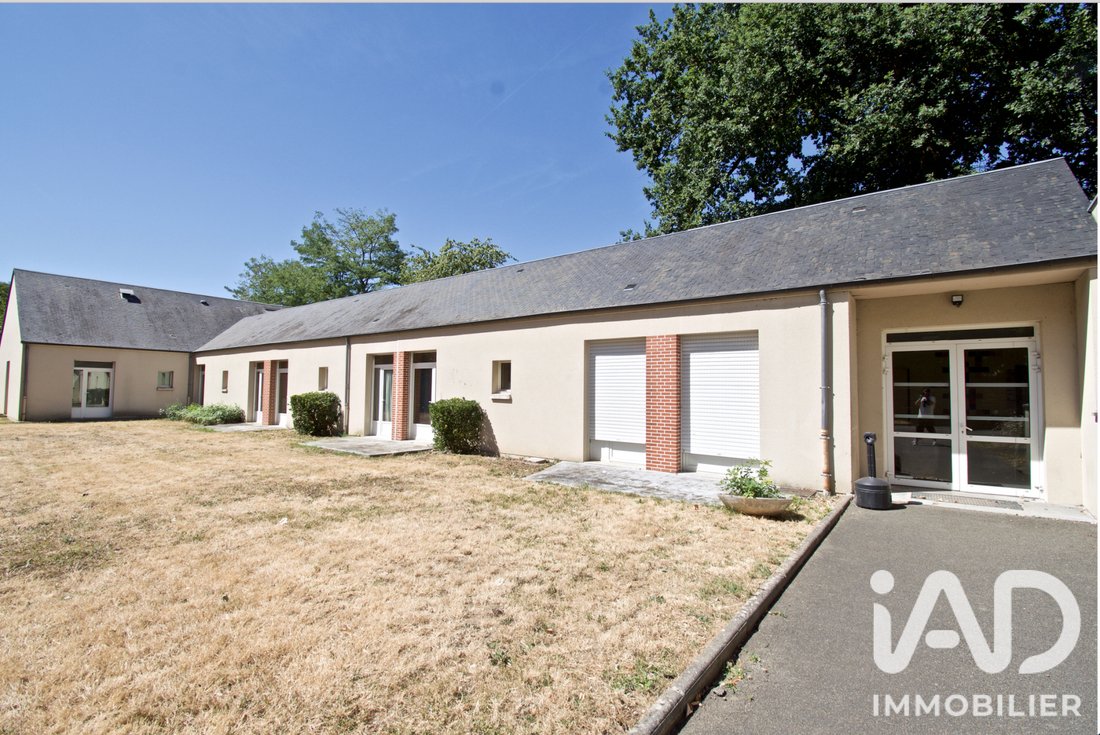
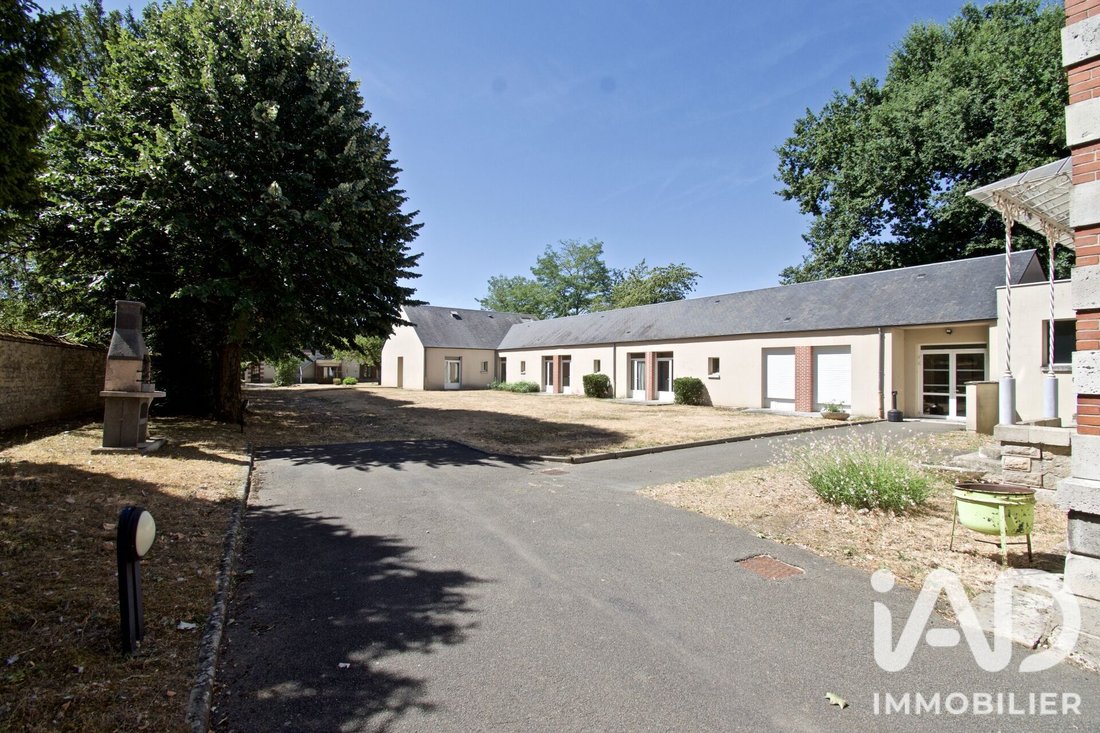
SECOND BUILDING – 2014 EXTENSION
Accessible directly from the bourgeois house or via an independent entrance from outside, this second part offers many spaces and a layout suitable for various projects.
It includes:
- 2 entrance halls
- Elevator (only in the extension part to access the basement), currently out of service
- Hallways
- Living room of 33 m²
- Dining room of 21 m²
- Office
- Activity room
- Monitoring room
- WC
- 8 bedrooms with terrace, shower room, and WC
- Infirmary room
- 2 accessible restrooms (PMR)
- Bathroom
- Several closets and storage spaces
Extension basement
- Activity room of 40 m²
- Meeting room of 21 m²
- Office of 14 m²
- Hallways
- Closet
- WC
THIRD BUILDING – RESIDENTIAL HOUSE OF ABOUT 110 M²
An independent house of about 110 m² completes this complex.
Ground floor
- Entrance
- Hallway with laundry area
- Boiler room
- Equipped kitchen
- Living/dining room with fireplace
- Bedroom
Upper floor
- Hallway
- Bathroom with 2 separate WCs
- 2 bedrooms, one with balcony and external staircase
The house also has its own garden.
HIGHLIGHTS
- Approximately 958 m² of living space
- Approximately 220 m² of basement
- 2,901 m² plot
- Plot fully enclosed by walls
- South-facing terrace
- Large garden
- Garage
- Several parking spaces
- Accessibility features (PMR)
- PVC and aluminum double-glazed windows
- Energy rating: C
- Immediate proximity to the city center
- Complex composed of several buildings and many spaces, offering significant potential for investment or redevelopment projects
A RARE PROPERTY WITH MULTIPLE POSSIBILITIES
Due to its size, location, volumes, and layout, this real estate complex represents a particularly interesting opportunity for an investor or project developer seeking a property with many possibilities.
Would you like to know more or visit the premises?
Contact me for more information or to arrange a visit.
I will be happy to show you this real estate complex and assist you with your project.
Agency fees payable by the seller.
A valid ID will be requested during the visit, in accordance with article [hidden information] of the Monetary and Financial Code. Information on risks to which this property is exposed, including the legal obligation for brush clearing, is available on the Géorisques website: [hidden information]
This real estate listing was written under the editorial responsibility of Mr. Stéphane Costes, independent real estate agent (without holding funds), commercial agent of SAS [hidden information] France registered with the ORLEANS Trade and Companies Register under number [hidden information], holder of the real estate canvassing card on behalf of the company [hidden information] France SAS.
Informationen zu den Risiken, denen diese Immobilie ausgesetzt ist, finden Sie auf der Website von Géorisques: https://www.georisques.gouv.fr/
A MUST-SEE! RARE IN PITHIVIERS!
Just 500 meters from the city center, about a 6-minute walk, discover this real estate complex of approximately 958 m² of living space, complemented by nearly 220 m² of basement, situated on a beautiful 2,901 m² plot fully enclosed by walls.
Located on one of the beautiful avenues of Pithiviers, in the heart of an area mainly composed of bourgeois houses, this complex offers many possibilities for use and enhancement.
FIRST BUILDING: BOURGEOIS HOUSE
This beautiful bourgeois house, spread over several levels, benefits from generous volumes and a particularly interesting layout.
Ground floor
- Entrance hall of 16 m²
- Hallway
- Kitchen of 30 m² with vegetable preparation area
- Trash room
- Dishwashing room
- Two dining rooms of 32 m² each, totaling 64 m² that can be combined, with fireplace
- Living room of 17 m² with fireplace
- WC
1st floor
- Landing and hallway
- 4 bedrooms, each with shower room and WC
- Bathroom
2nd floor
- Landing and hallway
- 5 bedrooms, each with shower room and WC
- Bathroom
Basement
Approximately 220 m² of basement space including:
- Hallway
- 2 laundry rooms
- Storage room
- Fuel room
- Boiler room
- WC
The house also features a south-facing terrace and a large garden.
SECOND BUILDING – 2014 EXTENSION
Accessible directly from the bourgeois house or via an independent entrance from outside, this second part offers many spaces and a layout suitable for various projects.
It includes:
- 2 entrance halls
- Elevator (only in the extension part to access the basement), currently out of service
- Hallways
- Living room of 33 m²
- Dining room of 21 m²
- Office
- Activity room
- Monitoring room
- WC
- 8 bedrooms with terrace, shower room, and WC
- Infirmary room
- 2 accessible restrooms (PMR)
- Bathroom
- Several closets and storage spaces
Extension basement
- Activity room of 40 m²
- Meeting room of 21 m²
- Office of 14 m²
- Hallways
- Closet
- WC
THIRD BUILDING – RESIDENTIAL HOUSE OF ABOUT 110 M²
An independent house of about 110 m² completes this complex.
Ground floor
- Entrance
- Hallway with laundry area
- Boiler room
- Equipped kitchen
- Living/dining room with fireplace
- Bedroom
Upper floor
- Hallway
- Bathroom with 2 separate WCs
- 2 bedrooms, one with balcony and external staircase
The house also has its own garden.
HIGHLIGHTS
- Approximately 958 m² of living space
- Approximately 220 m² of basement
- 2,901 m² plot
- Plot fully enclosed by walls
- South-facing terrace
- Large garden
- Garage
- Several parking spaces
- Accessibility features (PMR)
- PVC and aluminum double-glazed windows
- Energy rating: C
- Immediate proximity to the city center
- Complex composed of several buildings and many spaces, offering significant potential for investment or redevelopment projects
A RARE PROPERTY WITH MULTIPLE POSSIBILITIES
Due to its size, location, volumes, and layout, this real estate complex represents a particularly interesting opportunity for an investor or project developer seeking a property with many possibilities.
Would you like to know more or visit the premises?
Contact me for more information or to arrange a visit.
I will be happy to show you this real estate complex and assist you with your project.
Agency fees payable by the seller.
A valid ID will be requested during the visit, in accordance with article [hidden information] of the Monetary and Financial Code. Information on risks to which this property is exposed, including the legal obligation for brush clearing, is available on the Géorisques website: [hidden information]
This real estate listing was written under the editorial responsibility of Mr. Stéphane Costes, independent real estate agent (without holding funds), commercial agent of SAS [hidden information] France registered with the ORLEANS Trade and Companies Register under number [hidden information], holder of the real estate canvassing card on behalf of the company [hidden information] France SAS.
Informationen zu den Risiken, denen diese Immobilie ausgesetzt ist, finden Sie auf der Website von Géorisques: https://www.georisques.gouv.fr/
-
Art der Immobilie
Andere
-
Etagen
3
-
Baujahr
1950
-
Preis/Quadratfuß
$59
-
Emissionen
C
-
Verbrauch
C
Erkunden Sie die Gegend
Vor 3 Jahren beigetreten
Sie haben sich nach diesem Objekt erkundigt
Der Agent wird sich in Kürze mit Ihnen in Verbindung setzen
Gelistet von
11297
Angebote
2023
Beigetreten
Besichtigung mit the agent buchen
Wählen Sie ein Datum und ob Sie eine virtuelle oder persönliche Besichtigung mit dem Makler wünschen.
Bevorzugtes Datum
Art der Tour
Zuletzt aktualisiert
August 25
Erstmalig gelistet
Oktober 24, 2025
Angebotsreferenz
1869390
Das Vertrauen der führenden Makler der Welt
Die Makler hinter den außergewöhnlichsten Immobilien der Welt inserieren bei JamesEdition.
- Angebote von Sotheby's, Christie's, BARNES und Engel & Völkers
- Jedes Angebot wird vor der Veröffentlichung geprüft
- Verbinden Sie sich direkt mit verifizierten Maklern
Indem Sie fortfahren, akzeptieren Sie unsere Nutzungsbedingungen und Datenschutzrichtlinie.