$1,350,000
Freistehendes Einfamilienhaus Mit 5 Schlafzimmern
- 5 Schlafz.
- 4 Bäder
- 4,008 Sqft
- 12,502 Sqft lot
- Aktualisiert: Oktober 16
- MLS#2702277R
Über die Immobilie
Beschreibung wurde automatisch übersetzt.
Die Beschreibung wird in der Originalsprache angezeigt.
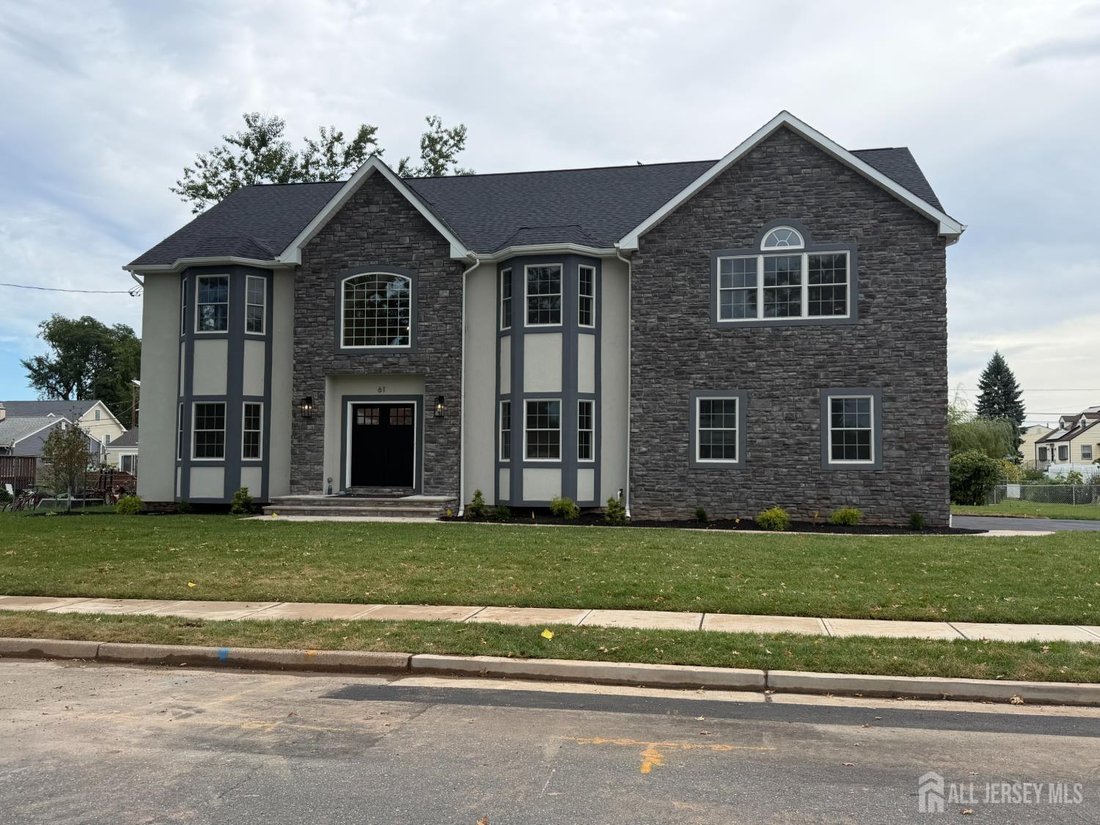
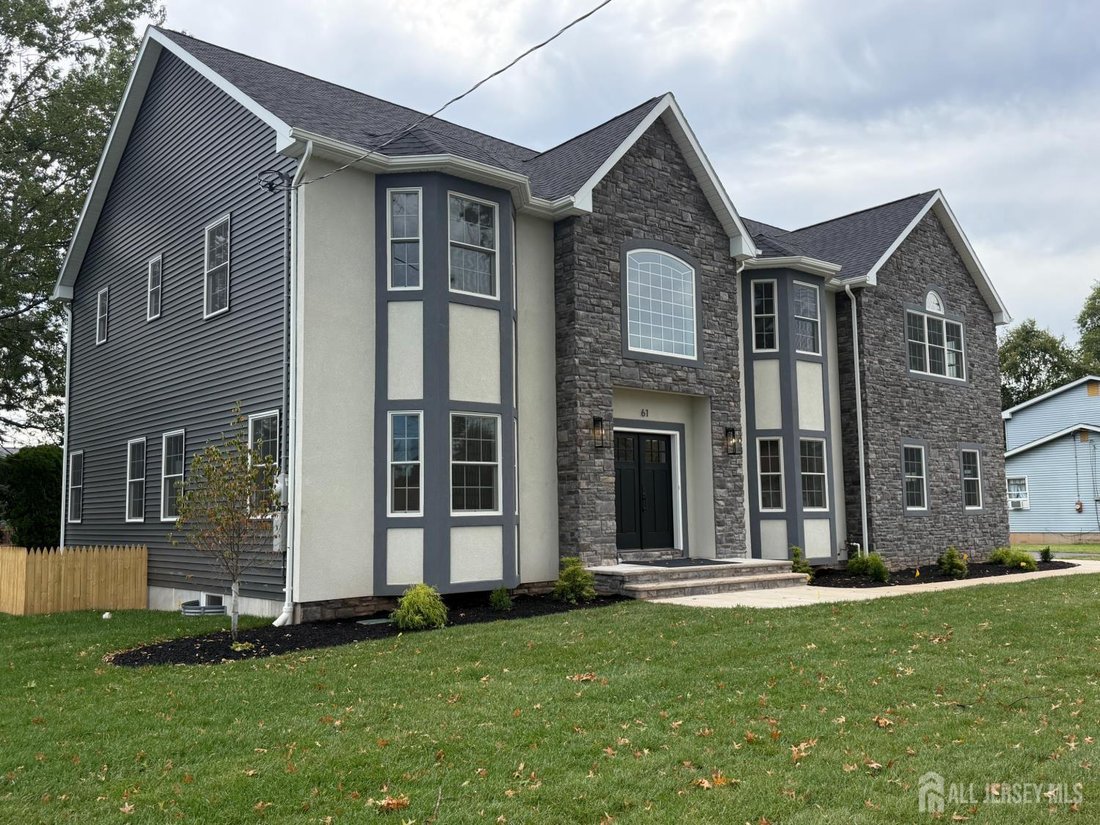
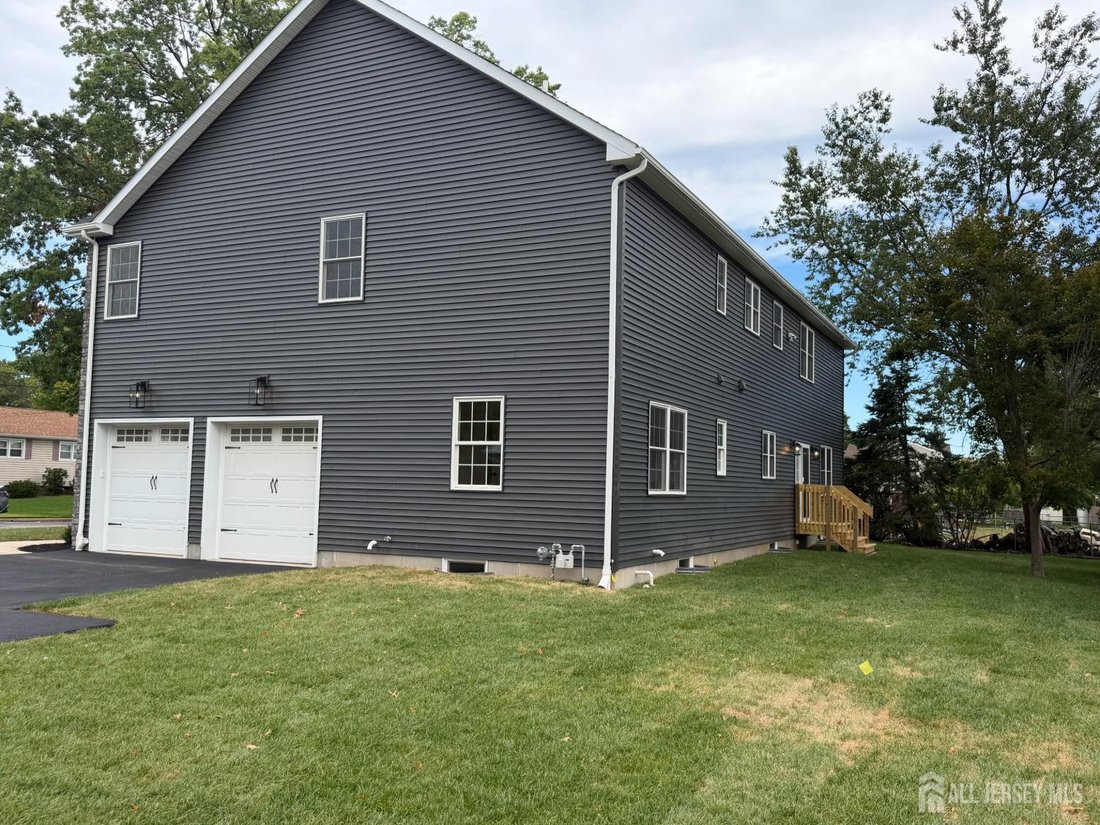
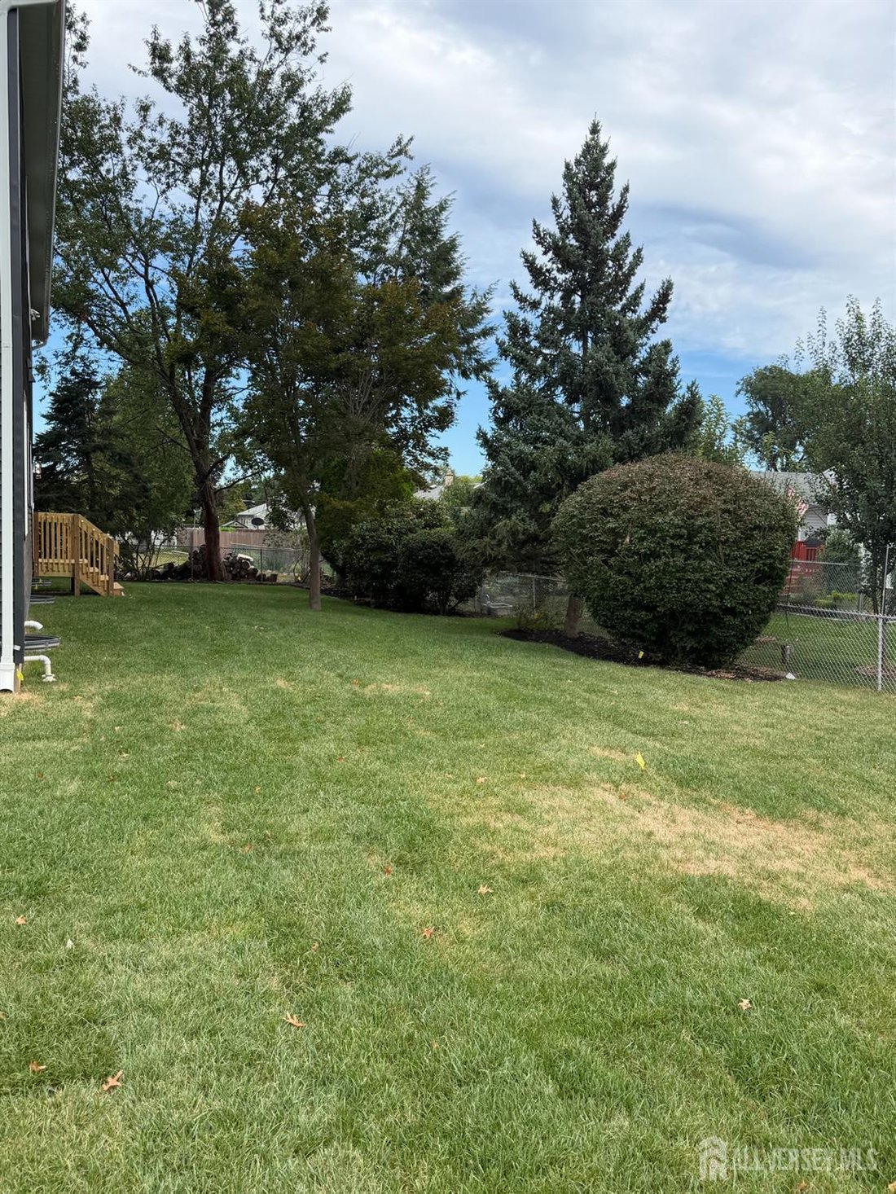
This is a fantastic new colonial home. The lot is conveniently located at the end of Grandview Avenue on an oversized (125’ x 100’) level lot. The front is stone and stucco with premium vinyl on three sides including thermal Anderson windows and 30 year dimensional roof shingles. Two car side entry garage. The foundation 9’ Superior Wall prepped for a finished basement. The square footage is 4008.
This is a fantastic new colonial home. The lot is conveniently located at the end of Grandview Avenue on an oversized (125’ x 100’) level lot. The front is stone and stucco with premium vinyl on three sides including thermal Anderson windows and 30 year dimensional roof shingles. Two car side entry garage. The foundation 9’ Superior Wall prepped for a finished basement. The square footage is 4008. Open concept floor plan vaulted foyer, open family room, dinette and kitchen as well as dining room and living room. The kitchen is appointed with designer cabinetry, waterfall island, granite, farm style sink and premium Thermador appliances dishwasher, refrigerator, range top, double wall oven and microwave drawer in island. Bonus room on the first floor next to the full bath that could be an extra bedroom or home office. Flooring is 3-1/4 wide select oak with porcelain in baths and laundry. The master suite is tremendous with bath and closet that are larger than most bedrooms, vaulted ceiling with coffered trim package. Recessed lighting and CAT6 access points are amply supplied. The master bath has a large double vanity, a free standing soaking tub and oversized master shower. All shower/bath areas include custom glass shower doors. The princess suite enjoys a double window, double closet and its own full bath. The remaining two bedrooms have bay windows, double closets and share a main bath. Taxes to be assessed.
-
Art der Immobilie
Haus
-
Baujahr
2026
-
Preis/Quadratfuß
$336
Funktionen
- Garage
- Begehbarer Kleiderschrank
- Klimaanlage
- Office
- Gasherd
- Waschküche
- Kücheninsel
- Stein Arbeitsplatten
- Keller
Funktionen
Innenbereich
- Hohe Decke
- Office
- Klimaanlage
- Kücheninsel
- Gasherd
- Waschküche
- Keller
- Stein Arbeitsplatten
- Begehbarer Kleiderschrank
Outdoor
- Garage
Erkunden Sie die Gegend
61 Vera Street, Piscataway, NJ 08854, Piscataway Township, New Jersey, Vereinigte Staaten
Auf Google Maps anzeigen
Preis pro sqft
Niedrig
Hoch
Vor 6 Jahren beigetreten
Sie haben sich nach diesem Objekt erkundigt
Der Agent wird sich in Kürze mit Ihnen in Verbindung setzen
Gelistet von
5
Angebote
2021
Beigetreten
Besichtigung mit the agent buchen
Wählen Sie ein Datum und ob Sie eine virtuelle oder persönliche Besichtigung mit dem Makler wünschen.
Bevorzugtes Datum
Art der Tour

Coldwell Banker Realty - Warren
7 Mount Bethel Rd, 07059, Warren, New Jersey, United States
Agenturprofil anzeigen
Zuletzt aktualisiert
Oktober 16
Erstmalig gelistet
August 7
Angebotsreferenz
ppbygj
Ähnliche Immobilien in der Nähe
Neue Angebote in Piscataway Township


Entdecken Sie mehr Häuser zum Verkauf
Piscataway Township, NJ, Vereinigte Staaten beliebte Suchanfragen
- Immobilien mit Terrasse in Piscataway Township, NJ, Vereinigte Staaten
- Neubauten Immobilien in Piscataway Township, NJ, Vereinigte Staaten
- Immobilien mit Sauna in Piscataway Township, NJ, Vereinigte Staaten
- Immobilien mit Kino in Piscataway Township, NJ, Vereinigte Staaten
- Immobilien mit Seeblick in Piscataway Township, NJ, Vereinigte Staaten
- Immobilien mit Bar in Piscataway Township, NJ, Vereinigte Staaten
Verwandte Leitfäden & Geschichten
Das Vertrauen der führenden Makler der Welt
Die Makler hinter den außergewöhnlichsten Immobilien der Welt inserieren bei JamesEdition.
- Angebote von Sotheby's, Christie's, BARNES und Engel & Völkers
- Jedes Angebot wird vor der Veröffentlichung geprüft
- Verbinden Sie sich direkt mit verifizierten Maklern
Indem Sie fortfahren, akzeptieren Sie unsere Nutzungsbedingungen und Datenschutzrichtlinie.
brokerages we
partnered with
partnered with