$740,000
Freistehende Einfamilienhäuser in Piney
- 3 Schlafz.
- 3 Bäder
- 6,350 Sqft
- 20,909 Sqft lot
- Aktualisiert: November 12
- MLS#10000814
Über die Immobilie
Beschreibung wurde automatisch übersetzt.
Die Beschreibung wird in der Originalsprache angezeigt.
A BEAUTIFUL BLEND OF ELEGANCE, COMFORT & POSSIBILITY. Set against an exceptional mountain backdrop in the Allison Hills subdivision, this beautifully appointed home offers a rare combination of effortless one-level living and expansive space designed to accommodate every season of life. From the moment you enter, thoughtful architectural details, refined finishes, and an abundance of natural l
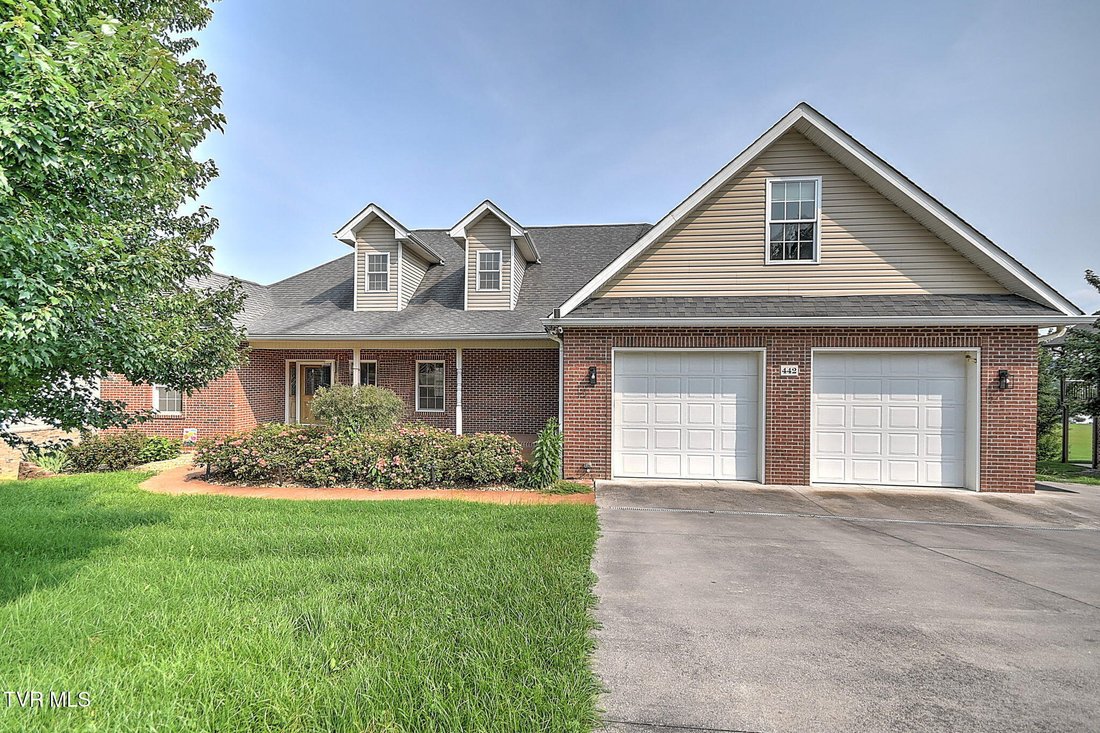
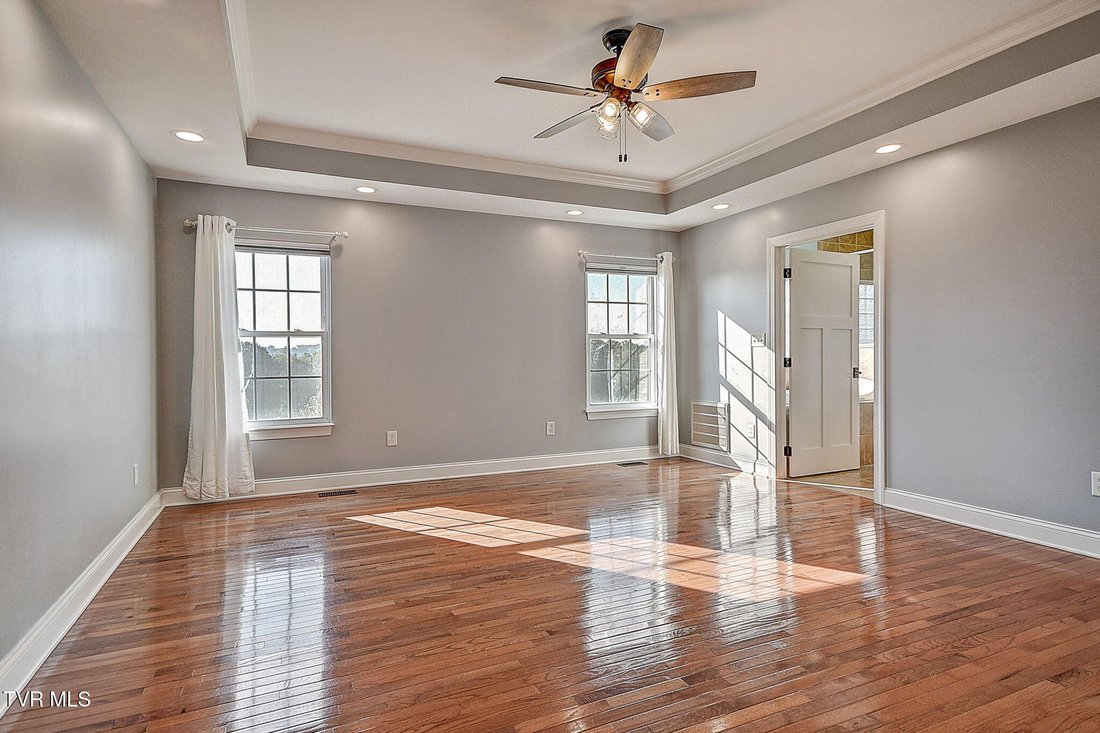
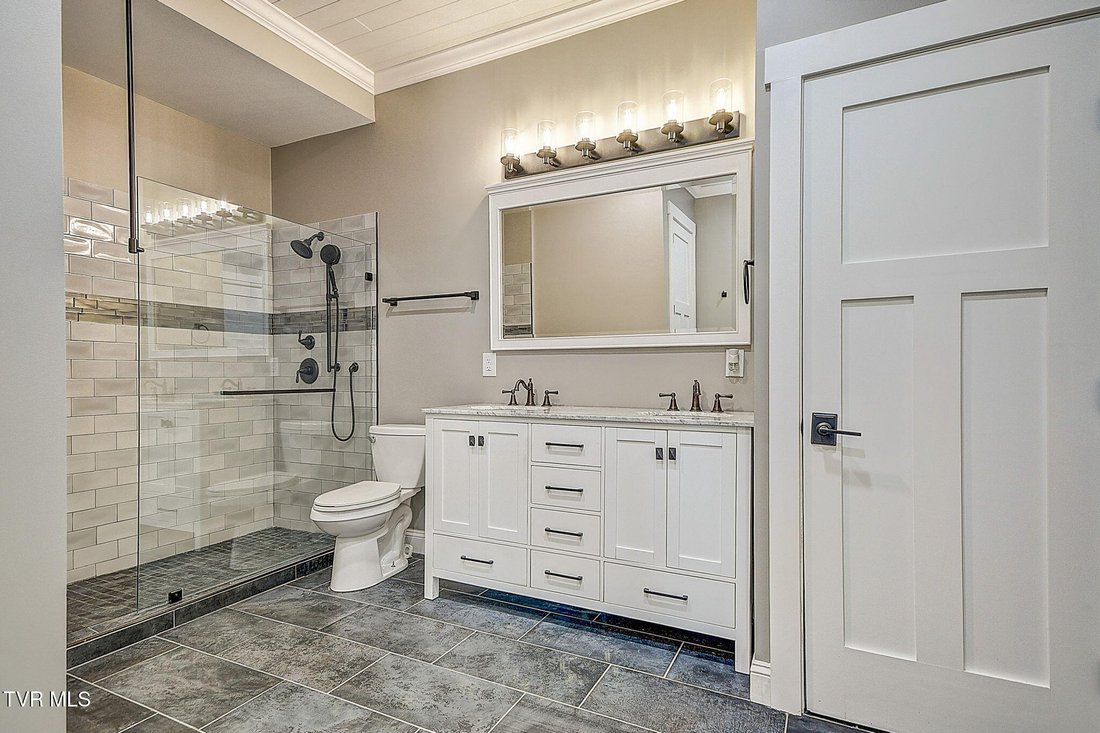
A BEAUTIFUL BLEND OF ELEGANCE, COMFORT & POSSIBILITY. Set against an exceptional mountain backdrop in the Allison Hills subdivision, this beautifully appointed home offers a rare combination of effortless one-level living and expansive space designed to accommodate every season of life. From the moment you enter, thoughtful architectural details, refined finishes, and an abundance of natural light create a warm and inviting atmosphere. The main level features three bedrooms and two full bathrooms, including a generously sized primary retreat with a large walk-in closet, built-in shelving, and a luxurious ensuite. Beyond the interiors, the home truly comes alive outdoors, where the Trex back patio and fenced backyard frame sweeping mountain views that can be enjoyed from the comfort of your own home.
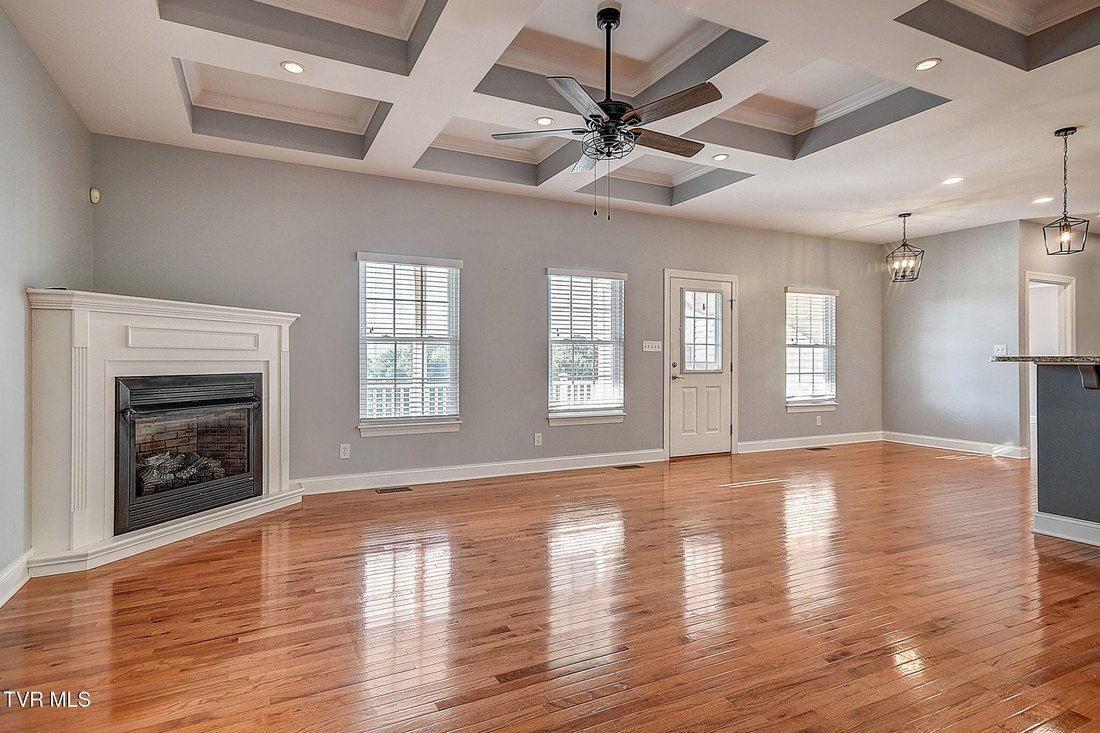
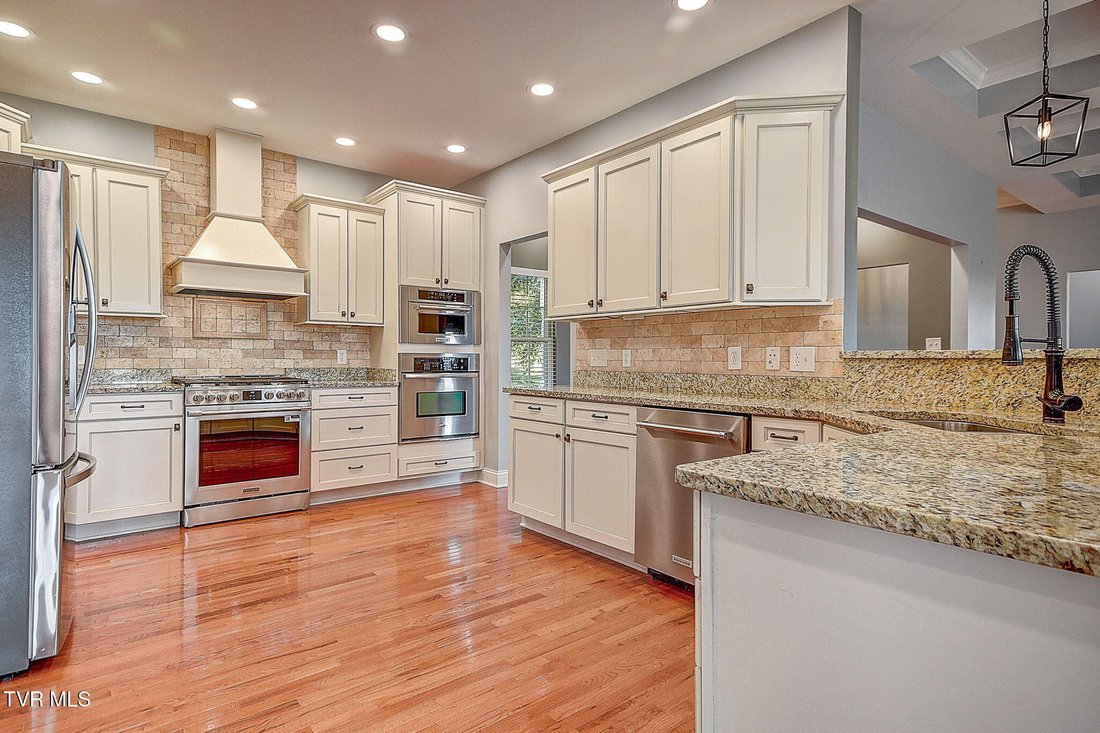
The inviting main level features beautiful hardwood floors, tray ceilings, updated fixtures, and a gas fireplace. The kitchen is both stylish and exceptionally functional, featuring granite countertops, abundant cabinetry, an oversized pantry, built-in oven and microwave, and a six-burner gas range.
The finished, partially above-grade basement adds an impressive amount of additional living space and functions beautifully as a true in-law or guest suite. Large windows and exterior doors provide abundant natural light and direct access to the backyard. This level includes a spacious bedroom, full bathroom, additional laundry closet, wet bar, refrigerator, extensive storage, and another garage.
The possibilities continue upstairs with more than 1,600 square feet of unfinished attic space. Well insulated and already plumbed for a bathroom, this expansive area offers excellent potential for additional living space, bedrooms, a home office, recreation room, or whatever best suits your needs.
The fenced backyard provides a wonderful outdoor space for relaxing, entertaining, or enjoying the brand-new hot tub. Centrally located to Johnson City, Bristol, and just a short drive from the rest of the Tri-Cities, this house is a true blend of elegant comfort and convenience.
Buyer/buyer’s agent to verify all info.
The inviting main level features beautiful hardwood floors, tray ceilings, updated fixtures, and a gas fireplace. The kitchen is both stylish and exceptionally functional, featuring granite countertops, abundant cabinetry, an oversized pantry, built-in oven and microwave, and a six-burner gas range.
The finished, partially above-grade basement adds an impressive amount of additional living space and functions beautifully as a true in-law or guest suite. Large windows and exterior doors provide abundant natural light and direct access to the backyard. This level includes a spacious bedroom, full bathroom, additional laundry closet, wet bar, refrigerator, extensive storage, and another garage.
The possibilities continue upstairs with more than 1,600 square feet of unfinished attic space. Well insulated and already plumbed for a bathroom, this expansive area offers excellent potential for additional living space, bedrooms, a home office, recreation room, or whatever best suits your needs.
The fenced backyard provides a wonderful outdoor space for relaxing, entertaining, or enjoying the brand-new hot tub. Centrally located to Johnson City, Bristol, and just a short drive from the rest of the Tri-Cities, this house is a true blend of elegant comfort and convenience.
Buyer/buyer’s agent to verify all info.
-
Art der Immobilie
Haus
-
Baujahr
2010
-
Preis/Quadratfuß
$116
Funktionen
- Garage
- Begehbarer Kleiderschrank
- Kamin
- Bergblick
- Whirlpool
- Bar
- Gasherd
- Waschküche
- Keller
Erkunden Sie die Gegend
442 Grovemont Place, Piney Flats, TN 37686, Tennessee, Vereinigte Staaten
Auf Google Maps anzeigen
Preis pro sqft
Niedrig
Hoch
Vor 5 Jahren beigetreten
Sie haben sich nach diesem Objekt erkundigt
Der Agent wird sich in Kürze mit Ihnen in Verbindung setzen
Gelistet von
42
Angebote
2022
Beigetreten
Besichtigung mit the agent buchen
Wählen Sie ein Datum und ob Sie eine virtuelle oder persönliche Besichtigung mit dem Makler wünschen.
Bevorzugtes Datum
Art der Tour

Zuletzt aktualisiert
November 12
Erstmalig gelistet
September 12
Maklerlizenz
#338883
Angebotsreferenz
2158053033625426
Angebotsstatus
Ähnliche Immobilien in der Nähe
Neue Angebote in Piney Flats
Entdecken Sie mehr Häuser zum Verkauf
Piney Flats, TN, Vereinigte Staaten beliebte Suchanfragen
- Immobilien mit Bergblick in Piney Flats, TN, Vereinigte Staaten
- Immobilien mit Garten in Piney Flats, TN, Vereinigte Staaten
- Immobilien mit Office in Piney Flats, TN, Vereinigte Staaten
- Immobilien mit Balkon in Piney Flats, TN, Vereinigte Staaten
- Renoviert Immobilien in Piney Flats, TN, Vereinigte Staaten
- Immobilien mit Pool in Piney Flats, TN, Vereinigte Staaten
- Immobilien mit Offene Küche in Piney Flats, TN, Vereinigte Staaten
- Immobilien mit Terrasse in Piney Flats, TN, Vereinigte Staaten
- Privatsphäre Immobilien in Piney Flats, TN, Vereinigte Staaten
- Immobilien mit Wasserblick in Piney Flats, TN, Vereinigte Staaten
- Immobilien mit Klimaanlage in Piney Flats, TN, Vereinigte Staaten
- Immobilien mit Spielzimmer in Piney Flats, TN, Vereinigte Staaten
Verwandte Leitfäden & Geschichten
Das Vertrauen der führenden Makler der Welt
Die Makler hinter den außergewöhnlichsten Immobilien der Welt inserieren bei JamesEdition.
- Angebote von Sotheby's, Christie's, BARNES und Engel & Völkers
- Jedes Angebot wird vor der Veröffentlichung geprüft
- Verbinden Sie sich direkt mit verifizierten Maklern
Indem Sie fortfahren, akzeptieren Sie unsere Nutzungsbedingungen und Datenschutzrichtlinie.
Brokerages we
partnered with
partnered with