

Einfamilienhaus In Pinecrest
- 8 Schlafz.
- 10 Bäder
- 12,186 Sqft
- 43,227 Sqft lot
- Aktualisiert: Heute
- Quelle: MIAMI REALTORS MLS MLS#A12118702
Über die Immobilie
Spanning over 12,128 total sqf
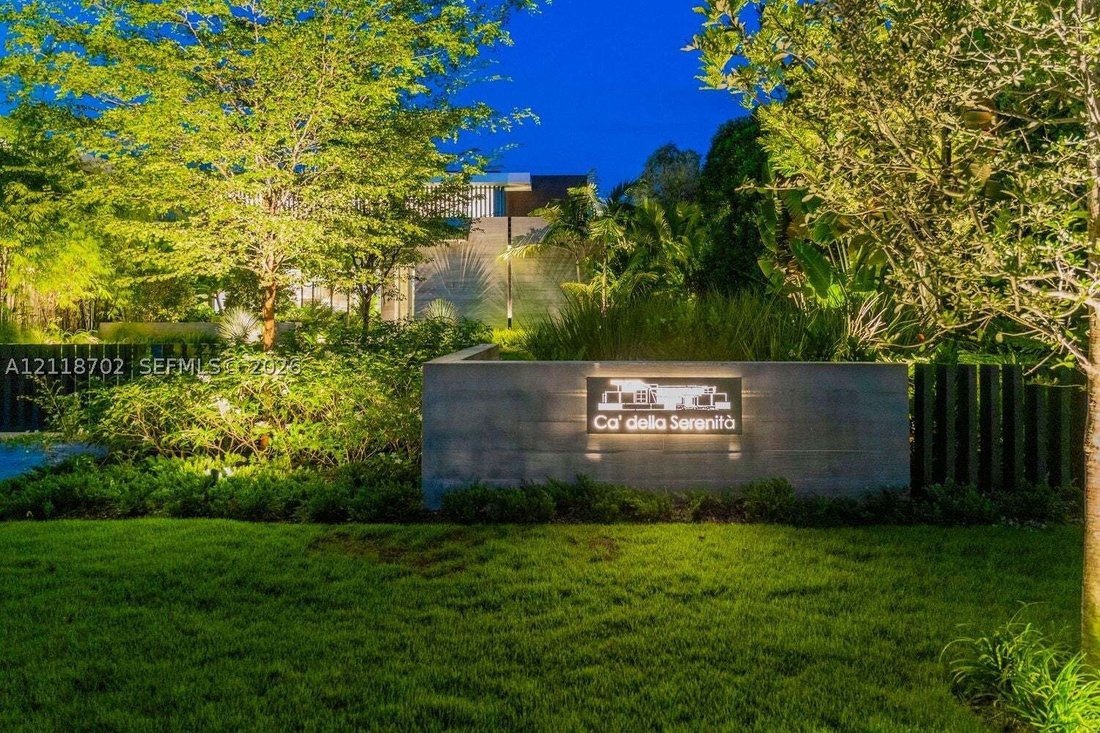
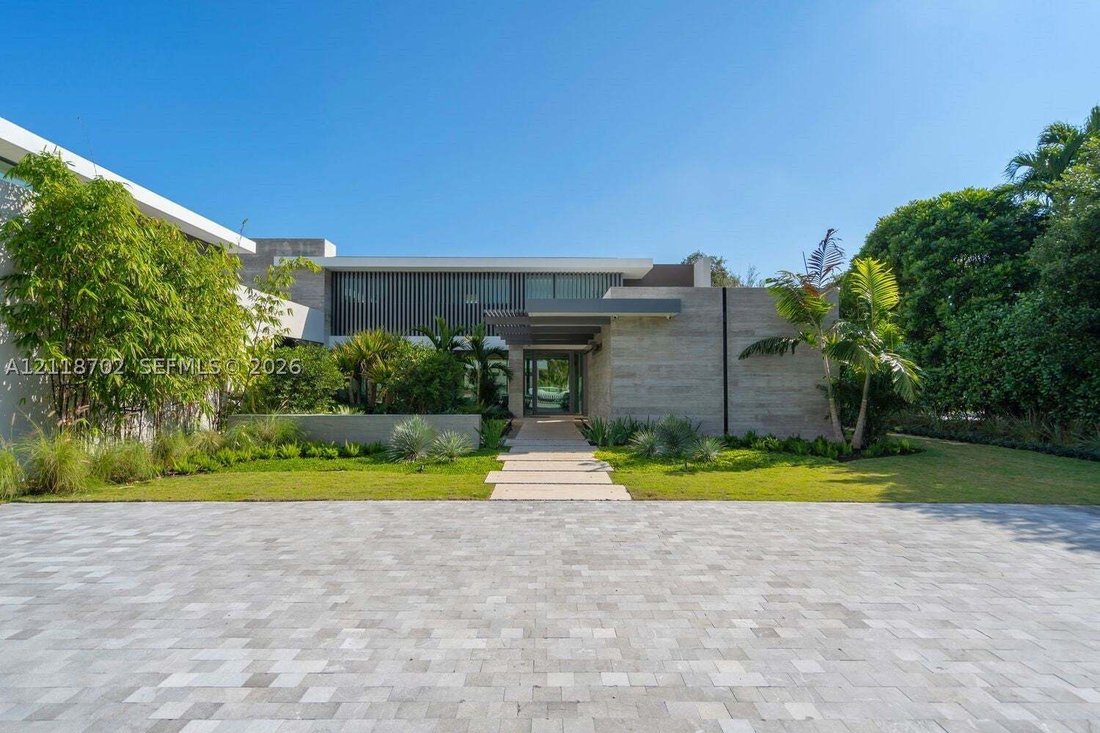
Spanning over 12,128 total sqft, the residence is a masterclass in organic minimalism. Every corner reveals a thoughtful use of texture, from warm wood accents and formed board concrete to exquisite marble stonework that flows seamlessly between the interior and exterior. The open-concept layout invites the outdoors in, creating a timeless ambiance that is both sophisticated and deeply inviting.
The heart of the home offers 9,000 sqft of refined living space, complemented by expansive covered terraces and balconies that overlook the acre estate. The second floor serves as a private sanctuary, featuring four bedrooms including a primary wing that is truly a spectacle of design. The main level is thoughtfully curated for both daily life and grand entertaining, boasting a dedicated study, a media lounge, a gym, and a guest suite.
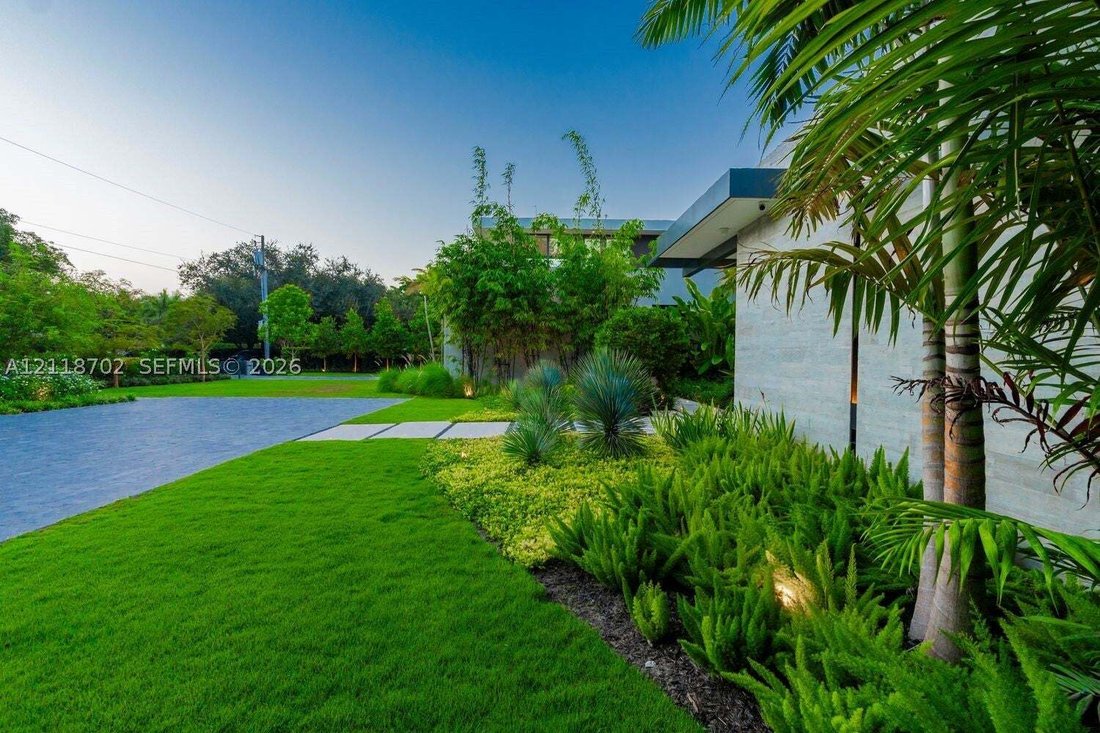
Interiors by Edith Peraza exude warmth and understated elegance, while Diego Vanderbiest and Andres Tabora transform the grounds into a lush tropical sanctuary.
The Estate is more than just a residence, it is a curated experience of light, space, and authentic spirit.
-
Art der Immobilie
Haus
-
Etagen
2
-
Baujahr
2026
-
Preis/Quadratfuß
$1,637
Funktionen
- Garage
- Begehbarer Kleiderschrank
- Terrasse
- Aufzug
- Modern
- Fitnessstudio
- Pergola
- Blick auf die Stadt
- Whirlpool
Lot
- Blick auf die Stadt
- Modern
Innenbereich
- Kücheninsel
- Whirlpool
- Bar
- Aufzug
- Stein Arbeitsplatten
- Begehbarer Kleiderschrank
- Fitnessstudio
Outdoor
- Terrasse
- Balkon
- Parkplatz
- Pool
- Garage
- Outdoor-Küche
- Tor
- Pergola
- Garten
Erkunden Sie die Gegend
Der Agent wird sich in Kürze mit Ihnen in Verbindung setzen
Gelistet von
Besichtigung mit the agent buchen
Wählen Sie ein Datum und ob Sie eine virtuelle oder persönliche Besichtigung mit dem Makler wünschen.
Information deemed reliable but not guaranteed. Information is provided, in part, by Greater Miami MLS. This information being provided is for consumer's personal, non-commercial use and may not be used for any other purpose other than to identify prospective properties consumers may be interested in purchasing. This information being provided is for consumer's personal, non-commercial use and may not be used for any other purpose other than to identify prospective properties consumers may be interested in purchasing.
Ähnliche Immobilien in der Nähe
Neue Angebote in Coral Gables

Entdecken Sie mehr Häuser zum Verkauf
Coral Gables, FL, Vereinigte Staaten Immobilienarten
Coral Gables, FL, Vereinigte Staaten beliebte Suchanfragen
- Immobilien mit Pool in Coral Gables, FL, Vereinigte Staaten
- Immobilien mit Garten in Coral Gables, FL, Vereinigte Staaten
- Immobilien mit Aufzug in Coral Gables, FL, Vereinigte Staaten
- Renoviert Immobilien in Coral Gables, FL, Vereinigte Staaten
- Immobilien mit Fitnessstudio in Coral Gables, FL, Vereinigte Staaten
- Moderne Immobilien in Coral Gables, FL, Vereinigte Staaten
- Immobilien mit Wasserblick in Coral Gables, FL, Vereinigte Staaten
- am Wasser Immobilien in Coral Gables, FL, Vereinigte Staaten
- Gesicherte Wohnanlage Immobilien in Coral Gables, FL, Vereinigte Staaten
- Neubauten Immobilien in Coral Gables, FL, Vereinigte Staaten
- Immobilien mit Tennisplatz in Coral Gables, FL, Vereinigte Staaten
- Duplex Immobilien in Coral Gables, FL, Vereinigte Staaten
- Immobilien mit Bergblick in Coral Gables, FL, Vereinigte Staaten
- Immobilien mit Seeblick in Coral Gables, FL, Vereinigte Staaten
- am Meer Immobilien in Coral Gables, FL, Vereinigte Staaten
Verwandte Leitfäden & Geschichten
Das Vertrauen der führenden Makler der Welt
Die Makler hinter den außergewöhnlichsten Immobilien der Welt inserieren bei JamesEdition.
- Angebote von Sotheby's, Christie's, BARNES und Engel & Völkers
- Jedes Angebot wird vor der Veröffentlichung geprüft
- Verbinden Sie sich direkt mit verifizierten Maklern
Indem Sie fortfahren, akzeptieren Sie unsere Nutzungsbedingungen und Datenschutzrichtlinie.
partnered with