$989,313
Der Turm Von Pin Balma
- 4 Schlafz.
- 3 Bäder
- 3,660 Sqft
- 24,682 Sqft lot
- Aktualisiert: Gestern
- 1
Über die Immobilie
Beschreibung wurde automatisch übersetzt.
Die Beschreibung wird in der Originalsprache angezeigt.
In absolute tranquility, at the end of a dead-end street where the hills of Pin-Balma open onto the countryside and the Pyrenees mountain range, this architect-designed house by Michel Austruy offers nearly 340 m² of living space set in a carefully landscaped green oasis.
Built in 1985 on a beautiful wooded plot of 2,293 m², it embodies the understated elegance of homes designed to last,
Built in 1985 on a beautiful wooded plot of 2,293 m², it embodies the understated elegance of homes designed to last,
In absolute tranquility, at the end of a dead-end street where the hills of Pin-Balma open onto the countryside and the Pyrenees mountain range, this architect-designed house by Michel Austruy offers nearly 340 m² of living space set in a carefully landscaped green oasis.
Built in 1985 on a beautiful wooded plot of 2,293 m², it embodies the understated elegance of homes designed to last, open to light and spaciousness.
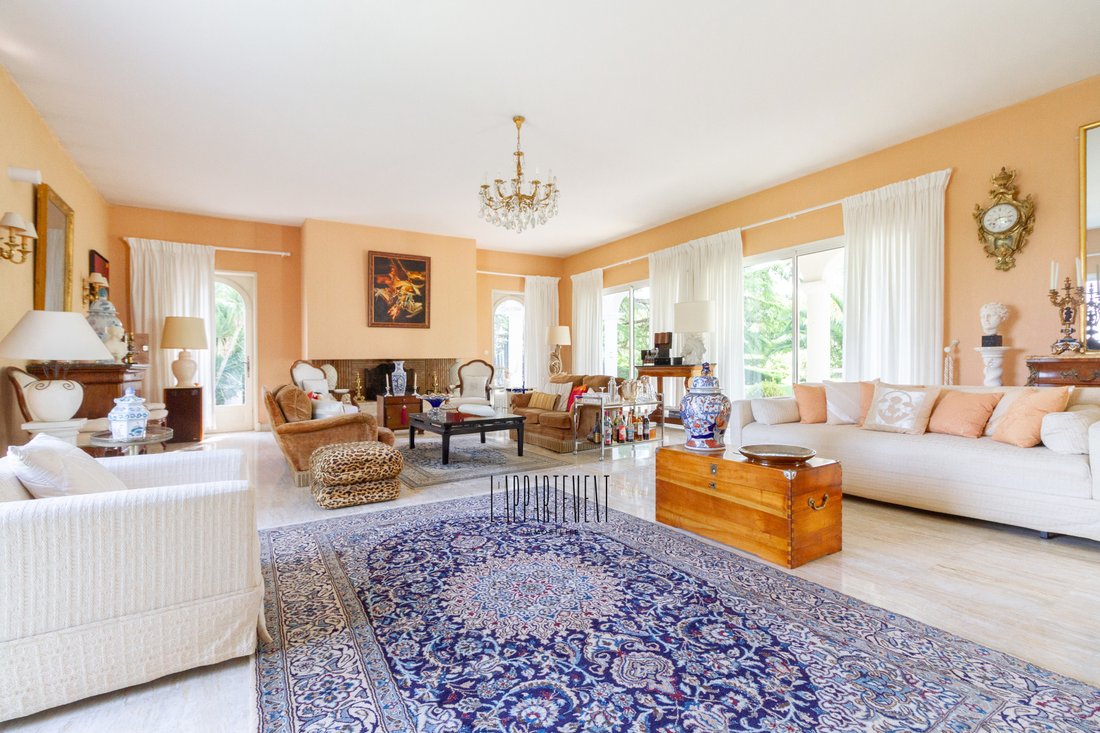
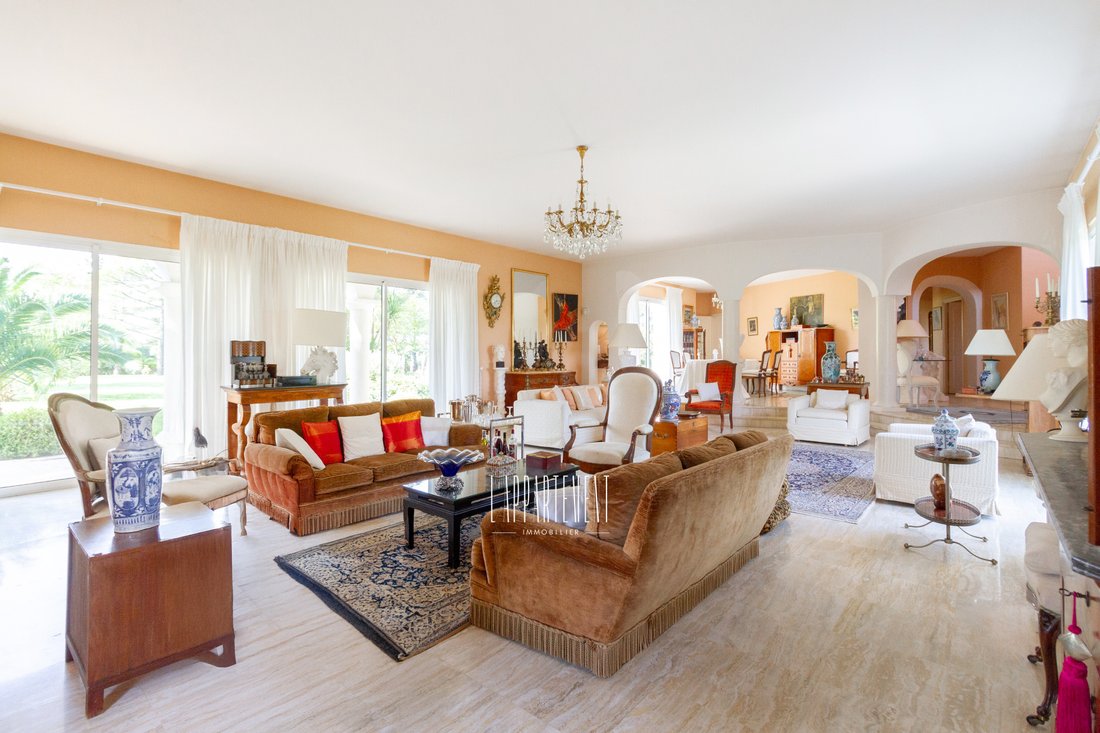
The house is organized around a central tower with geometric lines. From the entrance, light fills the spaces. The living room, open on three sides, is punctuated by four large bay windows and a stone fireplace, extending to a welcoming dining room. Together, they offer about 100 m² of bright space, ideal for family life or entertaining.
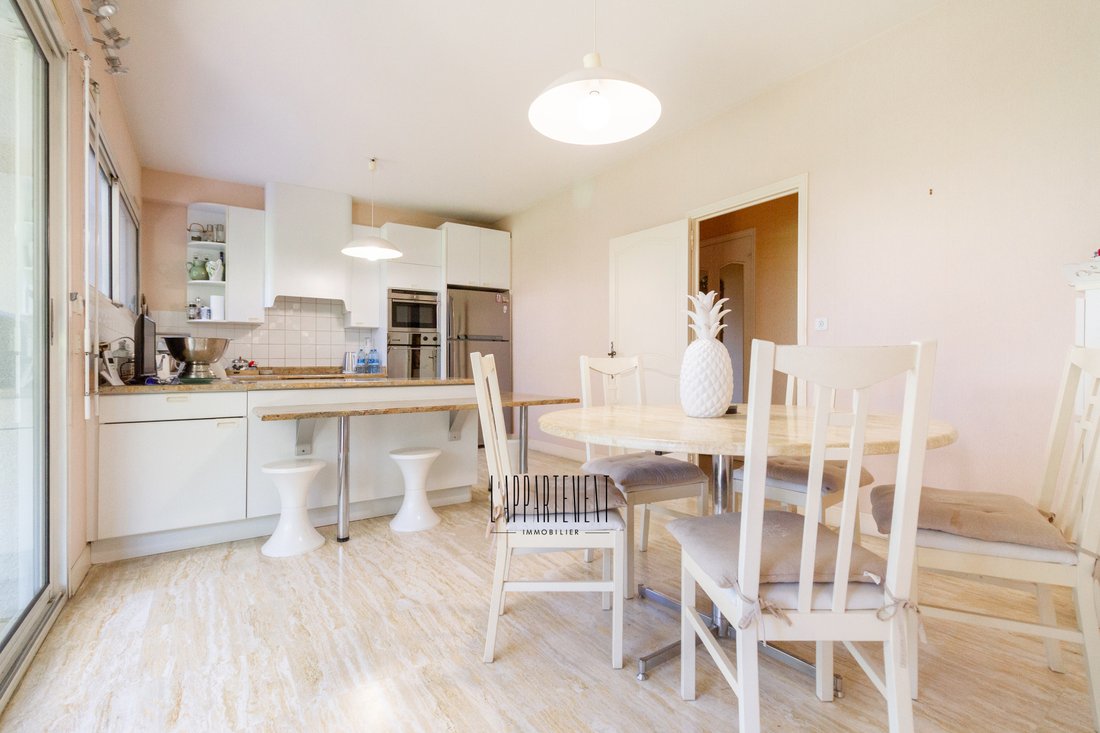
The separate kitchen features a granite countertop and opens onto the terrace, which includes a barbecue area. A study/library, a laundry room on the west facade, and ample storage complete this level.
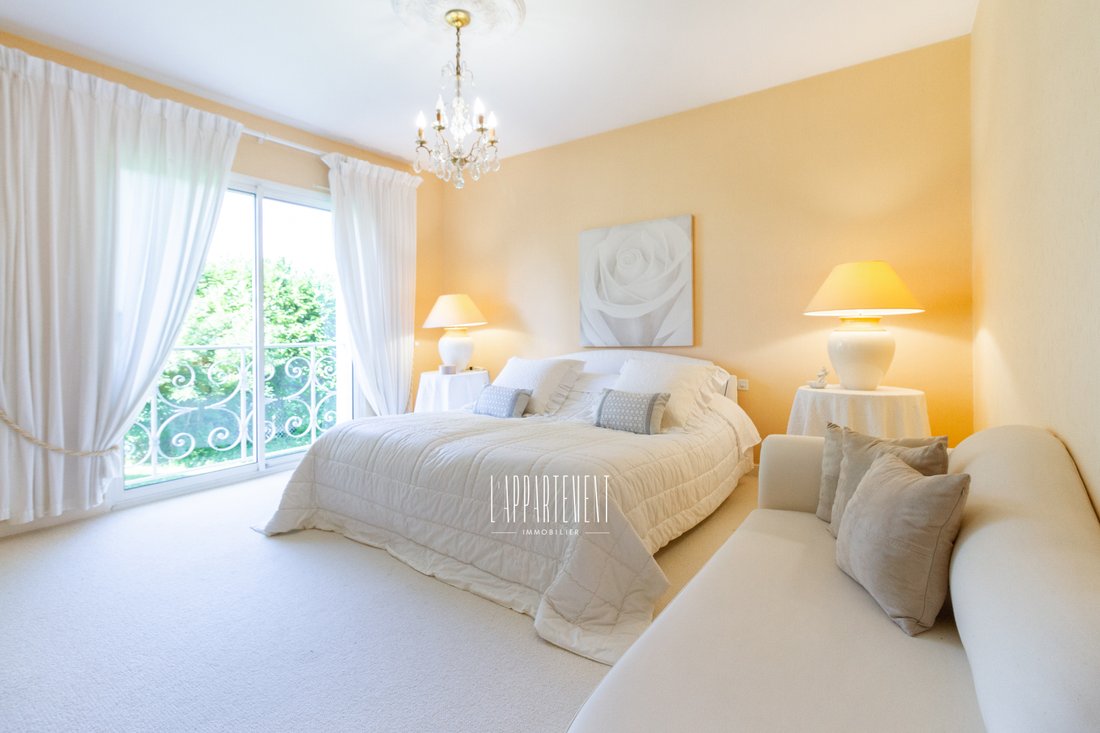
The ground floor sleeping area includes a large master suite facing south, with carpet, custom closets, and a travertine bathroom (bathtub, shower, double sink). A second bright bedroom has its own bathroom decorated with vintage tiles.
Upstairs, two additional bedrooms—one with a balcony overlooking the garden—a bathroom with Porcelanosa tiles, a separate toilet, and a large 43 m² playroom or office organize the space. Additionally, a 100 m² unfinished area, not insulated but with an insulated slab, offers exceptional potential for development: extra bedrooms, an independent apartment, a workshop, or workspace.
In the lower ground floor, the basement houses a 143 m² garage accommodating four vehicles, a 17 m² cellar, a laundry room, and all technical equipment: electrical panel, new air/water heat pump (Chappée, installed late 2023).
Comfort is ensured by underfloor heating on both levels, double-glazed windows, a roof fully renovated in 2024, and an outstanding energy rating: DPE B / A.
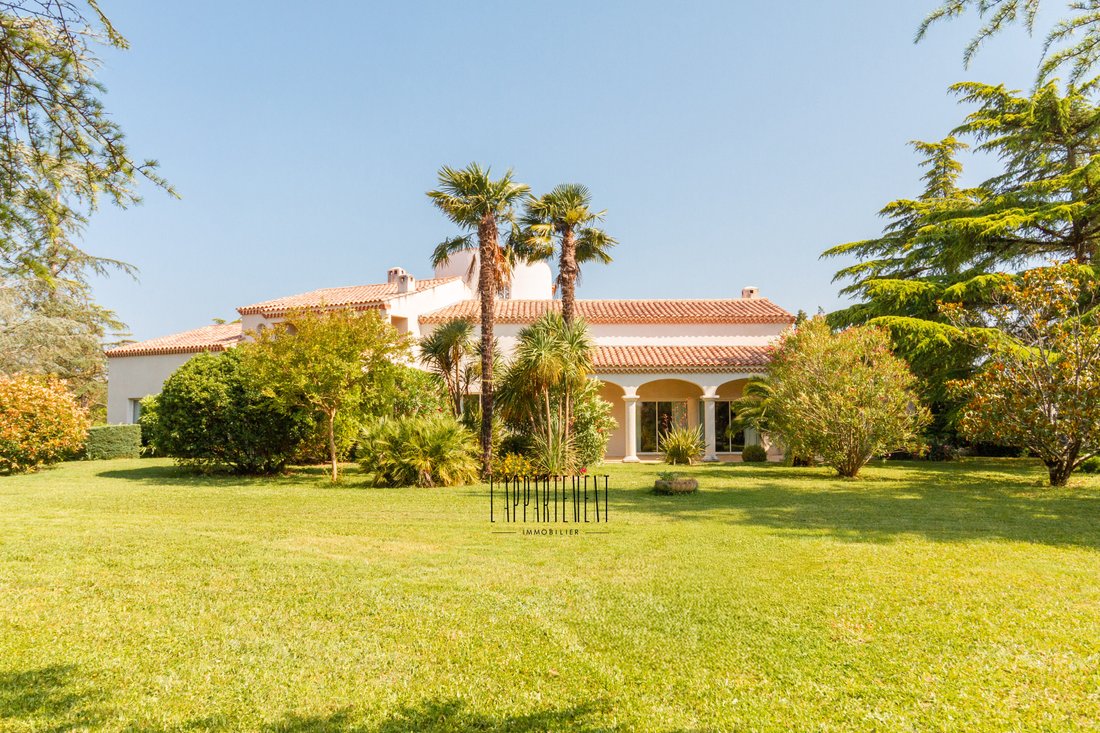
Outside, the garden faces south and west. It features dense Mediterranean vegetation: agapanthus, laurels, cacti, palm trees, rose bushes… with no overlooking neighbors. The land is suitable for a swimming pool and perfectly exposed.
Note: a second adjacent plot of 1,082 m², also buildable, can be purchased separately for €300,000 including fees, as well as a third buildable plot of about 1,150 m².
A house with unique charm and confident volumes, ready to be reinterpreted or enhanced, in a preserved setting just fifteen minutes from Toulouse.
Informationen zu den Risiken, denen diese Immobilie ausgesetzt ist, finden Sie auf der Website von Géorisques: https://www.georisques.gouv.fr/
Built in 1985 on a beautiful wooded plot of 2,293 m², it embodies the understated elegance of homes designed to last, open to light and spaciousness.
The house is organized around a central tower with geometric lines. From the entrance, light fills the spaces. The living room, open on three sides, is punctuated by four large bay windows and a stone fireplace, extending to a welcoming dining room. Together, they offer about 100 m² of bright space, ideal for family life or entertaining.
The separate kitchen features a granite countertop and opens onto the terrace, which includes a barbecue area. A study/library, a laundry room on the west facade, and ample storage complete this level.
The ground floor sleeping area includes a large master suite facing south, with carpet, custom closets, and a travertine bathroom (bathtub, shower, double sink). A second bright bedroom has its own bathroom decorated with vintage tiles.
Upstairs, two additional bedrooms—one with a balcony overlooking the garden—a bathroom with Porcelanosa tiles, a separate toilet, and a large 43 m² playroom or office organize the space. Additionally, a 100 m² unfinished area, not insulated but with an insulated slab, offers exceptional potential for development: extra bedrooms, an independent apartment, a workshop, or workspace.
In the lower ground floor, the basement houses a 143 m² garage accommodating four vehicles, a 17 m² cellar, a laundry room, and all technical equipment: electrical panel, new air/water heat pump (Chappée, installed late 2023).
Comfort is ensured by underfloor heating on both levels, double-glazed windows, a roof fully renovated in 2024, and an outstanding energy rating: DPE B / A.
Outside, the garden faces south and west. It features dense Mediterranean vegetation: agapanthus, laurels, cacti, palm trees, rose bushes… with no overlooking neighbors. The land is suitable for a swimming pool and perfectly exposed.
Note: a second adjacent plot of 1,082 m², also buildable, can be purchased separately for €300,000 including fees, as well as a third buildable plot of about 1,150 m².
A house with unique charm and confident volumes, ready to be reinterpreted or enhanced, in a preserved setting just fifteen minutes from Toulouse.
Informationen zu den Risiken, denen diese Immobilie ausgesetzt ist, finden Sie auf der Website von Géorisques: https://www.georisques.gouv.fr/
-
Art der Immobilie
Anwesen
-
Preis/Quadratfuß
$270
Erkunden Sie die Gegend
Pin-Balma, Okzitanien, Frankreich
Auf Google Maps anzeigen
Preis pro sqft
Niedrig
Hoch
Vor 1 Jahr beigetreten
Sie haben sich nach diesem Objekt erkundigt
Der Agent wird sich in Kürze mit Ihnen in Verbindung setzen
Gelistet von
70
Angebote
2025
Beigetreten
Besichtigung mit the agent buchen
Wählen Sie ein Datum und ob Sie eine virtuelle oder persönliche Besichtigung mit dem Makler wünschen.
Bevorzugtes Datum
Art der Tour
Zuletzt aktualisiert
Gestern
Erstmalig gelistet
September 4, 2025
Angebotsreferenz
-
Alle Immobilieninformationen basieren auf den genauesten Daten, die uns zum Zeitpunkt der Veröffentlichung vorliegen. Einzelheiten darüber, wie wir diese Daten sammeln und überprüfen, finden Sie in Abschnitt 5 unserer Allgemeinen Geschäftsbedingungen.
Ähnliche Immobilien in der Nähe
Neue Angebote in Pin-Balma



Entdecken Sie mehr Häuser zum Verkauf
Pin-Balma, Okzitanien, Frankreich Immobilienarten
Pin-Balma, Okzitanien, Frankreich beliebte Suchanfragen
- Panorama Immobilien in Pin-Balma, Okzitanien, Frankreich
- Immobilien mit Terrasse in Pin-Balma, Okzitanien, Frankreich
- Immobilien mit Spielzimmer in Pin-Balma, Okzitanien, Frankreich
- Immobilien mit Office in Pin-Balma, Okzitanien, Frankreich
- Duplex Immobilien in Pin-Balma, Okzitanien, Frankreich
- Privatsphäre Immobilien in Pin-Balma, Okzitanien, Frankreich
- Immobilien mit Fitnessstudio in Pin-Balma, Okzitanien, Frankreich
- Immobilien mit Sauna in Pin-Balma, Okzitanien, Frankreich
- Immobilien mit Bibliothek in Pin-Balma, Okzitanien, Frankreich
- Immobilien mit Whirlpool in Pin-Balma, Okzitanien, Frankreich
- Immobilien mit Kamin in Pin-Balma, Okzitanien, Frankreich
- Immobilien mit Balkon in Pin-Balma, Okzitanien, Frankreich
- Immobilien mit Kino in Pin-Balma, Okzitanien, Frankreich
Verwandte Leitfäden & Geschichten
Das Vertrauen der führenden Makler der Welt
Die Makler hinter den außergewöhnlichsten Immobilien der Welt inserieren bei JamesEdition.
- Angebote von Sotheby's, Christie's, BARNES und Engel & Völkers
- Jedes Angebot wird vor der Veröffentlichung geprüft
- Verbinden Sie sich direkt mit verifizierten Maklern
Indem Sie fortfahren, akzeptieren Sie unsere Nutzungsbedingungen und Datenschutzrichtlinie.