$608,118
(Zum Verkauf) Freistehendes Wohnhaus || Ost-Attika/Pikermi - 240 m², 4 Schlafzimmer, 550.000€
- 4 Schlafz.
- 3 Bäder
- 2,584 Sqft
- 7,320 Sqft lot
- Aktualisiert: Heute
Über die Immobilie
Beschreibung wurde automatisch übersetzt.
Die Beschreibung wird in der Originalsprache angezeigt.
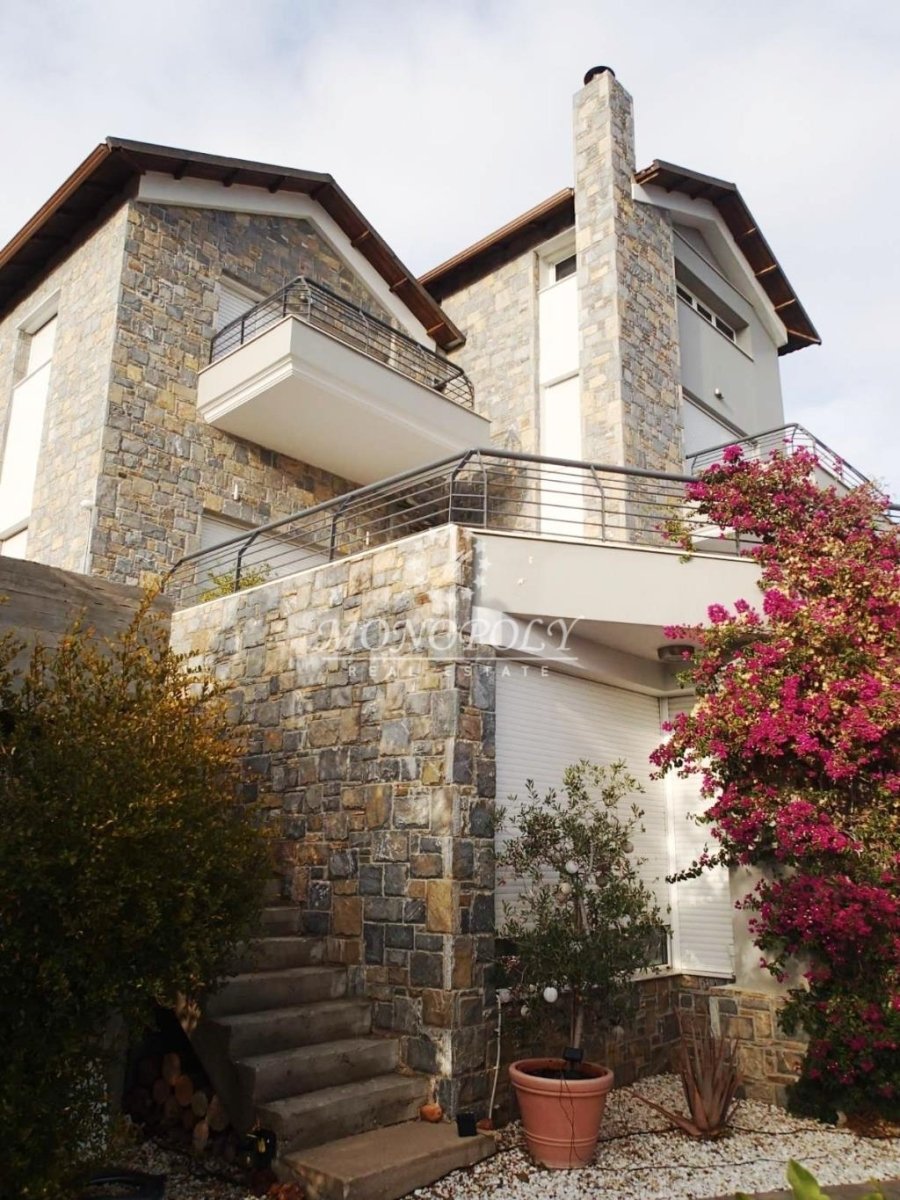
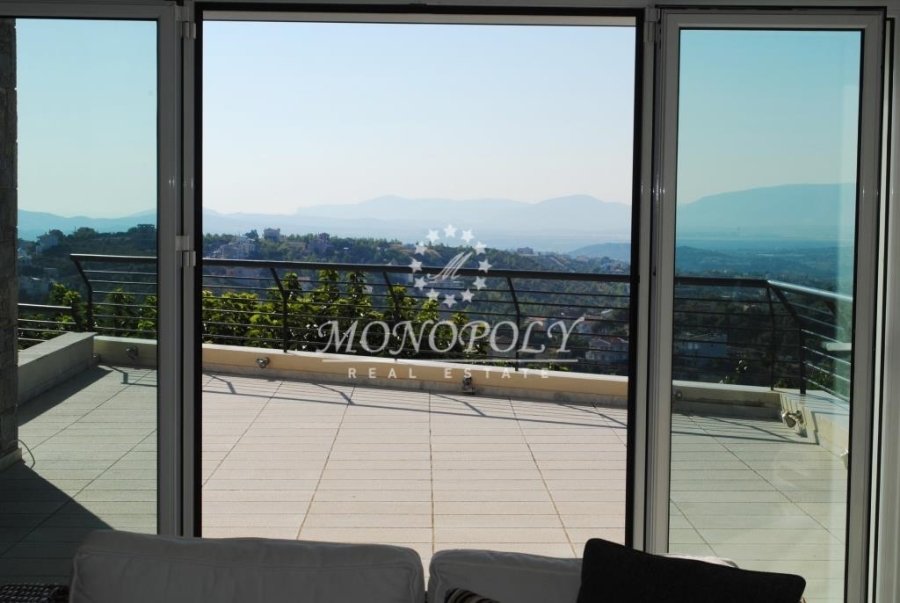
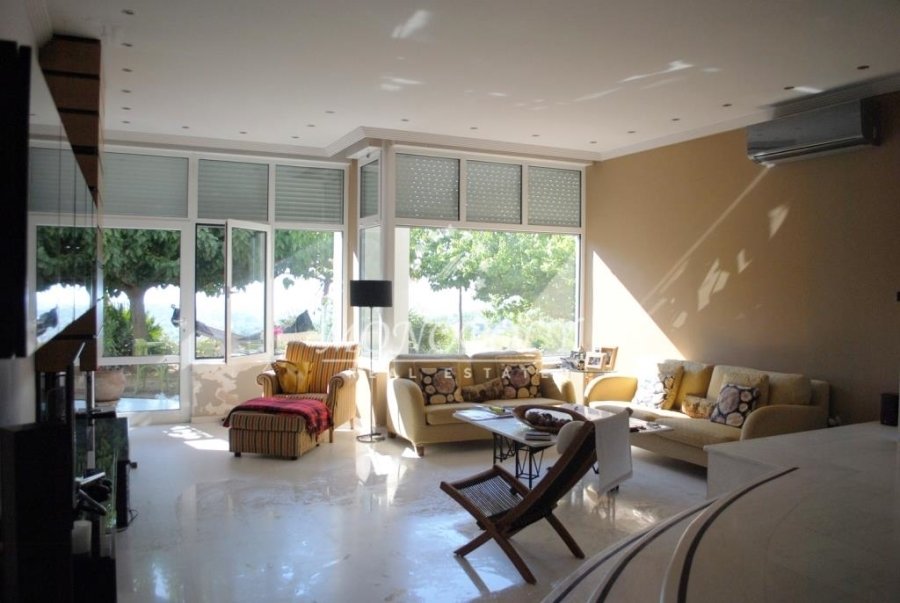
Rafina, Detached house 270 sq.m. with attic and independent space, built in 2005, energy class C, on an 800 sq.m. plot with a garden. The property is located on a corner, open on three sides, and offers an unobstructed view of the Mesogeia plain and the Euboean Gulf. Due to the sloping terrain, the design leverages a natural elevation difference of approximately 3 meters, creating distinct levels
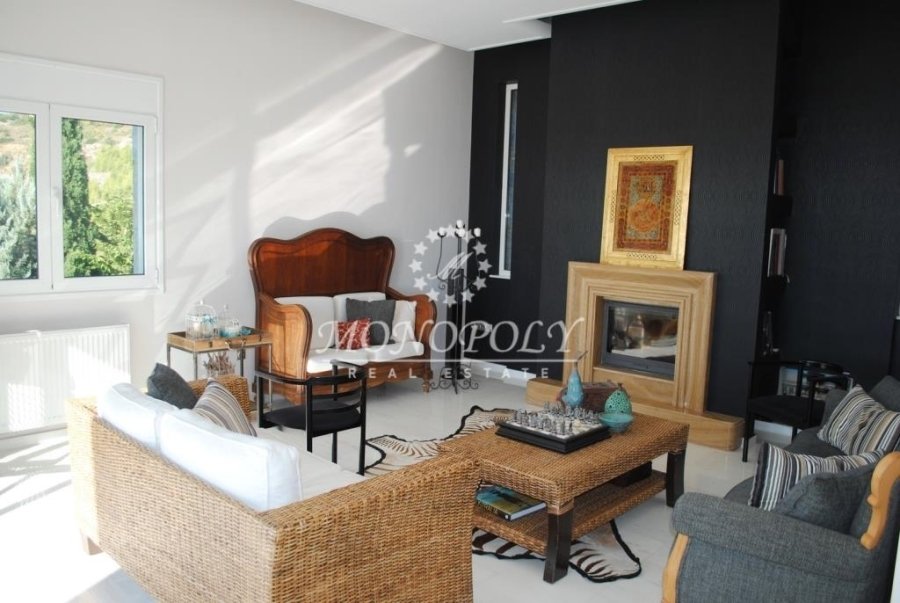
Rafina, Detached house 270 sq.m. with attic and independent space, built in 2005, energy class C, on an 800 sq.m. plot with a garden. The property is located on a corner, open on three sides, and offers an unobstructed view of the Mesogeia plain and the Euboean Gulf. Due to the sloping terrain, the design leverages a natural elevation difference of approximately 3 meters, creating distinct levels that are functionally interconnected. The architectural concept is rooted in the geometric simplicity and clarity of the cube. The structure integrates harmoniously into its surroundings, reflecting the human-scale, suburban character of the area. Particular emphasis was placed on creating a high-quality, functional interior living space—designed to ensure both the autonomy and privacy of the residents, while also facilitating a comfortable, shared living experience. The total area, including both primary living spaces and storage areas, is 240 sqm. The legal above-ground surface area of ??the main building is 140 sqm. An elevator serves the various levels of the building, with the exception of the attic. The first level houses a garage with parking space for 2–3 cars. From the residence entrance, located next to the garage, the main 65 sq.m. living area unfolds, featuring a lounge with a fireplace, a kitchen, and one master bedroom. On the same level, there is also a laundry room, a storage room, a playroom, and a WC, while the garden is laid out across two levels. Adjacent to the living area lies an auxiliary space of approximately 65 sq.m., accessible via an independent entrance from the stairwell; this area is well-suited for conversion into a guesthouse or a workspace. At the main entrance level, the house includes a space that can serve as an office or dining room, along with a large living area featuring a fireplace.
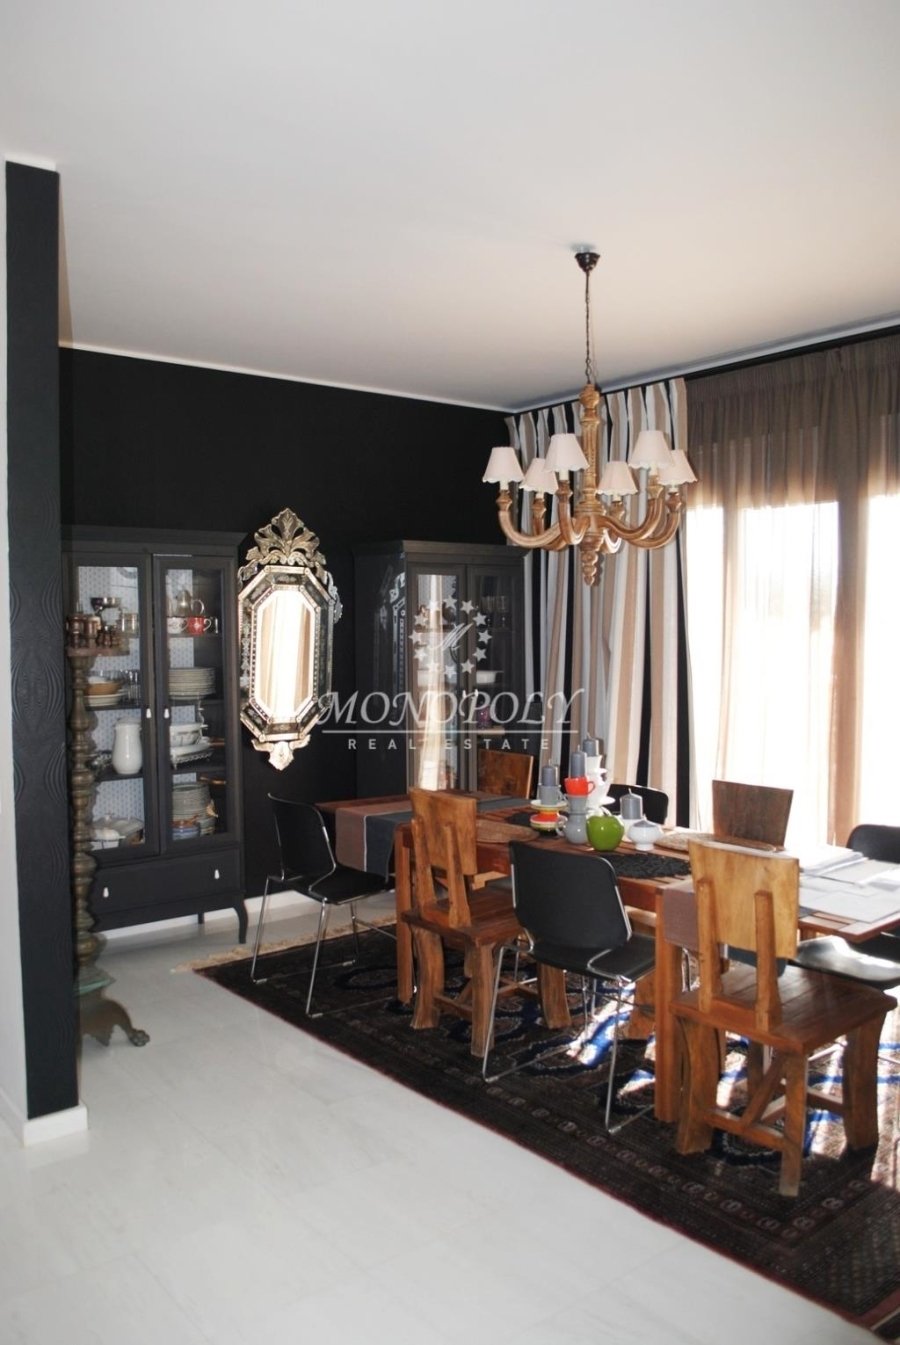
On a slightly different level, there is a dining area of ??approximately 30–35 sq.m., equipped with provisions for a second or primary kitchen. The upper levels house two master bedrooms—one featuring a walk-in closet, and the other being particularly spacious. The attic, accessible via an internal staircase, contains an additional master bedroom. This residence offers expansive interiors, a multi-level layout, and an independent auxiliary space, providing versatile potential for family living, hosting guests, or combining a home with a workspace. Local amenities (kiosk, park, bus stop) are within walking distance! The property’s advantageous location offers both easy access to the settlement’s main thoroughfares and public transport (suburban railway, metro), as well as convenient routes out of the city (towards Eleftherios Venizelos Airport, the port of Rafina, and the Attiki Odos motorway).
On a slightly different level, there is a dining area of ??approximately 30–35 sq.m., equipped with provisions for a second or primary kitchen. The upper levels house two master bedrooms—one featuring a walk-in closet, and the other being particularly spacious. The attic, accessible via an internal staircase, contains an additional master bedroom. This residence offers expansive interiors, a multi-level layout, and an independent auxiliary space, providing versatile potential for family living, hosting guests, or combining a home with a workspace. Local amenities (kiosk, park, bus stop) are within walking distance! The property’s advantageous location offers both easy access to the settlement’s main thoroughfares and public transport (suburban railway, metro), as well as convenient routes out of the city (towards Eleftherios Venizelos Airport, the port of Rafina, and the Attiki Odos motorway).
-
Art der Immobilie
Haus
-
Etagen
3
-
Baujahr
2005
-
Preis/Quadratfuß
$235
Funktionen
- Garten
- Garage
- Kamin
- Wasserblick
- Spielzimmer
- Meerblick
- Aufzug
- Begehbarer Kleiderschrank
- Bibliothek
Funktionen
Lot
- Panorama
- Meerblick
- Bergblick
- Wasserblick
Innenbereich
- Hohe Decke
- Kamin
- Klimaanlage
- Waschküche
- Spielzimmer
- Aufzug
- Bibliothek
- Begehbarer Kleiderschrank
Outdoor
- Balkon
- Parkplatz
- Garage
- Garten
Erkunden Sie die Gegend
Drafi, Pikermi, Attika
Auf Google Maps anzeigen
Preis pro sqft
Niedrig
Hoch
Vor 6 Jahren beigetreten
Sie haben sich nach diesem Objekt erkundigt
Der Agent wird sich in Kürze mit Ihnen in Verbindung setzen
Gelistet von
MONOPOLY real estate
Agenturprofil anzeigen
92
Angebote
2021
Beigetreten
Besichtigung mit the agent buchen
Wählen Sie ein Datum und ob Sie eine virtuelle oder persönliche Besichtigung mit dem Makler wünschen.
Bevorzugtes Datum
Art der Tour
Zuletzt aktualisiert
Heute
Erstmalig gelistet
November 13
Angebotsreferenz
1936525
Ähnliche Immobilien in der Nähe
Neue Angebote in Drafi




Entdecken Sie mehr Häuser zum Verkauf
Drafi, Pikermi, Attika Immobilienarten
Drafi, Pikermi, Attika beliebte Suchanfragen
Verwandte Leitfäden & Geschichten
Das Vertrauen der führenden Makler der Welt
Die Makler hinter den außergewöhnlichsten Immobilien der Welt inserieren bei JamesEdition.
- Angebote von Sotheby's, Christie's, BARNES und Engel & Völkers
- Jedes Angebot wird vor der Veröffentlichung geprüft
- Verbinden Sie sich direkt mit verifizierten Maklern
Indem Sie fortfahren, akzeptieren Sie unsere Nutzungsbedingungen und Datenschutzrichtlinie.