$615,255
Verkauf Haus/Villa 4 Stück
- 3 Schlafz.
- 3 Bäder
- 1,637 Sqft
- 862 Sqft lot
- Aktualisiert: Gestern
Über die Immobilie
Beschreibung wurde automatisch übersetzt.
Die Beschreibung wird in der Originalsprache angezeigt.
iad France - Sofiane Sahridj presents: PIERREFEU – CHARACTERFUL OLD WINE PRESS – UNIQUE HOUSE – 152 M² – LOFT STYLE – 3 GROUND-FLOOR BEDROOMS – 2 MASTER SUITES OF 22 AND 21 M² – 80 M² LIVING AREA – GARDEN WITH POOL – 20 M² TERRACE – GARAGE –
An old wine press from 1850, a loft spirit, exceptional volumes, and a privileged living environment facing the vineyards...
In Pierrefeu, i
An old wine press from 1850, a loft spirit, exceptional volumes, and a privileged living environment facing the vineyards...
In Pierrefeu, i
iad France - Sofiane Sahridj presents: PIERREFEU – CHARACTERFUL OLD WINE PRESS – UNIQUE HOUSE – 152 M² – LOFT STYLE – 3 GROUND-FLOOR BEDROOMS – 2 MASTER SUITES OF 22 AND 21 M² – 80 M² LIVING AREA – GARDEN WITH POOL – 20 M² TERRACE – GARAGE –
An old wine press from 1850, a loft spirit, exceptional volumes, and a privileged living environment facing the vineyards...
In Pierrefeu, in a calm and preserved setting, facing the vineyards and between sea and mountains, discover this unique property originating from an old wine press dating back to 1850, fully renovated and tastefully arranged.
Here, the charm of the old meets the elegance of a contemporary loft style. Behind its superb front door lies a distinctive living space, where generous volumes, refined decoration, and modern features create a characterful whole. A rare property for those seeking something beyond a classic home, with the comfort of single-level living and intimate outdoor spaces.
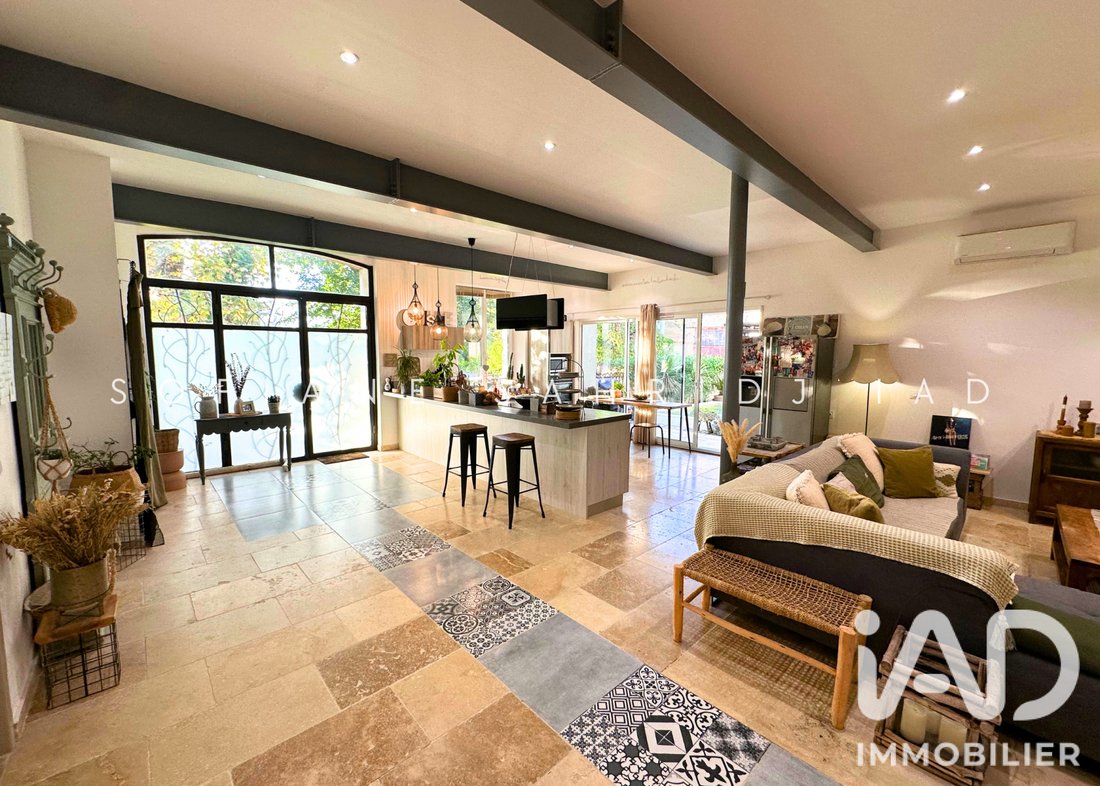
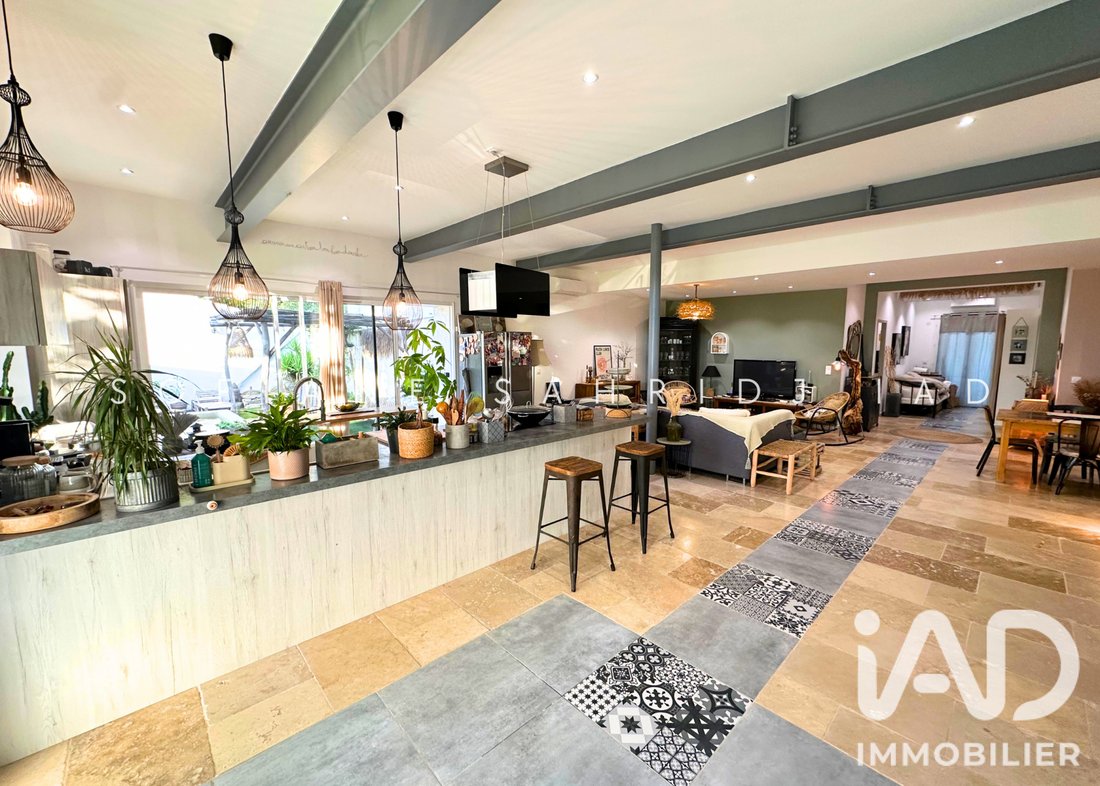
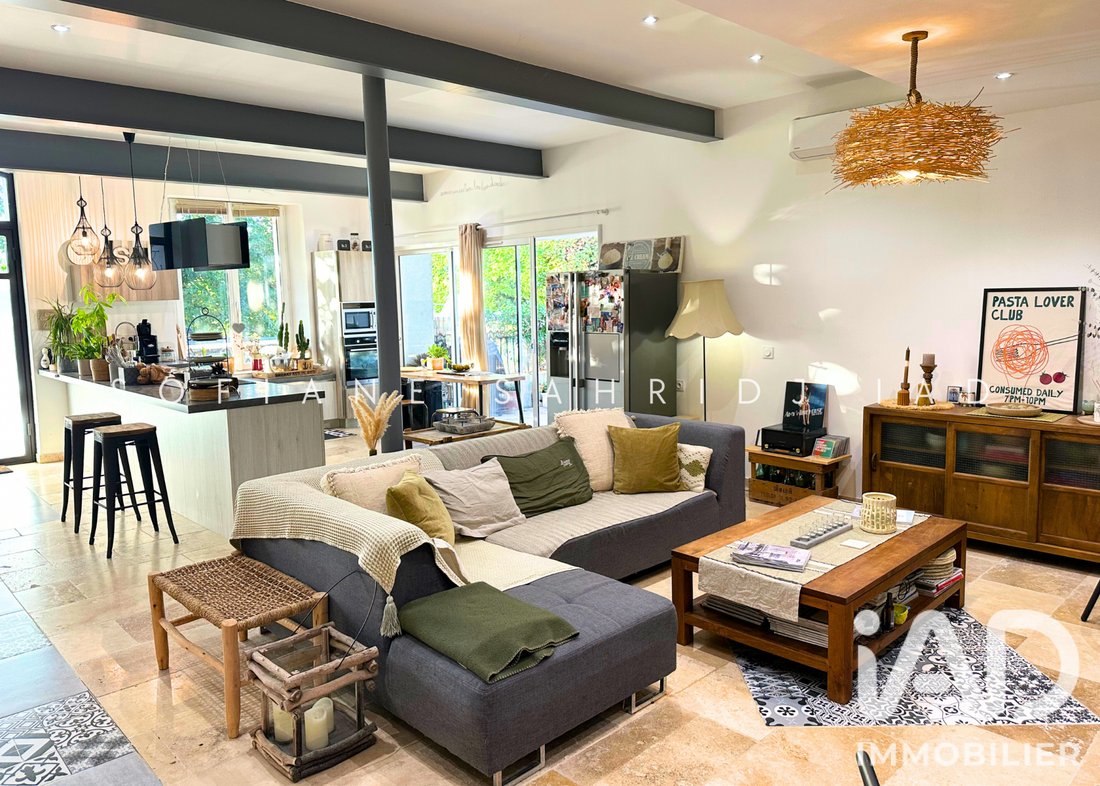
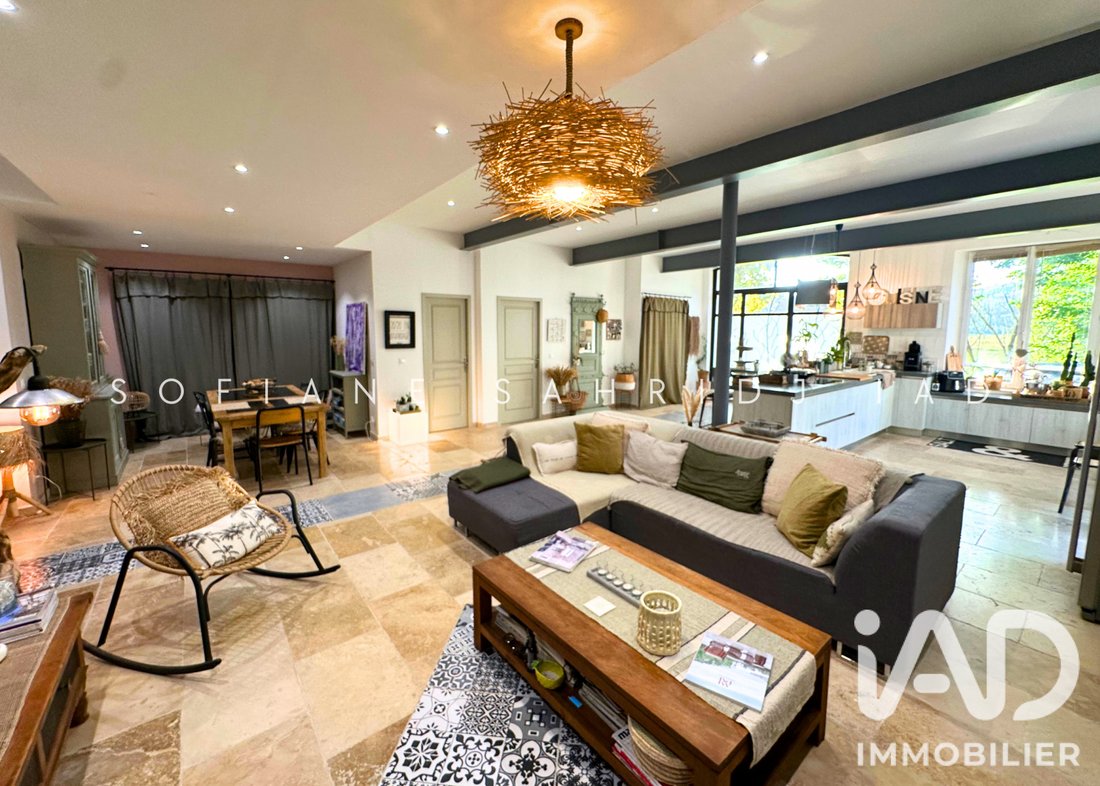
Upon entry, you will be captivated by a spectacular 80.66 m² living area combining the lounge, dining room, and fully equipped kitchen. This remarkably proportioned space offers multiple layout possibilities and a warm atmosphere, ideal for entertaining, sharing family moments, or simply enjoying everyday life in a privileged setting.
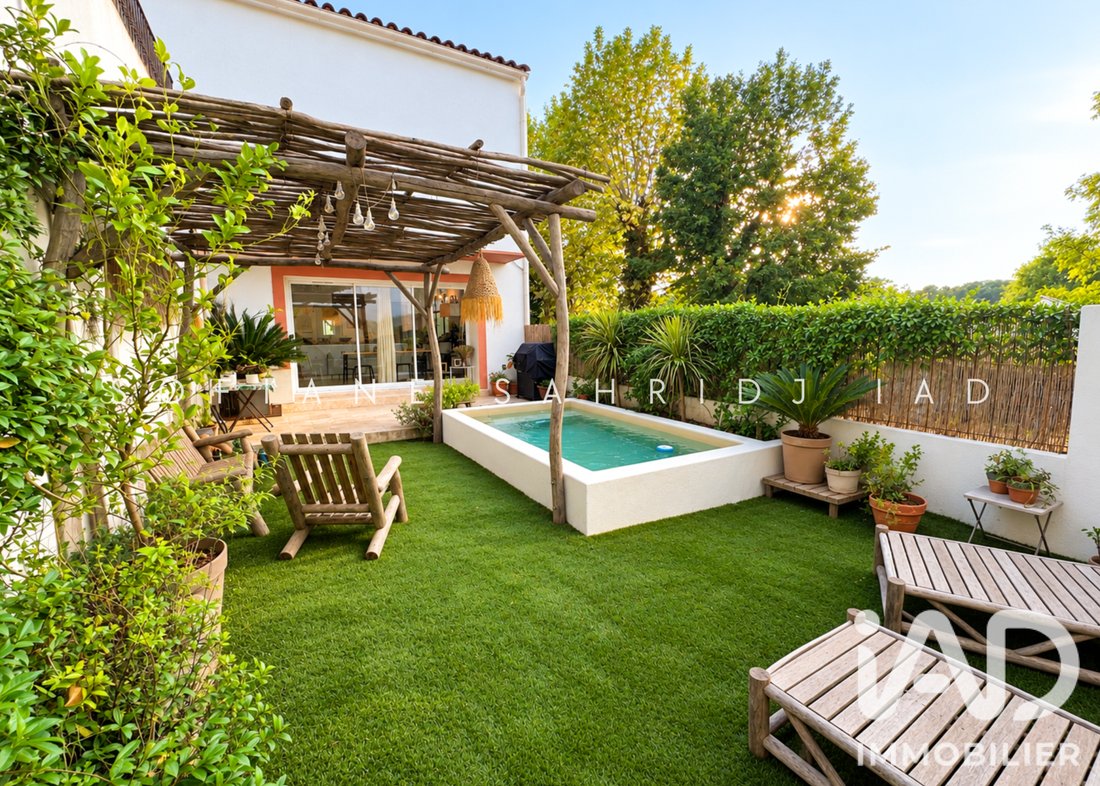
The kitchen opens directly onto the garden, creating a pleasant flow between indoors and outdoors. About 60 m², this carefully arranged space includes a pool under 10 m². Sheltered from view and without any overlooking neighbors, this true outdoor cocoon invites relaxation, al fresco dining, and sunny days. An easy-to-live space where you can fully enjoy beautiful weather in an intimate ambiance.
The sleeping area, entirely on one level, consists of three spacious bedrooms, including two genuine master suites. The first is about 22 m² and the second about 21 m². Each has its own shower room and toilet, offering comfort, privacy, and independence to their occupants.
A third bedroom of approximately 14 m² completes this area, ideal for a child, guests, or to set up an office according to your needs. An independent shower room and a separate toilet also complete the layout.
Another feature of this property: the two master suites have direct access to a second terrace of about 20 m², arranged as an English courtyard. An additional, more private outdoor space that extends the bedrooms and offers a pleasant setting to enjoy the surrounding tranquility.
Regarding amenities, the property is equipped with reversible air conditioning throughout and benefits from an energy performance rating of A, a particularly remarkable efficiency for a building of this era. The entire property is well maintained, with renovations designed to combine the charm of the old with contemporary comfort.
A 16 m² garage completes the property. Beyond its use for parking or storage, it offers interesting potential to imagine an additional space according to your desires: office, gym, workshop, leisure area, or summer kitchen, subject to urban planning permissions and technical feasibility. A valuable opportunity to adapt the space to your lifestyle.
Parking is also convenient with several spaces available in front of the entrance, allowing easy accommodation for family and friends.
The environment fully contributes to the charm of this address. Amenities are within walking distance, while the vineyards and surrounding nature provide a peaceful living environment, away from the hustle and bustle. The presence of horses nearby adds to this rural and authentic atmosphere.
The property has its own independent entrance and does not connect with the unit above, reinforcing its autonomy and house-like feel.
A unique living space, between a characterful house and a contemporary loft, combining rare volumes, three comfortable bedrooms including two master suites, a garden with pool, a second terrace, and a garage with multiple possibilities.
A distinctive property for lovers of charm, space, and tranquility, to be discovered to fully appreciate its personality.
A visit is essential to discover this extraordinary place.
Dear colleagues, I am here to realize the owners’ project and remain open to inter-agency collaboration.
Agency fees are the seller’s responsibility.
A valid ID will be requested at the visit, in accordance with article [hidden information] of the Monetary and Financial Code. Information on risks to which this property is exposed, including the legal obligation for brush clearing, is available on the Géorisques website: [hidden information]
This real estate listing was written under the editorial responsibility of Mr. Sofiane Sahridj, independent real estate agent (without holding funds), commercial agent of SAS [hidden information] France registered with the TOULON Trade and Companies Register under number [hidden information], holder of the real estate canvassing card on behalf of the company [hidden information] France SAS.
Informationen zu den Risiken, denen diese Immobilie ausgesetzt ist, finden Sie auf der Website von Géorisques: https://www.georisques.gouv.fr/
An old wine press from 1850, a loft spirit, exceptional volumes, and a privileged living environment facing the vineyards...
In Pierrefeu, in a calm and preserved setting, facing the vineyards and between sea and mountains, discover this unique property originating from an old wine press dating back to 1850, fully renovated and tastefully arranged.
Here, the charm of the old meets the elegance of a contemporary loft style. Behind its superb front door lies a distinctive living space, where generous volumes, refined decoration, and modern features create a characterful whole. A rare property for those seeking something beyond a classic home, with the comfort of single-level living and intimate outdoor spaces.
Upon entry, you will be captivated by a spectacular 80.66 m² living area combining the lounge, dining room, and fully equipped kitchen. This remarkably proportioned space offers multiple layout possibilities and a warm atmosphere, ideal for entertaining, sharing family moments, or simply enjoying everyday life in a privileged setting.
The kitchen opens directly onto the garden, creating a pleasant flow between indoors and outdoors. About 60 m², this carefully arranged space includes a pool under 10 m². Sheltered from view and without any overlooking neighbors, this true outdoor cocoon invites relaxation, al fresco dining, and sunny days. An easy-to-live space where you can fully enjoy beautiful weather in an intimate ambiance.
The sleeping area, entirely on one level, consists of three spacious bedrooms, including two genuine master suites. The first is about 22 m² and the second about 21 m². Each has its own shower room and toilet, offering comfort, privacy, and independence to their occupants.
A third bedroom of approximately 14 m² completes this area, ideal for a child, guests, or to set up an office according to your needs. An independent shower room and a separate toilet also complete the layout.
Another feature of this property: the two master suites have direct access to a second terrace of about 20 m², arranged as an English courtyard. An additional, more private outdoor space that extends the bedrooms and offers a pleasant setting to enjoy the surrounding tranquility.
Regarding amenities, the property is equipped with reversible air conditioning throughout and benefits from an energy performance rating of A, a particularly remarkable efficiency for a building of this era. The entire property is well maintained, with renovations designed to combine the charm of the old with contemporary comfort.
A 16 m² garage completes the property. Beyond its use for parking or storage, it offers interesting potential to imagine an additional space according to your desires: office, gym, workshop, leisure area, or summer kitchen, subject to urban planning permissions and technical feasibility. A valuable opportunity to adapt the space to your lifestyle.
Parking is also convenient with several spaces available in front of the entrance, allowing easy accommodation for family and friends.
The environment fully contributes to the charm of this address. Amenities are within walking distance, while the vineyards and surrounding nature provide a peaceful living environment, away from the hustle and bustle. The presence of horses nearby adds to this rural and authentic atmosphere.
The property has its own independent entrance and does not connect with the unit above, reinforcing its autonomy and house-like feel.
A unique living space, between a characterful house and a contemporary loft, combining rare volumes, three comfortable bedrooms including two master suites, a garden with pool, a second terrace, and a garage with multiple possibilities.
A distinctive property for lovers of charm, space, and tranquility, to be discovered to fully appreciate its personality.
A visit is essential to discover this extraordinary place.
Dear colleagues, I am here to realize the owners’ project and remain open to inter-agency collaboration.
Agency fees are the seller’s responsibility.
A valid ID will be requested at the visit, in accordance with article [hidden information] of the Monetary and Financial Code. Information on risks to which this property is exposed, including the legal obligation for brush clearing, is available on the Géorisques website: [hidden information]
This real estate listing was written under the editorial responsibility of Mr. Sofiane Sahridj, independent real estate agent (without holding funds), commercial agent of SAS [hidden information] France registered with the TOULON Trade and Companies Register under number [hidden information], holder of the real estate canvassing card on behalf of the company [hidden information] France SAS.
Informationen zu den Risiken, denen diese Immobilie ausgesetzt ist, finden Sie auf der Website von Géorisques: https://www.georisques.gouv.fr/
-
Art der Immobilie
Haus
-
Etagen
1
-
Baujahr
1850
-
Preis/Quadratfuß
$376
-
Emissionen
A
-
Verbrauch
A
Funktionen
- Garten
- Pool
- Terrasse
- Garage
- Whirlpool
- Modern
- Pergola
- Renoviert
- Keller
Funktionen
Lot
- Privatsphäre
- Renoviert
- Modern
Innenbereich
- Klimaanlage
- Whirlpool
- Bar
- Keller
- Stein Arbeitsplatten
Outdoor
- Terrasse
- Parkplatz
- Pool
- Garage
- Wohnraum im Freien
- Pergola
- Garten
Erkunden Sie die Gegend
Pierrefeu-du-Var, Provence-Alpes-Côte d'Azur, Frankreich
Auf Google Maps anzeigen
Preis pro sqft
Niedrig
Hoch
This property in Pierrefeu-du-Var offers convenient access to Toulon and the French Riviera. Within a short drive, residents can reach Hyères Airport, major train stations in Toulon, and Mediterranean marinas. The area features renowned golf clubs, luxury spas, coastal nature, and upscale dining. Quality international and private schools are nearby, making it ideal for families desiring a tranquil Provençal lifestyle with excellent connectivity.
In der Nähe anzeigen
Sehenswürdigkeiten
Schulen
Hyères Airport
Airport
20 Min.
Gare de Toulon
Train Station
25 Min.
Port de Toulon
Port / Marina
30 Min.
Golf de Valgarde
Golf & Country Clubs
15 Min.
Spa Les Amitiés
Luxury Wellness & Spas
20 Min.
Plage de Tamaris
Outdoor & Nature
25 Min.
Les Arcades Shopping Centre, Toulon
Shopping & Lifestyle
25 Min.
Musée National de la Marine
Culture & Heritage
30 Min.
International School of Toulon
International School
25 Min.
Lycée Jean Aicard
Public School
25 Min.
École Privée Saint-Joseph
Private School
20 Min.
Vor 3 Jahren beigetreten
Sie haben sich nach diesem Objekt erkundigt
Der Agent wird sich in Kürze mit Ihnen in Verbindung setzen
Gelistet von
11050
Angebote
2023
Beigetreten
Besichtigung mit the agent buchen
Wählen Sie ein Datum und ob Sie eine virtuelle oder persönliche Besichtigung mit dem Makler wünschen.
Bevorzugtes Datum
Art der Tour
Zuletzt aktualisiert
Gestern
Erstmalig gelistet
Oktober 28
Angebotsreferenz
2145761
Ähnliche Immobilien in der Nähe
Neue Angebote in Pierrefeu-du-Var

Entdecken Sie mehr Häuser zum Verkauf
Pierrefeu-du-Var, Provence-Alpes-Côte d'Azur, Frankreich Immobilienarten
Pierrefeu-du-Var, Provence-Alpes-Côte d'Azur, Frankreich beliebte Suchanfragen
- Panorama Immobilien in Pierrefeu-du-Var, Provence-Alpes-Côte d'Azur, Frankreich
- Privatsphäre Immobilien in Pierrefeu-du-Var, Provence-Alpes-Côte d'Azur, Frankreich
- Pferdesport Immobilien in Pierrefeu-du-Var, Provence-Alpes-Côte d'Azur, Frankreich
- Neubauten Immobilien in Pierrefeu-du-Var, Provence-Alpes-Côte d'Azur, Frankreich
- Immobilien mit Sauna in Pierrefeu-du-Var, Provence-Alpes-Côte d'Azur, Frankreich
- Immobilien mit Hallenbad in Pierrefeu-du-Var, Provence-Alpes-Côte d'Azur, Frankreich
Verwandte Leitfäden & Geschichten
Das Vertrauen der führenden Makler der Welt
Die Makler hinter den außergewöhnlichsten Immobilien der Welt inserieren bei JamesEdition.
- Angebote von Sotheby's, Christie's, BARNES und Engel & Völkers
- Jedes Angebot wird vor der Veröffentlichung geprüft
- Verbinden Sie sich direkt mit verifizierten Maklern
Indem Sie fortfahren, akzeptieren Sie unsere Nutzungsbedingungen und Datenschutzrichtlinie.