$789,900
Freistehendes Einfamilienhaus Im Piemont
- 6 Schlafz.
- 5 Bäder
- 2.0 Ac lot
- Aktualisiert: August 5
- MLS#1599110
Über die Immobilie
Beschreibung wurde automatisch übersetzt.
Die Beschreibung wird in der Originalsprache angezeigt.
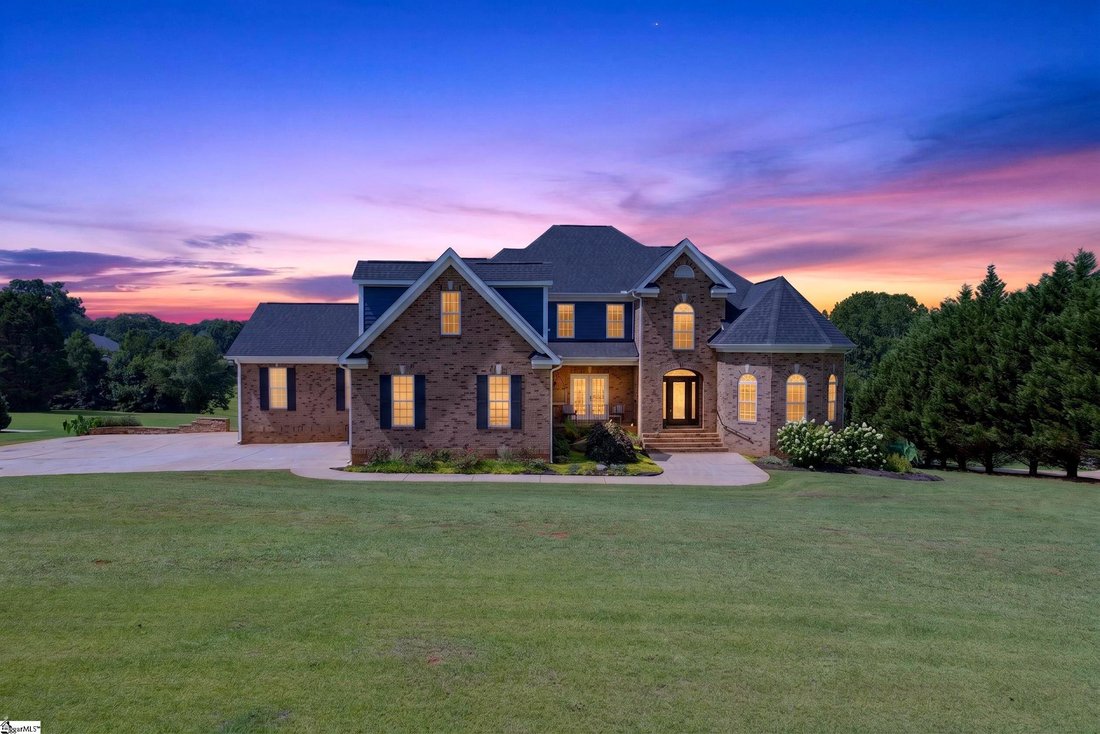
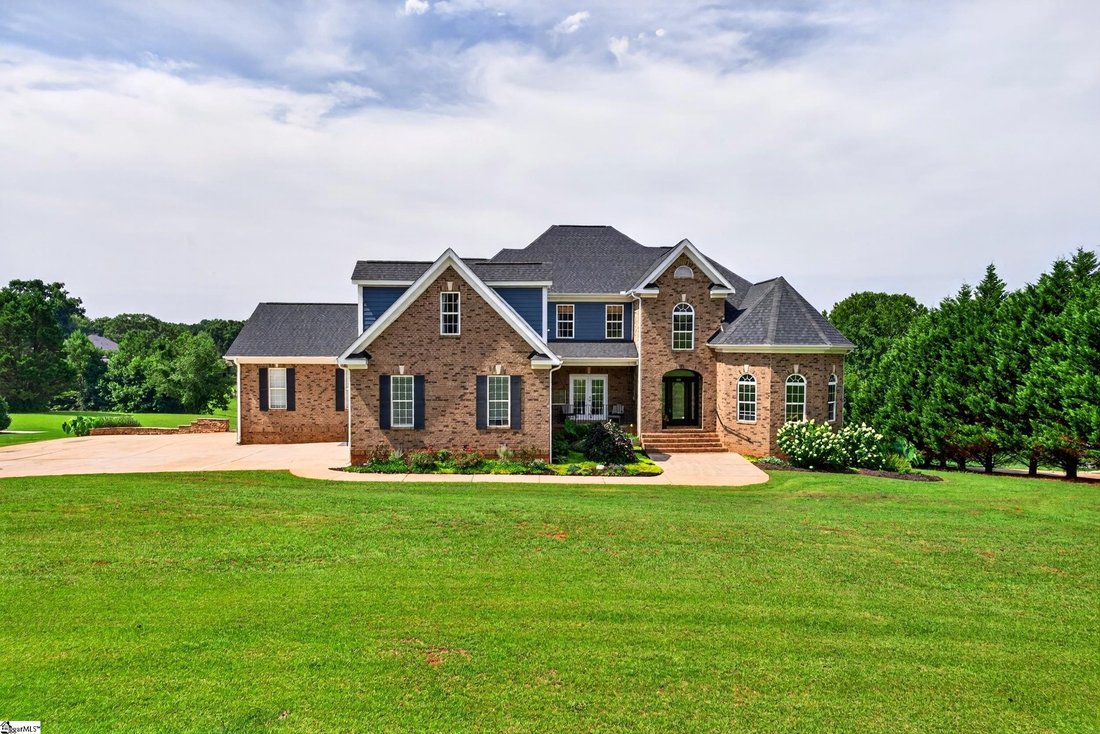
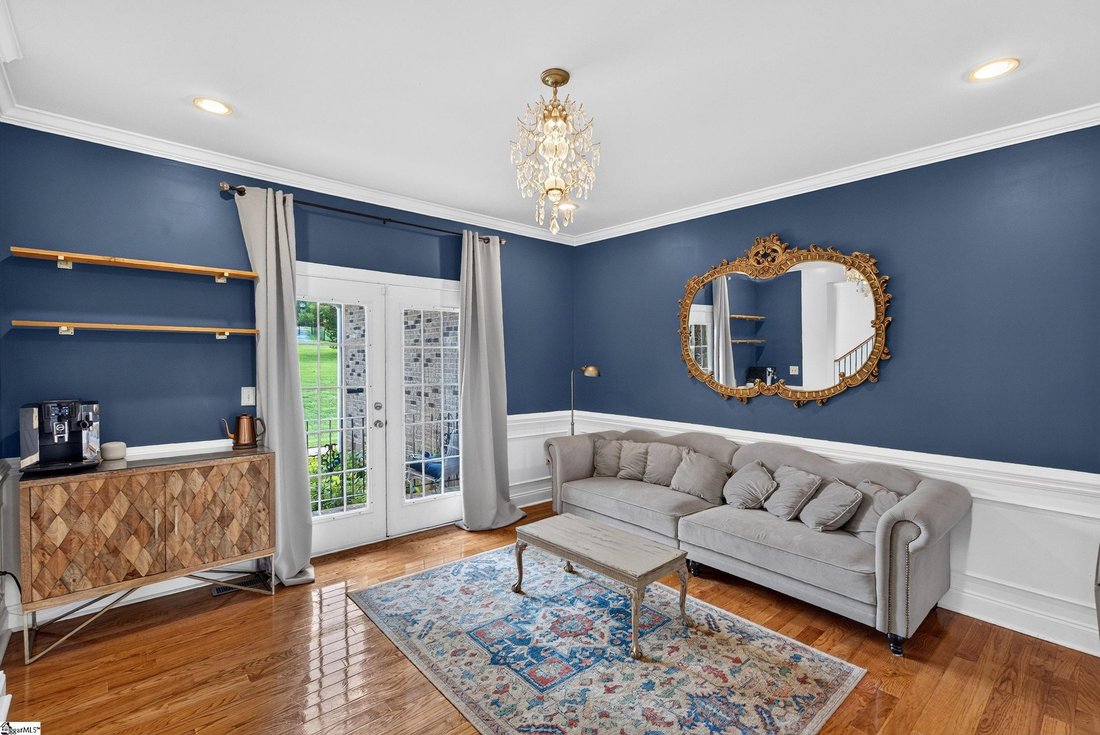
Luxury, flexibility, and true multigenerational living come together on two beautifully maintained acres with no HOA. Offering over 6,000 square feet across three finished levels, this custom estate blends timeless architecture with resort-style outdoor living in a home designed to be enjoyed for generations. A dramatic two-story foyer welcomes you with soaring ceilings, rich hardwood flooring, an
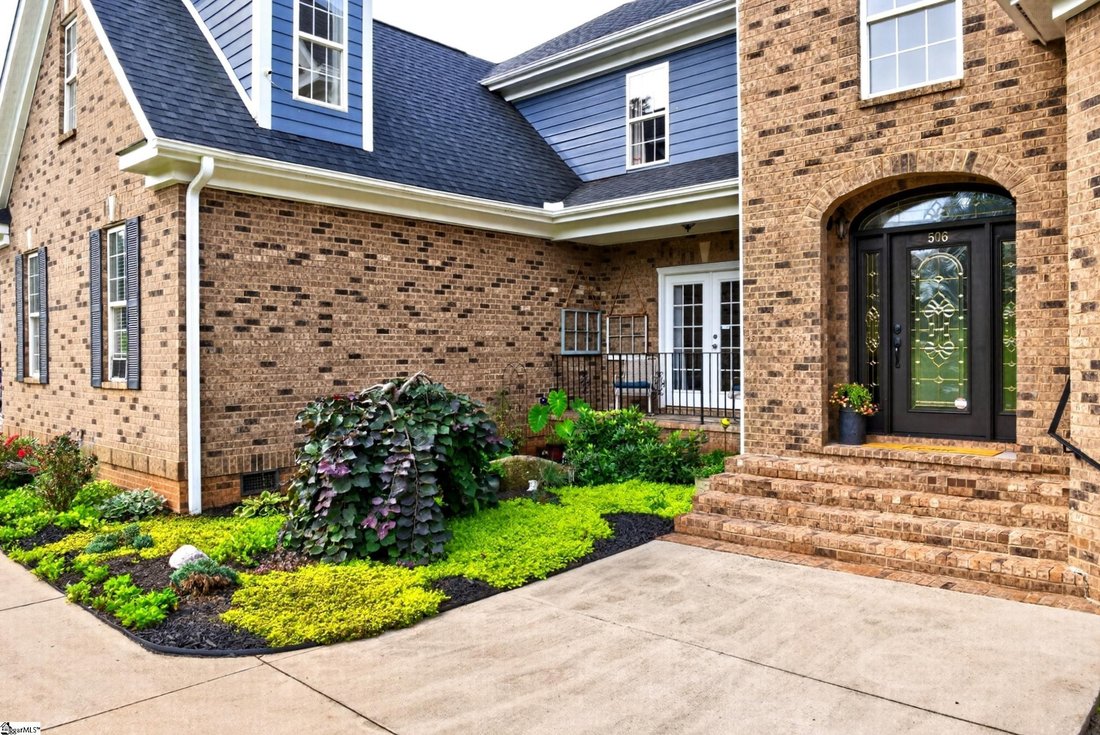
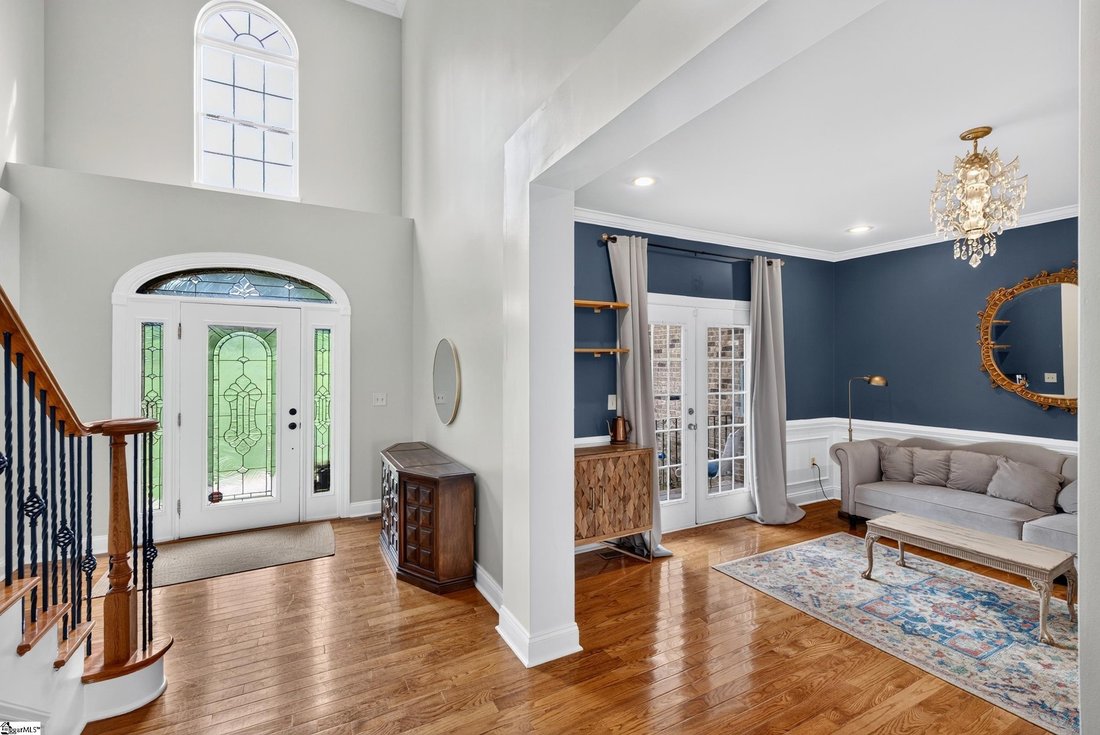
Luxury, flexibility, and true multigenerational living come together on two beautifully maintained acres with no HOA. Offering over 6,000 square feet across three finished levels, this custom estate blends timeless architecture with resort-style outdoor living in a home designed to be enjoyed for generations. A dramatic two-story foyer welcomes you with soaring ceilings, rich hardwood flooring, and abundant natural light. Just off the entry, a private study and elegant sitting room with balcony access provide the perfect spaces to work or unwind. Designed for both everyday living and unforgettable entertaining, the dining room flows seamlessly into a beautifully appointed kitchen featuring granite countertops, abundant cabinetry, double wall ovens, stainless steel appliances, a breakfast nook, and generous prep space. A striking two-sided fireplace connects the dining room and sunroom while walls of windows frame the private backyard retreat. Step outside to the expansive composite deck overlooking the sparkling saltwater pool and park-like grounds beyond. Privately tucked away, the main-level owner’s suite offers a peaceful retreat with a spa-inspired bath featuring dual vanities, a jetted soaking tub beneath a picture window, glass shower, walk-in closet, and a dedicated mini-split system for personalized comfort. An oversized family and recreation room with its own gas fireplace, private exterior entrance, and television that conveys creates the perfect gathering space, while the laundry room, oversized storage room with butler’s pantry potential, powder room, and abundant storage complete the main level. Upstairs offers exceptional flexibility with a spacious bonus room behind French doors, two bedrooms connected by a Jack-and-Jill bath with dual vanities, an additional en-suite bedroom, a fourth oversized bedroom or bonus room, and an enormous walk-in attic for exceptional storage. The fully finished walk-out lower level is where this home truly sets itself apart. Designed as a private apartment, it is ideal for multigenerational living, extended family, long-term guests, or rental income potential. Complete with its own full kitchen and appliance package, dining area, spacious living room, dedicated laundry with stackable washer and dryer that convey, luxury vinyl plank flooring, independent mini-split climate control, and direct access to the screened porch, covered patio, and pool, it offers the comfort and functionality of a separate residence. Two oversized flex rooms provide endless possibilities for a media room, home gym, office, or hobby space. Outside, everyday life feels like a private resort. Whether enjoying coffee on the deck, relaxing on the screened porch, hosting dinner beneath the covered patio, or spending summer afternoons around the saltwater pool, every outdoor space was designed for entertaining and making memories. Surrounded by two beautifully maintained acres with mature landscaping and room to garden, play, or simply enjoy the outdoors, this property offers exceptional privacy and space to breathe. Recent improvements provide valuable peace of mind, including the roof, HVAC systems, and exterior paint—all completed within the past three years. Additional updates include a security system, encapsulated crawl space with dehumidifier, sump pump, and independent mini-split systems for enhanced comfort and temperature control. Rarely does a home offer this combination of luxury, privacy, flexibility, and functionality. Whether you’re searching for a forever home, exceptional entertaining spaces, multigenerational living, or income-producing potential, this extraordinary estate offers more than beautiful finishes—it offers a lifestyle that’s truly in a class of its own
-
Art der Immobilie
Haus
-
Baujahr
2008
Funktionen
- Kamin
- Begehbarer Kleiderschrank
- Garten
- Pool
- Terrasse
- Fitnessstudio
- Balkon
- Klimaanlage
- Gasherd
Funktionen
Lot
- Privatsphäre
Innenbereich
- Hohe Decke
- Office
- Kamin
- Klimaanlage
- Kücheninsel
- Gasherd
- Waschtrockner
- Bar
- Waschküche
- Stein Arbeitsplatten
- Begehbarer Kleiderschrank
- Fitnessstudio
Outdoor
- Terrasse
- Balkon
- Pool
- Garten
Erkunden Sie die Gegend
506 Piedmont Golf Road, Piedmont, SC 29673, South Carolina, Vereinigte Staaten
Auf Google Maps anzeigen
Preis pro sqft
Niedrig
Hoch
Vor 4 Jahren beigetreten
Sie haben sich nach diesem Objekt erkundigt
Der Agent wird sich in Kürze mit Ihnen in Verbindung setzen
Gelistet von
1
Angebote
2022
Beigetreten
Besichtigung mit Zach Brinson buchen
Wählen Sie ein Datum und ob Sie eine virtuelle oder persönliche Besichtigung mit dem Makler wünschen.
Bevorzugtes Datum
Art der Tour

Greenville, SC
403 Woods Lake Road, Ste. 100, 29607, Greenville, United States
Agenturprofil anzeigen
Zuletzt aktualisiert
August 5
Erstmalig gelistet
Jul 30
Angebotsreferenz
2142388996943324
Angebotsstatus
Contingency contract
Ähnliche Immobilien in der Nähe
Neue Angebote in Piedmont



Entdecken Sie mehr Häuser zum Verkauf
Piedmont, SC, Vereinigte Staaten Immobilienarten
Piedmont, SC, Vereinigte Staaten beliebte Suchanfragen
- Immobilien mit Offene Küche in Piedmont, SC, Vereinigte Staaten
- Gesicherte Wohnanlage Immobilien in Piedmont, SC, Vereinigte Staaten
- Neubauten Immobilien in Piedmont, SC, Vereinigte Staaten
- Immobilien mit Outdoor-Küche in Piedmont, SC, Vereinigte Staaten
- Immobilien mit Balkon in Piedmont, SC, Vereinigte Staaten
- Immobilien mit Kino in Piedmont, SC, Vereinigte Staaten
- Immobilien mit Spielzimmer in Piedmont, SC, Vereinigte Staaten
- Immobilien mit Dampfsauna in Piedmont, SC, Vereinigte Staaten
- Immobilien mit Bibliothek in Piedmont, SC, Vereinigte Staaten
Verwandte Leitfäden & Geschichten
Das Vertrauen der führenden Makler der Welt
Die Makler hinter den außergewöhnlichsten Immobilien der Welt inserieren bei JamesEdition.
- Angebote von Sotheby's, Christie's, BARNES und Engel & Völkers
- Jedes Angebot wird vor der Veröffentlichung geprüft
- Verbinden Sie sich direkt mit verifizierten Maklern
Indem Sie fortfahren, akzeptieren Sie unsere Nutzungsbedingungen und Datenschutzrichtlinie.
brokerages we
partnered with
partnered with