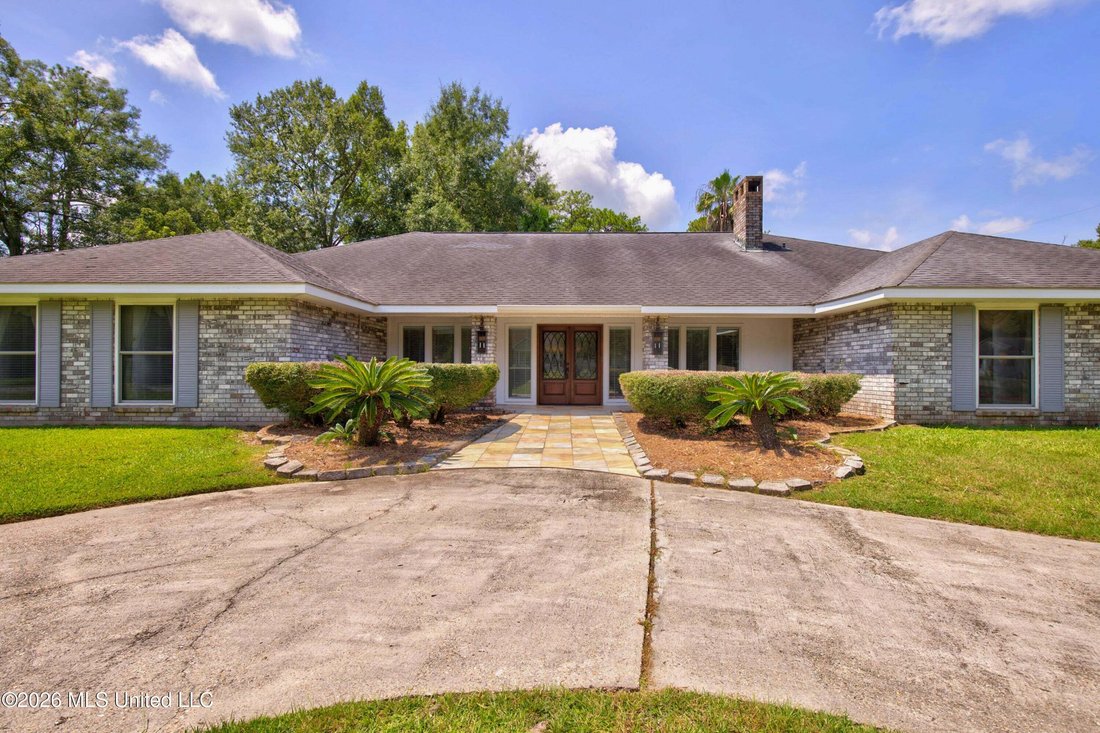
$799,000
Einfamilienhaus In Picayune
- 4 Schlafz.
- 5 Bäder
- 4,300 Sqft
- 17,860 Sqft lot
- Aktualisiert: August 1
- Quelle: MLS United MLS#4157739
Über die Immobilie
Beschreibung wurde automatisch übersetzt.
Die Beschreibung wird in der Originalsprache angezeigt.
Spacious, beautifully updated, and designed for both everyday living and entertaining, this approximately 4,300-square-foot Picayune home is filled with standout features inside and out. Located in a golf-cart-friendly neighborhood convenient to schools, shopping, dining, and entertainment, the home offers 4 bedrooms, a versatile BONUS room, and 4.5 baths. Each bedroom includes its own private en
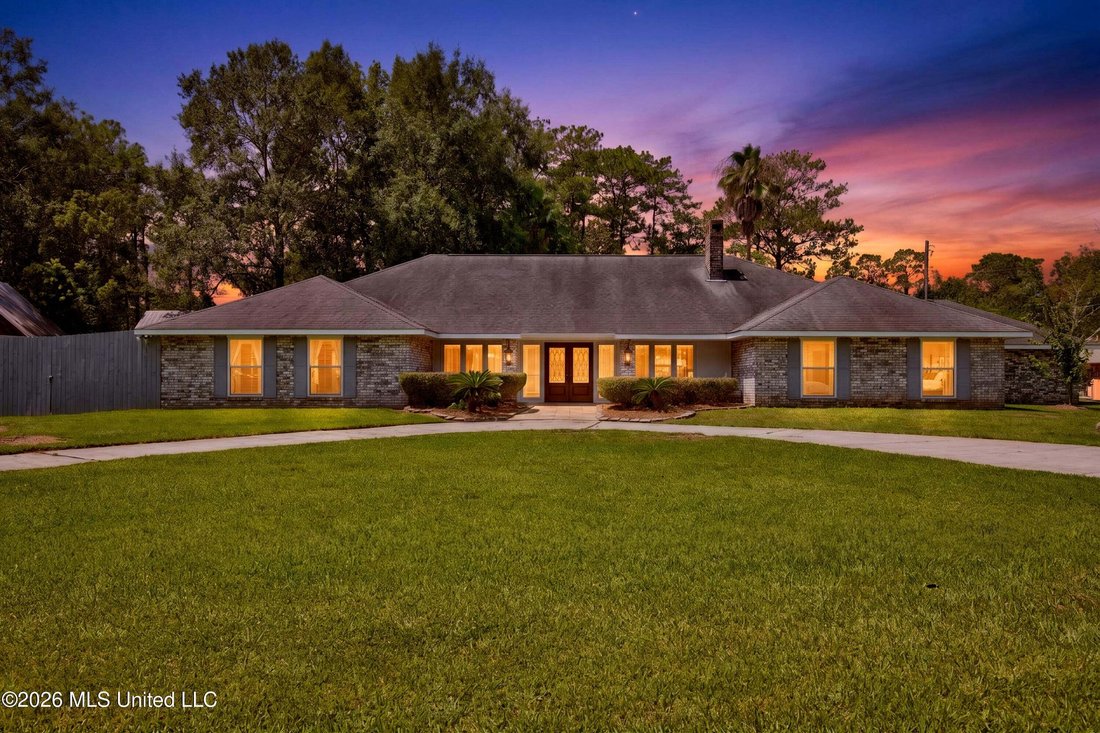
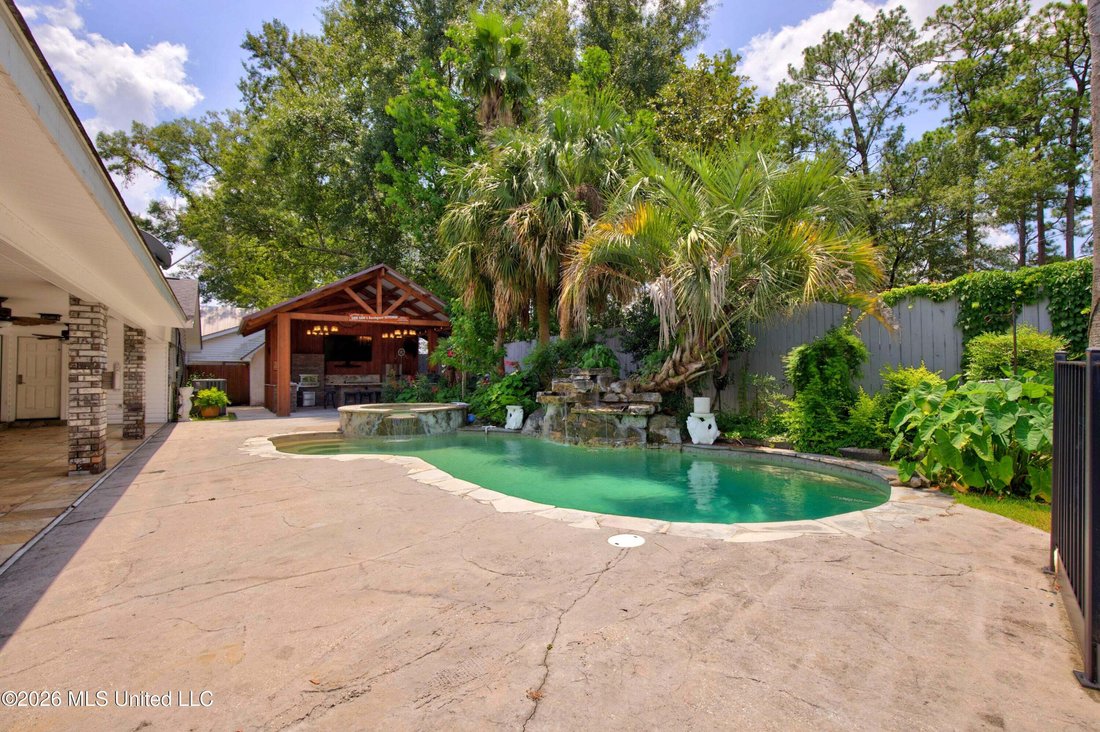
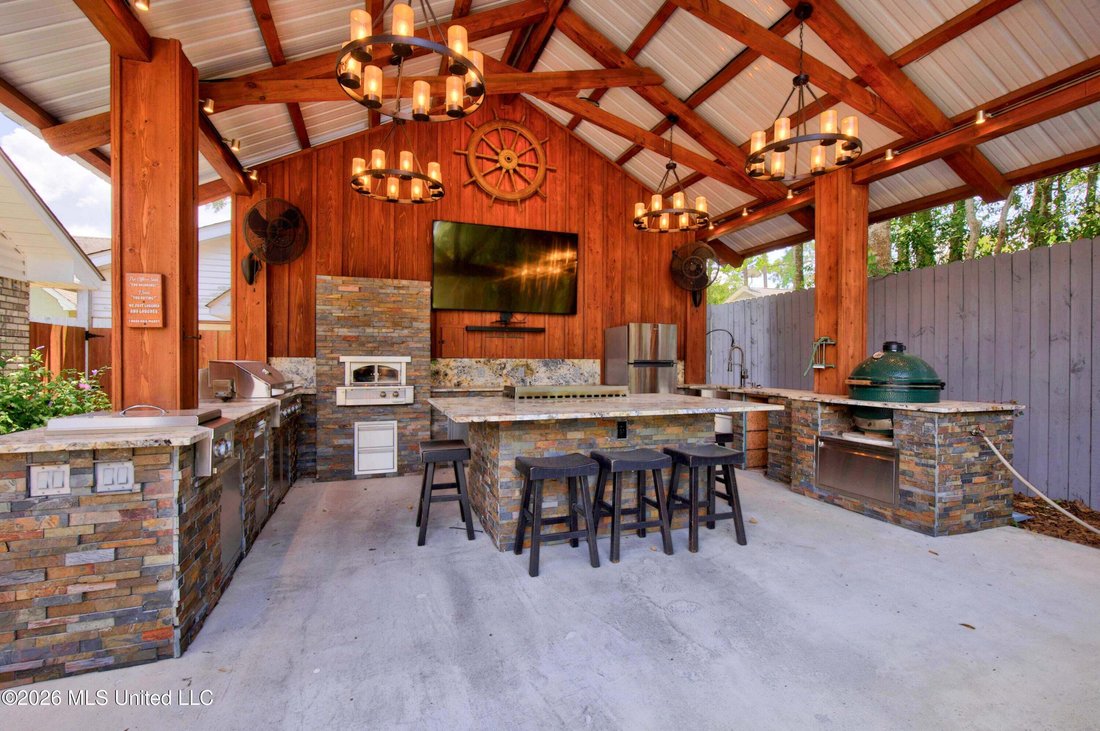
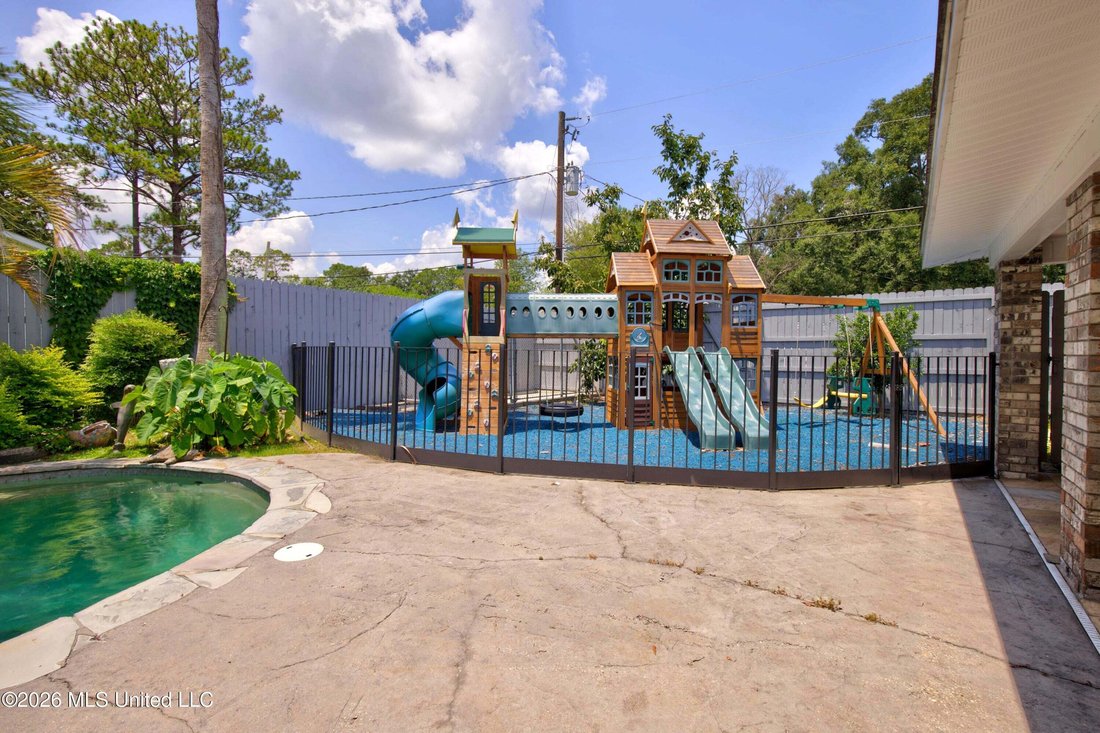
Spacious, beautifully updated, and designed for both everyday living and entertaining, this approximately 4,300-square-foot Picayune home is filled with standout features inside and out. Located in a golf-cart-friendly neighborhood convenient to schools, shopping, dining, and entertainment, the home offers 4 bedrooms, a versatile BONUS room, and 4.5 baths. Each bedroom includes its own private en suite bathroom, giving family members and guests the comfort and privacy of their own retreat. At the heart of the home, the expansive living room features high ceilings, porcelain tile flooring, a striking stone gas fireplace, and a well-appointed wet bar. The bar includes a sink, beverage refrigerator, cabinetry, open shelving, lockable storage, and dedicated space for an ice maker. Quality Wood-Mode cabinetry is featured throughout much of the home and continues into the beautifully remodeled kitchen. Designed for serious cooking and entertaining, the kitchen is equipped with a Wolf six-burner gas stove, recessed vent hood, double ovens, built-in microwave, Bosch dishwasher, built-in Hoshizaki ice machine, side-by-side Frigidaire refrigerator and freezer units, double-door pantry, and extensive cabinet and counter space. The spacious primary suite features soaring tray ceilings, generous closet space in both the bedroom and bath, double vanities, a freestanding soaking tub, and an updated walk-in shower with dual showerheads and built-in seating. The adjoining bonus room offers exceptional flexibility as a home office, gym, nursery, craft room, playroom, or theater and includes two additional walk-in closets. Hardwood flooring extends through the primary and guest bedrooms, kitchen, and oversized laundry room. Designed with function in mind, the laundry room offers abundant cabinetry, a storage closet, generous folding and organizing space, and a washer and dryer. Outside, an expansive covered and tiled rear porch overlooks the in-ground gunite saltwater pool with spa and waterfall features. Established landscaping and fruit trees—including persimmon, fig, and kumquat—create a lush setting around the pool. The recently added outdoor kitchen is exceptionally equipped with an Alfresco gas pizza oven, gas barbecue grill, Le Griddle gas griddle, two-burner gas cooktop, Green Egg smoker, refrigerator, and stainless-steel sink, cabinetry, and drawers. On the opposite end of the pool, a fenced playground area and dedicated animal kennel add even more versatility to the backyard. A gated entry opens to the fenced east-side yard, where a concrete walkway connects the bonus room’s French doors to a covered, brick outbuilding—ideal for use as a workshop, lawn-equipment storage, or additional outdoor storage. Additional features of this property include a grand covered front porch, circular driveway, tiled two-car garage, bidet-equipped toilets in three bathrooms, public water, sewer, and trash service, and exterior HVAC units dated 2020 and 2023. Improvements completed since 2018 include replacement of windows throughout the main residence, excluding the front porch; vinyl soffits; raised ceilings; updated flooring; blinds installation; removal of popcorn ceiling texture; updated lighting; a remodeled kitchen and primary bath; and the additions of the playground area and outdoor kitchen. With its spacious custom layout, private en suite bedrooms, premium appliances, impressive storage, and resort-style outdoor living, this property offers an exceptional combination of comfort, function, and amenities. Schedule your private showing today.
-
Art der Immobilie
Haus
-
Etagen
1
-
Baujahr
1976
-
Preis/Quadratfuß
$185
Funktionen
- Kamin
- Garten
- Garage
- Begehbarer Kleiderschrank
- Spielplatz
- Pool
- Outdoor-Küche
- Tor
- Gasherd
Funktionen
Innenbereich
- Hohe Decke
- Kamin
- Kücheninsel
- Gasherd
- Waschtrockner
- Bar
- Waschküche
- Begehbarer Kleiderschrank
Outdoor
- Pool
- Garage
- Spielplatz
- Outdoor-Küche
- Wohnraum im Freien
- Tor
- Garten
Erkunden Sie die Gegend
1217 Fifth Avenue, Picayune, Mississippi, Vereinigte Staaten
Auf Google Maps anzeigen
Preis pro sqft
Niedrig
Hoch
Vor 3 Monaten beigetreten
Sie haben sich nach diesem Objekt erkundigt
Der Agent wird sich in Kürze mit Ihnen in Verbindung setzen
Gelistet von
7
Angebote
2026
Beigetreten
Besichtigung mit the agent buchen
Wählen Sie ein Datum und ob Sie eine virtuelle oder persönliche Besichtigung mit dem Makler wünschen.
Bevorzugtes Datum
Art der Tour
HL Raymond Properties, LLC - Bay Saint Louis
Bay Saint Louis, Mississippi, United States
Agenturprofil anzeigen
Zuletzt aktualisiert
August 1
Erstmalig gelistet
Aug 1
Angebotsreferenz
4157739
Angebotsstatus
Information is deemed to be reliable but not guaranteed. Copyright © 2026 MLS United, LLC.
Ähnliche Immobilien in der Nähe
Neue Angebote in Picayune

Entdecken Sie mehr Häuser zum Verkauf
Picayune, MS, Vereinigte Staaten beliebte Suchanfragen
- Immobilien mit Garten in Picayune, MS, Vereinigte Staaten
- Privatsphäre Immobilien in Picayune, MS, Vereinigte Staaten
- Immobilien mit Bar in Picayune, MS, Vereinigte Staaten
- Immobilien mit Outdoor-Küche in Picayune, MS, Vereinigte Staaten
- am Wasser Immobilien in Picayune, MS, Vereinigte Staaten
- Immobilien mit Pool in Picayune, MS, Vereinigte Staaten
- Anlageimmobilie Immobilien in Picayune, MS, Vereinigte Staaten
- Immobilien mit Offene Küche in Picayune, MS, Vereinigte Staaten
- am See Immobilien in Picayune, MS, Vereinigte Staaten
- Immobilien mit Wasserblick in Picayune, MS, Vereinigte Staaten
- Immobilien mit Spielzimmer in Picayune, MS, Vereinigte Staaten
- Küste Immobilien in Picayune, MS, Vereinigte Staaten
- Immobilien mit Fitnessstudio in Picayune, MS, Vereinigte Staaten
- Neubauten Immobilien in Picayune, MS, Vereinigte Staaten
- Immobilien mit Seeblick in Picayune, MS, Vereinigte Staaten
Verwandte Leitfäden & Geschichten
Das Vertrauen der führenden Makler der Welt
Die Makler hinter den außergewöhnlichsten Immobilien der Welt inserieren bei JamesEdition.
- Angebote von Sotheby's, Christie's, BARNES und Engel & Völkers
- Jedes Angebot wird vor der Veröffentlichung geprüft
- Verbinden Sie sich direkt mit verifizierten Maklern
Indem Sie fortfahren, akzeptieren Sie unsere Nutzungsbedingungen und Datenschutzrichtlinie.
brokerages we
partnered with
partnered with