$1,275,748
Haus Pićan, 450m2
- 6 Schlafz.
- 6 Bäder
- 4,844 Sqft
- 49 Sqft lot
- Aktualisiert: Juli 29
-
1
Ansichten der letzten 30 Tage
- 1
Über die Immobilie
Beschreibung wurde automatisch übersetzt.
Die Beschreibung wird in der Originalsprache angezeigt.
ISTRIA, ROVINJ - Spacious villa with a large building plot
Rovinj is one of the most beautiful cities in Croatia. It is located on the western side of the Istrian peninsula, and stretches north of the Lim channel and south to Bal. It is adorned by an extremely indented archipelago with as many as 14 islets and 6 rocks. Rovinj is the strongest tourist center in Croatia and has been recordi
Rovinj is one of the most beautiful cities in Croatia. It is located on the western side of the Istrian peninsula, and stretches north of the Lim channel and south to Bal. It is adorned by an extremely indented archipelago with as many as 14 islets and 6 rocks. Rovinj is the strongest tourist center in Croatia and has been recordi
ISTRIA, ROVINJ - Spacious villa with a large building plot
Rovinj is one of the most beautiful cities in Croatia. It is located on the western side of the Istrian peninsula, and stretches north of the Lim channel and south to Bal. It is adorned by an extremely indented archipelago with as many as 14 islets and 6 rocks. Rovinj is the strongest tourist center in Croatia and has been recording a record 3 million overnight stays during the season for several years in a row. Rovinj’s beaches are typical for this part of the northern Adriatic. Most often, you will find rocky headlands and pebbly bays that repeat rhythmically along the 67 kilometers of Rovinj coastline. The Zlatni rt Forest Park, located in the southern part of the city, will also enchant you. Walking, running, cycling and swimming in the hundred-year-old protected park are unique experiences to remember.
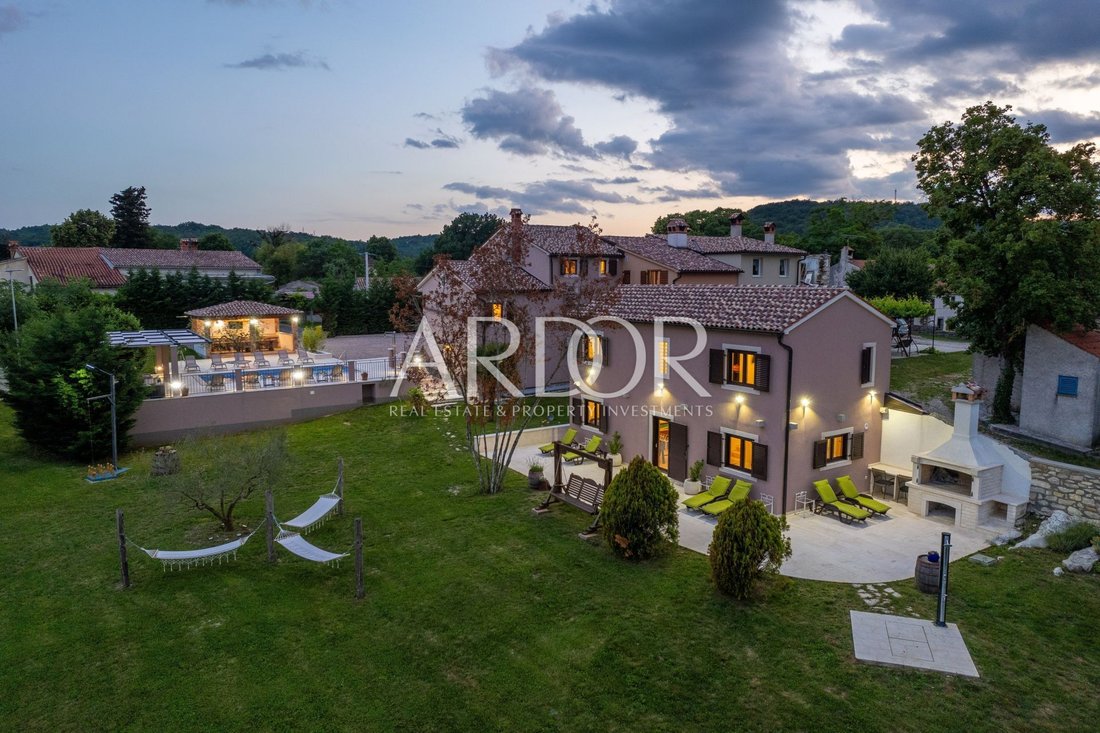
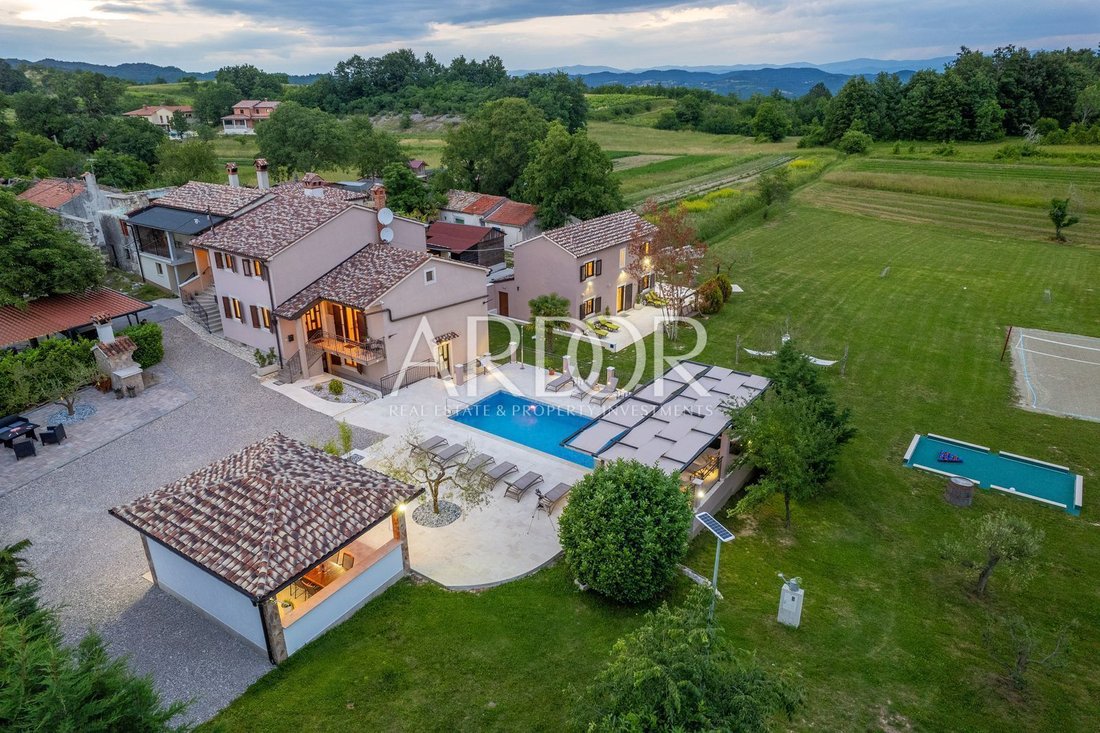
A ten minute drive to Rovinj separates you from this modern villa with traditional elements. The area is 388 m2, with a garden of 5,383 m2, which, together with the villa, forms a unique whole with many possibilities in the future.
The villa itself spreads its surface through the ground floor and first floor.
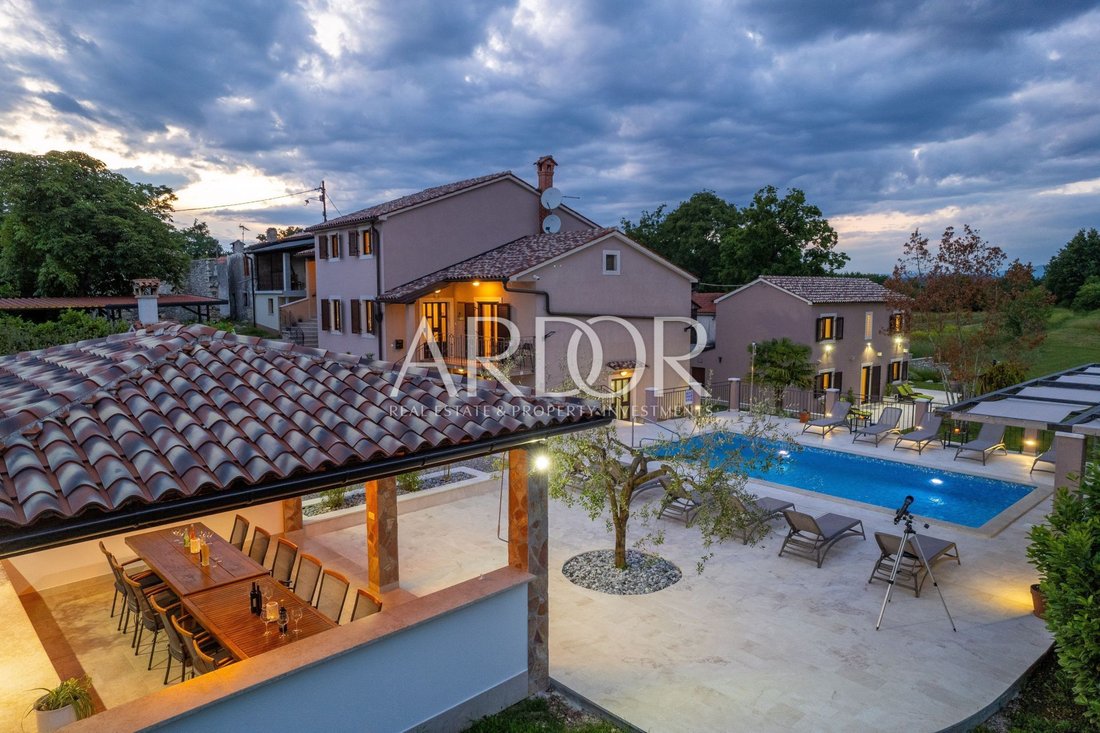
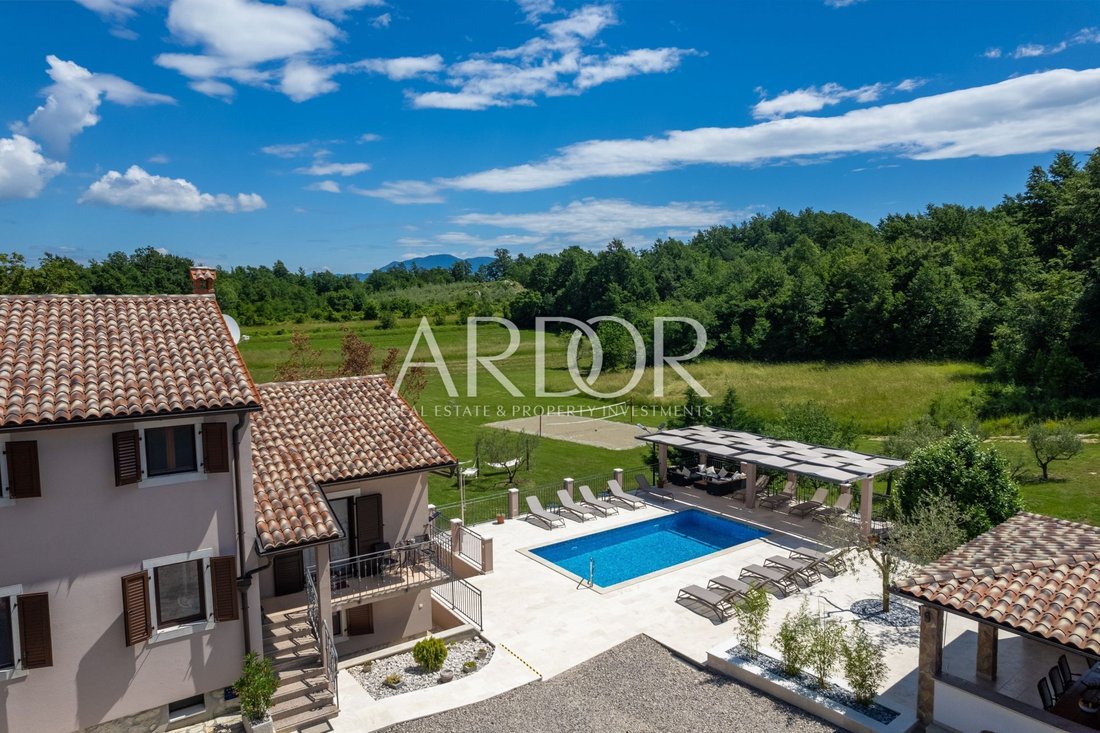
The ground floor contains an open-concept living room, dining room and kitchen, internal storage and laundry room, technical room, guest toilet and two bedrooms with private bathrooms. The rooms have direct access to the garden and swimming pool.
On the first floor, passing through the gallery, there are two bedrooms, each with its own en suite bathroom, a French balcony and a view of the pool and nature.
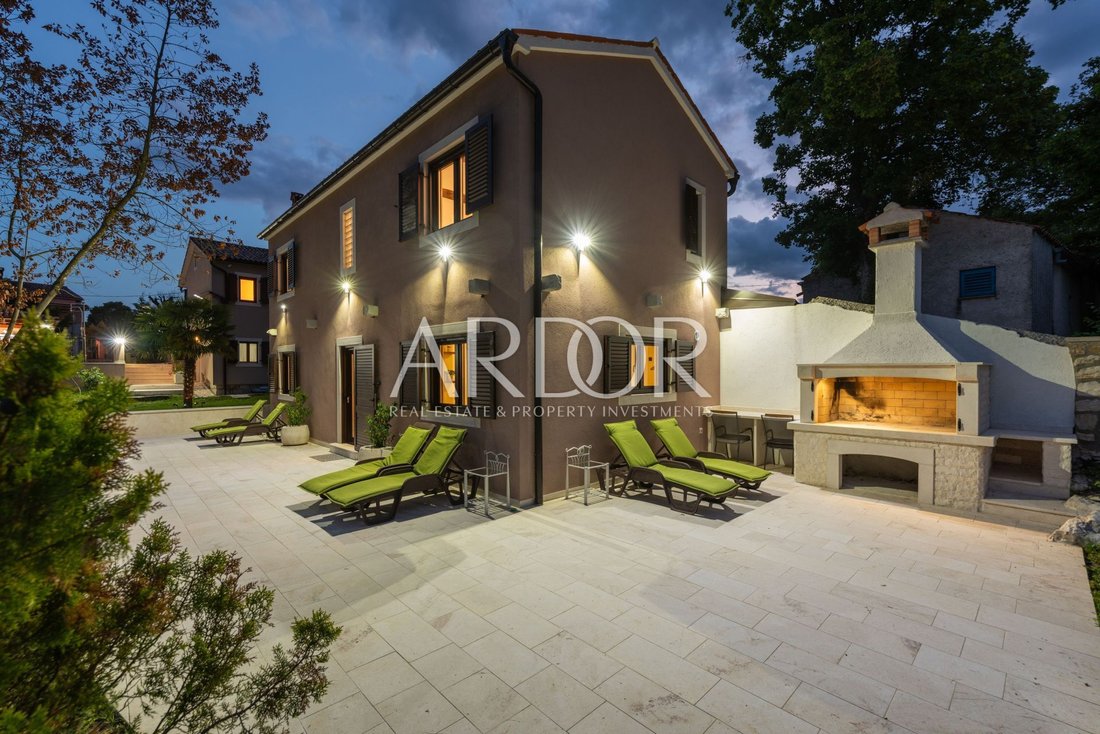
At the end of the gallery is the master bedroom with its own bathroom, a spacious WALK-IN closet and access to a terrace of approx. 50 m2, which has external stairs, thus offering direct access to the garden and pool.
Solar panels were also installed.
The heated pool of 43 m2 with salt water contains a special cover that heats the pool using solar panels.
It is ideal for use throughout the year. It also contains a hydromassage and a beautiful waterfall that will definitely soothe every part of your body.
The garden also offers a summer kitchen equipped with professional equipment, which will further enrich your stay in the villa.
Two covered parking spaces with an electric charger for electric cars are provided for your tin pets. But there is enough space for about 10 more parking spaces on the rest of the garden.
There is a garden with a garden house where the eco production of various vegetables for own needs takes place every year.
For additional security, the entire house is covered by an alarm system and cameras.
A septic tank is used for waste water disposal.
The entire garden is located in the construction zone, which offers the future owner the possibility of building additional buildings.
There is a possibility of buying this beautiful villa with a smaller garden area, more precisely with a 763 m2 garden, and then the price would be 1,300,000 euros.
Dear customers, in accordance with the Law on Brokerage in Real Estate, viewing the property is only possible with the signature of the Brokerage Agreement. According to the same, the buyer has the obligation to pay the agency commission in case of realization of the purchase.
ID CODE: 1879
Rovinj is one of the most beautiful cities in Croatia. It is located on the western side of the Istrian peninsula, and stretches north of the Lim channel and south to Bal. It is adorned by an extremely indented archipelago with as many as 14 islets and 6 rocks. Rovinj is the strongest tourist center in Croatia and has been recording a record 3 million overnight stays during the season for several years in a row. Rovinj’s beaches are typical for this part of the northern Adriatic. Most often, you will find rocky headlands and pebbly bays that repeat rhythmically along the 67 kilometers of Rovinj coastline. The Zlatni rt Forest Park, located in the southern part of the city, will also enchant you. Walking, running, cycling and swimming in the hundred-year-old protected park are unique experiences to remember.
A ten minute drive to Rovinj separates you from this modern villa with traditional elements. The area is 388 m2, with a garden of 5,383 m2, which, together with the villa, forms a unique whole with many possibilities in the future.
The villa itself spreads its surface through the ground floor and first floor.
The ground floor contains an open-concept living room, dining room and kitchen, internal storage and laundry room, technical room, guest toilet and two bedrooms with private bathrooms. The rooms have direct access to the garden and swimming pool.
On the first floor, passing through the gallery, there are two bedrooms, each with its own en suite bathroom, a French balcony and a view of the pool and nature.
At the end of the gallery is the master bedroom with its own bathroom, a spacious WALK-IN closet and access to a terrace of approx. 50 m2, which has external stairs, thus offering direct access to the garden and pool.
Solar panels were also installed.
The heated pool of 43 m2 with salt water contains a special cover that heats the pool using solar panels.
It is ideal for use throughout the year. It also contains a hydromassage and a beautiful waterfall that will definitely soothe every part of your body.
The garden also offers a summer kitchen equipped with professional equipment, which will further enrich your stay in the villa.
Two covered parking spaces with an electric charger for electric cars are provided for your tin pets. But there is enough space for about 10 more parking spaces on the rest of the garden.
There is a garden with a garden house where the eco production of various vegetables for own needs takes place every year.
For additional security, the entire house is covered by an alarm system and cameras.
A septic tank is used for waste water disposal.
The entire garden is located in the construction zone, which offers the future owner the possibility of building additional buildings.
There is a possibility of buying this beautiful villa with a smaller garden area, more precisely with a 763 m2 garden, and then the price would be 1,300,000 euros.
Dear customers, in accordance with the Law on Brokerage in Real Estate, viewing the property is only possible with the signature of the Brokerage Agreement. According to the same, the buyer has the obligation to pay the agency commission in case of realization of the purchase.
ID CODE: 1879
-
Art der Immobilie
Haus
-
Preis/Quadratfuß
$263
-
Emissionen
A+
-
Verbrauch
A+
Funktionen
- Garten
- Pool
- Terrasse
- Kamin
- Feuergrube
- Outdoor-Küche
- Bergblick
- Begehbarer Kleiderschrank
- Pergola
Funktionen
Lot
Innenbereich
- Hohe Decke
- Kamin
- Klimaanlage
- Gasherd
- Waschküche
- Begehbarer Kleiderschrank
Outdoor
- Terrasse
- Balkon
- Parkplatz
- Feuergrube
- Pool
- Outdoor-Küche
- Wohnraum im Freien
- Pergola
- Garten
Erkunden Sie die Gegend
Pićan, Gespanschaft Istrien, Kroatien
Auf Google Maps anzeigen
Preis pro sqft
Niedrig
Hoch
Vor 1 Jahr beigetreten
Sie haben sich nach diesem Objekt erkundigt
Der Agent wird sich in Kürze mit Ihnen in Verbindung setzen
Gelistet von
314
Angebote
2025
Beigetreten
Besichtigung mit the agent buchen
Wählen Sie ein Datum und ob Sie eine virtuelle oder persönliche Besichtigung mit dem Makler wünschen.
Bevorzugtes Datum
Art der Tour
Zuletzt aktualisiert
Juli 29
Erstmalig gelistet
Jun 11, 2025
Angebotsreferenz
482901
Das Vertrauen der führenden Makler der Welt
Die Makler hinter den außergewöhnlichsten Immobilien der Welt inserieren bei JamesEdition.
- Angebote von Sotheby's, Christie's, BARNES und Engel & Völkers
- Jedes Angebot wird vor der Veröffentlichung geprüft
- Verbinden Sie sich direkt mit verifizierten Maklern
Indem Sie fortfahren, akzeptieren Sie unsere Nutzungsbedingungen und Datenschutzrichtlinie.