$899,900
Alleinstehendes Einfamilienhaus Phoenixville
- 4 Schlafz.
- 4 Bäder
- 4,313 Sqft
- 13,068 Sqft lot
- Aktualisiert: August 5
- 1
- MLS#PACT2114254
Über die Immobilie
Beschreibung wurde automatisch übersetzt.
Die Beschreibung wird in der Originalsprache angezeigt.
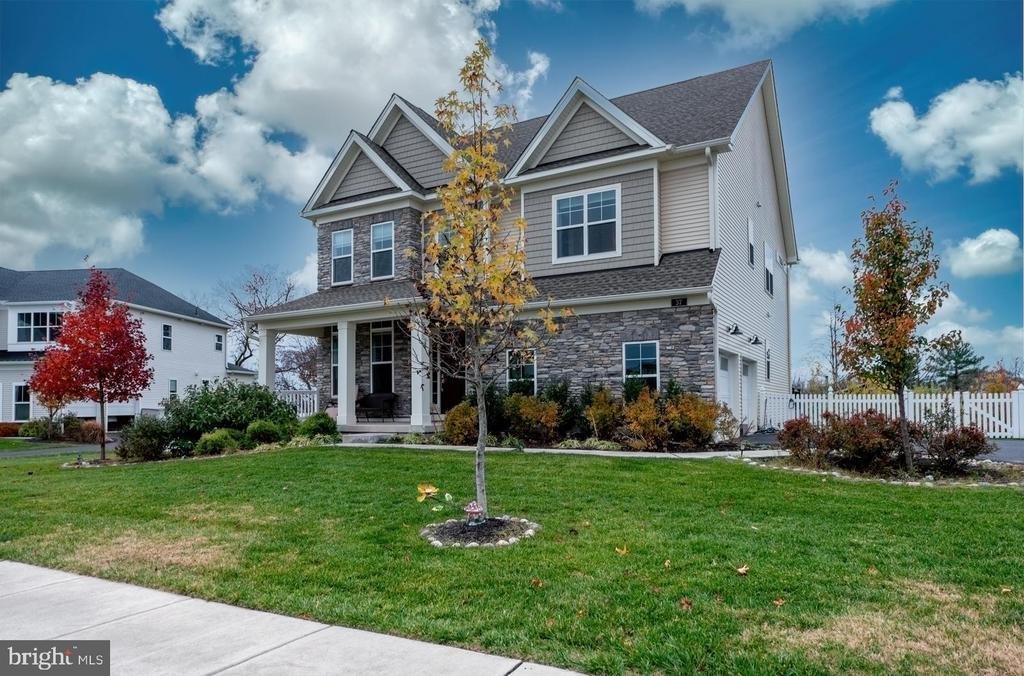
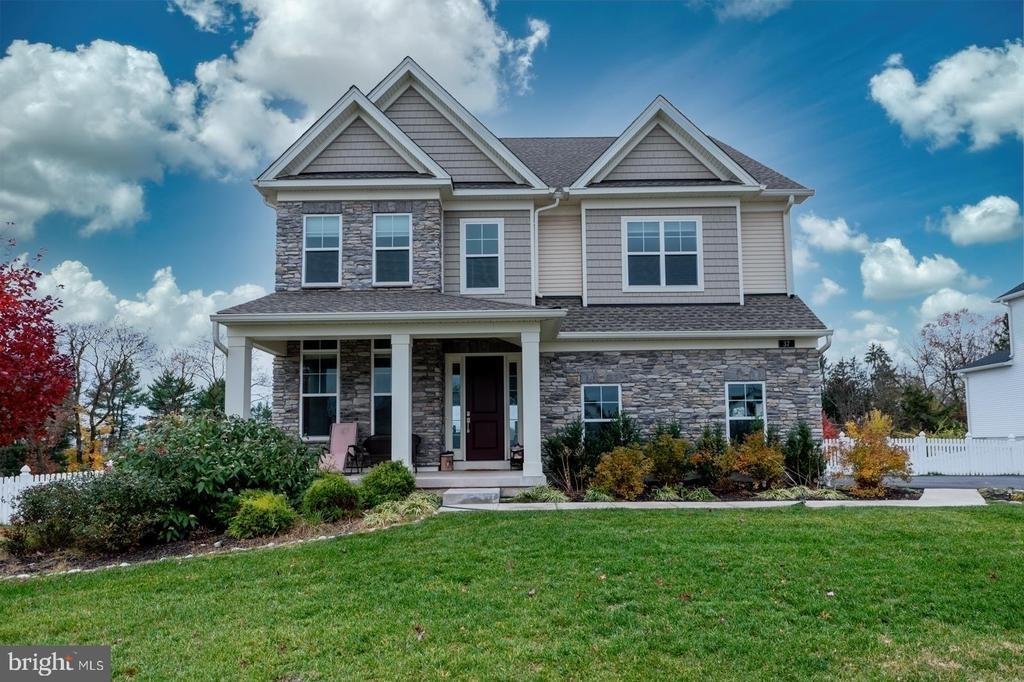
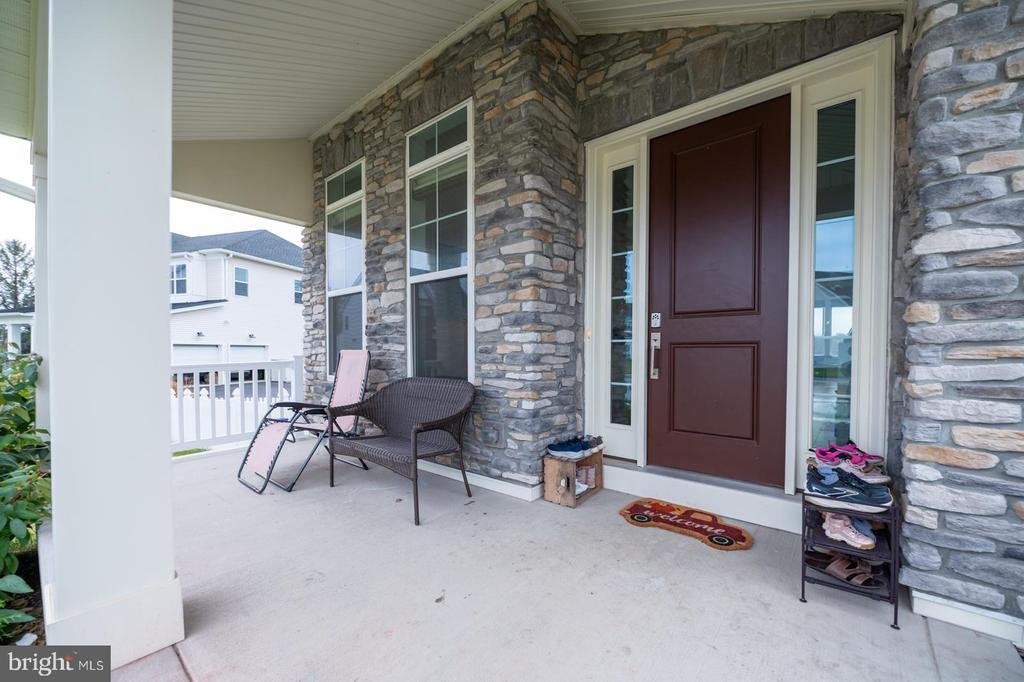
Welcome to the coveted Kimberton Glen neighborhood in the fantastic town of Phoenixville! Ideally positioned on a quiet cul-de-sac, this stunning 4 bedroom 3 1/2 bath home sits on one of the very best lots in the development, offering a private, fully fenced backyard and a warm, inviting presence from the moment you arrive. The charming covered front porch and upgraded front door with sidelights s
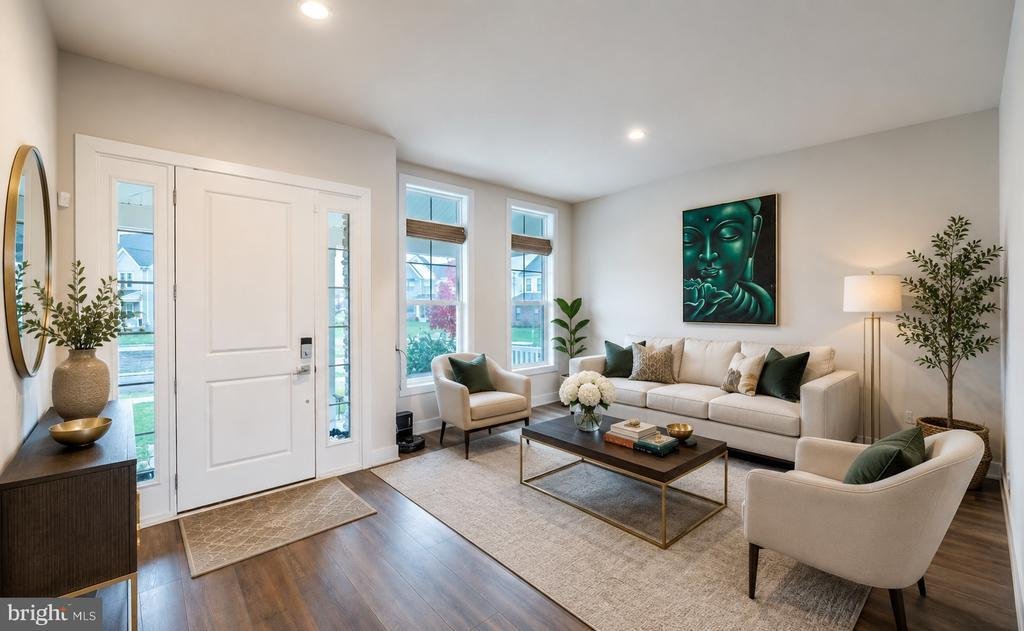
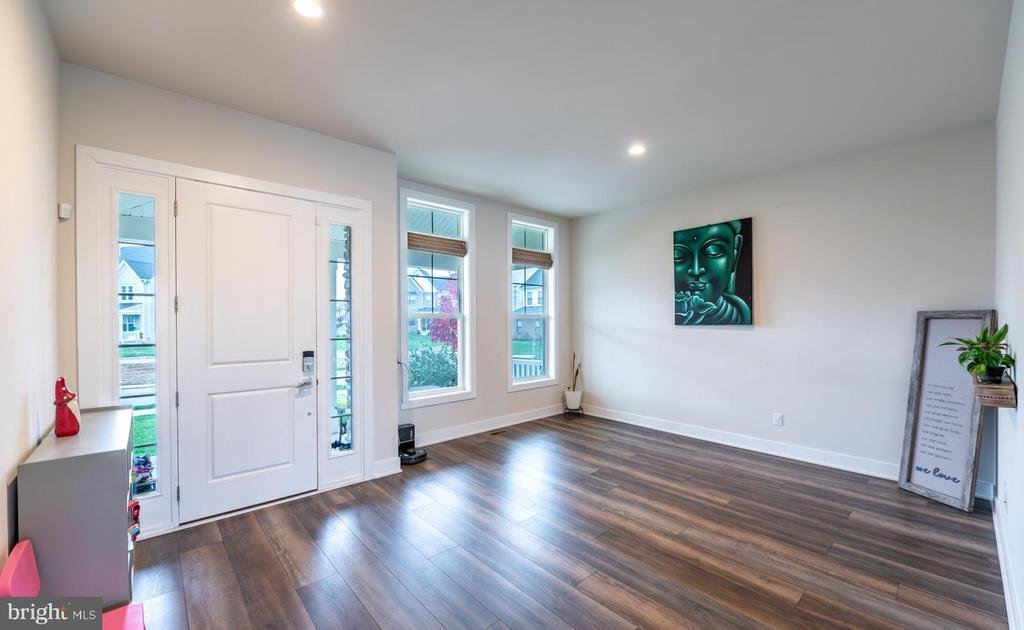
Welcome to the coveted Kimberton Glen neighborhood in the fantastic town of Phoenixville! Ideally positioned on a quiet cul-de-sac, this stunning 4 bedroom 3 1/2 bath home sits on one of the very best lots in the development, offering a private, fully fenced backyard and a warm, inviting presence from the moment you arrive. The charming covered front porch and upgraded front door with sidelights set the tone for the high-end finishes found throughout. Step into the foyer and to your left, you’ll find the formal living room—perfect for entertaining or quiet relaxation. Continue straight into the heart of the home: an incredible open-concept gourmet kitchen that will take your breath away. Designed with upgraded appliances, gorgeous white quartz countertops with dramatic black veining, an exquisite custom backsplash, and an oversized island with striking black-and-gold veined quartz, this kitchen is truly a showstopper. The island comfortably seats five and includes a farmhouse sink, while a massive walk-in pantry provides exceptional storage. The kitchen flows seamlessly into the adjoining family room and dining room, where oversized windows bathe the space in natural light. Sliding glass doors lead to a large composite deck with stairs down to the private backyard—an ideal setup for indoor-outdoor living and summer gatherings. A powder room, mudroom, and access to the two-car garage complete the main level. The first floor shines with 10-foot ceilings, 8-foot doorways, upgraded recessed lighting, and wide plank LVP flooring throughout. Head up the beautiful hardwood staircase to the second floor, where you’ll find an impressive layout designed for comfort and convenience. The enormous primary suite features dual walk-in closets and a luxurious en-suite bath with double sinks, a private toilet room with bidet, and a spectacular oversized shower with bench. A generously sized princess suite with walk-in closet and a beautifully appointed full bath is perfect for guests or family. Down the hall is a spacious linen closet, a large hall bath with double sinks and a soaking tub, and two additional oversized bedrooms, each with their own walk-in closets. A roomy second-floor laundry adds everyday ease. The upper level includes upgraded carpeting and recessed lighting throughout. But there’s even more! The fully finished basement offers wide plank LVP flooring, full-size windows for great natural light, and recessed lighting—creating a versatile space perfect for recreation, a home gym, media room, or additional living area. All of this is just minutes to downtown Phoenixville, Owen J. Roberts Schools, Phoenixville Hospital, and major commuter routes. This exceptional home combines luxury, comfort, and location—a truly perfect place to call home!
-
Art der Immobilie
Haus
-
Baujahr
2022
-
Preis/Quadratfuß
$208
Funktionen
- Garage
- Begehbarer Kleiderschrank
- Fitnessstudio
- Waschküche
- Keller
Erkunden Sie die Gegend
37 BOILER COURT, PHOENIXVILLE, PA 19460, Pennsylvania, Vereinigte Staaten
Auf Google Maps anzeigen
Preis pro sqft
Niedrig
Hoch
Vor 4 Jahren beigetreten
Sie haben sich nach diesem Objekt erkundigt
Der Agent wird sich in Kürze mit Ihnen in Verbindung setzen
Gelistet von
1
Angebote
2026
Beigetreten
Besichtigung mit Andrea Szlavik-Rothsching buchen
Wählen Sie ein Datum und ob Sie eine virtuelle oder persönliche Besichtigung mit dem Makler wünschen.
Bevorzugtes Datum
Art der Tour

Montgomeryville
601 Bethlehem Pike, Bldg B, Suite 100, 18936, Montgomeryville, United States
Agenturprofil anzeigen
Zuletzt aktualisiert
August 5
Erstmalig gelistet
Jun 6
Maklerlizenz
#AB066185
Angebotsreferenz
2122542636264646
Angebotsstatus
Pending-bright
Ähnliche Immobilien in der Nähe
Neue Angebote in Phoenixville






Entdecken Sie mehr Häuser zum Verkauf
Phoenixville, PA, Vereinigte Staaten Immobilienarten
Phoenixville, PA, Vereinigte Staaten beliebte Suchanfragen
- Immobilien mit Tennisplatz in Phoenixville, PA, Vereinigte Staaten
- Immobilien mit Terrasse in Phoenixville, PA, Vereinigte Staaten
- Duplex Immobilien in Phoenixville, PA, Vereinigte Staaten
- Immobilien mit Balkon in Phoenixville, PA, Vereinigte Staaten
- Immobilien auf Hügeln in Phoenixville, PA, Vereinigte Staaten
- Immobilien mit Bibliothek in Phoenixville, PA, Vereinigte Staaten
- Immobilien mit Offene Küche in Phoenixville, PA, Vereinigte Staaten
- Immobilien mit Hallenbad in Phoenixville, PA, Vereinigte Staaten
Verwandte Leitfäden & Geschichten
Das Vertrauen der führenden Makler der Welt
Die Makler hinter den außergewöhnlichsten Immobilien der Welt inserieren bei JamesEdition.
- Angebote von Sotheby's, Christie's, BARNES und Engel & Völkers
- Jedes Angebot wird vor der Veröffentlichung geprüft
- Verbinden Sie sich direkt mit verifizierten Maklern
Indem Sie fortfahren, akzeptieren Sie unsere Nutzungsbedingungen und Datenschutzrichtlinie.
brokerages we
partnered with
partnered with