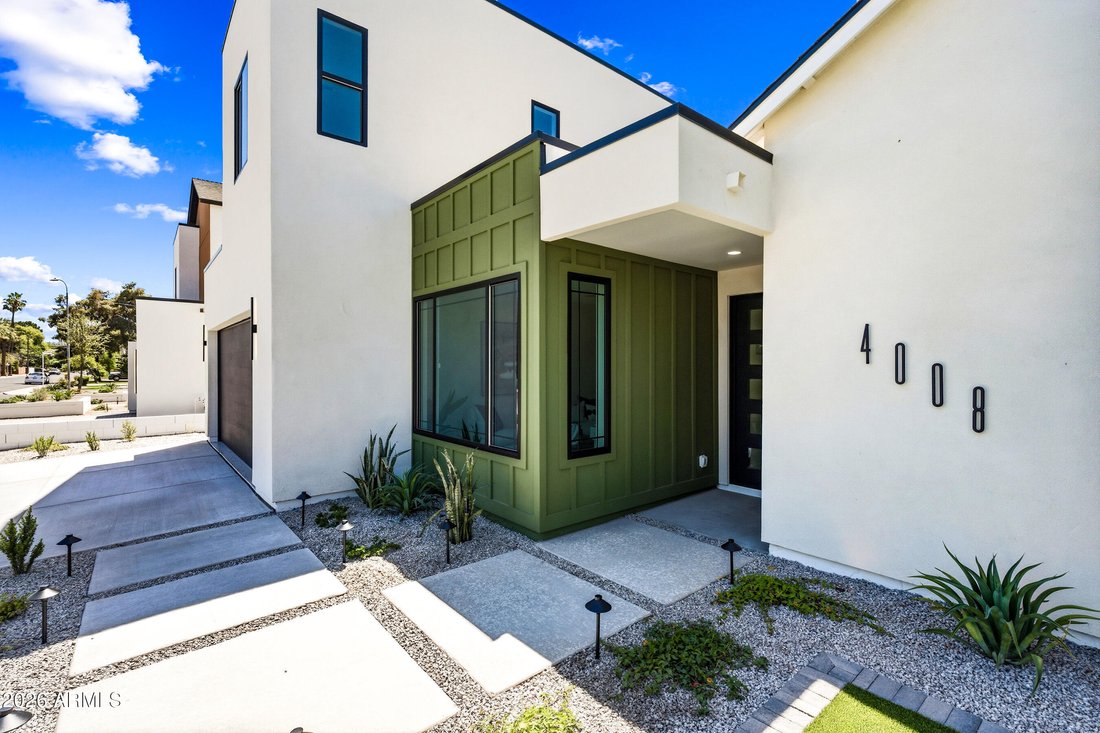
$1,699,999
Preis gesenkt um $90,001 am Aug 07, 2026
Freistehendes Einfamilienhaus Phoenix
- 4 Schlafz.
- 5 Bäder
- 2,882 Sqft
- 7,406 Sqft lot
- Aktualisiert: Gestern
-
5
Ansichten der letzten 30 Tage
- 2
- MLS#7027308
Über die Immobilie
Beschreibung wurde automatisch übersetzt.
Die Beschreibung wird in der Originalsprache angezeigt.
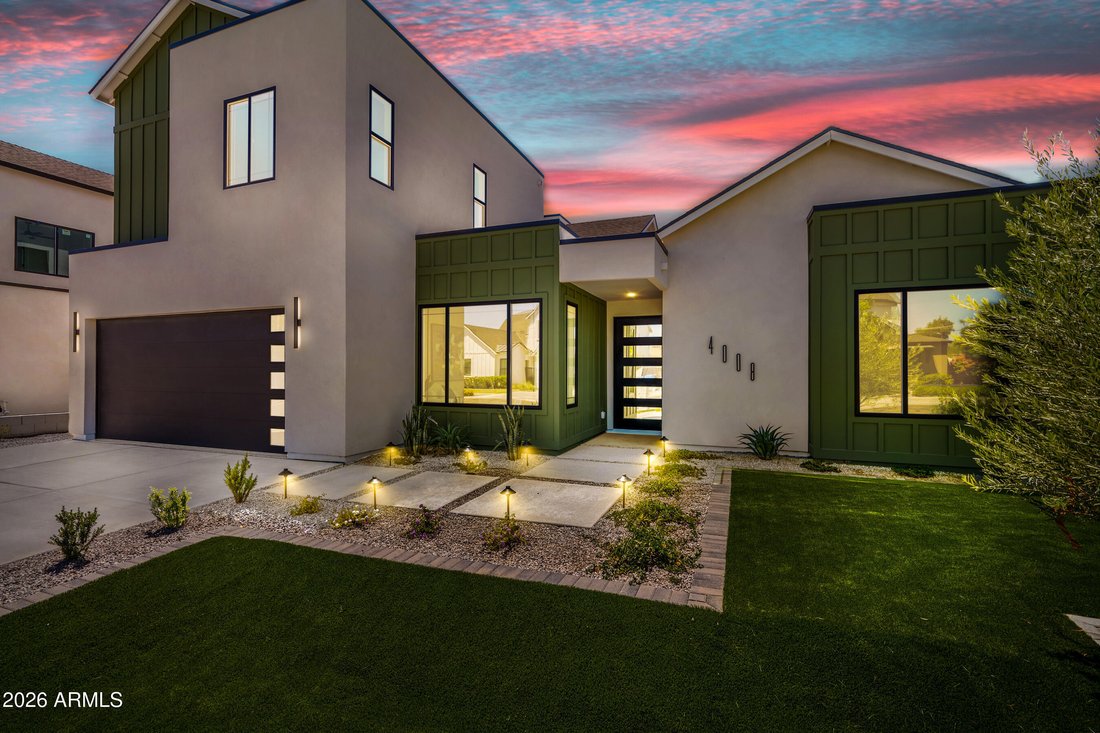
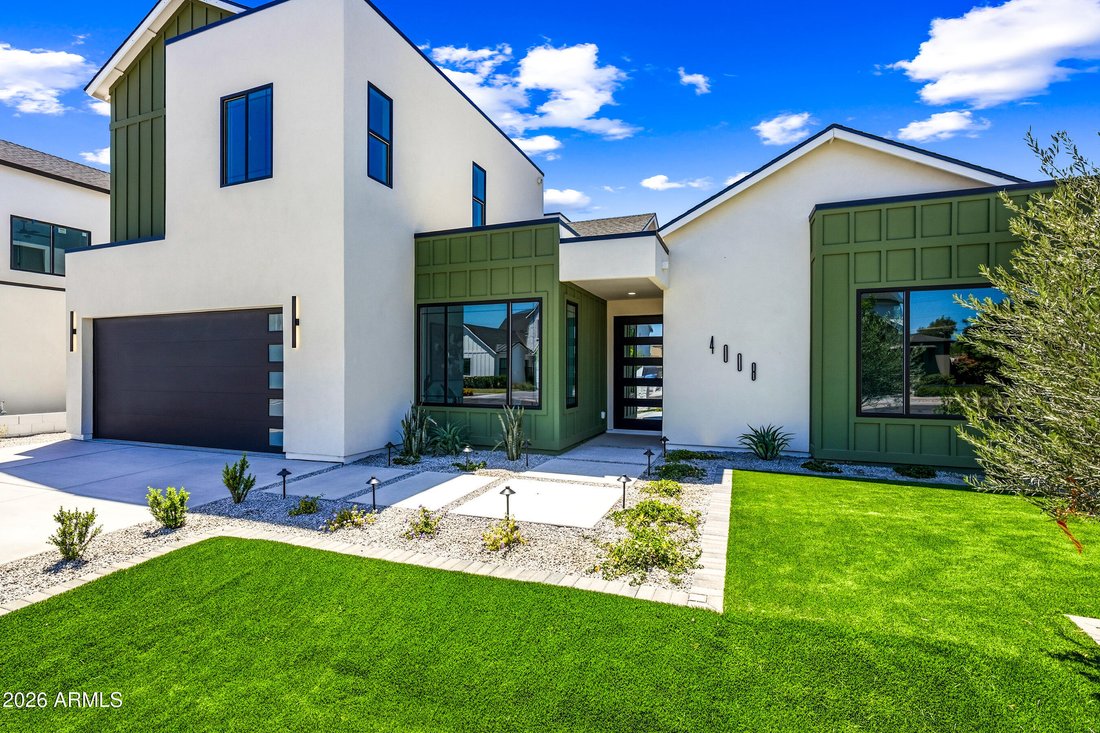
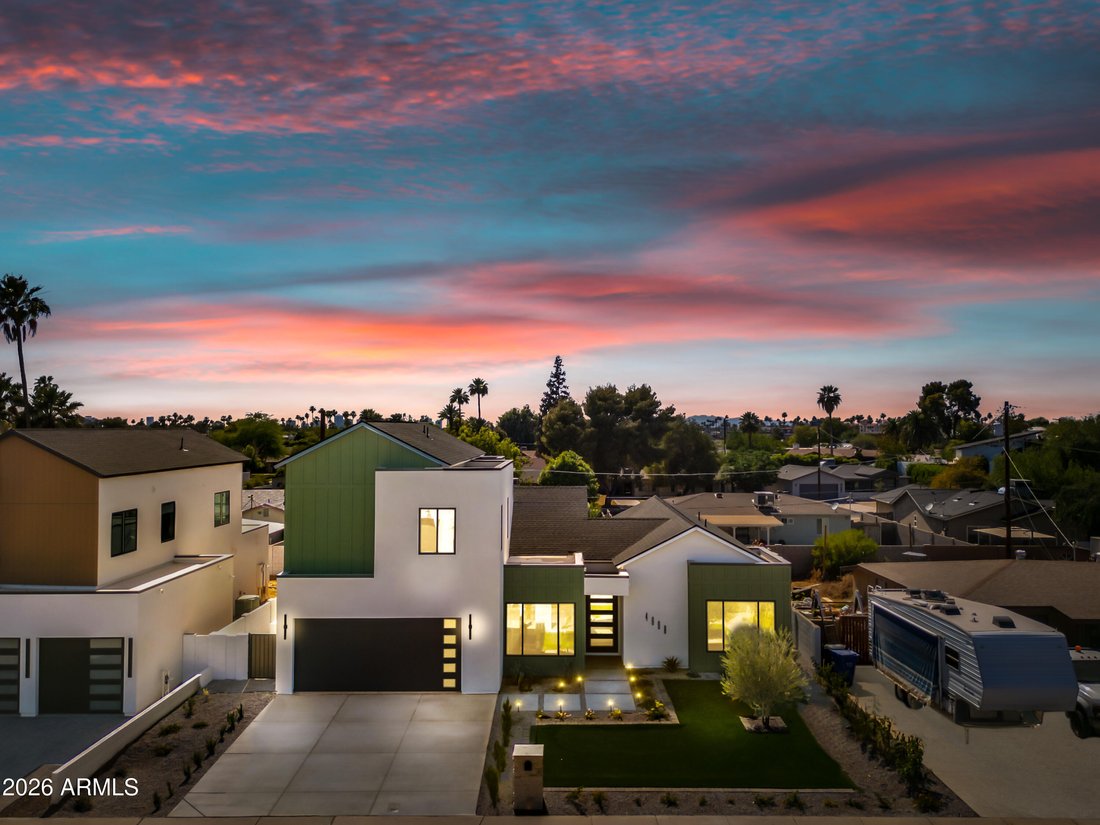
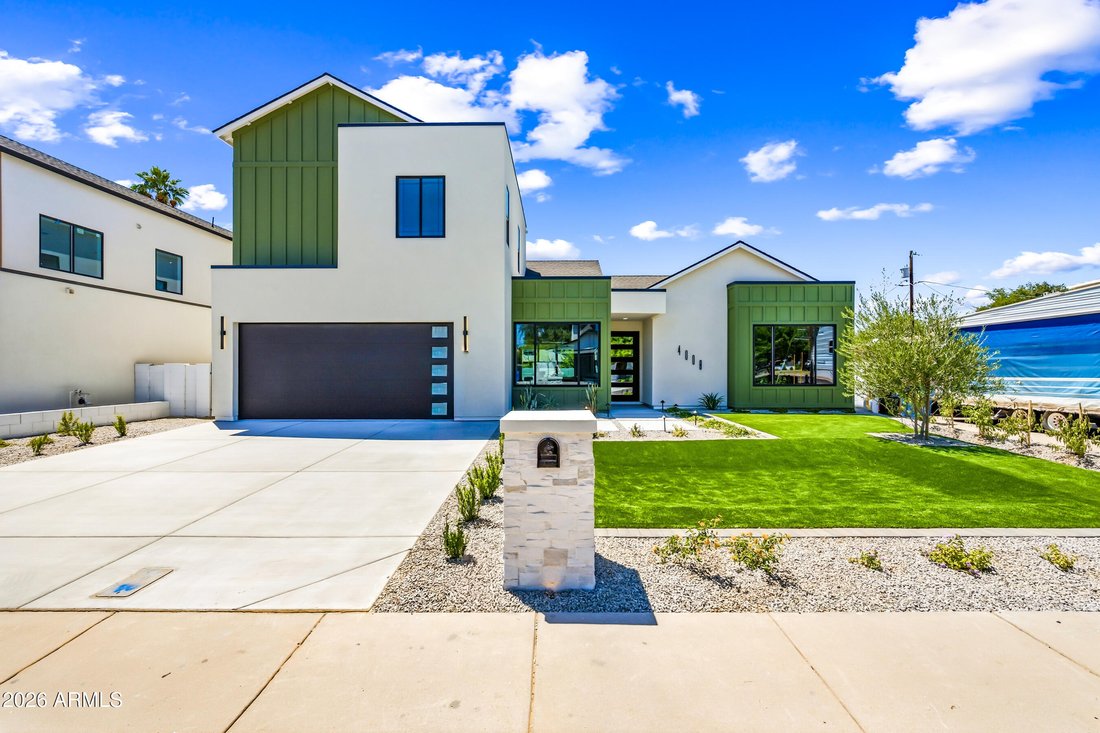
This newly completed custom spec home blends timeless design with modern luxury, showcasing soaring vaulted ceilings, abundant natural light, and an effortless open-concept floorplan. The stunning chef’s kitchen features beautiful matte brass finishes, a gas cooktop, brand-new refrigerator and microwave, ample cabinetry, and an oversized walk-in pantry designed for both functionality and style.
This newly completed custom spec home blends timeless design with modern luxury, showcasing soaring vaulted ceilings, abundant natural light, and an effortless open-concept floorplan. The stunning chef’s kitchen features beautiful matte brass finishes, a gas cooktop, brand-new refrigerator and microwave, ample cabinetry, and an oversized walk-in pantry designed for both functionality and style.
The heart of the home is the expansive great room and dining area, centered around a dramatic floor-to-ceiling limestone fireplace that anchors the space with warmth and elegance.
The thoughtfully designed split floorplan offers a luxurious downstairs primary retreat complete with dual vanities, a separate soaking tub and shower, and an exceptionally large walk-in closet. An additional downsta An additional downstairs guest suite includes its own en-suite bath and walk-in closet, perfect for visitors or multigenerational living.
Upstairs, you’ll find two additional spacious bedrooms, each with walk-in closets and private en-suite bathrooms, along with a versatile flex space ideal for a lounge, game room, media area, or home office.
Designed with comfort and efficiency in mind, the home also includes a tankless water heater and professionally designed landscaping that enhances the home’s curb appeal and outdoor living experience.
Step outside to enjoy true Arizona living with a massive covered patio overlooking the resort-style pool, spa, and tranquil water feature. A separate private patio just off the primary suite creates the perfect setting for peaceful mornings and breathtaking sunset views.
Appraised at $1.9M!
The heart of the home is the expansive great room and dining area, centered around a dramatic floor-to-ceiling limestone fireplace that anchors the space with warmth and elegance.
The thoughtfully designed split floorplan offers a luxurious downstairs primary retreat complete with dual vanities, a separate soaking tub and shower, and an exceptionally large walk-in closet. An additional downsta An additional downstairs guest suite includes its own en-suite bath and walk-in closet, perfect for visitors or multigenerational living.
Upstairs, you’ll find two additional spacious bedrooms, each with walk-in closets and private en-suite bathrooms, along with a versatile flex space ideal for a lounge, game room, media area, or home office.
Designed with comfort and efficiency in mind, the home also includes a tankless water heater and professionally designed landscaping that enhances the home’s curb appeal and outdoor living experience.
Step outside to enjoy true Arizona living with a massive covered patio overlooking the resort-style pool, spa, and tranquil water feature. A separate private patio just off the primary suite creates the perfect setting for peaceful mornings and breathtaking sunset views.
Appraised at $1.9M!
-
Art der Immobilie
Haus
-
Baujahr
2026
-
Preis/Quadratfuß
$589
Funktionen
- Pool
- Kamin
- Begehbarer Kleiderschrank
- Spielzimmer
- Office
Erkunden Sie die Gegend
4008 N 34TH Street, Phoenix, AZ 85018, Arizona, Vereinigte Staaten
Auf Google Maps anzeigen
Preis pro sqft
Niedrig
Hoch
Vor 4 Jahren beigetreten
Sie haben sich nach diesem Objekt erkundigt
Der Agent wird sich in Kürze mit Ihnen in Verbindung setzen
Gelistet von
1
Angebote
2024
Beigetreten
Besichtigung mit Sarah Richardson buchen
Wählen Sie ein Datum und ob Sie eine virtuelle oder persönliche Besichtigung mit dem Makler wünschen.
Bevorzugtes Datum
Art der Tour

Tempe - Scottsdale
6400 East McDowell Rd, Suite 160, 85282, Scottsdale, United States
Agenturprofil anzeigen
Zuletzt aktualisiert
Gestern
Erstmalig gelistet
May 13
Maklerlizenz
#BR580923000
Angebotsreferenz
2114882617968704
Angebotsstatus
Ähnliche Immobilien in der Nähe
Neue Angebote in Phoenix









Entdecken Sie mehr Häuser zum Verkauf
Phoenix, AZ, Vereinigte Staaten Immobilienarten
Phoenix, AZ, Vereinigte Staaten beliebte Suchanfragen
- Immobilien mit Pool in Phoenix, AZ, Vereinigte Staaten
- Immobilien mit Garage in Phoenix, AZ, Vereinigte Staaten
- Immobilien mit Bergblick in Phoenix, AZ, Vereinigte Staaten
- Moderne Immobilien in Phoenix, AZ, Vereinigte Staaten
- Immobilien mit Fitnessstudio in Phoenix, AZ, Vereinigte Staaten
- Gesicherte Wohnanlage Immobilien in Phoenix, AZ, Vereinigte Staaten
- Immobilien mit Balkon in Phoenix, AZ, Vereinigte Staaten
- Panorama Immobilien in Phoenix, AZ, Vereinigte Staaten
- Anlageimmobilie Immobilien in Phoenix, AZ, Vereinigte Staaten
- Immobilien mit Tennisplatz in Phoenix, AZ, Vereinigte Staaten
- Immobilien mit Weinkeller in Phoenix, AZ, Vereinigte Staaten
- Blick auf die Stadt Immobilien in Phoenix, AZ, Vereinigte Staaten
- Immobilien mit Bibliothek in Phoenix, AZ, Vereinigte Staaten
- Immobilien mit Sauna in Phoenix, AZ, Vereinigte Staaten
- Duplex Immobilien in Phoenix, AZ, Vereinigte Staaten
- Immobilien mit Golfblick in Phoenix, AZ, Vereinigte Staaten
- Immobilien auf Hügeln in Phoenix, AZ, Vereinigte Staaten
Verwandte Leitfäden & Geschichten
Das Vertrauen der führenden Makler der Welt
Die Makler hinter den außergewöhnlichsten Immobilien der Welt inserieren bei JamesEdition.
- Angebote von Sotheby's, Christie's, BARNES und Engel & Völkers
- Jedes Angebot wird vor der Veröffentlichung geprüft
- Verbinden Sie sich direkt mit verifizierten Maklern
Indem Sie fortfahren, akzeptieren Sie unsere Nutzungsbedingungen und Datenschutzrichtlinie.
brokerages we
partnered with
partnered with