$3,750,000
Alleinstehendes Einfamilienhaus Philadelphia
- 4 Schlafz.
- 5 Bäder
- 5,123 Sqft
- 1,307 Sqft lot
- Aktualisiert: August 5
-
9
Ansichten der letzten 30 Tage
- 1
- MLS#PAPH2612664
Über die Immobilie
Beschreibung wurde automatisch übersetzt.
Die Beschreibung wird in der Originalsprache angezeigt.
Introducing 139 S 24th Street, a newly constructed townhome in Fitler Square, located within the highly sought-after Greenfield School Catchment. This residence is curated through a quiet luxury approach designed for timelessness. Character is reimagined through modern architecture, with details that convey true sophistication.
Neighboring the private Fitler Club and Schuylkill River Trai
Neighboring the private Fitler Club and Schuylkill River Trai
Introducing 139 S 24th Street, a newly constructed townhome in Fitler Square, located within the highly sought-after Greenfield School Catchment. This residence is curated through a quiet luxury approach designed for timelessness. Character is reimagined through modern architecture, with details that convey true sophistication.
Neighboring the private Fitler Club and Schuylkill River Trail, the home offers 4 bedrooms, 5 bathrooms, and over 5,100 square feet of living space. The 3+ car attached garage residence blends convenience and functionality, and includes a 10-year tax abatement.
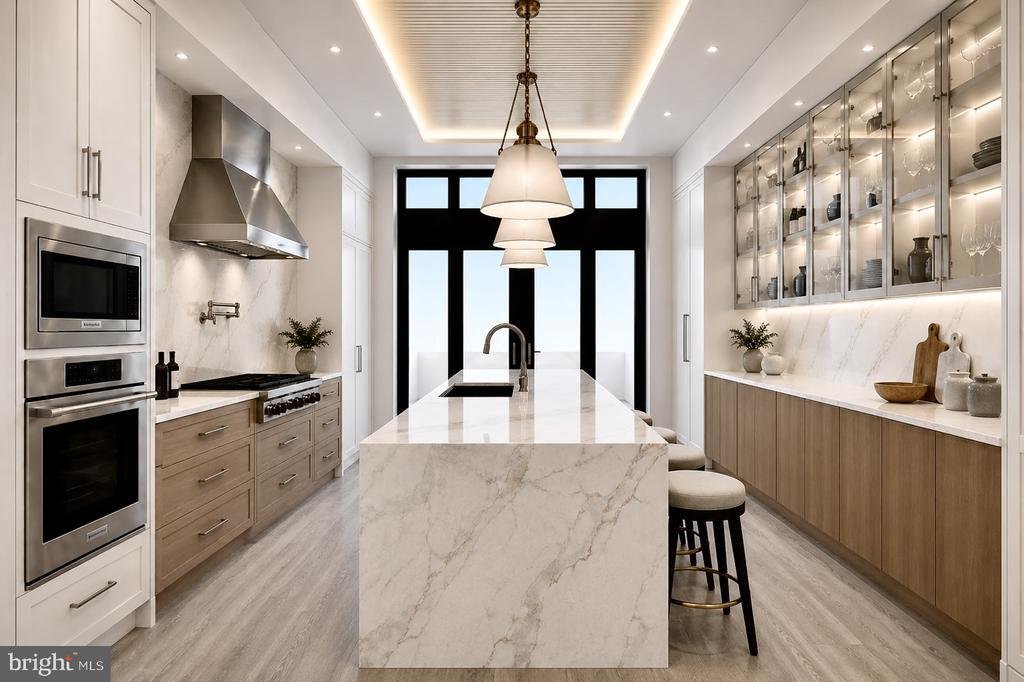
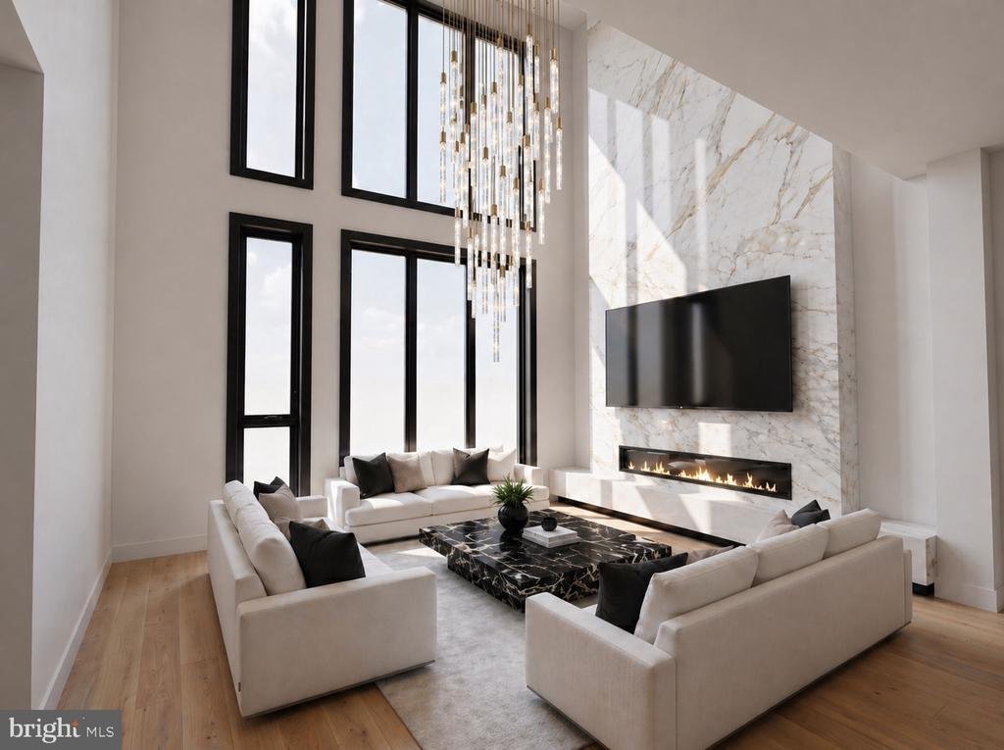
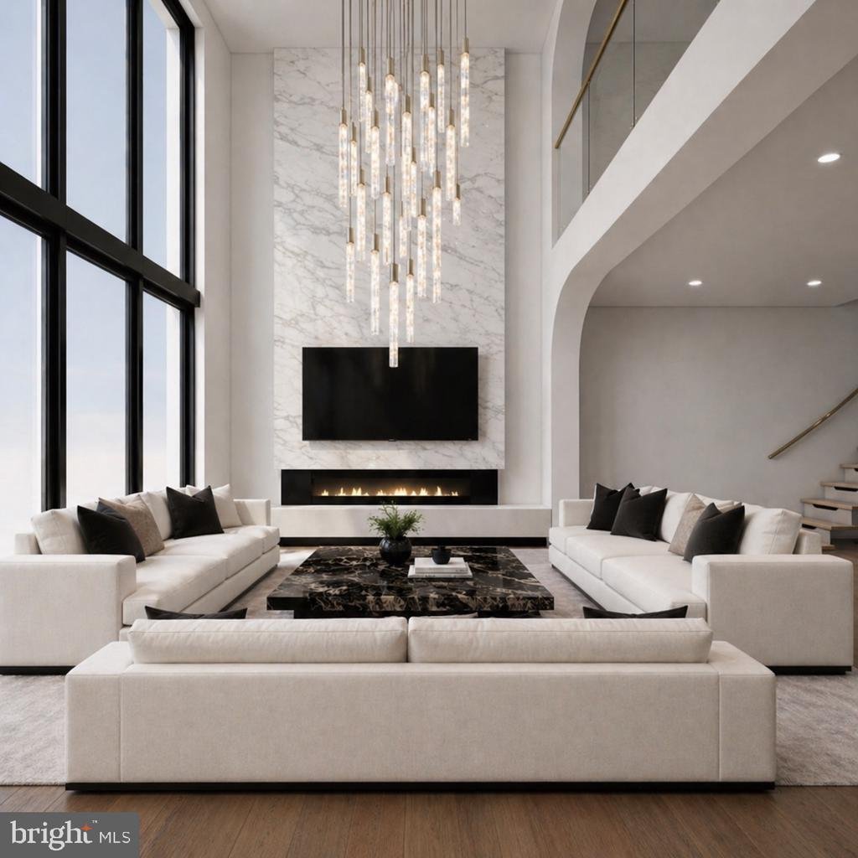
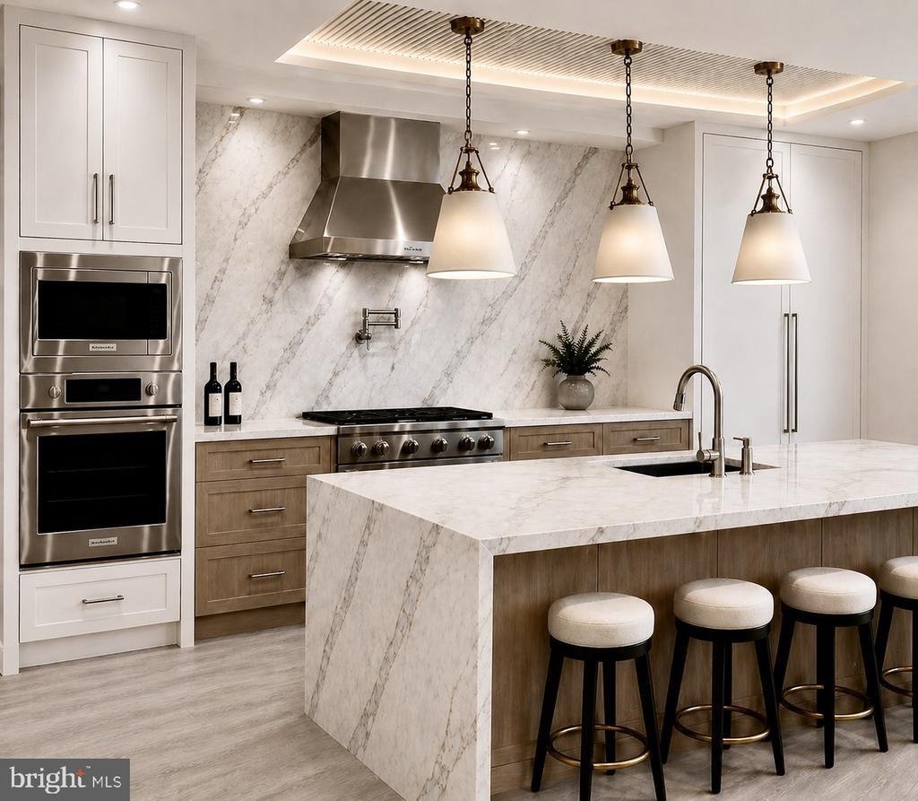
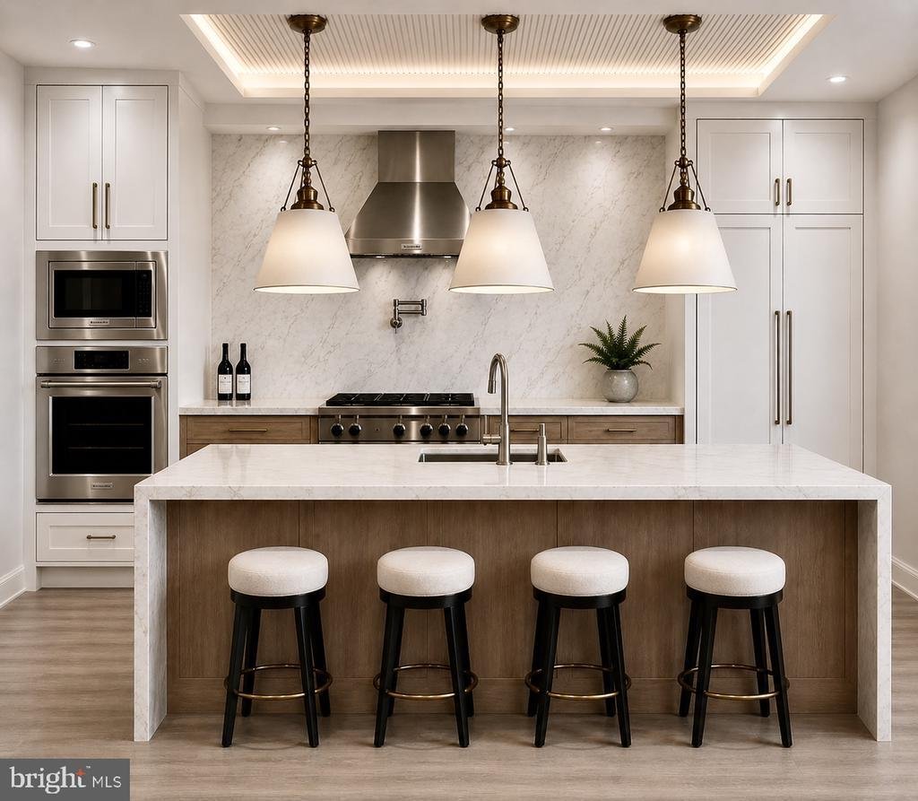
Enter via a 6-stop elevator to the second level, where a custom, award-winning Joanne Hudson-designed kitchen introduces an elevated level of craftsmanship. Showcasing 13-foot ceilings, partially exposed glass cabinetry, Sub-Zero and Wolf appliances, a large Calacatta kitchen island and backsplash, and a private deck. The layout flows effortlessly into the dining and living areas, highlighted by dramatic 20-foot floor-to-ceiling windows, a custom floor-to-ceiling marble slab fireplace, and statement lighting.
The third floor offers a flexible loft space overlooking the living area below, positioned at the front of the home and surrounded by natural light from the 20-foot ceiling drop, complete with custom built-ins and a wet bar. Toward the rear, an en-suite bedroom and generous closets provide additional comfort and privacy. The fourth floor features two additional en-suite bedrooms, each thoughtfully designed with large closets.
The entire fifth floor is dedicated to the primary suite, offering a true retreat with a fireplace, wet bar, two walk-in closets, and a spa-style bathroom with an oversized shower, soaking tub, and double vanity. A private balcony further enhances the suite.
Crowning the home is a dual-sided roof deck, designed for entertaining with a wet bar and skylight elements in the pilot house, offering unobstructed Center City skyline views to the rear and Schuylkill River views to the front.
Minutes from Rittenhouse Square, enjoy true city living with top restaurants, luxury hotels, spas, retail, premier fitness, and more.
30th Street Station is just minutes away, providing direct access to New York City in approximately 90 minutes, along with seamless connectivity to the Main Line and surrounding suburbs.
Sq Ft & taxes are the responsibility of the buyer to independently verify. Keller Williams & Megan Nicoletti do not warrant or guarantee the accuracy of any tax figures, assessments, or abatement approvals, all of which are determined solely by the City of Philadelphia. Any estimated taxes are for lender and settlement purposes only and may be based on vacant land assessment. Builder specifications, timelines, and final scope of work should be independently confirmed. Expected delivery Summer 2026. Listing information is deemed approximate and reliable, reflecting the current state of the project. Photos are architectural renderings for inspirational purposes only.
Additional Features & Upgrades:
Smart home integration including Control4 system and Lutron lighting control. Option for blackout shades in the primary suite. Roof deck designed for entertaining with the ability to incorporate a hot tub and outdoor kitchen with built-in grille. Heated floors in the primary bathroom. Temperature-controlled garage with additional refrigerator/freezer, electric vehicle charger, and option to install a car lift. Flexibility to convert part of the garage level into an additional en-suite bedroom if 3+ car parking is not required. Washer and dryer in the primary suite. Custom entry foyer cubbies available (or optional placement within the garage).
139 S 24th Street sets a new standard for modern city living
Neighboring the private Fitler Club and Schuylkill River Trail, the home offers 4 bedrooms, 5 bathrooms, and over 5,100 square feet of living space. The 3+ car attached garage residence blends convenience and functionality, and includes a 10-year tax abatement.
Enter via a 6-stop elevator to the second level, where a custom, award-winning Joanne Hudson-designed kitchen introduces an elevated level of craftsmanship. Showcasing 13-foot ceilings, partially exposed glass cabinetry, Sub-Zero and Wolf appliances, a large Calacatta kitchen island and backsplash, and a private deck. The layout flows effortlessly into the dining and living areas, highlighted by dramatic 20-foot floor-to-ceiling windows, a custom floor-to-ceiling marble slab fireplace, and statement lighting.
The third floor offers a flexible loft space overlooking the living area below, positioned at the front of the home and surrounded by natural light from the 20-foot ceiling drop, complete with custom built-ins and a wet bar. Toward the rear, an en-suite bedroom and generous closets provide additional comfort and privacy. The fourth floor features two additional en-suite bedrooms, each thoughtfully designed with large closets.
The entire fifth floor is dedicated to the primary suite, offering a true retreat with a fireplace, wet bar, two walk-in closets, and a spa-style bathroom with an oversized shower, soaking tub, and double vanity. A private balcony further enhances the suite.
Crowning the home is a dual-sided roof deck, designed for entertaining with a wet bar and skylight elements in the pilot house, offering unobstructed Center City skyline views to the rear and Schuylkill River views to the front.
Minutes from Rittenhouse Square, enjoy true city living with top restaurants, luxury hotels, spas, retail, premier fitness, and more.
30th Street Station is just minutes away, providing direct access to New York City in approximately 90 minutes, along with seamless connectivity to the Main Line and surrounding suburbs.
Sq Ft & taxes are the responsibility of the buyer to independently verify. Keller Williams & Megan Nicoletti do not warrant or guarantee the accuracy of any tax figures, assessments, or abatement approvals, all of which are determined solely by the City of Philadelphia. Any estimated taxes are for lender and settlement purposes only and may be based on vacant land assessment. Builder specifications, timelines, and final scope of work should be independently confirmed. Expected delivery Summer 2026. Listing information is deemed approximate and reliable, reflecting the current state of the project. Photos are architectural renderings for inspirational purposes only.
Additional Features & Upgrades:
Smart home integration including Control4 system and Lutron lighting control. Option for blackout shades in the primary suite. Roof deck designed for entertaining with the ability to incorporate a hot tub and outdoor kitchen with built-in grille. Heated floors in the primary bathroom. Temperature-controlled garage with additional refrigerator/freezer, electric vehicle charger, and option to install a car lift. Flexibility to convert part of the garage level into an additional en-suite bedroom if 3+ car parking is not required. Washer and dryer in the primary suite. Custom entry foyer cubbies available (or optional placement within the garage).
139 S 24th Street sets a new standard for modern city living
-
Art der Immobilie
Haus
-
Baujahr
2026
-
Preis/Quadratfuß
$731
Funktionen
Erkunden Sie die Gegend
139 S 24TH ST, PHILADELPHIA, PA 19103, Pennsylvania, Vereinigte Staaten
Auf Google Maps anzeigen
Preis pro sqft
Niedrig
Hoch
Vor 4 Jahren beigetreten
Sie haben sich nach diesem Objekt erkundigt
Der Agent wird sich in Kürze mit Ihnen in Verbindung setzen
Gelistet von
3
Angebote
2022
Beigetreten
Besichtigung mit Megan Nicoletti buchen
Wählen Sie ein Datum und ob Sie eine virtuelle oder persönliche Besichtigung mit dem Makler wünschen.
Bevorzugtes Datum
Art der Tour

Zuletzt aktualisiert
August 5
Erstmalig gelistet
May 15
Maklerlizenz
#RS355151
Angebotsreferenz
2109822111349514
Angebotsstatus
Active-bright
Ähnliche Immobilien in der Nähe
Neue Angebote in Pennsylvania





Entdecken Sie mehr Häuser zum Verkauf
Pennsylvania, Vereinigte Staaten Städte
- Häuser zum Verkauf in Shaler Township, PA, Vereinigte Staaten
- Häuser zum Verkauf in Temple, PA, Vereinigte Staaten
- Häuser zum Verkauf in 76502, TX, Vereinigte Staaten
- Häuser zum Verkauf in 15143, PA, Vereinigte Staaten
- Häuser zum Verkauf in Sewickley, PA, Vereinigte Staaten
- Häuser zum Verkauf in Gibsonia, PA, Vereinigte Staaten
- Häuser zum Verkauf in 15317, PA, Vereinigte Staaten
- Häuser zum Verkauf in Canonsburg, PA, Vereinigte Staaten
- Häuser zum Verkauf in 15044, PA, Vereinigte Staaten
- Häuser zum Verkauf in 16066, PA, Vereinigte Staaten
- Häuser zum Verkauf in 19123, PA, Vereinigte Staaten
- Häuser zum Verkauf in Cranberry Township, PA, Vereinigte Staaten
- Häuser zum Verkauf in 15217, PA, Vereinigte Staaten
- Häuser zum Verkauf in 18938, PA, Vereinigte Staaten
- Häuser zum Verkauf in Solebury, PA, Vereinigte Staaten
- Häuser zum Verkauf in 18940, PA, Vereinigte Staaten
- Häuser zum Verkauf in 19147, PA, Vereinigte Staaten
- Häuser zum Verkauf in Wrightstown Township, PA, Vereinigte Staaten
- Häuser zum Verkauf in Eagleville, PA, Vereinigte Staaten
- Häuser zum Verkauf in 15367, PA, Vereinigte Staaten
Pennsylvania, Vereinigte Staaten Immobilienarten
- Häuser zum Verkauf in Pennsylvania, Vereinigte Staaten
- Stadthäuser zum Verkauf in Pennsylvania, Vereinigte Staaten
- Land zum Verkauf in Pennsylvania, Vereinigte Staaten
- Eigentumswohnungen zum Verkauf in Pennsylvania, Vereinigte Staaten
- Farm Ranches zum Verkauf in Pennsylvania, Vereinigte Staaten
- Wohnungen zum Verkauf in Pennsylvania, Vereinigte Staaten
Pennsylvania, Vereinigte Staaten beliebte Suchanfragen
- Immobilien mit Garage in Pennsylvania, Vereinigte Staaten
- Immobilien mit Garten in Pennsylvania, Vereinigte Staaten
- Immobilien mit Fitnessstudio in Pennsylvania, Vereinigte Staaten
- Immobilien mit Pool in Pennsylvania, Vereinigte Staaten
- Immobilien mit Terrasse in Pennsylvania, Vereinigte Staaten
- Immobilien mit Balkon in Pennsylvania, Vereinigte Staaten
- Panorama Immobilien in Pennsylvania, Vereinigte Staaten
- Renoviert Immobilien in Pennsylvania, Vereinigte Staaten
- Moderne Immobilien in Pennsylvania, Vereinigte Staaten
- Immobilien mit Aufzug in Pennsylvania, Vereinigte Staaten
- Immobilien mit Bibliothek in Pennsylvania, Vereinigte Staaten
- Pferdesport Immobilien in Pennsylvania, Vereinigte Staaten
- am Wasser Immobilien in Pennsylvania, Vereinigte Staaten
- Immobilien mit Sauna in Pennsylvania, Vereinigte Staaten
- Immobilien mit Tennisplatz in Pennsylvania, Vereinigte Staaten
- Immobilien mit Kino in Pennsylvania, Vereinigte Staaten
- Immobilien mit Bergblick in Pennsylvania, Vereinigte Staaten
- Gesicherte Wohnanlage Immobilien in Pennsylvania, Vereinigte Staaten
- am Fluss Immobilien in Pennsylvania, Vereinigte Staaten
- Immobilien mit Flussblick in Pennsylvania, Vereinigte Staaten
- am See Immobilien in Pennsylvania, Vereinigte Staaten
- Immobilien mit Seeblick in Pennsylvania, Vereinigte Staaten
- Immobilien mit Hallenbad in Pennsylvania, Vereinigte Staaten
- Immobilien auf Hügeln in Pennsylvania, Vereinigte Staaten
- Luxusvilla Immobilien in Pennsylvania, Vereinigte Staaten
- Immobilien mit Weinberg in Pennsylvania, Vereinigte Staaten
- Ski-In / Ski-Out Immobilien in Pennsylvania, Vereinigte Staaten
- Immobilien mit Privatflughafen in Pennsylvania, Vereinigte Staaten
- Immobilien mit Hubschrauberlandeplatz in Pennsylvania, Vereinigte Staaten
Verwandte Leitfäden & Geschichten
Das Vertrauen der führenden Makler der Welt
Die Makler hinter den außergewöhnlichsten Immobilien der Welt inserieren bei JamesEdition.
- Angebote von Sotheby's, Christie's, BARNES und Engel & Völkers
- Jedes Angebot wird vor der Veröffentlichung geprüft
- Verbinden Sie sich direkt mit verifizierten Maklern
Indem Sie fortfahren, akzeptieren Sie unsere Nutzungsbedingungen und Datenschutzrichtlinie.
brokerages we
partnered with
partnered with