$569,990

Einfamilienhaus In Pflugerville

  • 4 Schlafz.
  • 3 Bäder
  • 2,813 Sqft
  • 7,493 Sqft lot
  • Aktualisiert: Oktober 9
  • Quelle:
    Unlock MLS (Austin Board of REALTORS)  MLS#3827011

Über die Immobilie

Beschreibung wurde automatisch übersetzt.
Die Beschreibung wird in der Originalsprache angezeigt.
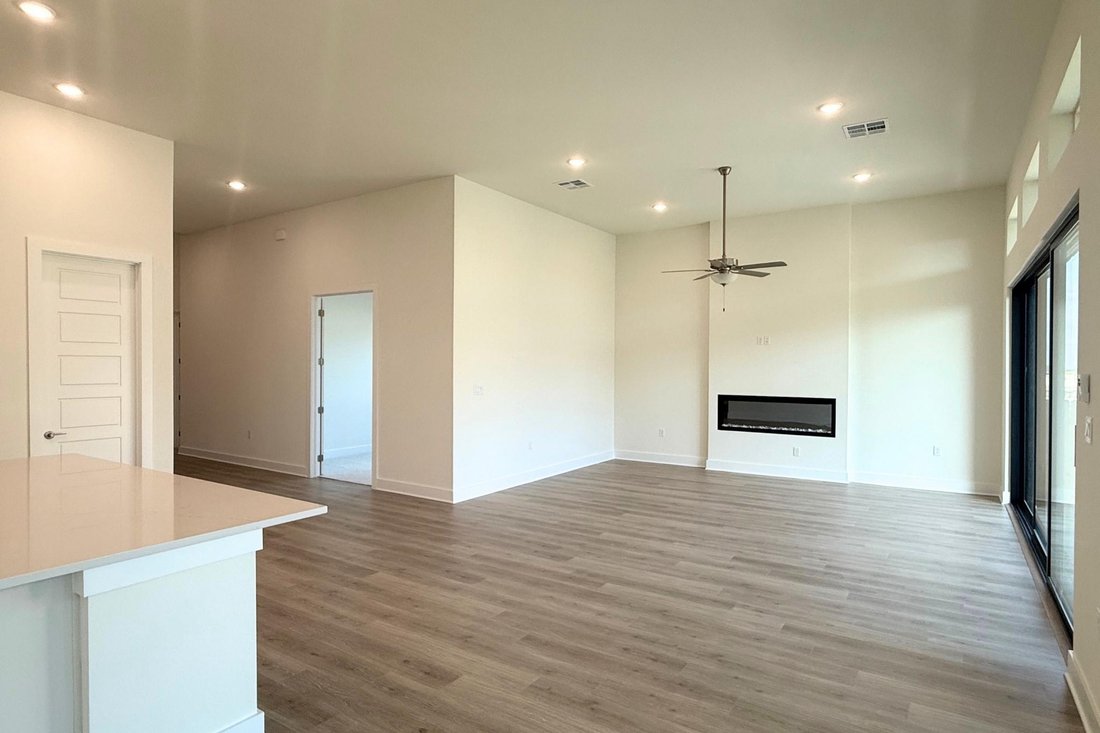
This modern 2,813sf One-Story new home is GFO Home’s striking Johnson Floor Plan. Offering 4 Bedrooms, 3 Bathrooms, Study, & spacious 3-Car Garage, located in the Newest Section of Pflugerville’s Original Master-Planned Community- The Grove at Blackhawk! An Open Concept Floor Plan with high Ceilings, beautiful light interior finishes, a Gourmet Chef’s Kitchen featuring a large Center Island, l
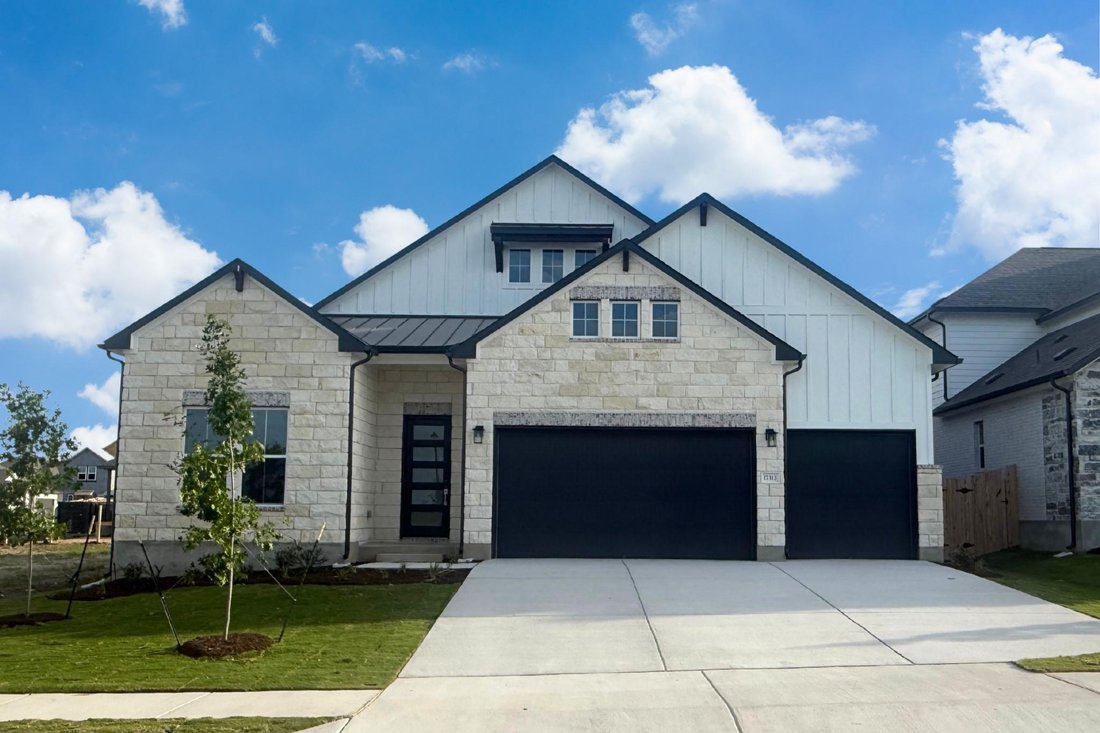
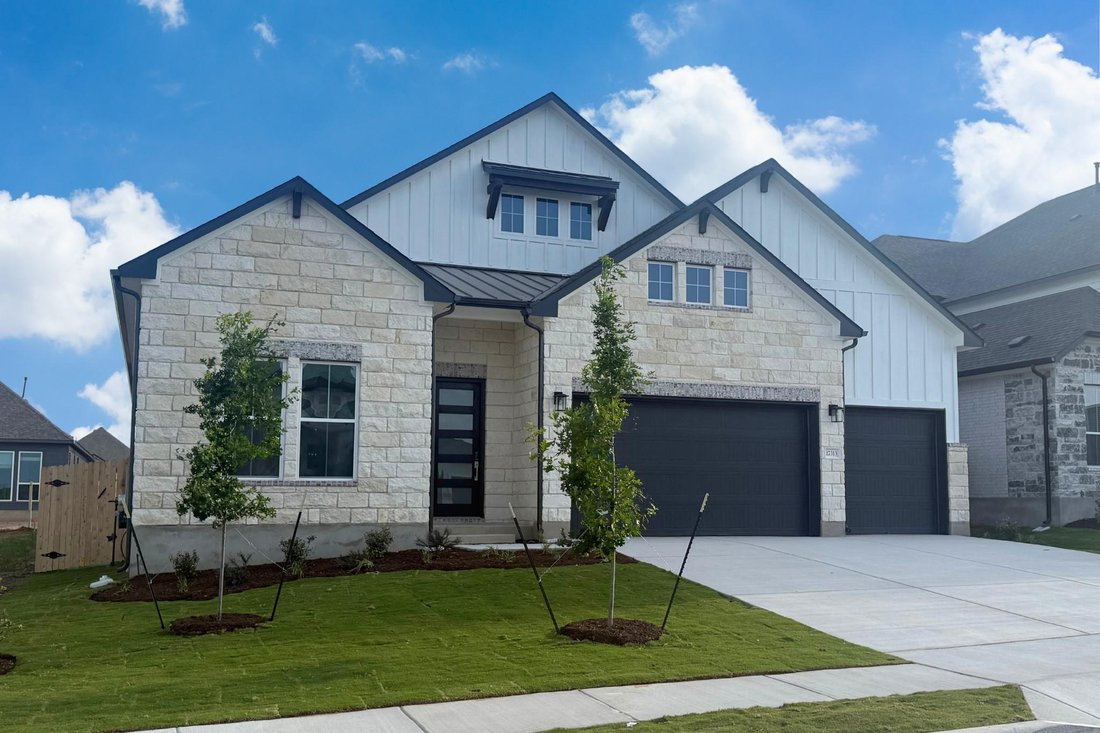
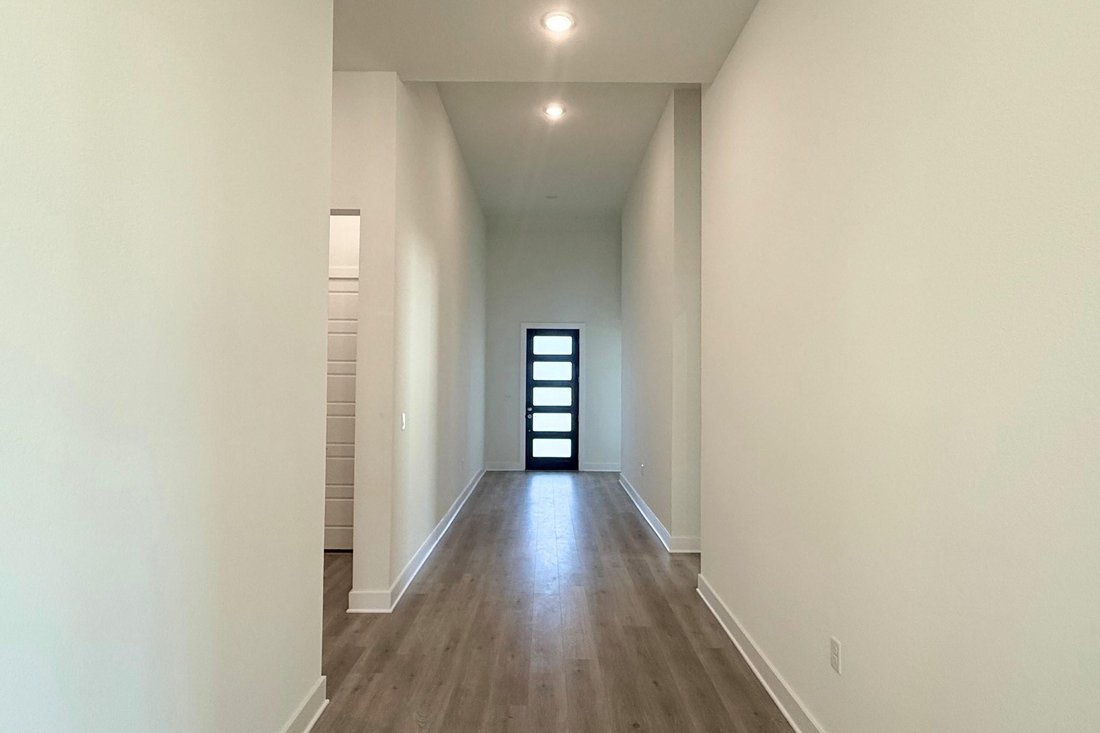
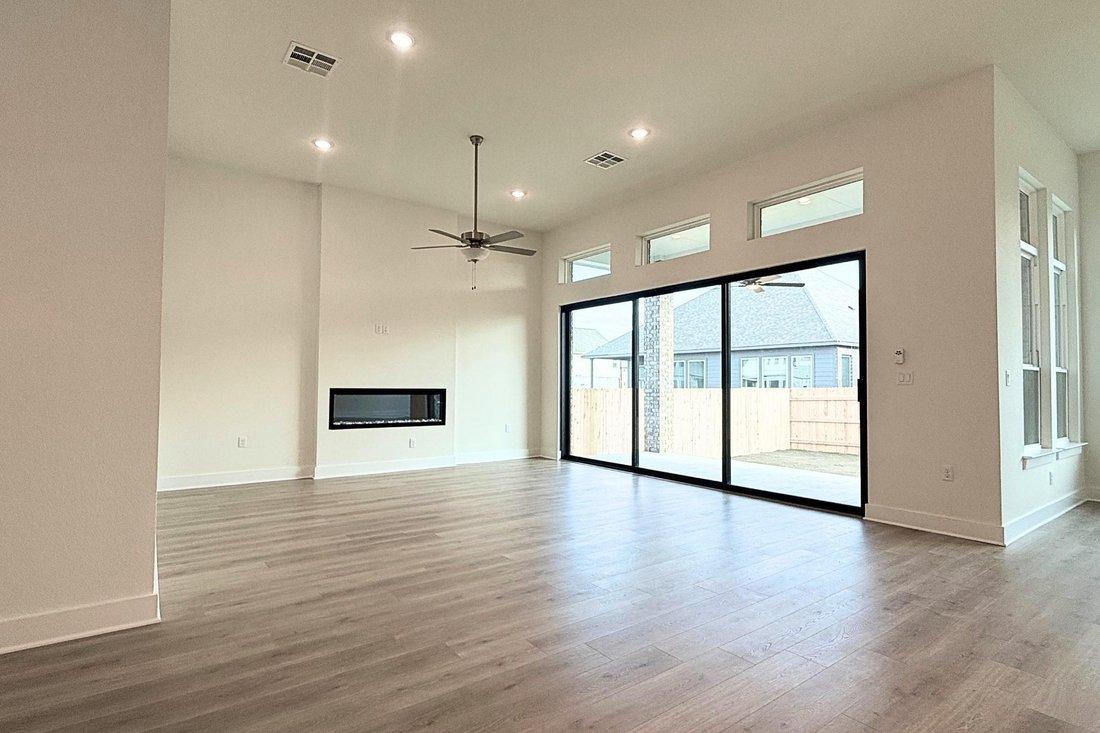
This modern 2,813sf One-Story new home is GFO Home’s striking Johnson Floor Plan. Offering 4 Bedrooms, 3 Bathrooms, Study, & spacious 3-Car Garage, located in the Newest Section of Pflugerville’s Original Master-Planned Community- The Grove at Blackhawk! An Open Concept Floor Plan with high Ceilings, beautiful light interior finishes, a Gourmet Chef’s Kitchen featuring a large Center Island, large Walk-in Pantry, attached Breakfast Room, & Open Concept Family Room with soaring 12’ ft Ceilings, contemporary 60” inch Electric Fireplace, & modern 15’ ft 3-Panel Glass Slider Doors leading to the Covered Patio & Backyard. This beautiful home features a spacious Primary Suite with a luxurious Spa-Inspired Primary Bathroom featuring separate vanities, a designer Free-Standing Tub, expansive double sized Walk-In Shower with 3-panel contemporary glass windows, & an Oversized Primary Walk-In Closet. This home has 3 additional guest bedrooms with 2 full guest bathrooms. One guest bath is a shared bathroom between 2 Guest Bedrooms featuring separate private vanity areas with a shared commode and tub shower combo, the 3rd bath is a separate full bath. Enjoy a large laundry room, mudroom area off the garage entrance, spacious 3-Car Garage with pre-plumb for a water softener and tankless water heater. Experience high-end living with GFO Home’s Johnson floor plan in Pflugerville’s Premier Master-Planned Community. This beautiful & scenic community has it all, amazing on-site amenities like 3 amenity centers, community pools, fitness center, sport courts, & much more. Conveniently located right off 130, near top employers, shopping, dining, and family fun! Zoned to Pflugerville ISD & premier schools for a top-notch education. Complete & Ready for Move-In!
…
  • Art der Immobilie

    Haus

  • Baujahr

    2026

  • Preis/Quadratfuß

    $202

Funktionen

  • Garage
  • Begehbarer Kleiderschrank
  • Pool
  • Spielplatz
  • Modern
  • Kamin
  • Fitnessstudio
  • Garten
  • Hohe Decke
Funktionen

Lot

  • Modern

Innenbereich

  • Hohe Decke
  • Kamin
  • Kücheninsel
  • Bar
  • Waschküche
  • Begehbarer Kleiderschrank
  • Fitnessstudio

Outdoor

  • Pool
  • Garage
  • Spielplatz
  • Garten

Erkunden Sie die Gegend

17313 Silverman DR, Pflugerville, Texas, Vereinigte Staaten Auf Google Maps anzeigen
Preis pro sqft
Niedrig
Hoch

126 weitere Einträge in Pflugerville anzeigen

Riverway Properties - Houston

Vor 11 Monaten beigetreten
Ihre Nachricht
Sie haben sich nach diesem Objekt erkundigt

Der Agent wird sich in Kürze mit Ihnen in Verbindung setzen

Gelistet von

Riverway Properties - Houston
Texas, United States
Agenturprofil anzeigen
23
Angebote
2025
Beigetreten

Besichtigung mit the agent buchen

Wählen Sie ein Datum und ob Sie eine virtuelle oder persönliche Besichtigung mit dem Makler wünschen.

In-person tour
Bevorzugtes Datum
Art der Tour
Riverway Properties - Houston
Houston, Texas, United States
Agenturprofil anzeigen
Zuletzt aktualisiert
Oktober 9
Erstmalig gelistet
Februar 19
Angebotsreferenz
3827011
Angebotsstatus
Anruf

Telefonanruf starten mit:

Hallo, ich rufe wegen der Immobilie mit der Referenz 3827011 an, die ich auf JamesEdition gefunden habe.

Nach dem Anruf geben wir Ihre Kontaktdaten an den Agenten weiter, um die Kommunikation zu erleichtern.

brokerages we
partnered with