

$880,000
Freistehendes Einfamilienhaus Peyton
- 4 Schlafz.
- 4 Bäder
- 3,245 Sqft
- 22,652 Sqft lot
- Aktualisiert: August 5
- 1
- MLS#6384751
Über die Immobilie
Beschreibung wurde automatisch übersetzt.
Die Beschreibung wird in der Originalsprache angezeigt.
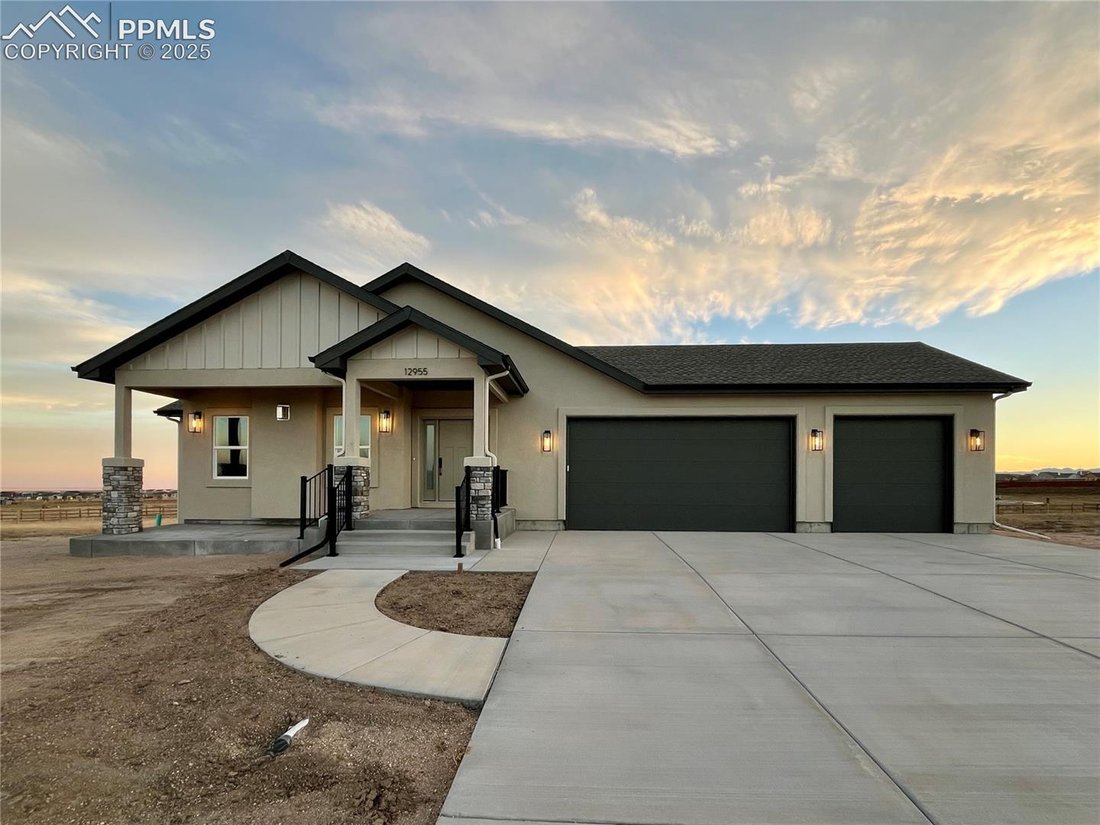
BUILDER INCENTIVE! For a limited time, ADD A DETACHED RV GARAGE AT BUILDER COST—a great opportunity to add this highly desirable feature to this half-acre homesite at builder pricing. This brand new Hi-Point Home Builders masterpiece blends luxury, comfort, and everyday convenience. Featuring Craftsman-style stucco architecture and a welcoming front porch, the home makes a striking first impressio
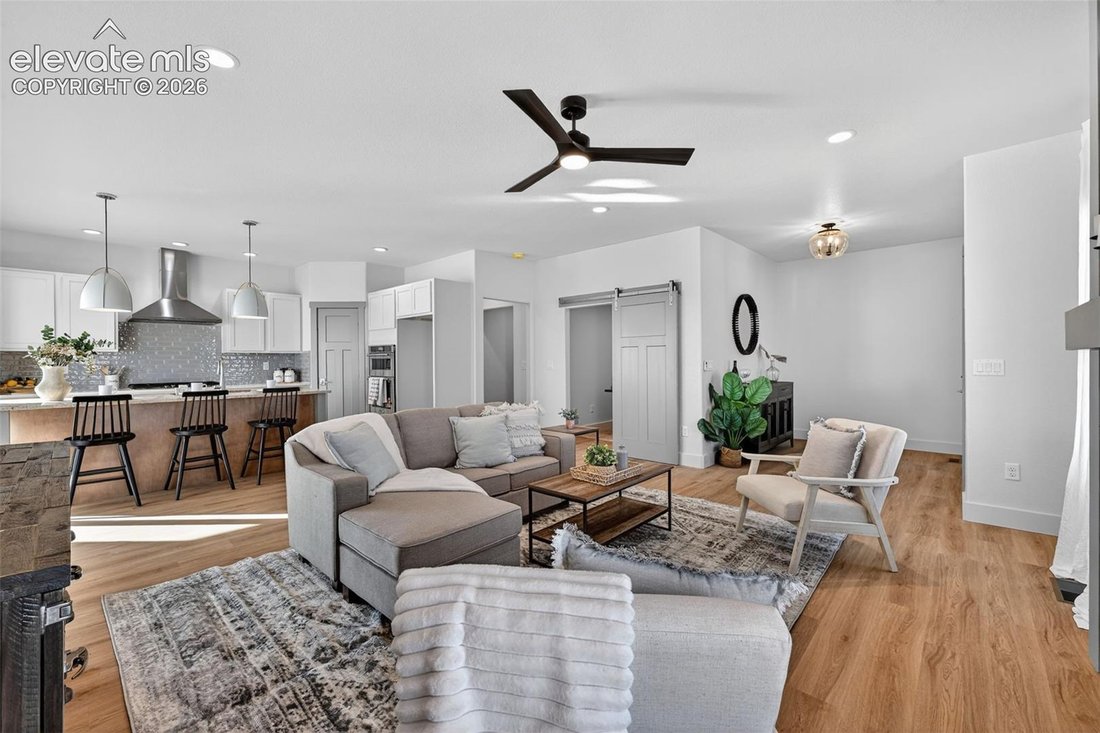
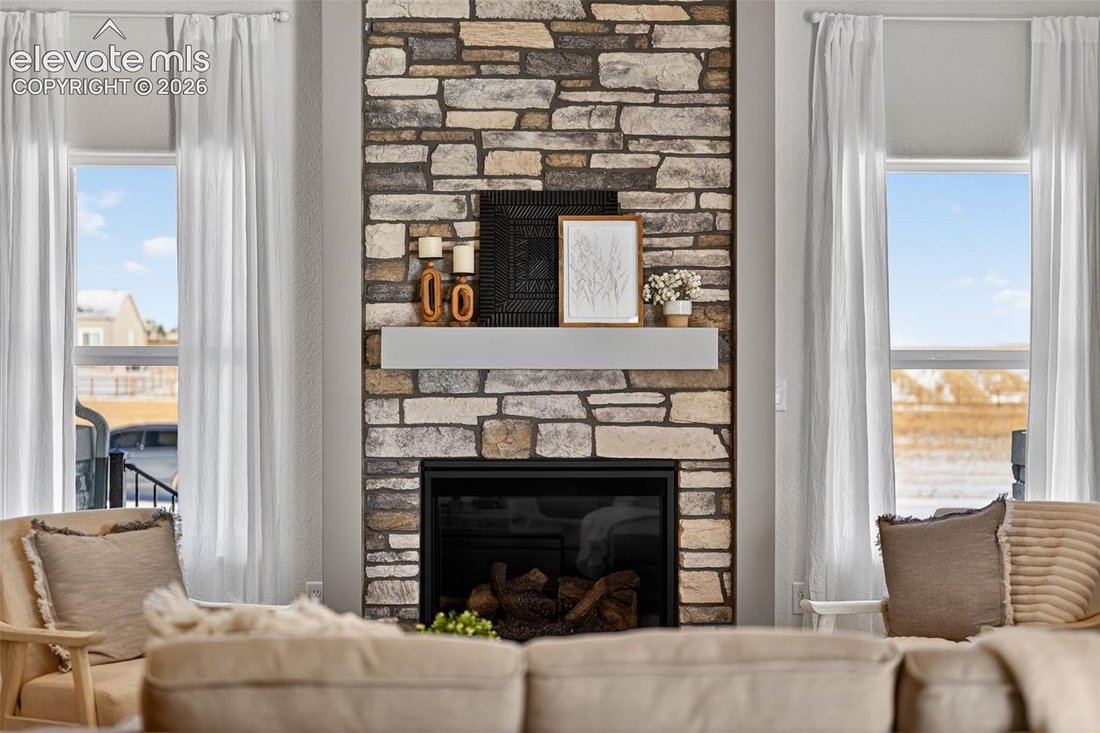
BUILDER INCENTIVE! For a limited time, ADD A DETACHED RV GARAGE AT BUILDER COST—a great opportunity to add this highly desirable feature to this half-acre homesite at builder pricing. This brand new Hi-Point Home Builders masterpiece blends luxury, comfort, and everyday convenience. Featuring Craftsman-style stucco architecture and a welcoming front porch, the home makes a striking first impression. The open-concept great room flows seamlessly into a modern, entertainer-ready kitchen, creating the ideal space for family gatherings and entertaining. The sunlit dining room, with windows on three sides, opens to a generous deck—perfect for indoor-outdoor living and enjoying mountain views. The primary suite is a private retreat with mountain views, its own private deck, dual vanities, a spa-style shower, and an expansive walk-in closet designed for relaxation. A secondary bedroom with a walk-in closet and full bath access offers comfort and scenic views for family or guests. A main-level tech office provides a quiet space for working from home or studying, while the mudroom with bench seating, cubbies, and hooks keeps everyday life organized. The finished basement expands living space with a large family/rec room, half bath, and two additional bedrooms connected by a private full bath—ideal for guests, teens, or a second home office. The attached three-car garage offers ample room for vehicles and storage, with the opportunity to ADD A DETACHED RV GARAGE AT BUILDER COST—perfect for an RV, boat, workshop, or hobby space. Located in the sought-after Meridian Ranch neighborhood, enjoy a 42,000-square-foot recreation center with indoor/outdoor pools, fitness equipment, sports programs, more than 24 miles of trails, and numerous parks. Rarely does a new home offer this combination of a half-acre homesite, luxury finishes, and the opportunity to add a detached RV garage. Don’t miss the opportunity to make it yours!
-
Art der Immobilie
Haus
-
Baujahr
2025
-
Preis/Quadratfuß
$271
Funktionen
- Garage
- Kamin
- Begehbarer Kleiderschrank
- Bergblick
- Fitnessstudio
- Panorama
- Office
- Keller
Erkunden Sie die Gegend
12955 Sunrise Ridge Drive, Peyton, CO 80831, Elbert County, Colorado, Vereinigte Staaten
Auf Google Maps anzeigen
Preis pro sqft
Niedrig
Hoch
Vor 4 Jahren beigetreten
Sie haben sich nach diesem Objekt erkundigt
Der Agent wird sich in Kürze mit Ihnen in Verbindung setzen
Gelistet von
3
Angebote
2022
Beigetreten
Besichtigung mit Tammi Stuart buchen
Wählen Sie ein Datum und ob Sie eine virtuelle oder persönliche Besichtigung mit dem Makler wünschen.
Bevorzugtes Datum
Art der Tour

Downtown Colorado Springs
25 N. Spruce Street, Suite 200, 80905, Colorado Springs, United States
Agenturprofil anzeigen
Zuletzt aktualisiert
August 5
Erstmalig gelistet
Apr 22, 2025
Angebotsreferenz
1978276458718144
Angebotsstatus
Ähnliche Immobilien in der Nähe
Neue Angebote in Colorado




Entdecken Sie mehr Häuser zum Verkauf
Colorado, Vereinigte Staaten Städte
- Häuser zum Verkauf in Arapahoe County, CO, Vereinigte Staaten
- Häuser zum Verkauf in Boulder, CO, Vereinigte Staaten
- Häuser zum Verkauf in Evergreen, CO, Vereinigte Staaten
- Häuser zum Verkauf in Colorado Springs, CO, Vereinigte Staaten
- Häuser zum Verkauf in Castle Rock, CO, Vereinigte Staaten
- Häuser zum Verkauf in Fort Collins, CO, Vereinigte Staaten
- Häuser zum Verkauf in 81611, CO, Vereinigte Staaten
- Häuser zum Verkauf in Aspen, CO, Vereinigte Staaten
- Häuser zum Verkauf in 80455, CO, Vereinigte Staaten
- Häuser zum Verkauf in 80304, CO, Vereinigte Staaten
- Häuser zum Verkauf in Longmont, CO, Vereinigte Staaten
- Häuser zum Verkauf in Parker, CO, Vereinigte Staaten
- Häuser zum Verkauf in 80108, CO, Vereinigte Staaten
- Häuser zum Verkauf in Berthoud, CO, Vereinigte Staaten
- Häuser zum Verkauf in 80424, CO, Vereinigte Staaten
- Häuser zum Verkauf in Breckenridge, CO, Vereinigte Staaten
- Häuser zum Verkauf in Steamboat Springs, CO, Vereinigte Staaten
- Häuser zum Verkauf in 80487, CO, Vereinigte Staaten
- Häuser zum Verkauf in 81657, CO, Vereinigte Staaten
- Häuser zum Verkauf in Vail, CO, Vereinigte Staaten
Colorado, Vereinigte Staaten Immobilienarten
- Häuser zum Verkauf in Colorado, Vereinigte Staaten
- Eigentumswohnungen zum Verkauf in Colorado, Vereinigte Staaten
- Land zum Verkauf in Colorado, Vereinigte Staaten
- Wohnungen zum Verkauf in Colorado, Vereinigte Staaten
- Stadthäuser zum Verkauf in Colorado, Vereinigte Staaten
- Farm Ranches zum Verkauf in Colorado, Vereinigte Staaten
- Villen zum Verkauf in Colorado, Vereinigte Staaten
Colorado, Vereinigte Staaten beliebte Suchanfragen
- Immobilien mit Bergblick in Colorado, Vereinigte Staaten
- Immobilien mit Garten in Colorado, Vereinigte Staaten
- Immobilien mit Fitnessstudio in Colorado, Vereinigte Staaten
- Panorama Immobilien in Colorado, Vereinigte Staaten
- Immobilien mit Terrasse in Colorado, Vereinigte Staaten
- Renoviert Immobilien in Colorado, Vereinigte Staaten
- Immobilien mit Aufzug in Colorado, Vereinigte Staaten
- Pferdesport Immobilien in Colorado, Vereinigte Staaten
- Immobilien mit Sauna in Colorado, Vereinigte Staaten
- am Wasser Immobilien in Colorado, Vereinigte Staaten
- Gesicherte Wohnanlage Immobilien in Colorado, Vereinigte Staaten
- Ski-In / Ski-Out Immobilien in Colorado, Vereinigte Staaten
- am Fluss Immobilien in Colorado, Vereinigte Staaten
- Immobilien mit Bibliothek in Colorado, Vereinigte Staaten
- Blick auf die Stadt Immobilien in Colorado, Vereinigte Staaten
- Immobilien mit Seeblick in Colorado, Vereinigte Staaten
- am See Immobilien in Colorado, Vereinigte Staaten
- Immobilien auf Hügeln in Colorado, Vereinigte Staaten
- Immobilien in hohen Höhen in Colorado, Vereinigte Staaten
- Immobilien mit Hallenbad in Colorado, Vereinigte Staaten
- Immobilien mit Weinberg in Colorado, Vereinigte Staaten
- Luxusvilla Immobilien in Colorado, Vereinigte Staaten
- Immobilien mit Privatflughafen in Colorado, Vereinigte Staaten
- am Strand Immobilien in Colorado, Vereinigte Staaten
- Immobilien mit Ozeanblick in Colorado, Vereinigte Staaten
Verwandte Leitfäden & Geschichten
Das Vertrauen der führenden Makler der Welt
Die Makler hinter den außergewöhnlichsten Immobilien der Welt inserieren bei JamesEdition.
- Angebote von Sotheby's, Christie's, BARNES und Engel & Völkers
- Jedes Angebot wird vor der Veröffentlichung geprüft
- Verbinden Sie sich direkt mit verifizierten Maklern
Indem Sie fortfahren, akzeptieren Sie unsere Nutzungsbedingungen und Datenschutzrichtlinie.
brokerages we
partnered with
partnered with