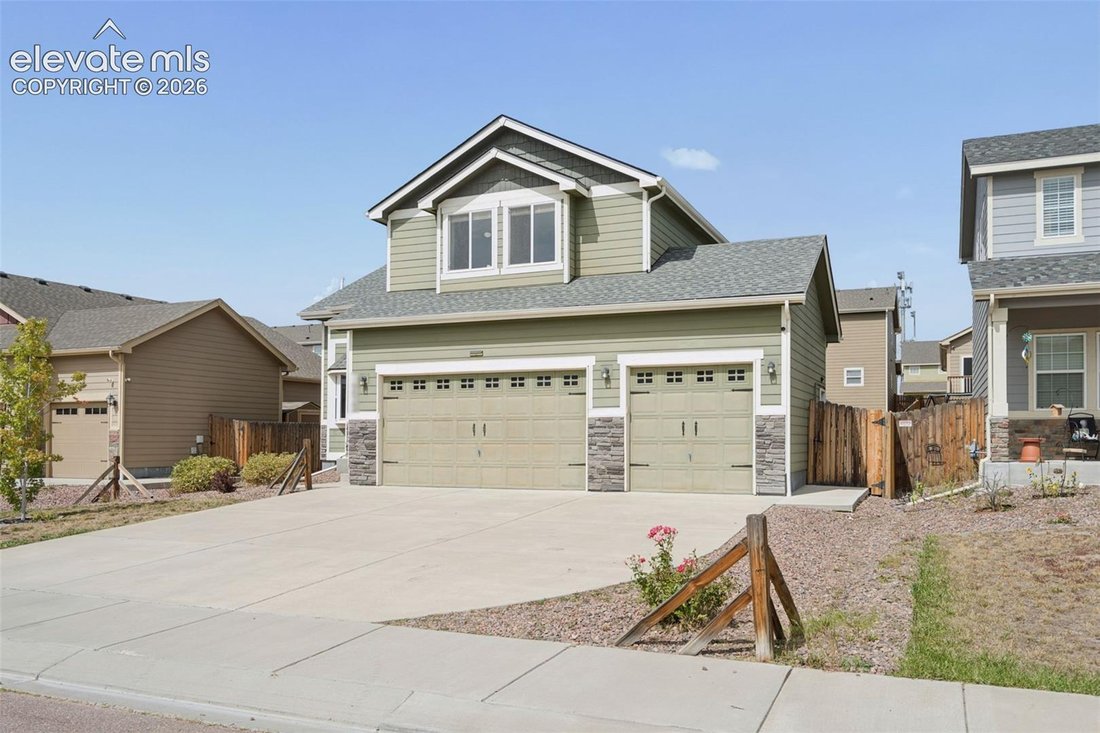
$525,000
Freistehendes Einfamilienhaus Mit 3 Schlafzimmern
- 3 Schlafz.
- 4 Bäder
- 6,534 Sqft lot
- Aktualisiert: September 25
- MLS#5059835
Über die Immobilie
Beschreibung wurde automatisch übersetzt.
Die Beschreibung wird in der Originalsprache angezeigt.
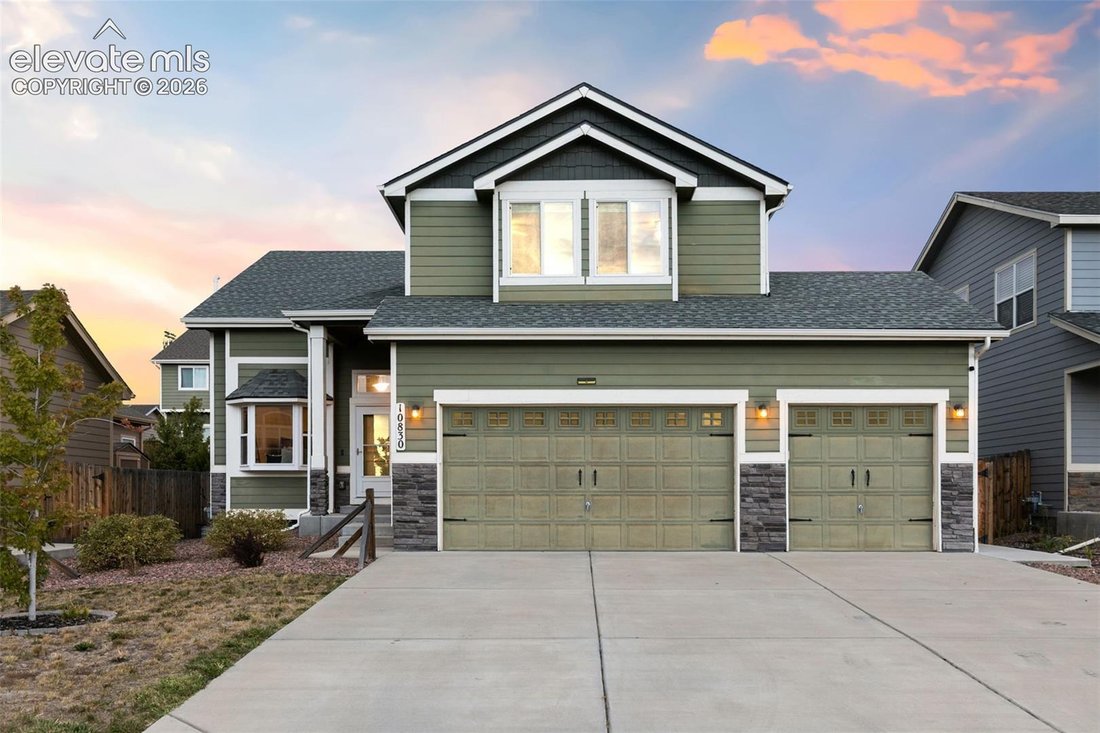
Vaulted ceilings, abundant natural light, and an oversized kitchen give this home an open, comfortable feel from the moment you walk in. Designed around everyday gathering, the kitchen offers granite countertops, oak hardwood floors, a large breakfast bar, dedicated coffee bar, walk-in pantry, and plenty of room for cooking, storage, and entertaining. The hardwood continues through the dining area
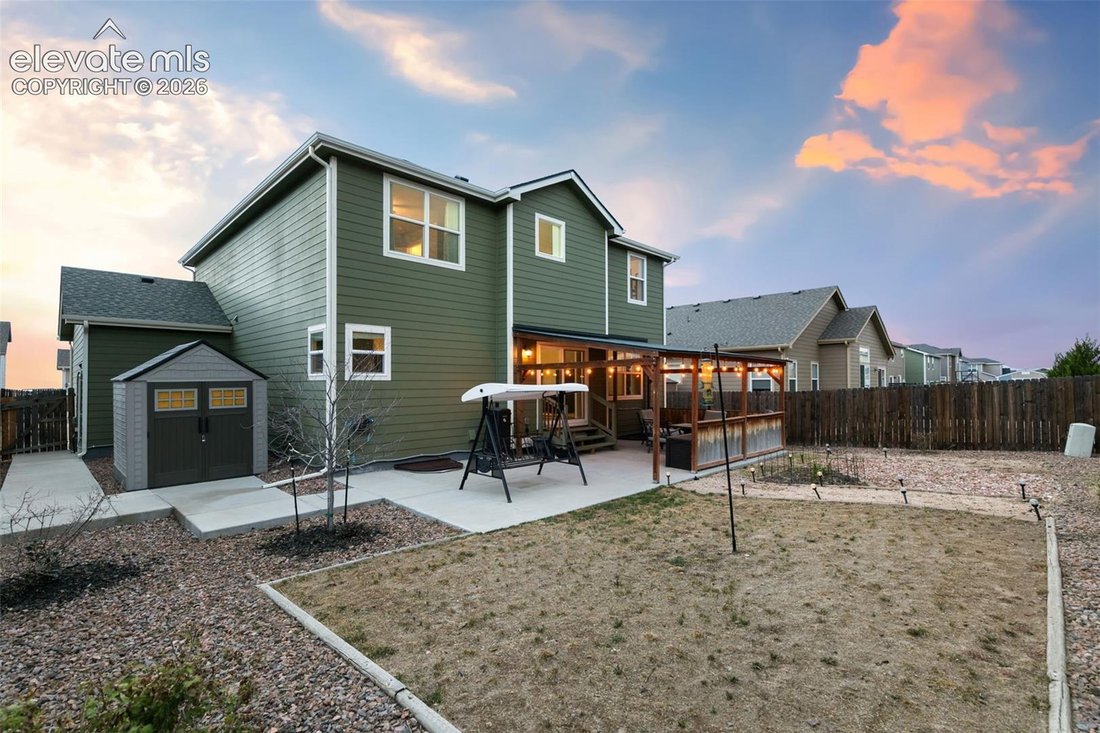
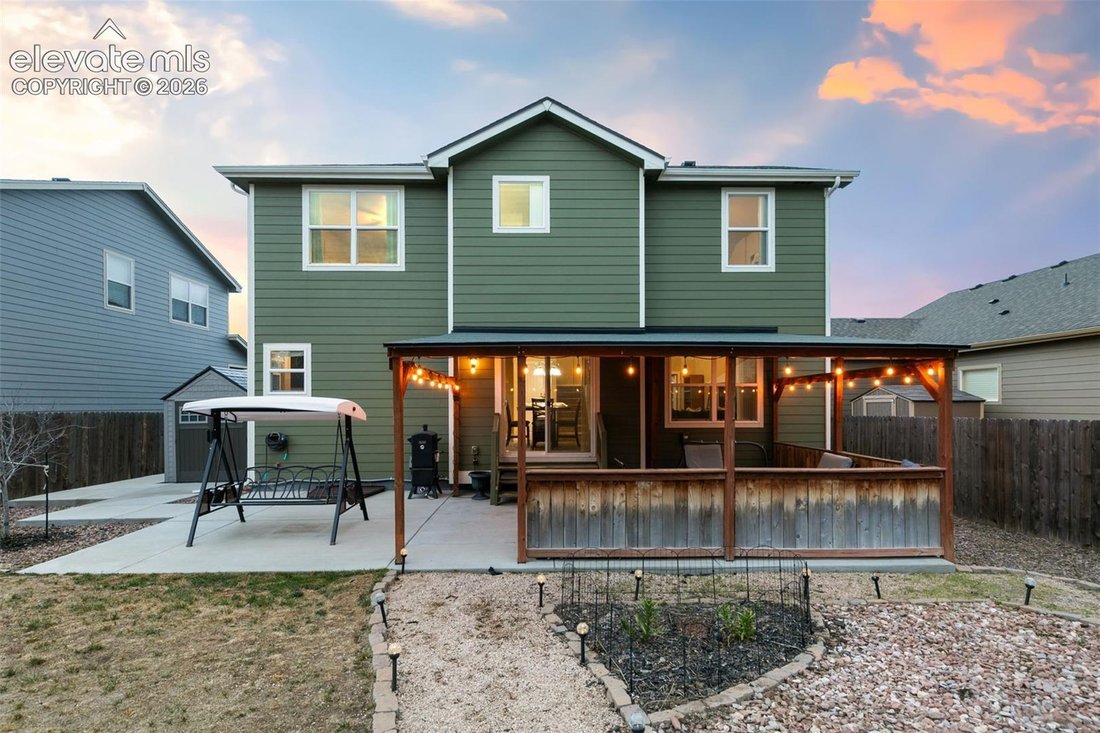
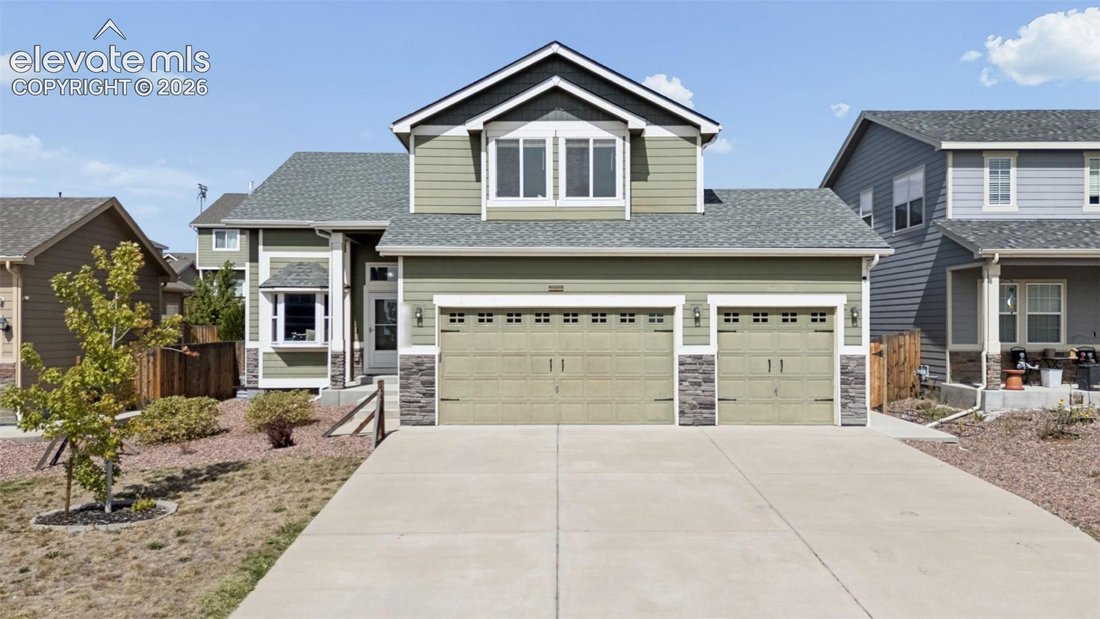
Vaulted ceilings, abundant natural light, and an oversized kitchen give this home an open, comfortable feel from the moment you walk in. Designed around everyday gathering, the kitchen offers granite countertops, oak hardwood floors, a large breakfast bar, dedicated coffee bar, walk-in pantry, and plenty of room for cooking, storage, and entertaining. The hardwood continues through the dining area, tying the open-concept spaces together while maintaining distinct places to gather. The floorplan offers flexibility with three separate living rooms located throughout the home. A true flex room is currently arranged as a home gym and could easily transition into a fourth bedroom, hobby room, or guest area. Upstairs, three bedrooms and a loft are grouped on the same level. The primary suite includes a spacious walk-in closet and 5-piece bath, while the loft provides another adaptable space for work, play, or relaxing. The backyard extends the home’s living space outdoors with a covered patio finished with bistro lighting and power in place for a hot tub. An extended patio provides additional room for grilling and entertaining, then continues with a wraparound walkway to the garage. The southern-exposure driveway is especially practical during Colorado winters, and 8-foot overhead garage doors provide added clearance and versatility. The location keeps daily conveniences and recreation close at hand. Falcon Middle School is within walking distance, with grocery stores, shopping, and Antler Creek Golf Course nearby. Highway 24 makes commuting toward Peterson and Schriever Space Force Bases convenient, while Black Forest Section 16 offers popular trails for hiking, mountain biking, and enjoying the outdoors.
-
Art der Immobilie
Haus
-
Baujahr
2016
Funktionen
- Garage
- Begehbarer Kleiderschrank
- Fitnessstudio
- Whirlpool
- Waschtrockner
- Bar
- Keller
Erkunden Sie die Gegend
10830 Scenic Brush Drive, Peyton, CO 80831, Colorado, Vereinigte Staaten
Auf Google Maps anzeigen
Preis pro sqft
Niedrig
Hoch
Vor 4 Jahren beigetreten
Sie haben sich nach diesem Objekt erkundigt
Der Agent wird sich in Kürze mit Ihnen in Verbindung setzen
Gelistet von
Better Homes and Gardens Real Estate Kenney & Company
Colorado, United States
Agenturprofil anzeigen
52
Angebote
2023
Beigetreten
Besichtigung mit the agent buchen
Wählen Sie ein Datum und ob Sie eine virtuelle oder persönliche Besichtigung mit dem Makler wünschen.
Bevorzugtes Datum
Art der Tour
Better Homes and Gardens Real Estate Kenney & Company
Colorado Springs, Colorado, United States
Agenturprofil anzeigen
Zuletzt aktualisiert
September 25
Erstmalig gelistet
September 25
Angebotsreferenz
2nnpnp
Ähnliche Immobilien in der Nähe
Neue Angebote in Peyton





Entdecken Sie mehr Häuser zum Verkauf
Peyton, CO, Vereinigte Staaten Immobilienarten
Peyton, CO, Vereinigte Staaten beliebte Suchanfragen
- Immobilien mit Offene Küche in Peyton, CO, Vereinigte Staaten
- Immobilien mit Terrasse in Peyton, CO, Vereinigte Staaten
- Immobilien mit Balkon in Peyton, CO, Vereinigte Staaten
- Neubauten Immobilien in Peyton, CO, Vereinigte Staaten
- Anlageimmobilie Immobilien in Peyton, CO, Vereinigte Staaten
- Immobilien mit Kino in Peyton, CO, Vereinigte Staaten
- Immobilien mit Hallenbad in Peyton, CO, Vereinigte Staaten
- Immobilien mit Golfblick in Peyton, CO, Vereinigte Staaten
Verwandte Leitfäden & Geschichten
Das Vertrauen der führenden Makler der Welt
Die Makler hinter den außergewöhnlichsten Immobilien der Welt inserieren bei JamesEdition.
- Angebote von Sotheby's, Christie's, BARNES und Engel & Völkers
- Jedes Angebot wird vor der Veröffentlichung geprüft
- Verbinden Sie sich direkt mit verifizierten Maklern
Indem Sie fortfahren, akzeptieren Sie unsere Nutzungsbedingungen und Datenschutzrichtlinie.
brokerages we
partnered with
partnered with