$2,660,196
Außergewöhnliche Provenzalische Bastide Von 345 M² Mit Panoramablick Zum Verkauf In Peymeinade (06530)
- 8 Schlafz.
- 5 Bäder
- 3,709 Sqft
- 1.85 Ac lot
- Aktualisiert: Gestern
Über die Immobilie
Beschreibung wurde automatisch übersetzt.
Die Beschreibung wird in der Originalsprache angezeigt.
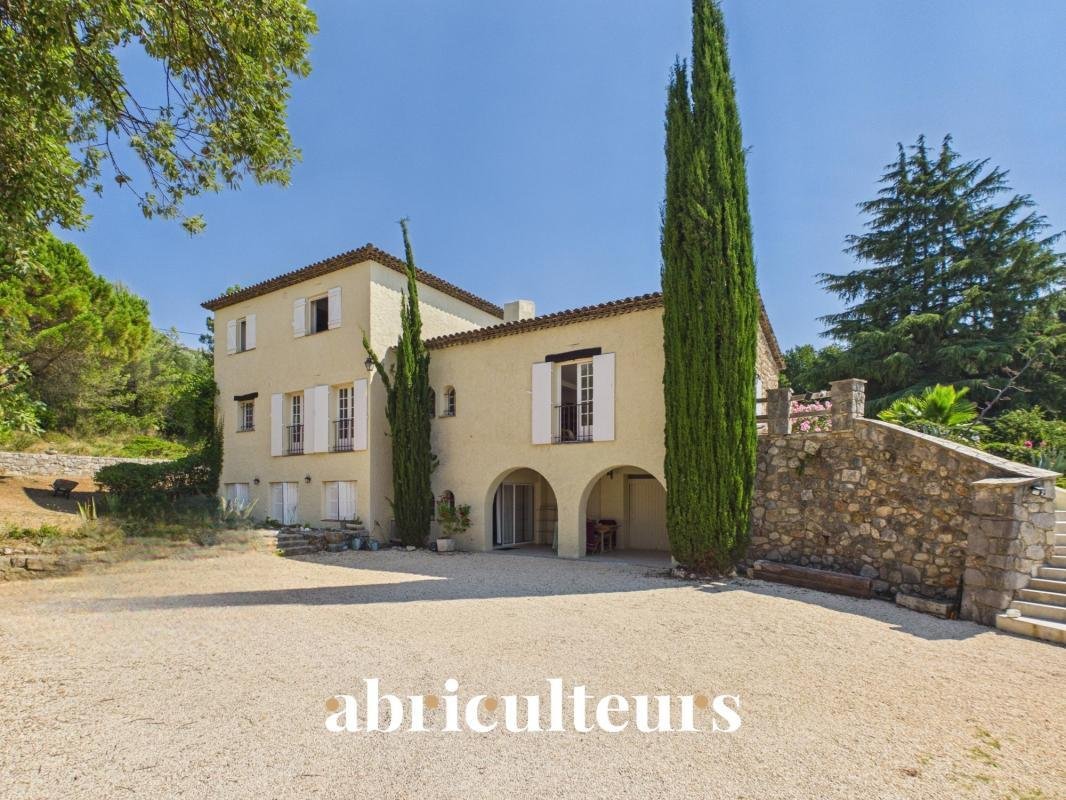
Abriculteurs is pleased to present this exceptional renovated Provençal bastide of approximately 345 m² of living space, with over 559 m² of total floor area, located in Peymeinade in a quiet, elevated, and sought-after residential area.
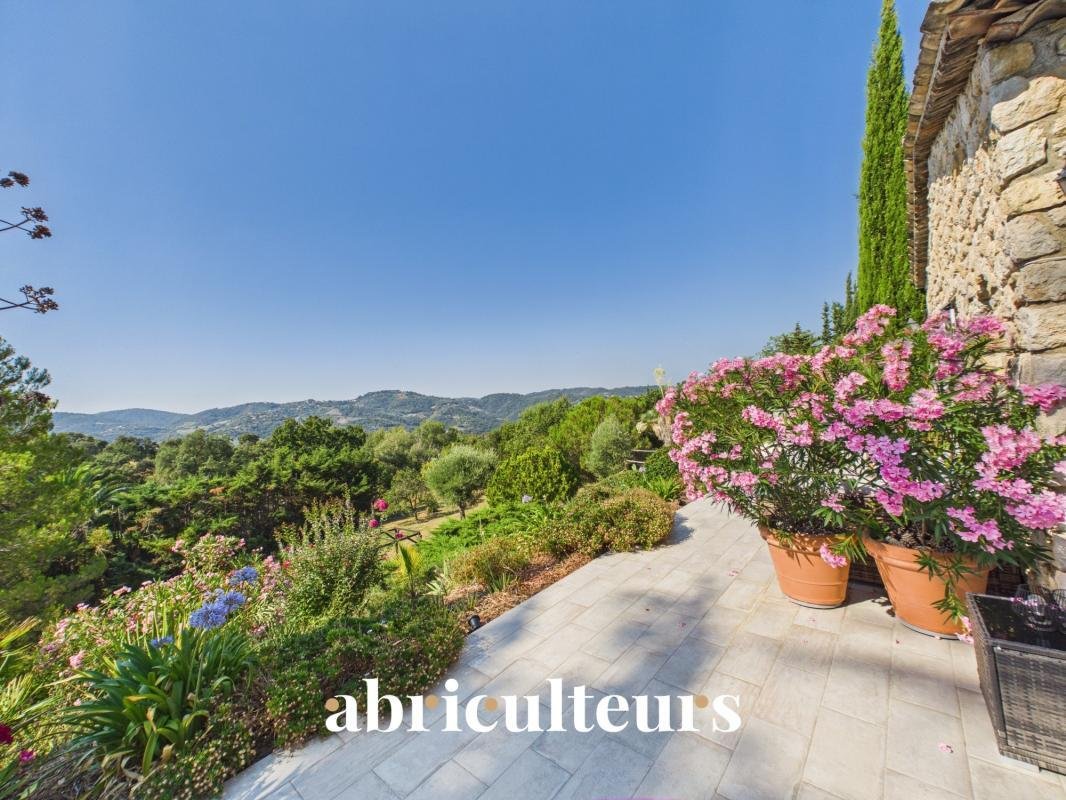
Nestled in the heart of the hills of the Cannes hinterland, this property enjoys a privileged setting with a remarkable panoramic view of the mountains,
Nestled in the heart of the hills of the Cannes hinterland, this property enjoys a privileged setting with a remarkable panoramic view of the mountains,
Abriculteurs is pleased to present this exceptional renovated Provençal bastide of approximately 345 m² of living space, with over 559 m² of total floor area, located in Peymeinade in a quiet, elevated, and sought-after residential area.
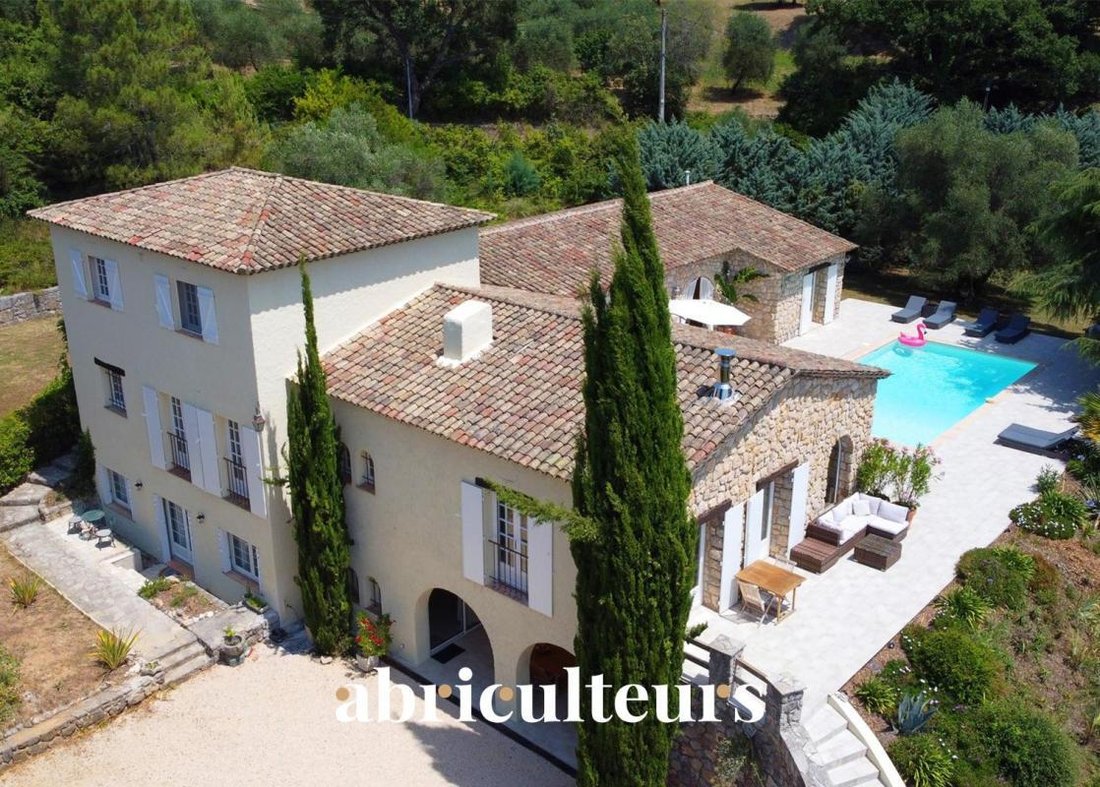
Nestled in the heart of the hills of the Cannes hinterland, this property enjoys a privileged setting with a remarkable panoramic view of the mountains, surrounding hills, and the nearby nature reserve. Its south-facing exposure, lack of direct overlooking neighbors, and location in the middle of a landscaped plot of about 7,448 m² create a rare atmosphere that is both intimate, bright, and open to nature.
The bastide stands out for its particularly flexible layout, ideal for a large family residence, a vacation home with independent spaces, or a high-end lodging business such as guest rooms, holiday cottages, or seasonal rentals.
The property is arranged over three levels and currently offers several independent living areas, all fully equipped and tastefully decorated.
On the ground floor, the house opens onto an entrance hall, a large common area, and a beautiful, welcoming living room. The living room of about 50 m² offers generous volumes, while the large modern kitchen of about 40 m² is a true gathering place. This level also includes two independent studios, each equipped with a sleeping area, kitchen, and bathroom, as well as an independent apartment with one bedroom, living space, kitchen, and bathroom. This layout comfortably accommodates family, guests, or tenants while preserving everyone’s independence.
Upstairs, another independent apartment completes the ensemble. It consists of two bedrooms, a kitchen, living area, bathroom, and toilet. This separate sleeping area offers great autonomy and is perfect for private use or rental purposes.
On the garden level, the property offers an independent loft-style apartment with a kitchen, bathroom, toilet, and a space that can be arranged as a sleeping area. This level also benefits from very spacious annexes, offering many possibilities for development: additional bedrooms, gym, game room, home cinema, conference room, yoga room, wellness area, spa, massage room, wine cellar, technical rooms, or storage.
A large garage of about 55 m² completes the amenities, allowing parking for several vehicles or the creation of additional space as needed.
The entire house has been renovated and maintained with great care. The decoration is soothing and elegant, showing a beautiful unity in the choice of materials, floors, and finishes. The spaces are bright, functional, and ready to use immediately, with no major work required.
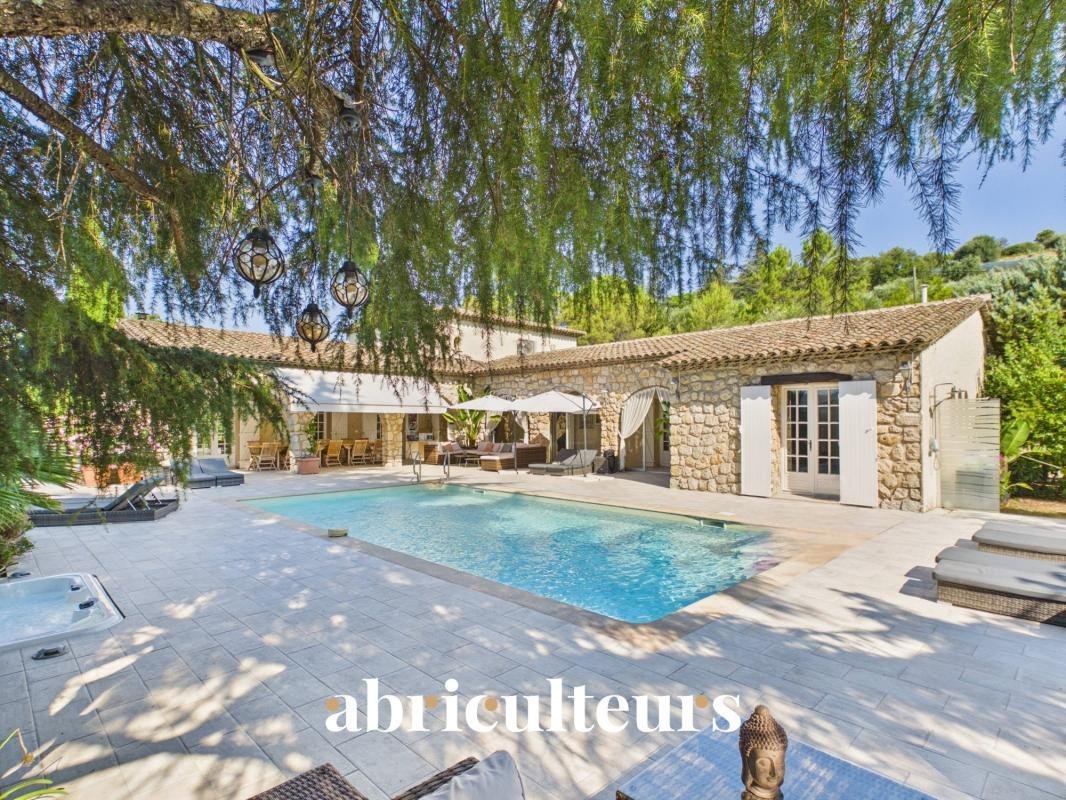
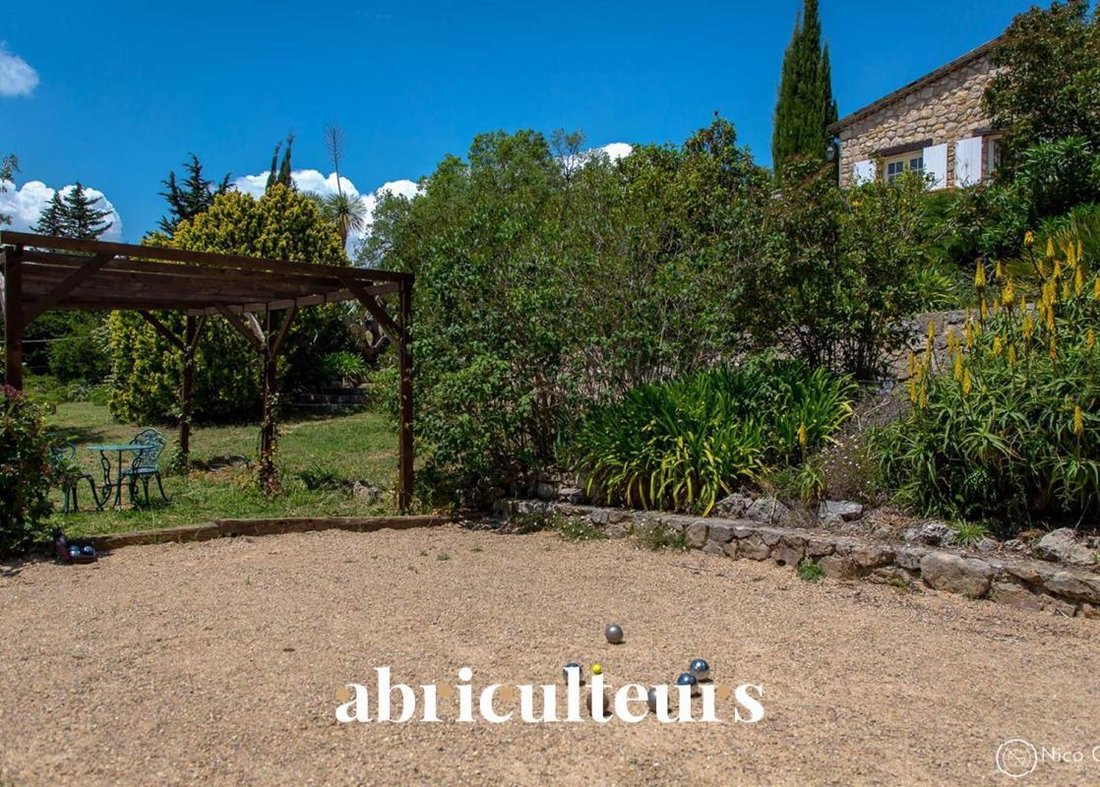
Outside, the property offers a true Mediterranean lifestyle. A large shared terrace hosts dining and relaxation areas, facing a heated saltwater pool with an integrated jacuzzi. The garden, mostly flat and landscaped, is adorned with palm trees, olive trees, and fruit trees. It also includes a pétanque court, a volleyball area, and several relaxation spots. The central location of the house allows each dwelling or apartment to enjoy a more private outdoor space.
The property also has two independent entrances, a real asset for a lodging business or to organize a family occupation with several autonomous spaces.
The view from the terrace and pool is one of the property’s major highlights: clear, panoramic, and spectacular, it opens widely onto the mountains and surrounding hills.
The property has benefited from numerous improvements: renovated rooms, new floors, renovated bathrooms, reversible air conditioning, underfloor heating, new terraces, exterior stairs, integrated jacuzzi, salt system and liner for the pool, heat pump for underfloor heating, heat pump for the pool, septic tank, electrical system, and alarm system.
The environment is both peaceful and convenient. Shops and schools are accessible within minutes. Lake Saint-Cassien and the Siagne river are about 15 minutes away, Cannes and its beaches about 30 minutes, Terre Blanche Golf about 25 minutes, and Nice International Airport about 40 minutes.
Property highlights:
- Renovated Provençal bastide of approximately 345 m² living space
- Over 559 m² total floor area
- Plot of about 7,448 m²
- Exceptional panoramic views of mountains, hills, and nature reserve
- South-facing exposure
- 8 bedrooms and 5 bathrooms/shower rooms
- Several independent spaces: studios, apartments, and loft
- Ideal layout for family home, guest rooms, holiday cottages, or seasonal rental
- Careful, soothing, and harmonious decoration
- Large shared terrace
- Heated saltwater pool with integrated jacuzzi
- Mostly flat landscaped garden
- Pétanque court and volleyball area
- Large garage of about 55 m²
- Numerous parking spaces
- Reversible air conditioning, underfloor heating, heat pump
- Energy performance rating C / greenhouse gas rating A
- Electrical installation without anomalies
- Two independent entrances
Additional information:
- Property tax: €5,895 per year
- Estimated rental income for investment: €7,067 per month, approximately €84,804 per year
- Condition: renovated and very well maintained
- Not subject to co-ownership status
- Sanitation: septic tank
- Living area: 344.57 m²
- Total floor area: 559.52 m²
Energy performance:
- Conventional consumption: 160 kWhEP/m².year — Class C
- Estimated emissions: 5 kg CO₂/m².year — Class A
- Estimated annual energy cost: between €3,800 and €5,210
Sale price: €2,295,000 including tax
Abriculteurs fees paid by the seller.
This listing was written under the editorial responsibility of Ms. Chloé Fauvergue, registered with the Draguignan Trade and Companies Register under number [hidden information], head office located at 11 rue Pierre Clément, 83006 Draguignan, without holding funds, acting on behalf of SARL Abriculteurs Immobilier, registered under SIREN number [hidden information], holder of professional card number CPI [hidden information], issued by the Paris Île-de-France Chamber of Commerce.
Information on risks to which this property is exposed is available on the website ***
Chloé FAUVERGUE
EI • RSAC 528 391 683 DRAGUIGNAN
Informationen zu den Risiken, denen diese Immobilie ausgesetzt ist, finden Sie auf der Website von Géorisques: https://www.georisques.gouv.fr/
Nestled in the heart of the hills of the Cannes hinterland, this property enjoys a privileged setting with a remarkable panoramic view of the mountains, surrounding hills, and the nearby nature reserve. Its south-facing exposure, lack of direct overlooking neighbors, and location in the middle of a landscaped plot of about 7,448 m² create a rare atmosphere that is both intimate, bright, and open to nature.
The bastide stands out for its particularly flexible layout, ideal for a large family residence, a vacation home with independent spaces, or a high-end lodging business such as guest rooms, holiday cottages, or seasonal rentals.
The property is arranged over three levels and currently offers several independent living areas, all fully equipped and tastefully decorated.
On the ground floor, the house opens onto an entrance hall, a large common area, and a beautiful, welcoming living room. The living room of about 50 m² offers generous volumes, while the large modern kitchen of about 40 m² is a true gathering place. This level also includes two independent studios, each equipped with a sleeping area, kitchen, and bathroom, as well as an independent apartment with one bedroom, living space, kitchen, and bathroom. This layout comfortably accommodates family, guests, or tenants while preserving everyone’s independence.
Upstairs, another independent apartment completes the ensemble. It consists of two bedrooms, a kitchen, living area, bathroom, and toilet. This separate sleeping area offers great autonomy and is perfect for private use or rental purposes.
On the garden level, the property offers an independent loft-style apartment with a kitchen, bathroom, toilet, and a space that can be arranged as a sleeping area. This level also benefits from very spacious annexes, offering many possibilities for development: additional bedrooms, gym, game room, home cinema, conference room, yoga room, wellness area, spa, massage room, wine cellar, technical rooms, or storage.
A large garage of about 55 m² completes the amenities, allowing parking for several vehicles or the creation of additional space as needed.
The entire house has been renovated and maintained with great care. The decoration is soothing and elegant, showing a beautiful unity in the choice of materials, floors, and finishes. The spaces are bright, functional, and ready to use immediately, with no major work required.
Outside, the property offers a true Mediterranean lifestyle. A large shared terrace hosts dining and relaxation areas, facing a heated saltwater pool with an integrated jacuzzi. The garden, mostly flat and landscaped, is adorned with palm trees, olive trees, and fruit trees. It also includes a pétanque court, a volleyball area, and several relaxation spots. The central location of the house allows each dwelling or apartment to enjoy a more private outdoor space.
The property also has two independent entrances, a real asset for a lodging business or to organize a family occupation with several autonomous spaces.
The view from the terrace and pool is one of the property’s major highlights: clear, panoramic, and spectacular, it opens widely onto the mountains and surrounding hills.
The property has benefited from numerous improvements: renovated rooms, new floors, renovated bathrooms, reversible air conditioning, underfloor heating, new terraces, exterior stairs, integrated jacuzzi, salt system and liner for the pool, heat pump for underfloor heating, heat pump for the pool, septic tank, electrical system, and alarm system.
The environment is both peaceful and convenient. Shops and schools are accessible within minutes. Lake Saint-Cassien and the Siagne river are about 15 minutes away, Cannes and its beaches about 30 minutes, Terre Blanche Golf about 25 minutes, and Nice International Airport about 40 minutes.
Property highlights:
- Renovated Provençal bastide of approximately 345 m² living space
- Over 559 m² total floor area
- Plot of about 7,448 m²
- Exceptional panoramic views of mountains, hills, and nature reserve
- South-facing exposure
- 8 bedrooms and 5 bathrooms/shower rooms
- Several independent spaces: studios, apartments, and loft
- Ideal layout for family home, guest rooms, holiday cottages, or seasonal rental
- Careful, soothing, and harmonious decoration
- Large shared terrace
- Heated saltwater pool with integrated jacuzzi
- Mostly flat landscaped garden
- Pétanque court and volleyball area
- Large garage of about 55 m²
- Numerous parking spaces
- Reversible air conditioning, underfloor heating, heat pump
- Energy performance rating C / greenhouse gas rating A
- Electrical installation without anomalies
- Two independent entrances
Additional information:
- Property tax: €5,895 per year
- Estimated rental income for investment: €7,067 per month, approximately €84,804 per year
- Condition: renovated and very well maintained
- Not subject to co-ownership status
- Sanitation: septic tank
- Living area: 344.57 m²
- Total floor area: 559.52 m²
Energy performance:
- Conventional consumption: 160 kWhEP/m².year — Class C
- Estimated emissions: 5 kg CO₂/m².year — Class A
- Estimated annual energy cost: between €3,800 and €5,210
Sale price: €2,295,000 including tax
Abriculteurs fees paid by the seller.
This listing was written under the editorial responsibility of Ms. Chloé Fauvergue, registered with the Draguignan Trade and Companies Register under number [hidden information], head office located at 11 rue Pierre Clément, 83006 Draguignan, without holding funds, acting on behalf of SARL Abriculteurs Immobilier, registered under SIREN number [hidden information], holder of professional card number CPI [hidden information], issued by the Paris Île-de-France Chamber of Commerce.
Information on risks to which this property is exposed is available on the website ***
Chloé FAUVERGUE
EI • RSAC 528 391 683 DRAGUIGNAN
Informationen zu den Risiken, denen diese Immobilie ausgesetzt ist, finden Sie auf der Website von Géorisques: https://www.georisques.gouv.fr/
-
Art der Immobilie
Haus
-
Baujahr
1997
-
Preis/Quadratfuß
$717
Funktionen
Erkunden Sie die Gegend
Ouest, Peymeinade, Frankreich
Auf Google Maps anzeigen
Preis pro sqft
Niedrig
Hoch
Located in Peymeinade, this property benefits from proximity to Nice Côte d’Azur Airport (25m), facilitating international travel. It is near major transport hubs and the port of Cannes for maritime access. The area offers upscale dining and shopping in Cannes and Grasse within 15-20 minutes. Nature lovers enjoy the nearby Tanneron forest and coastal leisure. Renowned international and private schools are accessible in nearby cities.
In der Nähe anzeigen
Sehenswürdigkeiten
Schulen
Nice Côte d'Azur Airport
Airport
25 Min.
Cannes Train Station
Train Station
18 Min.
Port of Cannes
Port / Marina
20 Min.
Royal Mougins Golf Club
Golf & Country Clubs
15 Min.
Château de la Napoule
Cultural & Heritage
22 Min.
Grasse Perfume Factories
Culture & Heritage
18 Min.
Plage de la Bocca
Outdoor & Nature
25 Min.
Les Thermes Marins Monte-Carlo (Luxury Wellness & Spas)
Luxury Wellness & Spas
30 Min.
Cannes Shopping District
Shopping & Lifestyle
20 Min.
International School of Provence Alpes Côte d'Azur
International School
22 Min.
Lycée Carnot Cannes
Public School
20 Min.
College Saint Exupéry
Private School
18 Min.
Vor 4 Jahren beigetreten
Sie haben sich nach diesem Objekt erkundigt
Der Agent wird sich in Kürze mit Ihnen in Verbindung setzen
Gelistet von
101
Angebote
2022
Beigetreten
Besichtigung mit the agent buchen
Wählen Sie ein Datum und ob Sie eine virtuelle oder persönliche Besichtigung mit dem Makler wünschen.
Bevorzugtes Datum
Art der Tour
Zuletzt aktualisiert
Gestern
Erstmalig gelistet
Sep 1
Angebotsreferenz
PNSW7014_CF_3108_6
Ähnliche Immobilien in der Nähe
Neue Angebote in Ouest



Entdecken Sie mehr Häuser zum Verkauf
Ouest, Peymeinade, Frankreich Immobilienarten
Ouest, Peymeinade, Frankreich beliebte Suchanfragen
- Panorama Immobilien in Ouest, Peymeinade, Frankreich
- Immobilien mit Meerblick in Ouest, Peymeinade, Frankreich
- Immobilien mit Terrasse in Ouest, Peymeinade, Frankreich
- Immobilien mit Bar in Ouest, Peymeinade, Frankreich
- Immobilien mit Spielzimmer in Ouest, Peymeinade, Frankreich
- Immobilien mit Office in Ouest, Peymeinade, Frankreich
- Immobilien mit Aufzug in Ouest, Peymeinade, Frankreich
- Immobilien mit Bergblick in Ouest, Peymeinade, Frankreich
- Immobilien mit Garten in Ouest, Peymeinade, Frankreich
- Immobilien mit Outdoor-Küche in Ouest, Peymeinade, Frankreich
- Küste Immobilien in Ouest, Peymeinade, Frankreich
- Gesicherte Wohnanlage Immobilien in Ouest, Peymeinade, Frankreich
- Privatsphäre Immobilien in Ouest, Peymeinade, Frankreich
- Anlageimmobilie Immobilien in Ouest, Peymeinade, Frankreich
- Moderne Immobilien in Ouest, Peymeinade, Frankreich
- Neubauten Immobilien in Ouest, Peymeinade, Frankreich
- Immobilien mit Fitnessstudio in Ouest, Peymeinade, Frankreich
- Immobilien mit Klimaanlage in Ouest, Peymeinade, Frankreich
- Immobilien mit Weinkeller in Ouest, Peymeinade, Frankreich
- Immobilien mit Whirlpool in Ouest, Peymeinade, Frankreich
- Immobilien mit Kamin in Ouest, Peymeinade, Frankreich
- Immobilien mit Pool in Ouest, Peymeinade, Frankreich
- Immobilien mit Garage in Ouest, Peymeinade, Frankreich
- Immobilien mit Balkon in Ouest, Peymeinade, Frankreich
- Immobilien mit Offene Küche in Ouest, Peymeinade, Frankreich
- Renoviert Immobilien in Ouest, Peymeinade, Frankreich
- Immobilien mit Kino in Ouest, Peymeinade, Frankreich
- Immobilien mit Wasserblick in Ouest, Peymeinade, Frankreich
Verwandte Leitfäden & Geschichten
Das Vertrauen der führenden Makler der Welt
Die Makler hinter den außergewöhnlichsten Immobilien der Welt inserieren bei JamesEdition.
- Angebote von Sotheby's, Christie's, BARNES und Engel & Völkers
- Jedes Angebot wird vor der Veröffentlichung geprüft
- Verbinden Sie sich direkt mit verifizierten Maklern
Indem Sie fortfahren, akzeptieren Sie unsere Nutzungsbedingungen und Datenschutzrichtlinie.