
$806,080
Eigentumswohnung In Itaipava
- 4 Schlafz.
- 4 Bäder
- 5,382 Sqft
- 19
Über die Immobilie
Beschreibung wurde automatisch übersetzt.
Die Beschreibung wird in der Originalsprache angezeigt.
Haus in einer Wohnanlage mit 450 m² bebauter Fläche, verteilt auf zwei Etagen. Projekt des Architekten Alexandre Sodré. Im ersten Stock befinden sich der Flur, eine Toilette, ein Wohnzimmer mit drei Umgebungen mit Kamin und eine offene Konzeptküche. Auf der gleichen Etage befinden sich eine Suite und die Waschküche. Der Zugang zum zweiten Stock erfolgt über eine lineare Treppe, wo sich ein Familie
House in a gated community, with 450m² of built area, spread over two floors. Project by architect Alexandre Sodré. On the first floor, there is the hall, a lavatory, a living room with three environments with a fireplace and an open concept kitchen. On the same floor there is a suite and the laundry room. Access to the second floor is via a linear staircase, where there is a family room, an offic
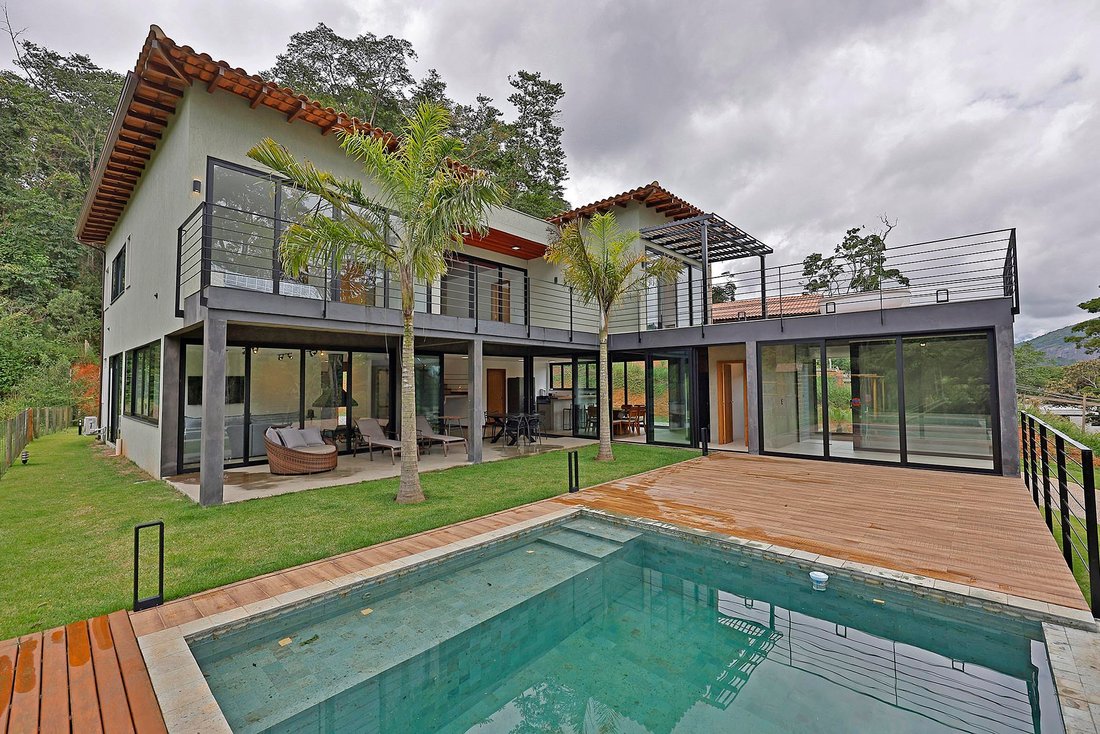
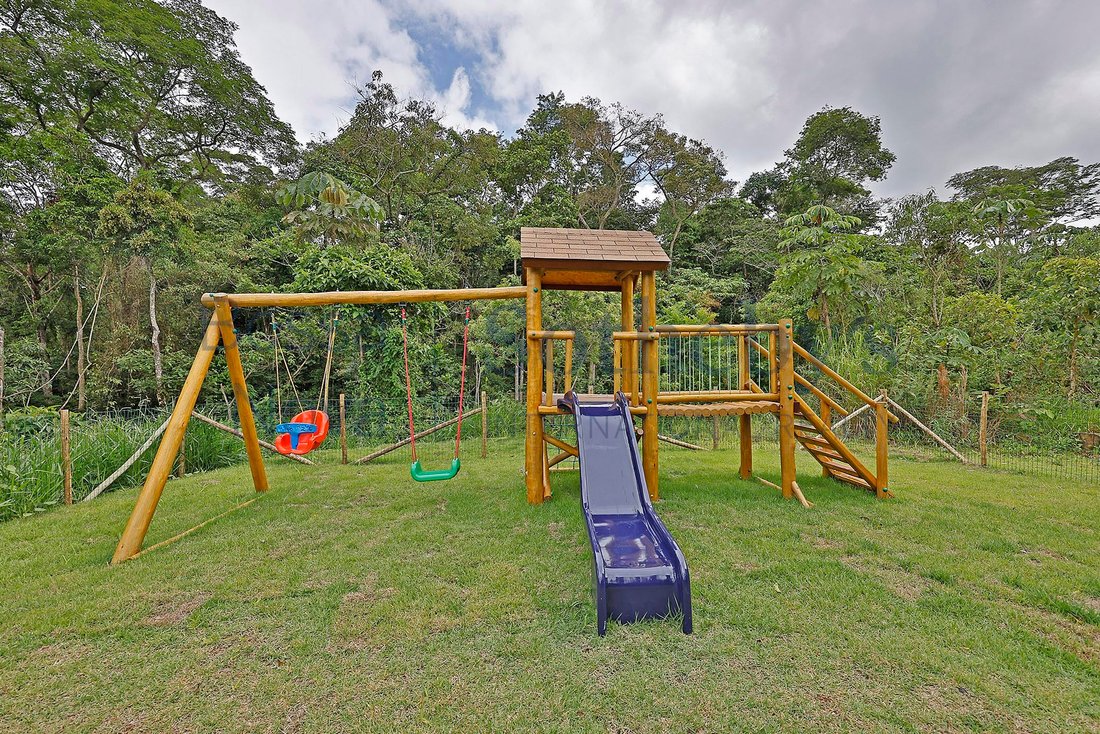
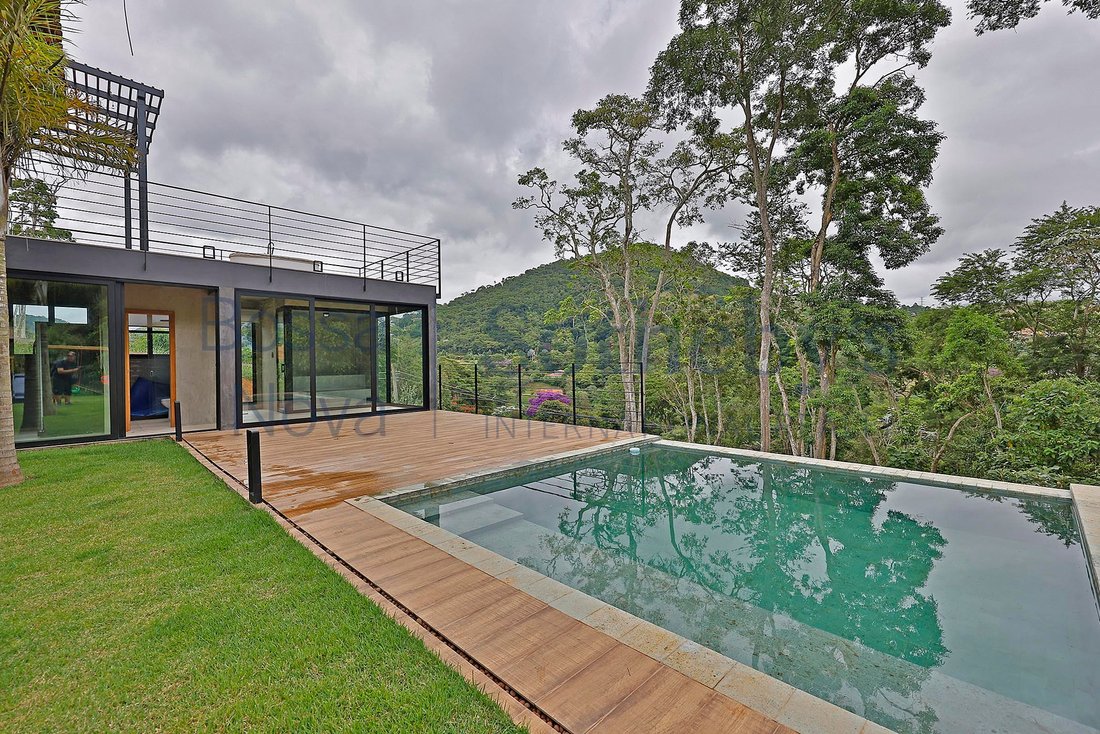
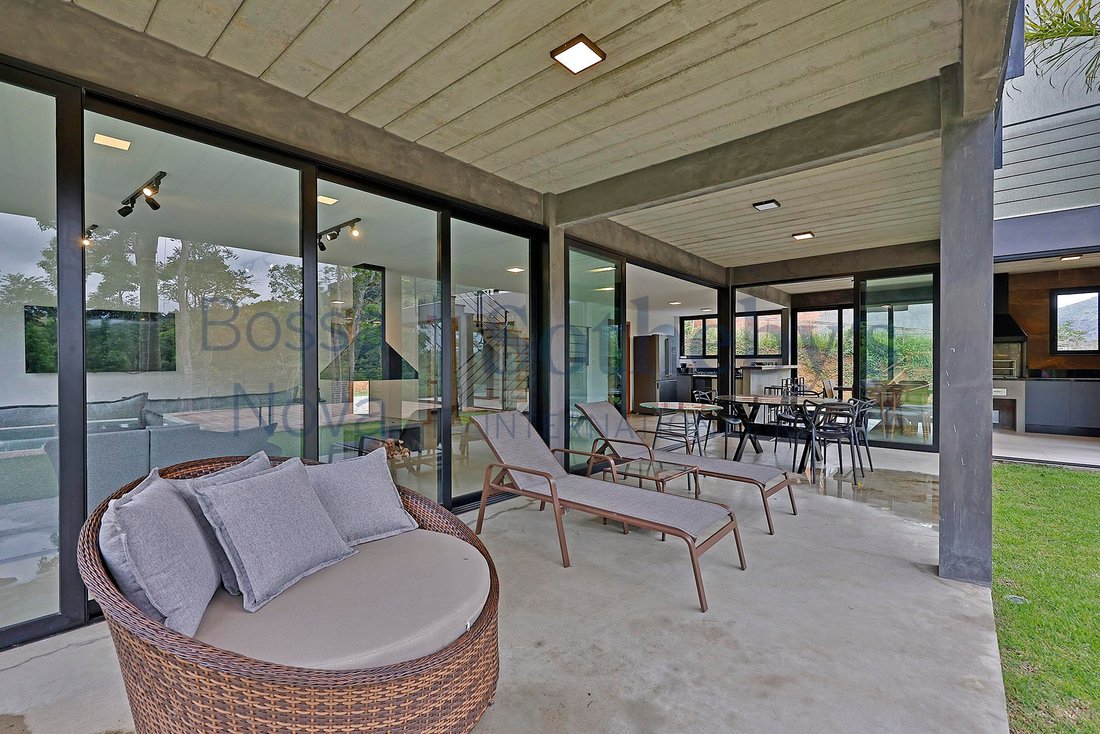
Haus in einer Wohnanlage mit 450 m² bebauter Fläche, verteilt auf zwei Etagen. Projekt des Architekten Alexandre Sodré. Im ersten Stock befinden sich der Flur, eine Toilette, ein Wohnzimmer mit drei Umgebungen mit Kamin und eine offene Konzeptküche. Auf der gleichen Etage befinden sich eine Suite und die Waschküche. Der Zugang zum zweiten Stock erfolgt über eine lineare Treppe, wo sich ein Familienzimmer, ein Büro und drei Suiten befinden, von denen zwei über einen Balkon und die Hauptsuite über eine Hydromassage-Badewanne auf der Terrasse verfügen. Die Rahmen sind aus schwarzem Aluminium, der Boden aus verbranntem Zement und die Umgebungen haben alle eine geteilte Klimaanlage. Die Küche hat einen Grill und eine Brauerei. Draußen gibt es einen Swimmingpool, ein Solarium und einen Spielplatz auf der Wiese mit Spielzeug. Es hat auch eine Dampfsauna, komplett aus Glas, eine Dusche und ein Badezimmer.
House in a gated community, with 450m² of built area, spread over two floors. Project by architect Alexandre Sodré. On the first floor, there is the hall, a lavatory, a living room with three environments with a fireplace and an open concept kitchen. On the same floor there is a suite and the laundry room. Access to the second floor is via a linear staircase, where there is a family room, an office and three suites, two with a balcony and the master with a hydromassage bath on the terrace. The frames are in black aluminum, the floor in burnt cement and the environments all have split AC. The kitchen has a barbecue and brewery. Outside, there is a swimming pool, a solarium and a playground on the lawn with toys. It also has a steam sauna, all in glass, a shower and a bathroom.
-
Art der Immobilie
Haus
-
Baujahr
2022
-
Preis/Quadratfuß
$149
Funktionen
Erkunden Sie die Gegend
Rua Neuza Goulart Brizola Itaipava, Petrópolis, RJ 25750-037, Manga Larga, Rio de Janeiro, Brasilien
Auf Google Maps anzeigen
Preis pro sqft
Niedrig
Hoch
Vor 6 Jahren beigetreten
Sie haben sich nach diesem Objekt erkundigt
Der Agent wird sich in Kürze mit Ihnen in Verbindung setzen
Gelistet von
727
Angebote
2020
Beigetreten
Besichtigung mit Mauro Maidantchik buchen
Wählen Sie ein Datum und ob Sie eine virtuelle oder persönliche Besichtigung mit dem Makler wünschen.
Bevorzugtes Datum
Art der Tour

Bossa Nova Sotheby's International Realty
Rua Visconde de Pirajá, 572, 4º andar Ipanema, Rio de Janeiro, Rio de Janeiro, Brazil
Agenturprofil anzeigen
Bossa Nova Sotheby’s International Realty, established in Brazil since 2015, with a strong presence in São Paulo an
Bossa Nova Sotheby’s International Realty, established in Brazil since 2015, with a strong presence in São Paulo and Rio de Janeiro, rigorously upholds the rich tradition and high standards of curation and service that define our brand. By blending centuries of heritage with a continuous pursuit of innovation in the luxury real estate market, we deliver transformative experiences to our clients, exceeding their expectations at every step of the process.
Zuletzt aktualisiert
November 27, 2025
Erstmalig gelistet
Mai 5, 2023
Angebotslink
Angebotsreferenz
ZT47YT
Ähnliche Immobilien in der Nähe
Neue Angebote in Manga Larga
Entdecken Sie mehr Häuser zum Verkauf
Manga Larga, Brasilien beliebte Suchanfragen
Verwandte Leitfäden & Geschichten
Das Vertrauen der führenden Makler der Welt
Die Makler hinter den außergewöhnlichsten Immobilien der Welt inserieren bei JamesEdition.
- Angebote von Sotheby's, Christie's, BARNES und Engel & Völkers
- Jedes Angebot wird vor der Veröffentlichung geprüft
- Verbinden Sie sich direkt mit verifizierten Maklern
Indem Sie fortfahren, akzeptieren Sie unsere Nutzungsbedingungen und Datenschutzrichtlinie.