


Einfamilienhaus In Peters Twp
- 5 Schlafz.
- 6 Bäder
- 6,875 Sqft
- 1.78 Ac lot
- Aktualisiert: Juni 19
- 1
- Quelle: West Penn MultiList MLS#1759200
Über die Immobilie
The additional four bedrooms on the second floor are quite spacious. Two of these rooms share a Jack-and-Jill bathroom, while another includes an ensuite bathroom with dual access to the hallway. The final bedroom is currently used as a second home office, featuring an adjoining sitting room with access to a private outdoor deck—offering plenty of flexible options for the space! The lower level offers a welcoming game room, providing a great space to cheer on your favorite sports teams or watch a movie. Check out the gym, which is large enough to accommodate all of your workout equipment. Despite all the finished spaces, the lower level still includes extensive storage options. The 3-car garage is 22 feet deep with 11-foot ceilings, featuring a workbench, steel lockers, deep storage shelves, and even a dog shower! This is truly a one-of-a-kind property, impeccably maintained, and offering both privacy and convenience. The adjacent lot can be subdivided. Features include a five-zone heating and cooling system, with four furnace systems and three A/C units installed in 2021. Built with exceptional structural integrity, this home will stand the test of time! Enjoy total privacy while remaining convenient to everything. With so many premium extras, this home is a must-see!
-
Art der Immobilie
Haus
-
Etagen
2
-
Baujahr
1993
-
Preis/Quadratfuß
$378
Funktionen
- Kamin
- Garage
- Garten
- Begehbarer Kleiderschrank
- Bibliothek
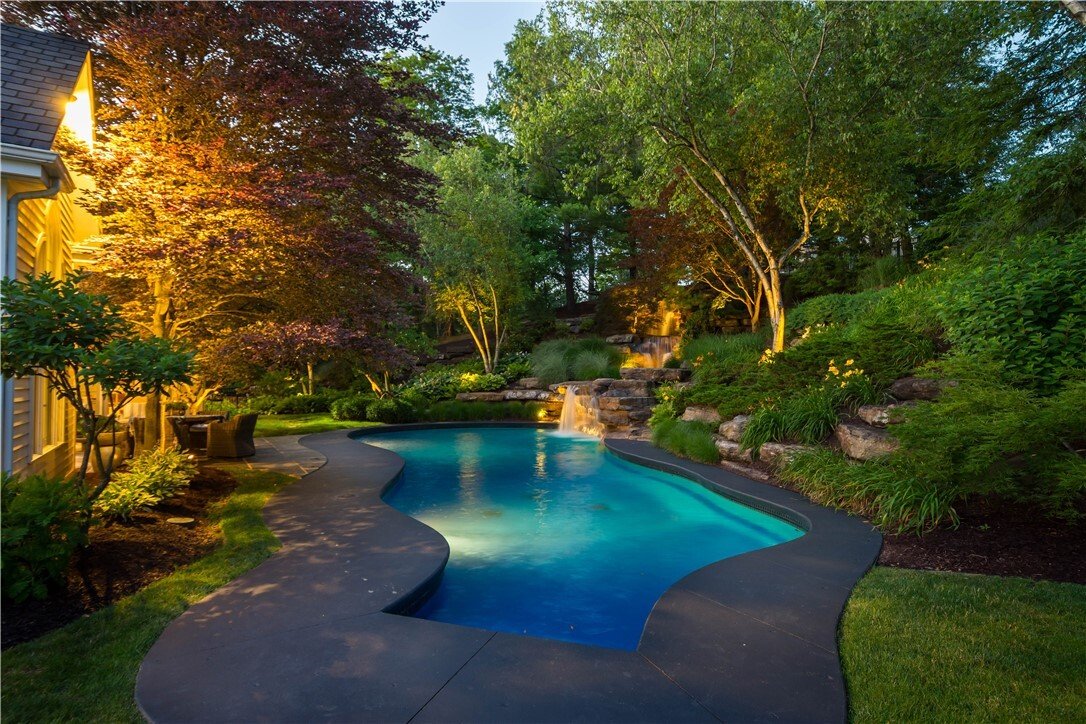
- Pool
- Fitnessstudio
- Spielzimmer
- Panorama
Lot
- Panorama
- Privatsphäre
Innenbereich
- Hohe Decke
- Kamin
- Klimaanlage
- Kücheninsel
- Waschtrockner
- Waschküche
- Spielzimmer
- Bibliothek
- Keller
- Begehbarer Kleiderschrank
- Fitnessstudio
Outdoor
- Pool
- Garage
- Garten
Erkunden Sie die Gegend
Der Agent wird sich in Kürze mit Ihnen in Verbindung setzen
Gelistet von
Besichtigung mit the agent buchen
Wählen Sie ein Datum und ob Sie eine virtuelle oder persönliche Besichtigung mit dem Makler wünschen.
West Penn MLS, Inc. All information deemed reliable but not guaranteed. All properties are subject to prior sale, change or withdrawal. Neither listing broker(s) or information provider(s) shall be responsible for any typographical errors, misinformation, misprints and shall be held totally harmless. Listing(s) information is provided for consumer's personal, non-commercial use and may not be used for any purpose other than to identify prospective properties consumers may be interested in purchasing. The data relating to real estate for sale on this website comes in part from the Internet Data Exchange program of the Multiple Listing Service. Real estate listings held by brokerage firms other than Continental Real Estate Group, Inc may be marked with the Internet Data Exchange logo and detailed information about those properties will include the name of the listing broker(s) when required by the MLS. Copyright ©2026 All rights reserved. Last Updated: 2026
Ähnliche Immobilien in der Nähe
Neue Angebote in Canonsburg


Entdecken Sie mehr Häuser zum Verkauf
Canonsburg, PA, Vereinigte Staaten Immobilienarten
Canonsburg, PA, Vereinigte Staaten beliebte Suchanfragen
- Immobilien mit Offene Küche in Canonsburg, PA, Vereinigte Staaten
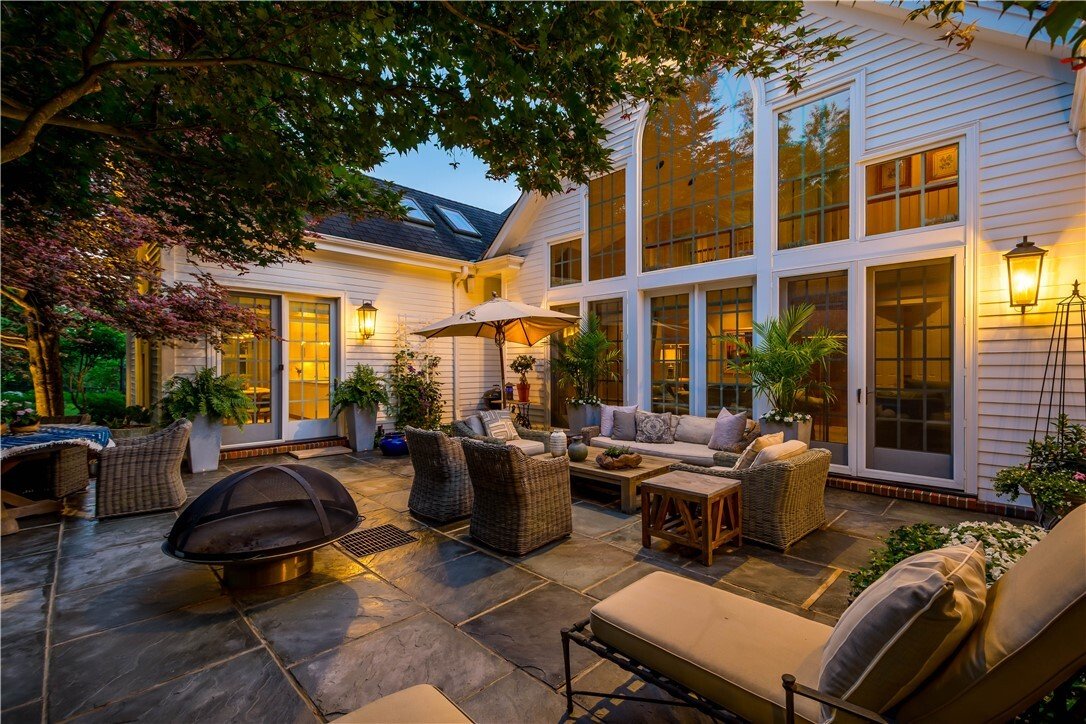
- Immobilien mit Terrasse in Canonsburg, PA, Vereinigte Staaten
- Immobilien mit Pool in Canonsburg, PA, Vereinigte Staaten
- Panorama Immobilien in Canonsburg, PA, Vereinigte Staaten
- Moderne Immobilien in Canonsburg, PA, Vereinigte Staaten
- Immobilien mit Sauna in Canonsburg, PA, Vereinigte Staaten
- Immobilien mit Hallenbad in Canonsburg, PA, Vereinigte Staaten
- Immobilien mit Wasserblick in Canonsburg, PA, Vereinigte Staaten
- Immobilien mit Kino in Canonsburg, PA, Vereinigte Staaten
- Anlageimmobilie Immobilien in Canonsburg, PA, Vereinigte Staaten
- Immobilien mit Whirlpool in Canonsburg, PA, Vereinigte Staaten
- am Wasser Immobilien in Canonsburg, PA, Vereinigte Staaten
Verwandte Leitfäden & Geschichten
Das Vertrauen der führenden Makler der Welt
Die Makler hinter den außergewöhnlichsten Immobilien der Welt inserieren bei JamesEdition.
- Angebote von Sotheby's, Christie's, BARNES und Engel & Völkers
- Jedes Angebot wird vor der Veröffentlichung geprüft
- Verbinden Sie sich direkt mit verifizierten Maklern
Indem Sie fortfahren, akzeptieren Sie unsere Nutzungsbedingungen und Datenschutzrichtlinie.
partnered with