

$825,000
Freistehendes Einfamilienhaus Peters Twp
- 4 Schlafz.
- 4 Bäder
- 3,667 Sqft
- 23,610 Sqft lot
- Aktualisiert: August 5
-
2
Ansichten der letzten 30 Tage
- MLS#1757362
Über die Immobilie
Beschreibung wurde automatisch übersetzt.
Die Beschreibung wird in der Originalsprache angezeigt.
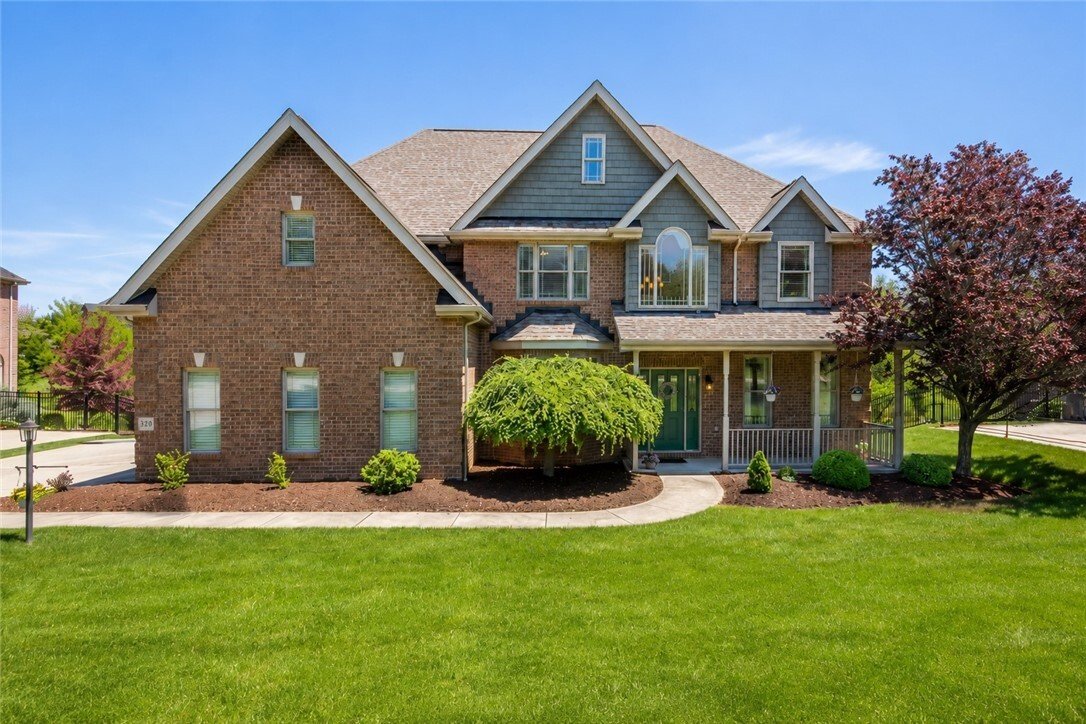
Refined Luxury Living with Exceptional Space & Timeless Elegance. Welcome home to a beautifully appointed residence where quality craftsmanship, thoughtful design, and serene outdoor surroundings come together to create an exceptional living experience. Nestled amid mature landscaping, this impressive home offers outstanding curb appeal with a welcoming front porch, expansive usable yard space
Refined Luxury Living with Exceptional Space & Timeless Elegance. Welcome home to a beautifully appointed residence where quality craftsmanship, thoughtful design, and serene outdoor surroundings come together to create an exceptional living experience. Nestled amid mature landscaping, this impressive home offers outstanding curb appeal with a welcoming front porch, expansive usable yard space, and a private tree conservancy backdrop that provides both beauty and tranquility. A concrete driveway leads to the oversized three-car attached garage, while the inviting entry sets the tone for the elegant finishes found throughout. Rich hardwood flooring flows seamlessly through the foyer, formal dining room, study, kitchen, and family room, creating warmth and continuity across the main level. The formal dining room is designed for memorable gatherings, showcasing a tray ceiling, crown molding, chair rail, wainscoting, and a charming bay window that fills the space with natural light. A private first-floor den offers the perfect setting for a home office, library, or quiet retreat. At the heart of the home, the spacious family room features a cozy gas fireplace and walls of windows overlooking the wooded rear yard. Open to the kitchen, this inviting space is ideal for both everyday living and entertaining. The chef’s kitchen is beautifully appointed with custom hickory cabinetry, granite countertops, a large center island, stainless steel double ovens, a gas cooktop, pull-out shelving, soft-close drawers and doors, and an abundance of workspace and storage. An additional main-level room offers exceptional flexibility and can easily serve as a guest suite, second office, playroom, or in-law accommodation. Upstairs, the luxurious primary suite serves as a true retreat. The oversized bedroom is highlighted by a tray ceiling, double crown molding, and abundant natural light. The updated spa-inspired bath features a relaxing soaking tub, separate raised vanities with quartz countertops, a ceramic-tiled shower, and a generous walk-in closet. Three additional bedrooms provide ample space for family and guests. One bedroom features a private ensuite bath complete with a granite-topped vanity and tub/shower combination. The well-appointed hall bath includes dual granite vanities and a tub/shower arrangement. A conveniently located second-floor laundry room adds everyday convenience. The unfinished lower level presents endless possibilities for future expansion. Filled with natural light and featuring a sliding glass door to the rear patio, this expansive space is ready to become a home theater, fitness area, recreation room, additional living quarters, or whatever your vision may inspire. Combining elegant finishes, versatile living spaces, and a peaceful natural setting, this remarkable home offers the perfect balance of luxury, comfort, and future potential. A truly exceptional opportunity to enjoy refined living in a beautiful and private setting.
-
Art der Immobilie
Haus
-
Baujahr
2013
-
Preis/Quadratfuß
$224
Funktionen
- Garage
- Kamin
- Garten
- Begehbarer Kleiderschrank
- Bibliothek
- Fitnessstudio
- Waschküche
- Office
Erkunden Sie die Gegend
320 Hedgerow Dr, Peters Twp, PA 15367, Venetia, Pennsylvania, Vereinigte Staaten
Auf Google Maps anzeigen
Preis pro sqft
Niedrig
Hoch
Vor 4 Jahren beigetreten
Sie haben sich nach diesem Objekt erkundigt
Der Agent wird sich in Kürze mit Ihnen in Verbindung setzen
Gelistet von
3
Angebote
2022
Beigetreten
Besichtigung mit Kathy Cooper buchen
Wählen Sie ein Datum und ob Sie eine virtuelle oder persönliche Besichtigung mit dem Makler wünschen.
Bevorzugtes Datum
Art der Tour

Pittsburgh South
1500 Oxford Drive, Suite 300, 15102, Bethel Park, United States
Agenturprofil anzeigen
Zuletzt aktualisiert
August 5
Erstmalig gelistet
Jun 1
Maklerlizenz
#AB068055
Angebotsreferenz
2121813512834018
Angebotsstatus
Ähnliche Immobilien in der Nähe
Neue Angebote in Venetia


Entdecken Sie mehr Häuser zum Verkauf
Venetia, PA, Vereinigte Staaten Immobilienarten
Venetia, PA, Vereinigte Staaten beliebte Suchanfragen
- Immobilien mit Offene Küche in Venetia, PA, Vereinigte Staaten
- Neubauten Immobilien in Venetia, PA, Vereinigte Staaten
- Immobilien mit Bibliothek in Venetia, PA, Vereinigte Staaten
- Immobilien mit Kino in Venetia, PA, Vereinigte Staaten
- Immobilien mit Hallenbad in Venetia, PA, Vereinigte Staaten
- Immobilien mit Wasserblick in Venetia, PA, Vereinigte Staaten
- Immobilien mit Seeblick in Venetia, PA, Vereinigte Staaten
- Immobilien mit Outdoor-Küche in Venetia, PA, Vereinigte Staaten
- Immobilien auf Hügeln in Venetia, PA, Vereinigte Staaten
- Moderne Immobilien in Venetia, PA, Vereinigte Staaten
Verwandte Leitfäden & Geschichten
Das Vertrauen der führenden Makler der Welt
Die Makler hinter den außergewöhnlichsten Immobilien der Welt inserieren bei JamesEdition.
- Angebote von Sotheby's, Christie's, BARNES und Engel & Völkers
- Jedes Angebot wird vor der Veröffentlichung geprüft
- Verbinden Sie sich direkt mit verifizierten Maklern
Indem Sie fortfahren, akzeptieren Sie unsere Nutzungsbedingungen und Datenschutzrichtlinie.
brokerages we
partnered with
partnered with