Haus Pershore
- 4 Schlafz.
- 3 Bäder
- 3,283 Sqft
- 20,032 Sqft lot
- Aktualisiert: Gestern
Über die Immobilie
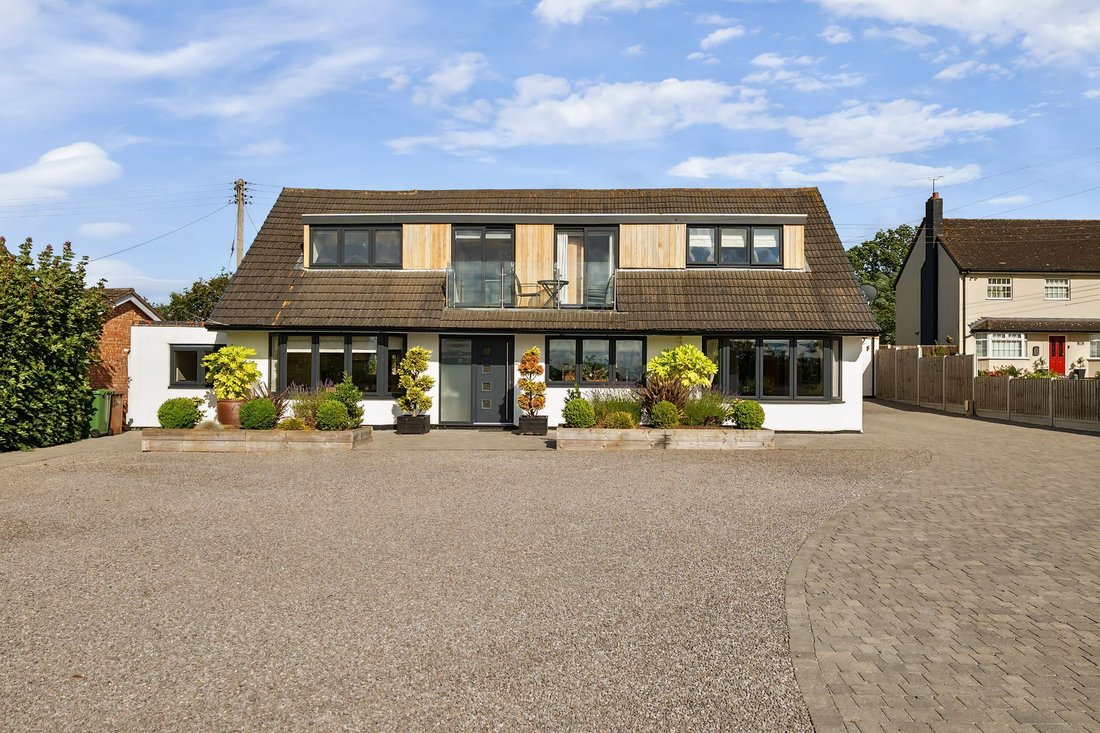
Occupying a generous plot of approximately 0.41 acres, this impressive detached family home enjoys a highly regarded village setting, offering both space and versatility while remaining conveniently placed for local amenities and transport links.
The property is set back from the road behind a wide frontage, providing extensive off road parking for multiple vehicles and gives access to a
Occupying a generous plot of approximately 0.41 acres, this impressive detached family home enjoys a highly regarded village setting, offering both space and versatility while remaining conveniently placed for local amenities and transport links.
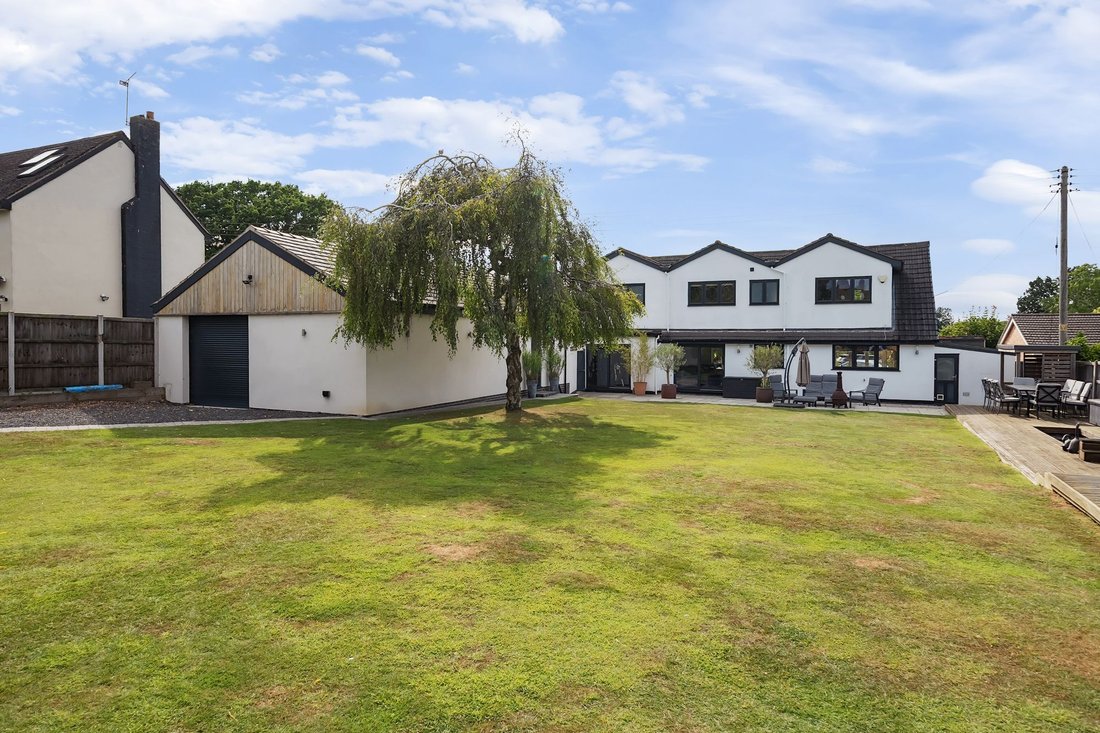
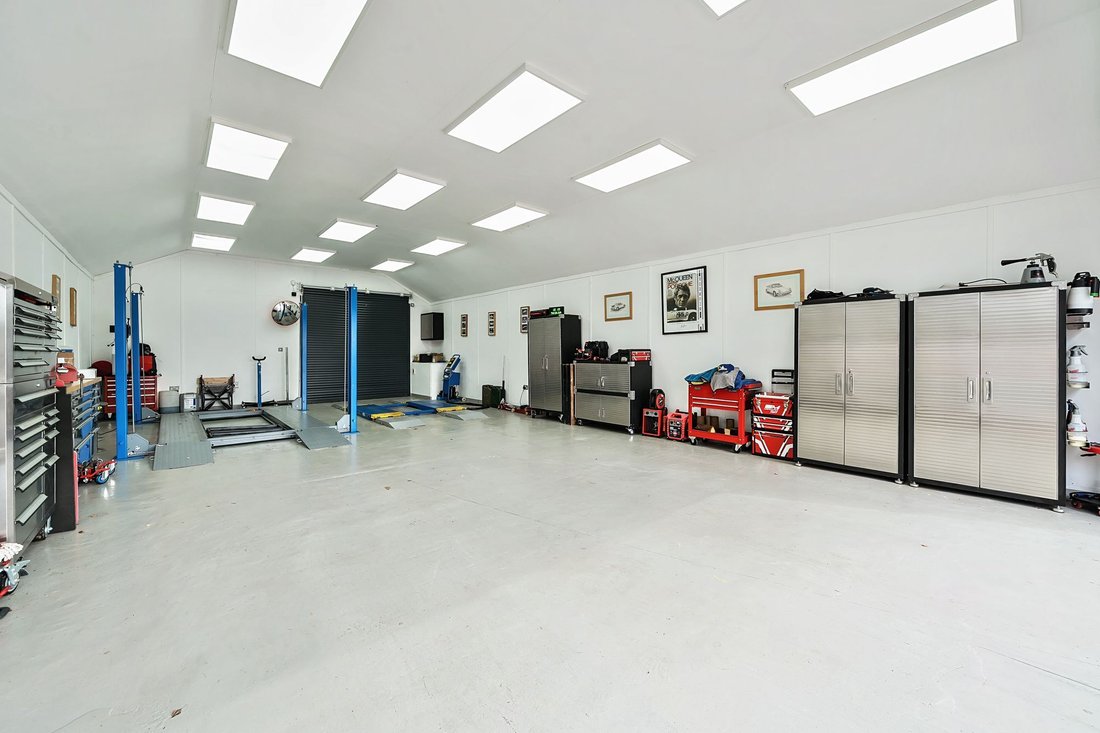
The property is set back from the road behind a wide frontage, providing extensive off road parking for multiple vehicles and gives access to a larger-than-average detached garage/workshop with both front and rear roller doors and secure parking for approx. 6 cars. The landscaped gardens wrap beautifully around the house and include a versatile detached summer house with underfloor heating, ideal for a range of uses.
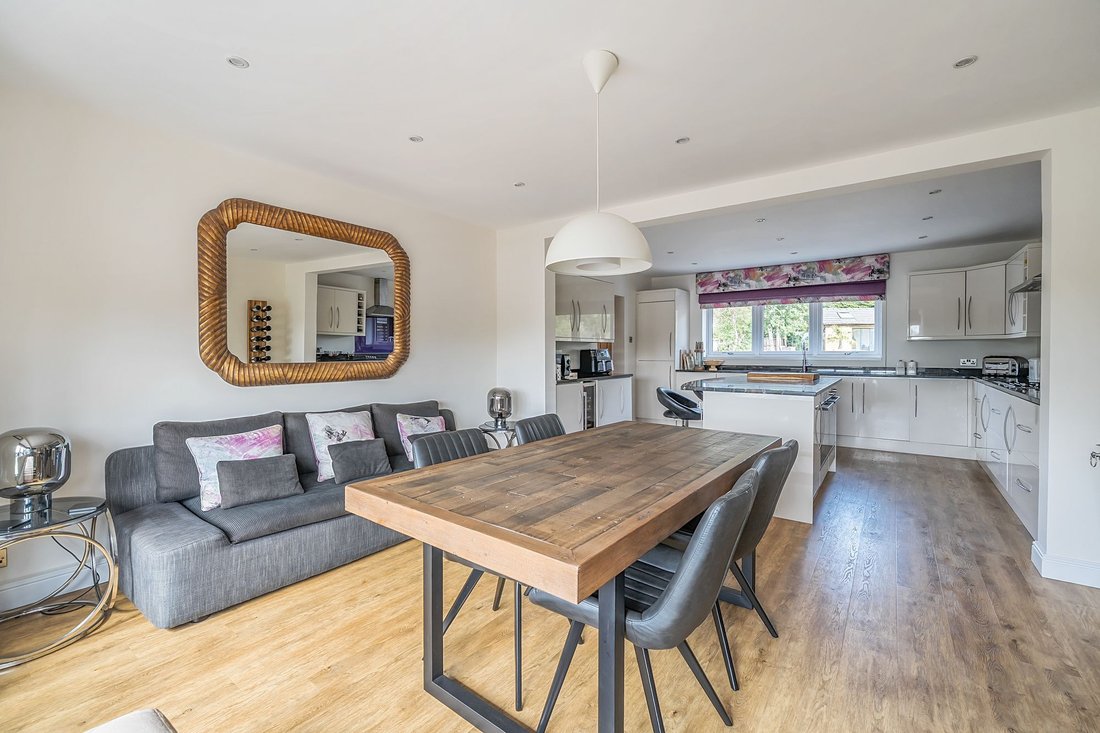
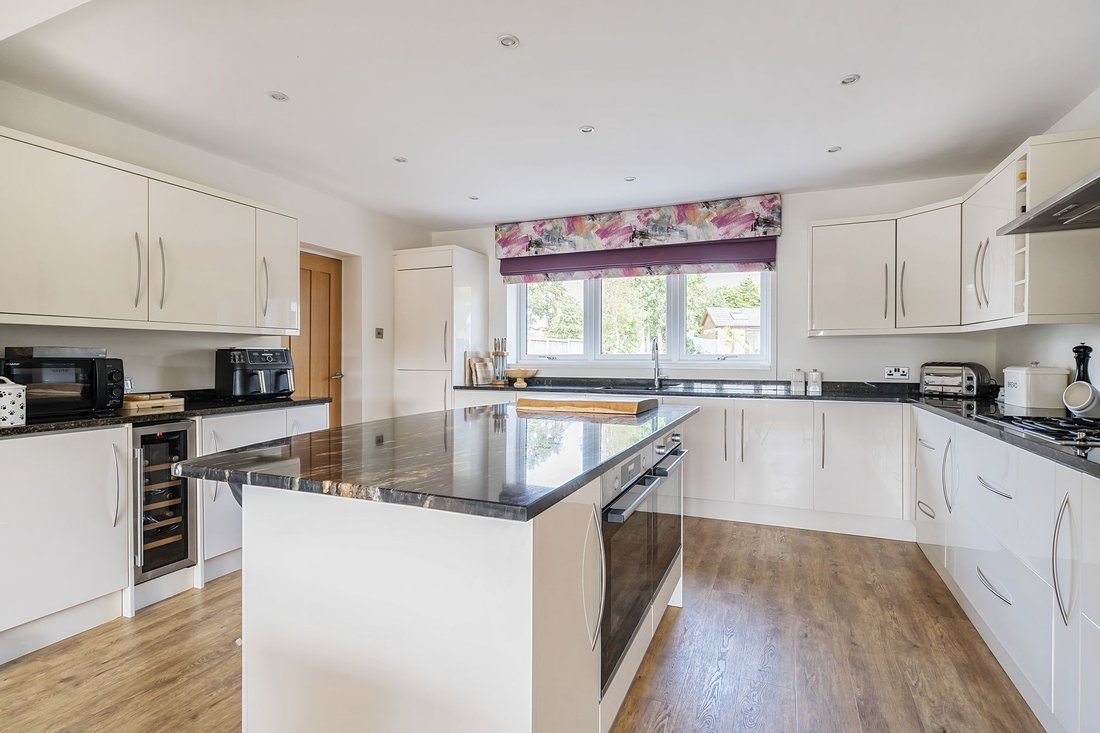
Inside, the accommodation is generous and thoughtfully arranged, designed to suit modern family life. At its heart is a superb open-plan family and dining space, with doors opening directly onto the terrace and garden, creating a seamless connection between indoor and outdoor living. This space works equally well for everyday living and entertaining. A separate bay-fronted sitting room offers a more formal retreat, while the impressive reception hall with a contemporary staircase sets the tone on arrival. Completing the ground floor is a stylish shower room, a modern breakfast kitchen fitted with high-gloss units, granite worktops, integrated appliances and a central island, along with a separate utility room providing additional storage and practicality.
Upstairs, the principal bedroom is a real feature, with fitted wardrobes, a private en suite bathroom and access onto a west-facing balcony enjoying open countryside views. There are three further well-proportioned double bedrooms, all with fitted wardrobes, together with a contemporary family bathroom.
The rear garden has been landscaped with low maintenance in mind and offers a large lawn, multiple seating areas and a raised south-facing decked terrace with feature pool and waterfall, ideal for relaxing or entertaining through the warmer months.
The detached summer house adds excellent flexibility and would suit a home office, gym, studio or hobby space, making it particularly appealing for those working from home or looking for additional lifestyle space.
Location: What3words ///[hidden information]
Bridge House is situated within the popular village of Drakes Broughton, enjoying open countryside views to the front and a strong community feel. The village offers a range of everyday amenities including a well‑regarded pub, local shops, fish bar, hair salon, an active village hall and a popular primary school rated ‘Good’ by Ofsted.
The Georgian market town of Pershore lies less than three miles away, providing excellent shopping, medical facilities, pubs and restaurants, alongside leisure and cultural attractions including sports clubs, a leisure centre with swimming pool, the Abbey, parklands, the River Avon and the Number 8 arts centre. Pershore offers direct rail services to London and Birmingham, with Worcestershire Parkway and the M5 close by, while Worcester and Cheltenham provide further amenities and access to surrounding countryside walks and cycling routes.
N. B. Anti-Money Laundering Checks (AML)
Regulations require us to conduct identity and AML checks and gather information about every buyer’s financial circumstances. These checks are essential in fulfilling our Customer Due Diligence obligations, which must be done before any property can be marked as sold subject to contract. The rules are set by law and enforced by trading standards. We will start these checks once you have made a provisionally agreeable offer on a property. The cost is £80 (exc. VAT). This fee covers the expense of obtaining relevant data and any necessary manual checks and monitoring. It’s paid in advance via our onboarding system, Kotini, and is non-refundable.
-
Art der Immobilie
Haus
-
Preis/Quadratfuß
$300
Funktionen
- Garten
- Terrasse
- Pool
- Garage
- Offene Küche
- Panorama
- Waschküche
- Privatsphäre
- Gasherd
Lot
Innenbereich
- Kücheninsel
- Gasherd
- Waschküche
- Offene Küche
- Stein Arbeitsplatten
Outdoor
Erkunden Sie die Gegend
Der Agent wird sich in Kürze mit Ihnen in Verbindung setzen
Gelistet von
Besichtigung mit the agent buchen
Wählen Sie ein Datum und ob Sie eine virtuelle oder persönliche Besichtigung mit dem Makler wünschen.

At Chartwell Noble, we take pride in our teams who each bring a wealth of experience and expertise to their local high-end property markets.
Our collective commitment to excellence, innovation, and personalised service sets us apart.
Das Vertrauen der führenden Makler der Welt
Die Makler hinter den außergewöhnlichsten Immobilien der Welt inserieren bei JamesEdition.
- Angebote von Sotheby's, Christie's, BARNES und Engel & Völkers
- Jedes Angebot wird vor der Veröffentlichung geprüft
- Verbinden Sie sich direkt mit verifizierten Maklern
Indem Sie fortfahren, akzeptieren Sie unsere Nutzungsbedingungen und Datenschutzrichtlinie.