$889,423
Verkauf Haus/Villa 7 Pièces
- 5 Schlafz.
- 3 Bäder
- 1,938 Sqft
- 16,146 Sqft lot
- Aktualisiert: Heute
Über die Immobilie
Beschreibung wurde automatisch übersetzt.
Die Beschreibung wird in der Originalsprache angezeigt.
iad France - Elodie Ferte offers you: PERS-JUSSY — THINK BIG: 230 M² USABLE, 5 BEDROOMS, POOL, AND INDEPENDENT OUTBUILDING
Plenty of space to live, entertain, work, and bring your projects to life.
On a 1,500 m² plot, this detached house offers about 180 m² of living space and 230 m² of usable space, plus an independent outbuilding. This property deserves your attention if you ar
Plenty of space to live, entertain, work, and bring your projects to life.
On a 1,500 m² plot, this detached house offers about 180 m² of living space and 230 m² of usable space, plus an independent outbuilding. This property deserves your attention if you ar
iad France - Elodie Ferte offers you: PERS-JUSSY — THINK BIG: 230 M² USABLE, 5 BEDROOMS, POOL, AND INDEPENDENT OUTBUILDING
Plenty of space to live, entertain, work, and bring your projects to life.
On a 1,500 m² plot, this detached house offers about 180 m² of living space and 230 m² of usable space, plus an independent outbuilding. This property deserves your attention if you are looking for generous volumes for your family, your business, or a project combining both.
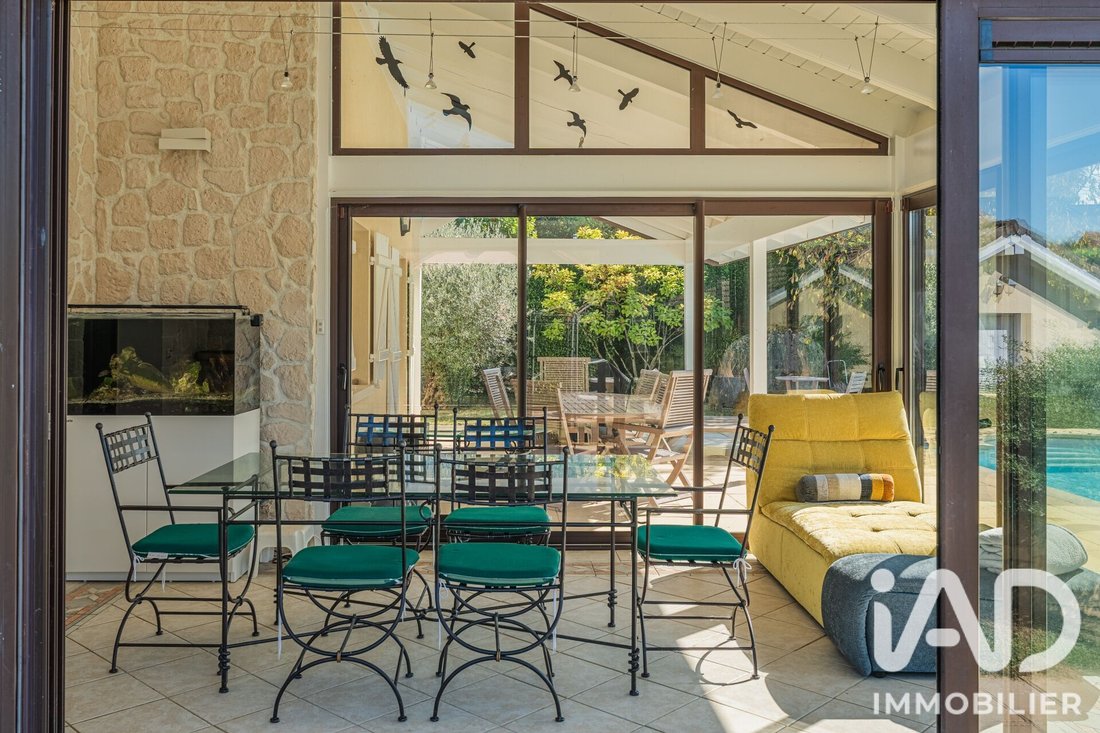
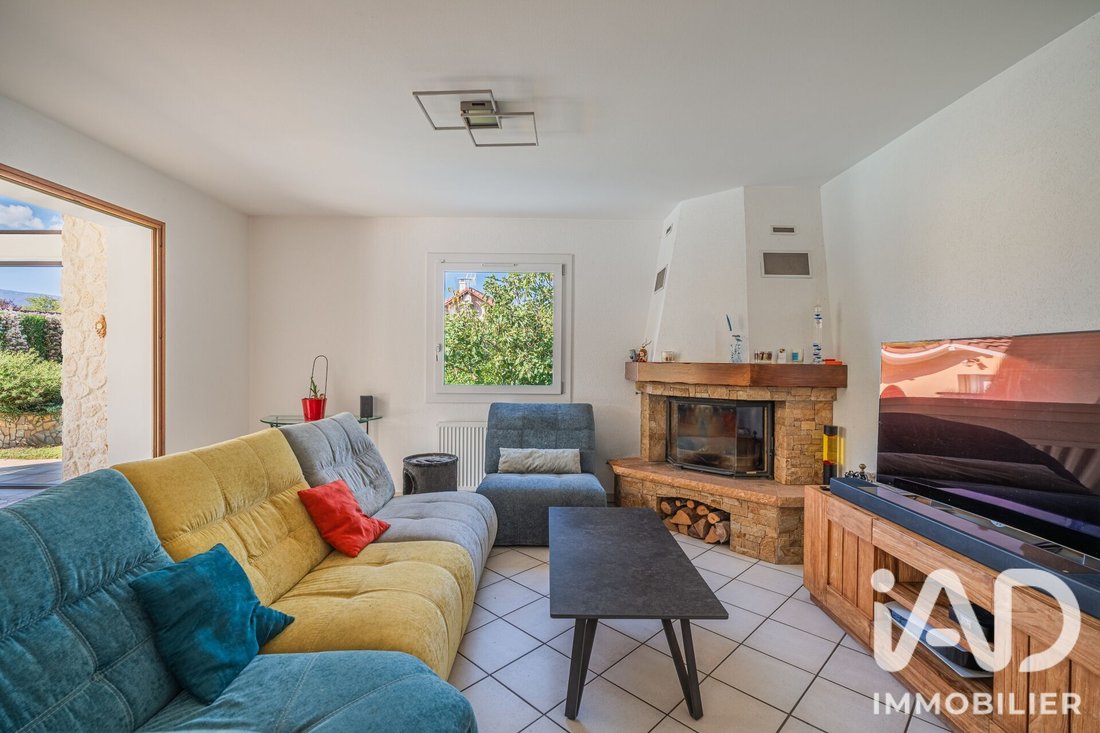
At the heart of the house, a living area of about 60 m², including the veranda, brings together a fully equipped kitchen, a living room with a closed fireplace, and a veranda with underfloor heating. Adjacent to this, the covered terrace of about 21 m² invites you to enjoy the outdoors.
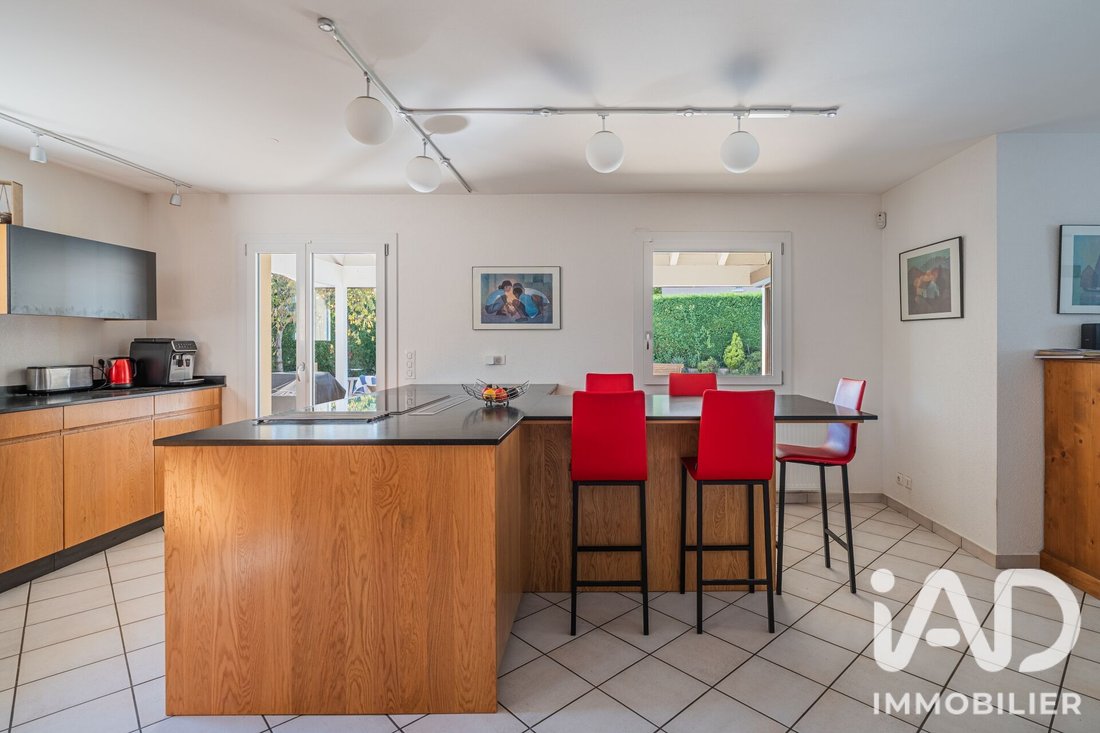
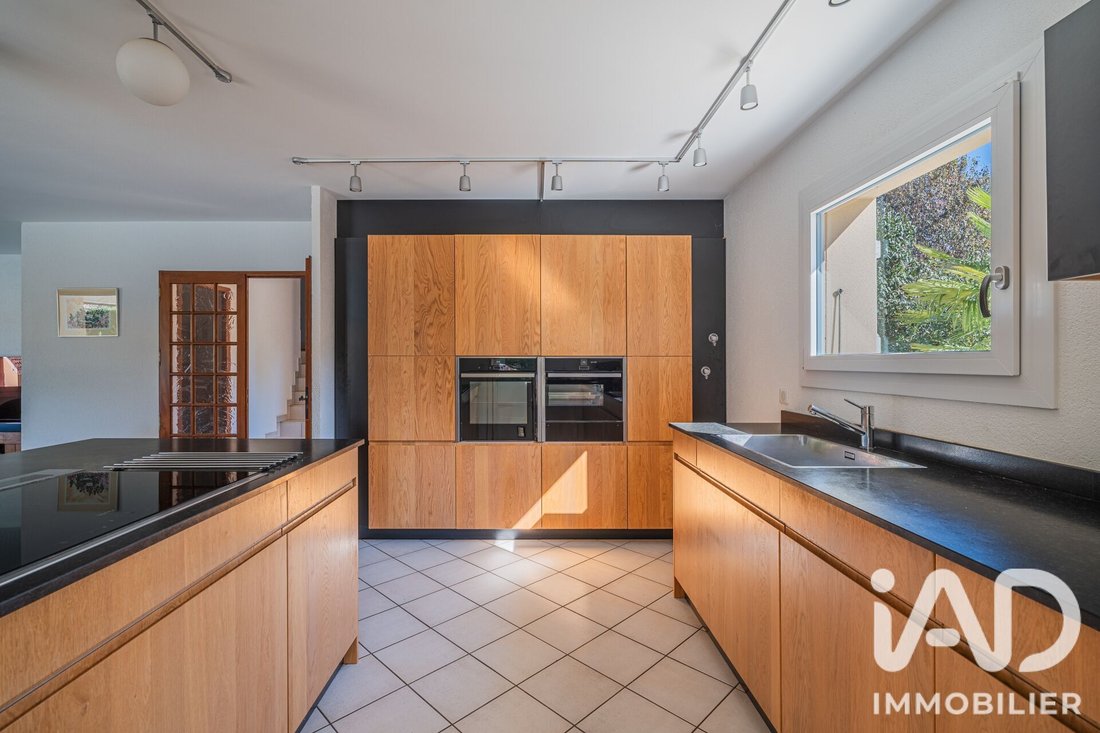
Renovated in 2018, the kitchen features a granite countertop crafted by L’Atelier de Pierre, a retractable hood, a steam oven, a traditional oven, and a dishwasher.
Arranged on split levels, the house allows everyone to find their place: five bedrooms, including a master suite with a dressing room and a private bathroom with toilet, two additional bathrooms, and plenty of storage. The entrance also includes a guest toilet with a washbasin and window.
On the lower level, a playroom, a laundry room, a boiler room, and a garage with an electric door complete the space.
THE OUTBUILDING: A TRUE SPACE FOR YOUR PROJECTS
This independent building houses a double garage with electricity and shelving, a mezzanine with standing room, and a cellar of about 5 m².
Workshop, equipment storage, garage for your vehicles, or space for your business: the possibilities are numerous. For a multigenerational project, working from home, or creating a rental unit, adaptations can be considered based on technical feasibility and necessary permits.
With three garages in total and a courtyard that can accommodate six to seven vehicles, the property also offers considerable parking capacity behind an electric gate controlled by intercom.
GARDEN SIDE, A PLACE FOR RELAXATION
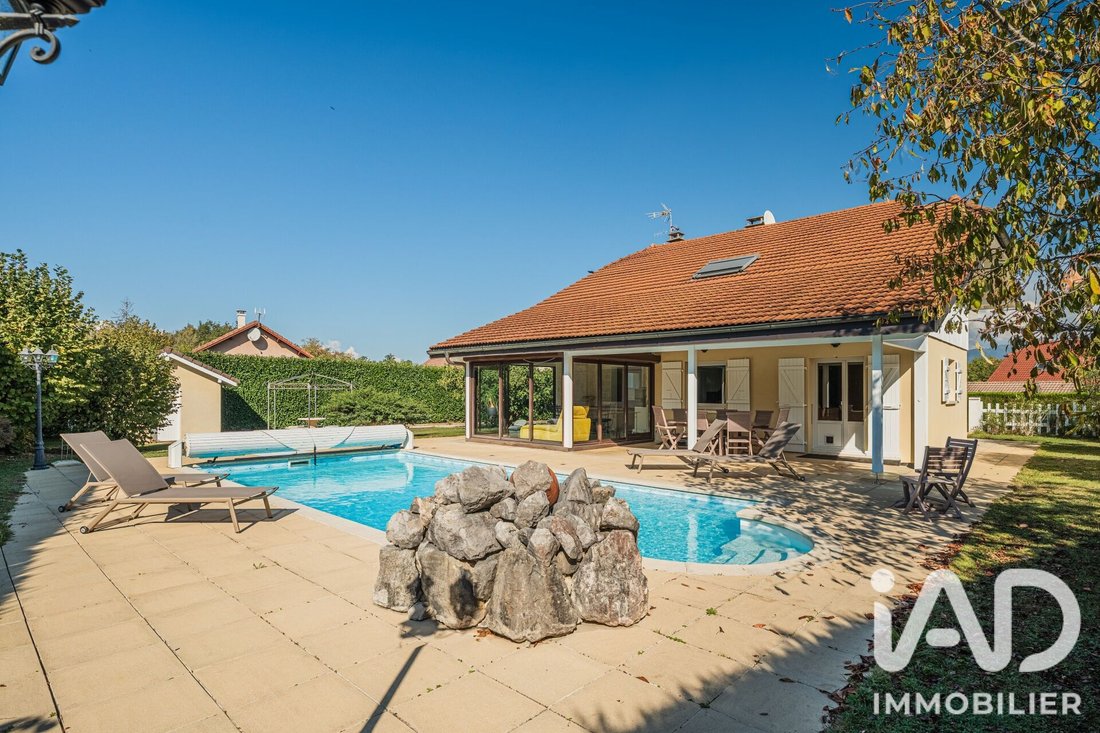
A heated and secured Desjoyaux pool measuring 9 × 4.5 m, terraces, a wooded garden, and a pétanque court make up the outdoor area. The pool liner and heat pump were replaced about four years ago. A pool room of about 8 m² and a wood shelter complete the setup.
Built in 1989, the house has undergone updates over the years: kitchen renovated in 2018, interior painting in 2022, and PVC tilt-and-turn windows replaced in 2023. It features wooden shutters, electric roller shutters in the veranda, and a water softener.
Heating is by oil radiators and underfloor heating in the veranda, complemented by a closed fireplace. A quote is available for installing a heat pump. Sewage is connected to the main sewer and declared compliant.
Do you need space and ideas on how to use it? Come discover a property that lets you think bigger.
Agency fees are the seller’s responsibility.
A valid ID will be requested at the visit, in accordance with article [hidden information] of the Monetary and Financial Code. Information on risks to which this property is exposed, including the legal obligation for brush clearing, is available on the Géorisques website: [hidden information]
This real estate listing was written under the editorial responsibility of Ms. Elodie Ferte, independent real estate agent (without holding funds), commercial agent of SAS [hidden information] France registered with the Annecy RSAC under number [hidden information], holder of the real estate canvassing card on behalf of the company [hidden information] France SAS.
Informationen zu den Risiken, denen diese Immobilie ausgesetzt ist, finden Sie auf der Website von Géorisques: https://www.georisques.gouv.fr/
Plenty of space to live, entertain, work, and bring your projects to life.
On a 1,500 m² plot, this detached house offers about 180 m² of living space and 230 m² of usable space, plus an independent outbuilding. This property deserves your attention if you are looking for generous volumes for your family, your business, or a project combining both.
At the heart of the house, a living area of about 60 m², including the veranda, brings together a fully equipped kitchen, a living room with a closed fireplace, and a veranda with underfloor heating. Adjacent to this, the covered terrace of about 21 m² invites you to enjoy the outdoors.
Renovated in 2018, the kitchen features a granite countertop crafted by L’Atelier de Pierre, a retractable hood, a steam oven, a traditional oven, and a dishwasher.
Arranged on split levels, the house allows everyone to find their place: five bedrooms, including a master suite with a dressing room and a private bathroom with toilet, two additional bathrooms, and plenty of storage. The entrance also includes a guest toilet with a washbasin and window.
On the lower level, a playroom, a laundry room, a boiler room, and a garage with an electric door complete the space.
THE OUTBUILDING: A TRUE SPACE FOR YOUR PROJECTS
This independent building houses a double garage with electricity and shelving, a mezzanine with standing room, and a cellar of about 5 m².
Workshop, equipment storage, garage for your vehicles, or space for your business: the possibilities are numerous. For a multigenerational project, working from home, or creating a rental unit, adaptations can be considered based on technical feasibility and necessary permits.
With three garages in total and a courtyard that can accommodate six to seven vehicles, the property also offers considerable parking capacity behind an electric gate controlled by intercom.
GARDEN SIDE, A PLACE FOR RELAXATION
A heated and secured Desjoyaux pool measuring 9 × 4.5 m, terraces, a wooded garden, and a pétanque court make up the outdoor area. The pool liner and heat pump were replaced about four years ago. A pool room of about 8 m² and a wood shelter complete the setup.
Built in 1989, the house has undergone updates over the years: kitchen renovated in 2018, interior painting in 2022, and PVC tilt-and-turn windows replaced in 2023. It features wooden shutters, electric roller shutters in the veranda, and a water softener.
Heating is by oil radiators and underfloor heating in the veranda, complemented by a closed fireplace. A quote is available for installing a heat pump. Sewage is connected to the main sewer and declared compliant.
Do you need space and ideas on how to use it? Come discover a property that lets you think bigger.
Agency fees are the seller’s responsibility.
A valid ID will be requested at the visit, in accordance with article [hidden information] of the Monetary and Financial Code. Information on risks to which this property is exposed, including the legal obligation for brush clearing, is available on the Géorisques website: [hidden information]
This real estate listing was written under the editorial responsibility of Ms. Elodie Ferte, independent real estate agent (without holding funds), commercial agent of SAS [hidden information] France registered with the Annecy RSAC under number [hidden information], holder of the real estate canvassing card on behalf of the company [hidden information] France SAS.
Informationen zu den Risiken, denen diese Immobilie ausgesetzt ist, finden Sie auf der Website von Géorisques: https://www.georisques.gouv.fr/
-
Art der Immobilie
Haus
-
Etagen
4
-
Baujahr
1989
-
Preis/Quadratfuß
$459
-
Emissionen
E
-
Verbrauch
E
Funktionen
- Garten
- Pool
- Terrasse
- Garage
- Spielzimmer
- Begehbarer Kleiderschrank
- Kamin
- Renoviert
- Keller
Funktionen
Lot
- Renoviert
Innenbereich
- Kamin
- Waschküche
- Spielzimmer
- Keller
- Stein Arbeitsplatten
- Begehbarer Kleiderschrank
Outdoor
- Terrasse
- Parkplatz
- Pool
- Garage
- Tor
- Garten
Erkunden Sie die Gegend
Pers-Jussy, Auvergne-Rhone-Alpen, Frankreich
Auf Google Maps anzeigen
Preis pro sqft
Niedrig
Hoch
Vor 3 Jahren beigetreten
Sie haben sich nach diesem Objekt erkundigt
Der Agent wird sich in Kürze mit Ihnen in Verbindung setzen
Gelistet von
11342
Angebote
2023
Beigetreten
Besichtigung mit the agent buchen
Wählen Sie ein Datum und ob Sie eine virtuelle oder persönliche Besichtigung mit dem Makler wünschen.
Bevorzugtes Datum
Art der Tour
Zuletzt aktualisiert
Heute
Erstmalig gelistet
Oktober 13
Angebotsreferenz
2134434
Ähnliche Immobilien in der Nähe
Neue Angebote in Pers-Jussy

Entdecken Sie mehr Häuser zum Verkauf
Pers-Jussy, Auvergne-Rhone-Alpen, Frankreich Immobilienarten
Pers-Jussy, Auvergne-Rhone-Alpen, Frankreich beliebte Suchanfragen
- Panorama Immobilien in Pers-Jussy, Auvergne-Rhone-Alpen, Frankreich
- Immobilien mit Spielzimmer in Pers-Jussy, Auvergne-Rhone-Alpen, Frankreich
- Immobilien mit Office in Pers-Jussy, Auvergne-Rhone-Alpen, Frankreich
- Privatsphäre Immobilien in Pers-Jussy, Auvergne-Rhone-Alpen, Frankreich
- Immobilien mit Dampfsauna in Pers-Jussy, Auvergne-Rhone-Alpen, Frankreich
- Immobilien mit Klimaanlage in Pers-Jussy, Auvergne-Rhone-Alpen, Frankreich
- Immobilien mit Offene Küche in Pers-Jussy, Auvergne-Rhone-Alpen, Frankreich
Verwandte Leitfäden & Geschichten
Das Vertrauen der führenden Makler der Welt
Die Makler hinter den außergewöhnlichsten Immobilien der Welt inserieren bei JamesEdition.
- Angebote von Sotheby's, Christie's, BARNES und Engel & Völkers
- Jedes Angebot wird vor der Veröffentlichung geprüft
- Verbinden Sie sich direkt mit verifizierten Maklern
Indem Sie fortfahren, akzeptieren Sie unsere Nutzungsbedingungen und Datenschutzrichtlinie.