$692,605
Haus 3 Schlafzimmer zum Verkauf
- 3 Schlafz.
- 1 Bäder
- 1,658 Sqft
- 5,092 Sqft lot
- Aktualisiert: Oktober 27
- 3
Über die Immobilie
Beschreibung wurde automatisch übersetzt.
Die Beschreibung wird in der Originalsprache angezeigt.
Early 20th-century *maison de maître* with a private garden and large garage
Located just steps from the town center, this elegant home offers 154.85 m² of living space set on a 473 m² plot.
It impresses with its spacious rooms, period features, and a meticulously maintained, private garden.
A beautiful external staircase leads to the original wooden entrance door. To th
Located just steps from the town center, this elegant home offers 154.85 m² of living space set on a 473 m² plot.
It impresses with its spacious rooms, period features, and a meticulously maintained, private garden.
A beautiful external staircase leads to the original wooden entrance door. To th
Early 20th-century *maison de maître* with a private garden and large garage
Located just steps from the town center, this elegant home offers 154.85 m² of living space set on a 473 m² plot.
It impresses with its spacious rooms, period features, and a meticulously maintained, private garden.
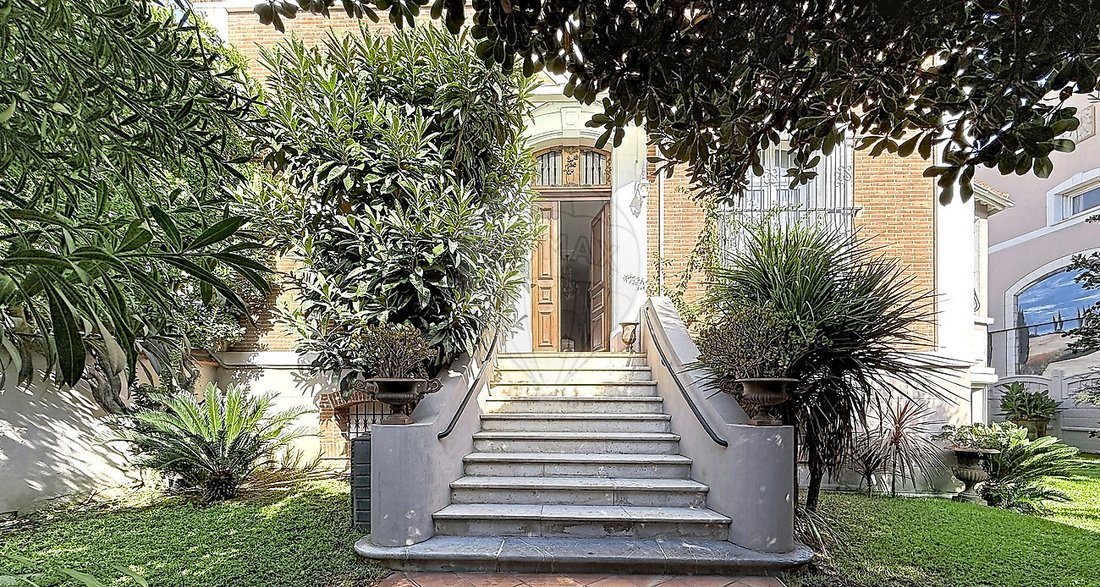
A beautiful external staircase leads to the original wooden entrance door. To the left of the entrance lies a vestibule featuring storage, a separate toilet, and a spiral staircase providing access to the attic and the mezzanine level.
The house includes a living room set up for home cinema viewing with an office nook, a dining room, a reading room, and a separate Bulthaup kitchen. A 15.63 m² office could also serve as a bedroom.
The sleeping area comprises two bedrooms (19.52 m² and 11.22 m²) and a bathroom.
Upstairs, 151.13 m² of convertible attic space offers numerous possibilities, with plumbing connections already in place. A partially covered and insulated roof terrace completes this level.
On the mezzanine level, a 95.56 m² area houses a cinema lounge, a wine cellar corner with traditional brick walls, a soundproofed ceiling, and travertine flooring. A space suitable for use as an office or gym, along with a 16.99 m² laundry room, completes this level, which also provides access to the garage.
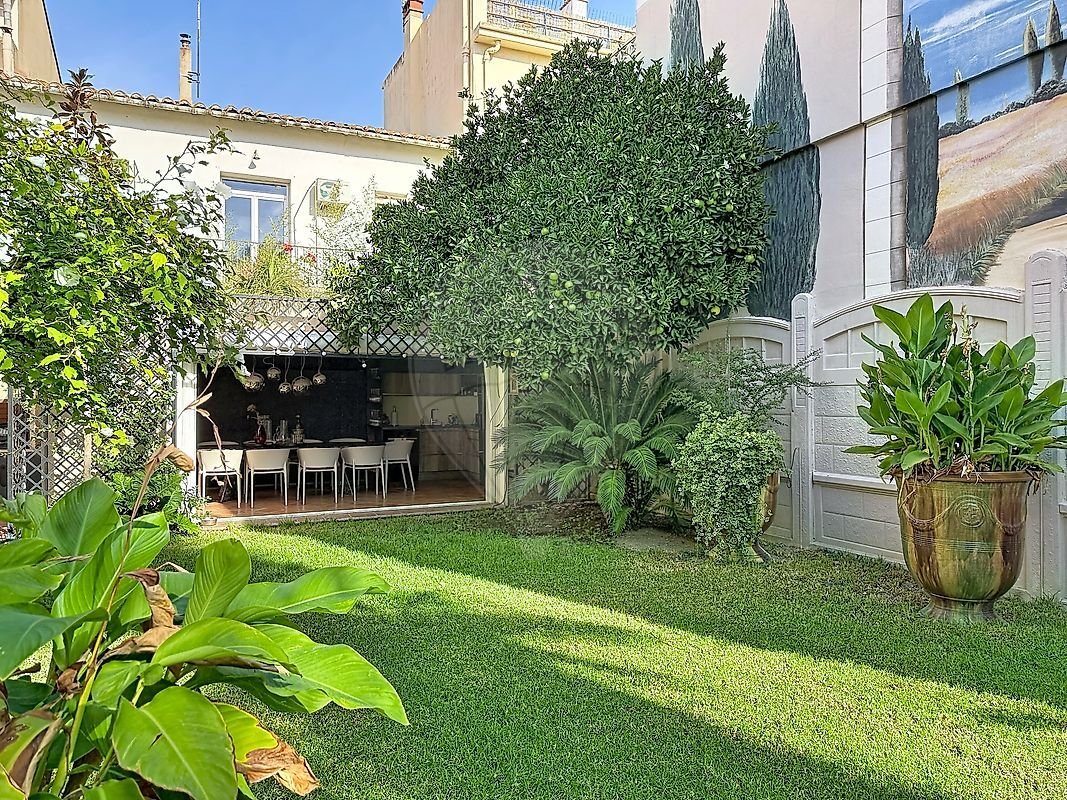
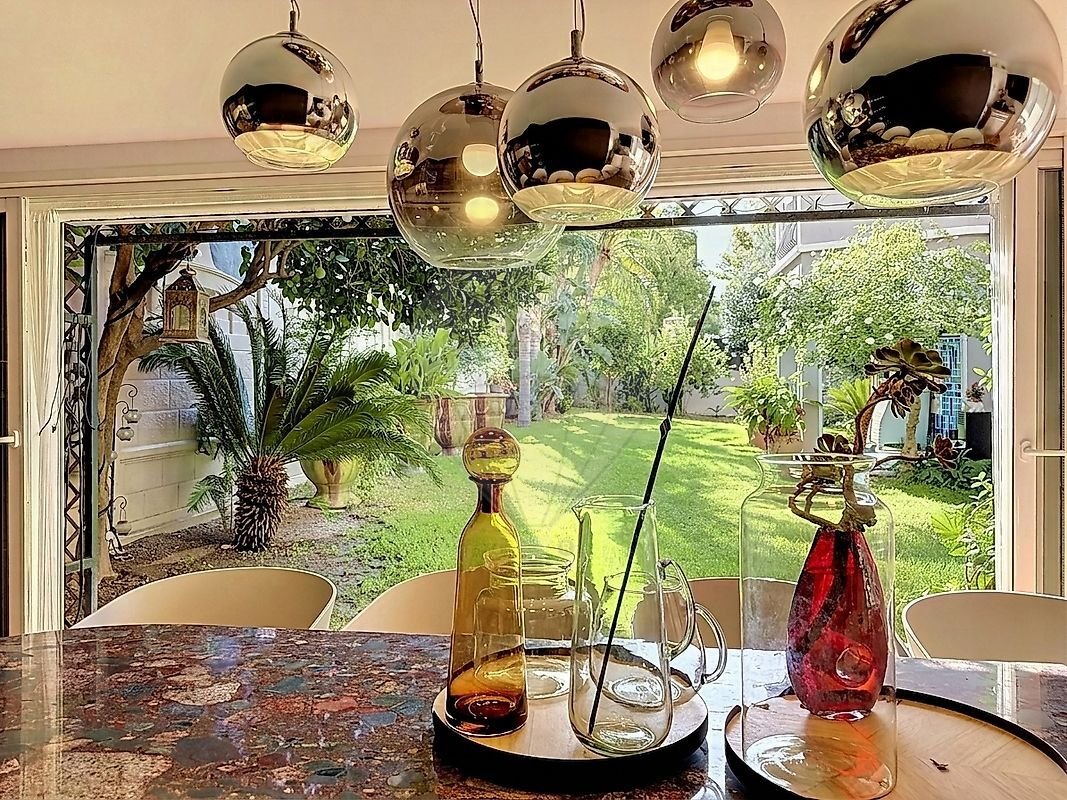
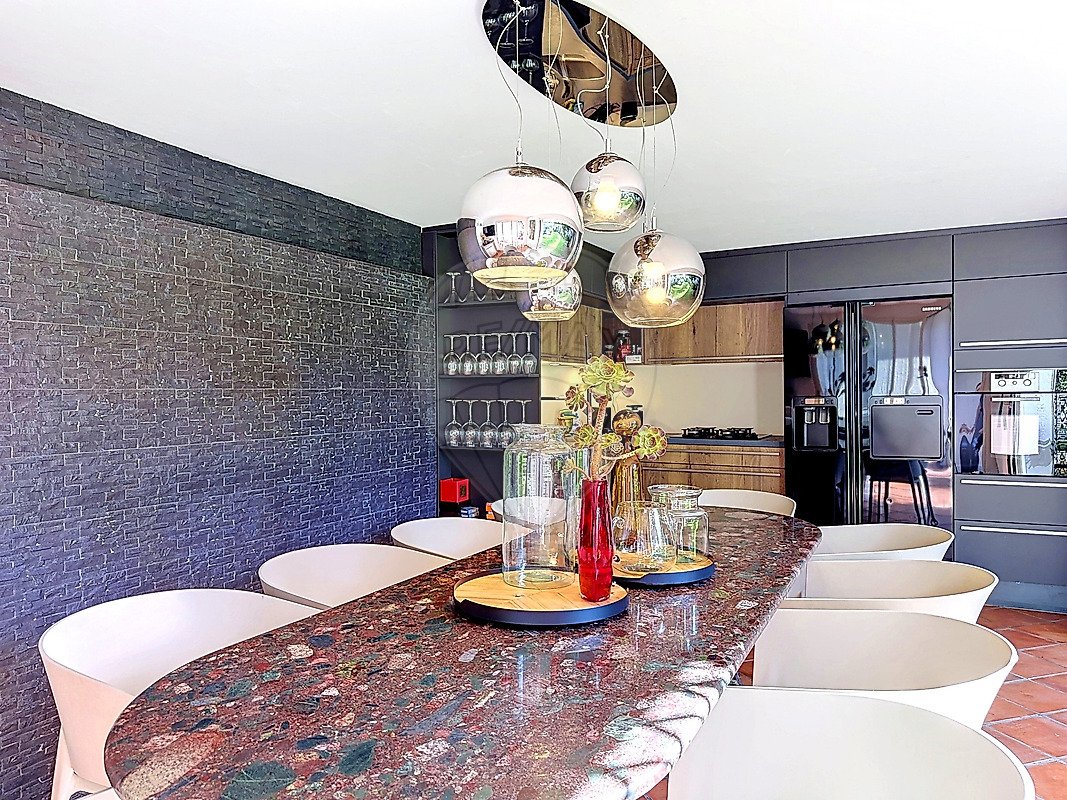
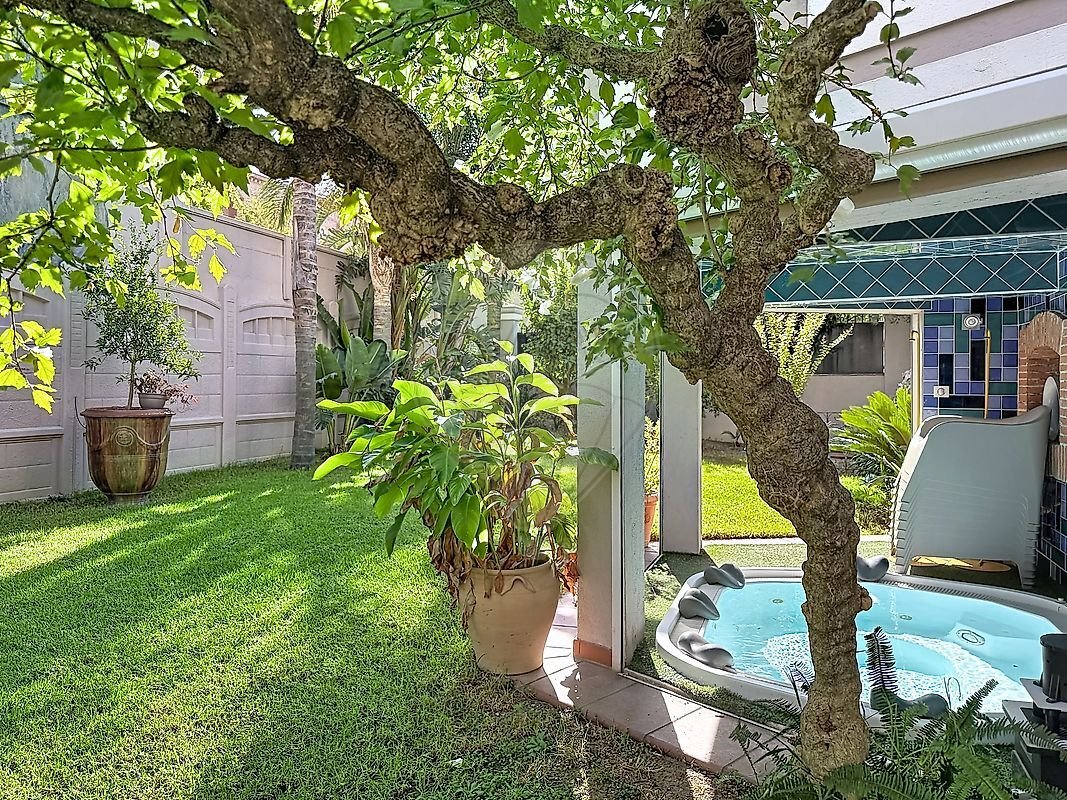
The garden features a recently installed Leicht summer kitchen, a barbecue area, a 7-seater Jacuzzi, and a private borehole. Also accessible from the side of the house, the tiled 45.66 m² garage can accommodate two cars and includes a separate toilet.
A studio apartment, currently tenanted, is available for purchase in addition to the property.
Legal Mentions (in French) : Honoraires à la charge du vendeur.
Les informations sur les risques auxquels ce bien est exposé sont disponibles sur le site Géorisques : *** .
Informationen zu den Risiken, denen diese Immobilie ausgesetzt ist, finden Sie auf der Website von Géorisques: https://www.georisques.gouv.fr/
Located just steps from the town center, this elegant home offers 154.85 m² of living space set on a 473 m² plot.
It impresses with its spacious rooms, period features, and a meticulously maintained, private garden.
A beautiful external staircase leads to the original wooden entrance door. To the left of the entrance lies a vestibule featuring storage, a separate toilet, and a spiral staircase providing access to the attic and the mezzanine level.
The house includes a living room set up for home cinema viewing with an office nook, a dining room, a reading room, and a separate Bulthaup kitchen. A 15.63 m² office could also serve as a bedroom.
The sleeping area comprises two bedrooms (19.52 m² and 11.22 m²) and a bathroom.
Upstairs, 151.13 m² of convertible attic space offers numerous possibilities, with plumbing connections already in place. A partially covered and insulated roof terrace completes this level.
On the mezzanine level, a 95.56 m² area houses a cinema lounge, a wine cellar corner with traditional brick walls, a soundproofed ceiling, and travertine flooring. A space suitable for use as an office or gym, along with a 16.99 m² laundry room, completes this level, which also provides access to the garage.
The garden features a recently installed Leicht summer kitchen, a barbecue area, a 7-seater Jacuzzi, and a private borehole. Also accessible from the side of the house, the tiled 45.66 m² garage can accommodate two cars and includes a separate toilet.
A studio apartment, currently tenanted, is available for purchase in addition to the property.
Legal Mentions (in French) : Honoraires à la charge du vendeur.
Les informations sur les risques auxquels ce bien est exposé sont disponibles sur le site Géorisques : *** .
Informationen zu den Risiken, denen diese Immobilie ausgesetzt ist, finden Sie auf der Website von Géorisques: https://www.georisques.gouv.fr/
-
Art der Immobilie
Haus
-
Baujahr
1900
-
Preis/Quadratfuß
$417
-
Emissionen
D
-
Verbrauch
D
Funktionen
Funktionen
Innenbereich
- Hohe Decke
- Office
- Kamin
- Klimaanlage
- Gasherd
- Whirlpool
- Waschküche
- Weinkeller
- Kino
Outdoor
- Terrasse
- Balkon
- Parkplatz
- Garage
- Outdoor-Küche
- Garten
Erkunden Sie die Gegend
58, avenue Julien Panchot, Saint Martin, Perpignan, Frankreich
Auf Google Maps anzeigen
Preis pro sqft
Niedrig
Hoch
Vor 2 Monaten beigetreten
Sie haben sich nach diesem Objekt erkundigt
Der Agent wird sich in Kürze mit Ihnen in Verbindung setzen
Gelistet von
289
Angebote
2026
Beigetreten
Besichtigung mit the agent buchen
Wählen Sie ein Datum und ob Sie eine virtuelle oder persönliche Besichtigung mit dem Makler wünschen.
Bevorzugtes Datum
Art der Tour
Zuletzt aktualisiert
Oktober 27
Erstmalig gelistet
September 30
Angebotsreferenz
750171020-54
Ähnliche Immobilien in der Nähe
Neue Angebote in Saint Martin

Entdecken Sie mehr Häuser zum Verkauf
Saint Martin, Perpignan, Frankreich Immobilienarten
Saint Martin, Perpignan, Frankreich beliebte Suchanfragen
- Panorama Immobilien in Saint Martin, Perpignan, Frankreich
- Immobilien mit Terrasse in Saint Martin, Perpignan, Frankreich
- Immobilien mit Bar in Saint Martin, Perpignan, Frankreich
- Immobilien mit Spielzimmer in Saint Martin, Perpignan, Frankreich
- Immobilien mit Office in Saint Martin, Perpignan, Frankreich
- Immobilien mit Bergblick in Saint Martin, Perpignan, Frankreich
- Immobilien mit Garten in Saint Martin, Perpignan, Frankreich
- Immobilien mit Outdoor-Küche in Saint Martin, Perpignan, Frankreich
- Privatsphäre Immobilien in Saint Martin, Perpignan, Frankreich
- Moderne Immobilien in Saint Martin, Perpignan, Frankreich
- Immobilien mit Klimaanlage in Saint Martin, Perpignan, Frankreich
- Immobilien mit Weinkeller in Saint Martin, Perpignan, Frankreich
- Immobilien mit Whirlpool in Saint Martin, Perpignan, Frankreich
- Immobilien mit Kamin in Saint Martin, Perpignan, Frankreich
- Immobilien mit Pool in Saint Martin, Perpignan, Frankreich
- Immobilien mit Garage in Saint Martin, Perpignan, Frankreich
- Immobilien mit Balkon in Saint Martin, Perpignan, Frankreich
- Renoviert Immobilien in Saint Martin, Perpignan, Frankreich
- Immobilien mit Kino in Saint Martin, Perpignan, Frankreich
Verwandte Leitfäden & Geschichten
Das Vertrauen der führenden Makler der Welt
Die Makler hinter den außergewöhnlichsten Immobilien der Welt inserieren bei JamesEdition.
- Angebote von Sotheby's, Christie's, BARNES und Engel & Völkers
- Jedes Angebot wird vor der Veröffentlichung geprüft
- Verbinden Sie sich direkt mit verifizierten Maklern
Indem Sie fortfahren, akzeptieren Sie unsere Nutzungsbedingungen und Datenschutzrichtlinie.