$744,727
Haus 7 Zimmer 3 Schlafzimmer 195 m²
- 3 Schlafz.
- 2,099 Sqft
- 6,825 Sqft lot
- Aktualisiert: Gestern
Über die Immobilie
Beschreibung wurde automatisch übersetzt.
Die Beschreibung wird in der Originalsprache angezeigt.
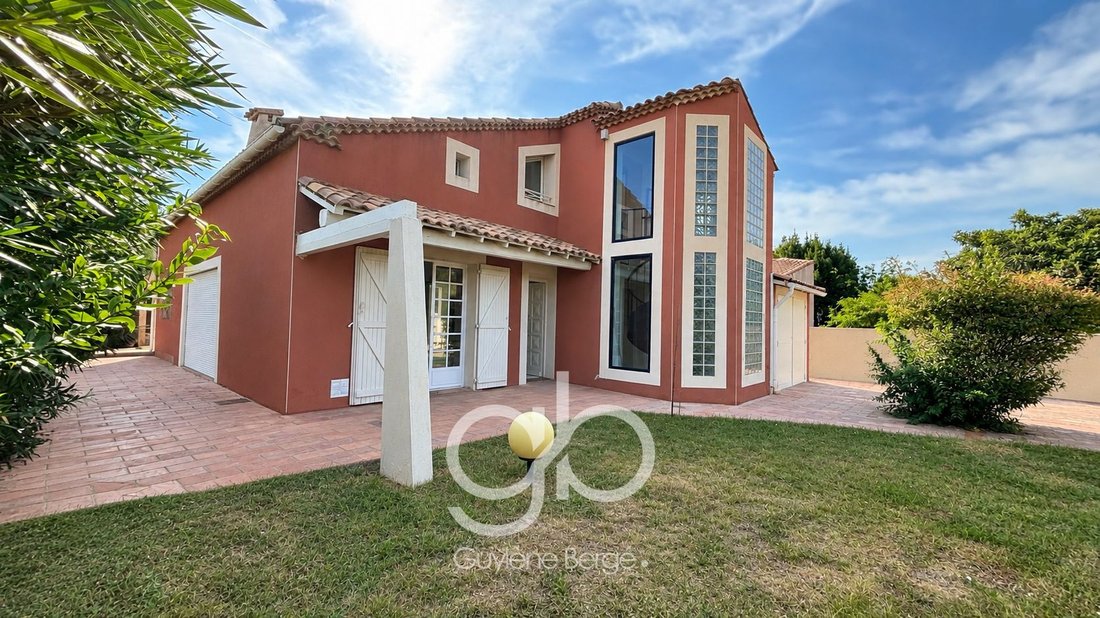
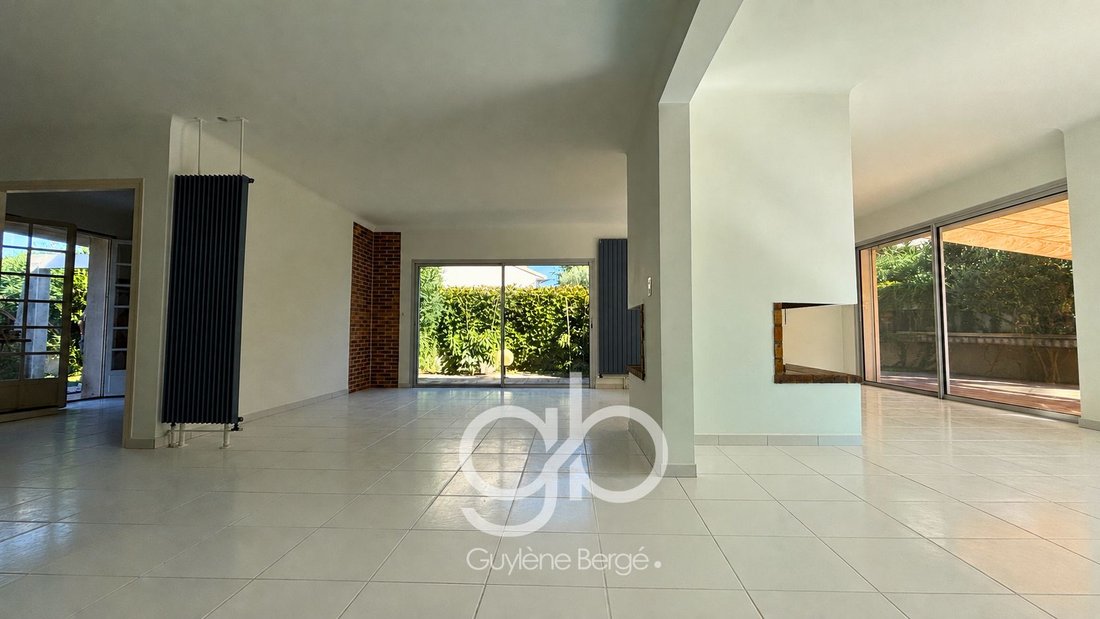
Just 7 minutes on foot from the tram and close to the center of Pérols, discover this family villa from the 1970s, with unique architecture, offering 137 m² of living space and 195 m² of usable area, on a landscaped plot of 634 m² with a swimming pool. Ideally located between Montpellier and the beaches, this house charms with its generous volumes, character, and numerous layout possibilities.
Just 7 minutes on foot from the tram and close to the center of Pérols, discover this family villa from the 1970s, with unique architecture, offering 137 m² of living space and 195 m² of usable area, on a landscaped plot of 634 m² with a swimming pool. Ideally located between Montpellier and the beaches, this house charms with its generous volumes, character, and numerous layout possibilities.
A SPACIOUS LIVING ROOM AND CHARACTERFUL ARCHITECTURE
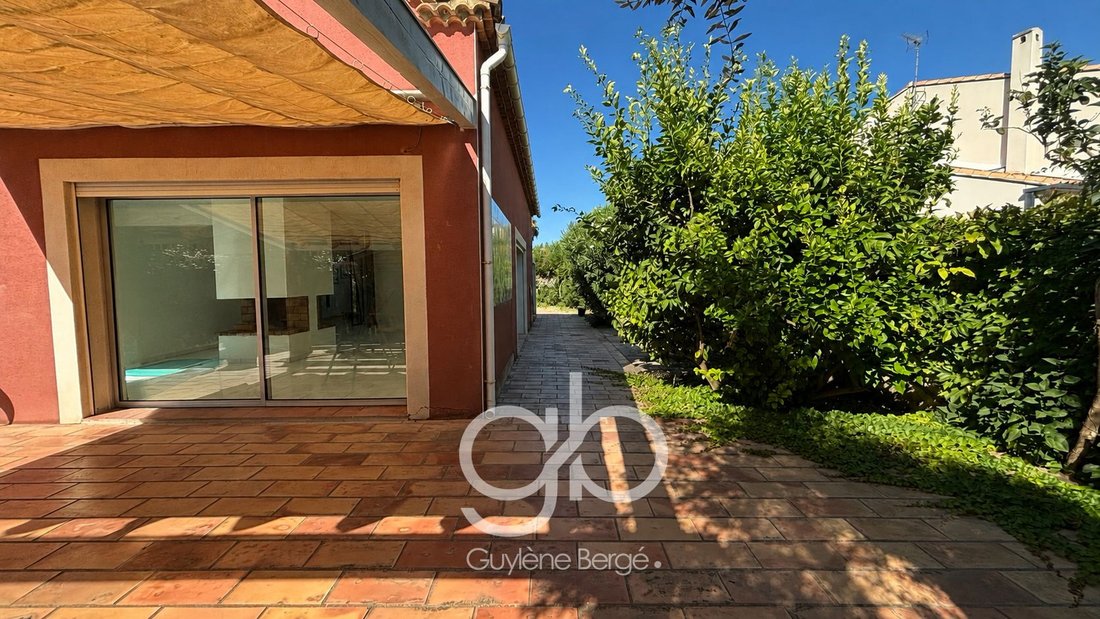
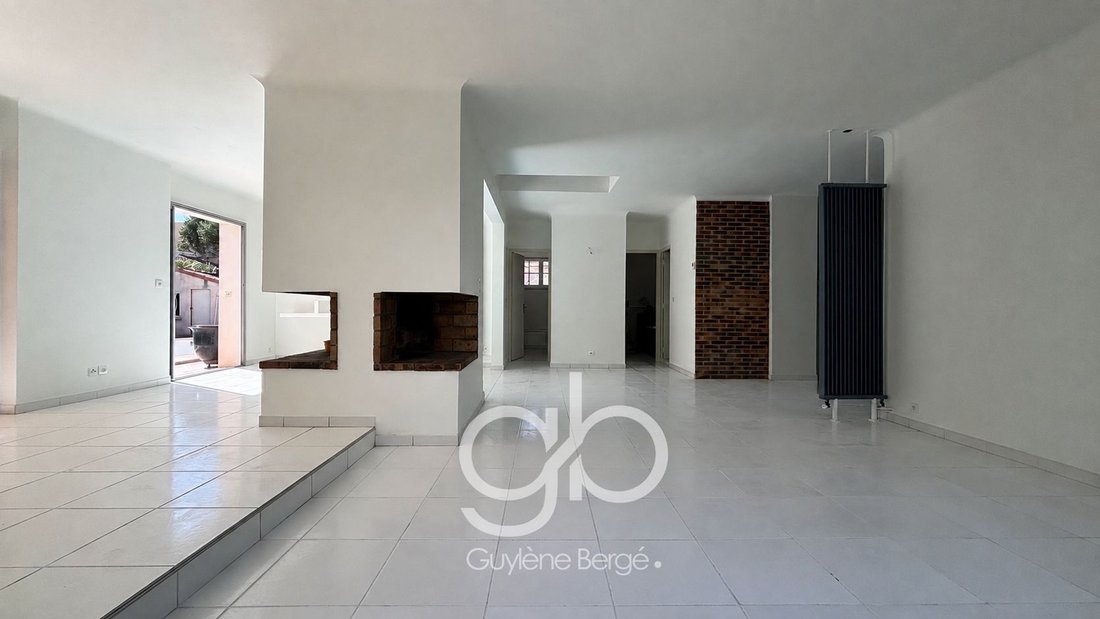
Upon entering, you will find an independent kitchen and a beautiful bright living room of over 51 m², organized around a central open fireplace. The large openings naturally extend the living spaces to the terrace and garden. A glass roof brings additional brightness and highlights the original architecture of the house. A remarkable marine-inspired spiral staircase leads to the upper floor.
MODULABLE SPACES FOR FAMILY LIVING
On the ground floor:
A bedroom
A kitchen
An office space of over 11 m²
A bathroom
An independent WC
A garage of nearly 26 m² with direct access to the house
Upstairs, the solid wood flooring adds warmth and authenticity. You will find two bedrooms, one particularly spacious, a second bathroom, an independent WC, and an additional space that can accommodate a dressing room, a library, or a relaxation area. The upper floor also benefits from reversible air conditioning via a heat pump.
A BEAUTIFUL POTENTIAL FOR LAYOUT
The current configuration allows for several developments: opening the kitchen to the living room and creating an additional bedroom on the ground floor or imagining a parental suite upstairs. The garage also offers layout possibilities according to your needs. In generally good condition, this house can be gradually modernized while retaining its architectural identity.
A LANDSCAPED GARDEN WITH A SWIMMING POOL
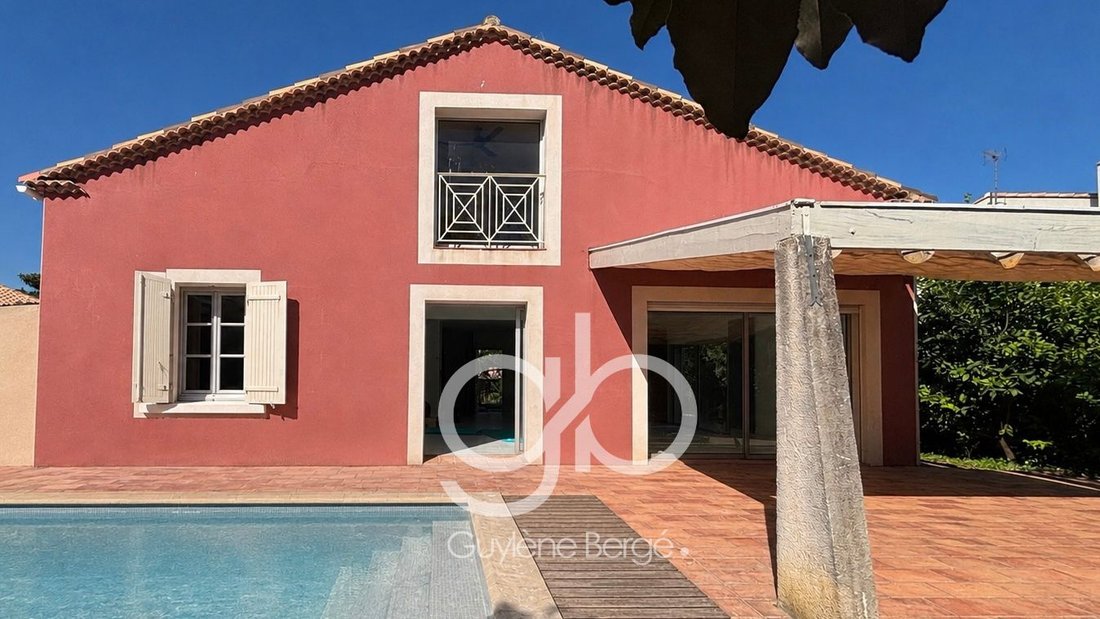
On a plot of 634 m², enjoy a landscaped and vegetated exterior, enhanced by numerous fruit trees. Swimming pool, terrace, stone barbecue, and shed create a pleasant setting to enjoy the sunny days. Parking available on the plot, in addition to the garage.
TECHNICAL INFORMATION
Living area: 137 m²
Usable area: 195 m²
Land: 634 m²
3 bedrooms, 2 bathrooms
Garage: approximately 26 m²
Reversible air conditioning upstairs via heat pump
Gas boiler for hot water production
Central open fireplace
DPE: D
Property tax: €2,811/year
A SOUGHT-AFTER LOCATION IN PÉROLS
Close to the village center, shops, and transport, this property benefits from a convenient location to reach Montpellier, Lattes, and the coastal beaches. An atypical family home, with a swimming pool and beautiful volumes, that allows for numerous life projects.
For more information and to arrange a visit, contact Natalia Jimenez at [hidden information] or Jean-Pascal Graille at [hidden information]. They will be happy to answer all your questions and show you this little piece of paradise. RSAC 892277 252 (EI) – RSAC 929004 448 (EI) Real estate agency GUYLÈNE BERGÉ.
Information on the risks to which this property is exposed is available at: [hidden information]
Informationen zu den Risiken, denen diese Immobilie ausgesetzt ist, finden Sie auf der Website von Géorisques: https://www.georisques.gouv.fr/
A SPACIOUS LIVING ROOM AND CHARACTERFUL ARCHITECTURE
Upon entering, you will find an independent kitchen and a beautiful bright living room of over 51 m², organized around a central open fireplace. The large openings naturally extend the living spaces to the terrace and garden. A glass roof brings additional brightness and highlights the original architecture of the house. A remarkable marine-inspired spiral staircase leads to the upper floor.
MODULABLE SPACES FOR FAMILY LIVING
On the ground floor:
A bedroom
A kitchen
An office space of over 11 m²
A bathroom
An independent WC
A garage of nearly 26 m² with direct access to the house
Upstairs, the solid wood flooring adds warmth and authenticity. You will find two bedrooms, one particularly spacious, a second bathroom, an independent WC, and an additional space that can accommodate a dressing room, a library, or a relaxation area. The upper floor also benefits from reversible air conditioning via a heat pump.
A BEAUTIFUL POTENTIAL FOR LAYOUT
The current configuration allows for several developments: opening the kitchen to the living room and creating an additional bedroom on the ground floor or imagining a parental suite upstairs. The garage also offers layout possibilities according to your needs. In generally good condition, this house can be gradually modernized while retaining its architectural identity.
A LANDSCAPED GARDEN WITH A SWIMMING POOL
On a plot of 634 m², enjoy a landscaped and vegetated exterior, enhanced by numerous fruit trees. Swimming pool, terrace, stone barbecue, and shed create a pleasant setting to enjoy the sunny days. Parking available on the plot, in addition to the garage.
TECHNICAL INFORMATION
Living area: 137 m²
Usable area: 195 m²
Land: 634 m²
3 bedrooms, 2 bathrooms
Garage: approximately 26 m²
Reversible air conditioning upstairs via heat pump
Gas boiler for hot water production
Central open fireplace
DPE: D
Property tax: €2,811/year
A SOUGHT-AFTER LOCATION IN PÉROLS
Close to the village center, shops, and transport, this property benefits from a convenient location to reach Montpellier, Lattes, and the coastal beaches. An atypical family home, with a swimming pool and beautiful volumes, that allows for numerous life projects.
For more information and to arrange a visit, contact Natalia Jimenez at [hidden information] or Jean-Pascal Graille at [hidden information]. They will be happy to answer all your questions and show you this little piece of paradise. RSAC 892277 252 (EI) – RSAC 929004 448 (EI) Real estate agency GUYLÈNE BERGÉ.
Information on the risks to which this property is exposed is available at: [hidden information]
Informationen zu den Risiken, denen diese Immobilie ausgesetzt ist, finden Sie auf der Website von Géorisques: https://www.georisques.gouv.fr/
-
Art der Immobilie
Haus
-
Preis/Quadratfuß
$354
Funktionen
Erkunden Sie die Gegend
Centre Ville, Pérols, Frankreich
Auf Google Maps anzeigen
Preis pro sqft
Niedrig
Hoch
Vor 10 Monaten beigetreten
Sie haben sich nach diesem Objekt erkundigt
Der Agent wird sich in Kürze mit Ihnen in Verbindung setzen
Gelistet von
126
Angebote
2026
Beigetreten
Besichtigung mit the agent buchen
Wählen Sie ein Datum und ob Sie eine virtuelle oder persönliche Besichtigung mit dem Makler wünschen.
Bevorzugtes Datum
Art der Tour
Zuletzt aktualisiert
Gestern
Erstmalig gelistet
November 20
Angebotsreferenz
JNVMA1580010685
Alle Immobilieninformationen basieren auf den genauesten Daten, die uns zum Zeitpunkt der Veröffentlichung vorliegen. Einzelheiten darüber, wie wir diese Daten sammeln und überprüfen, finden Sie in Abschnitt 5 unserer Allgemeinen Geschäftsbedingungen.
Ähnliche Immobilien in der Nähe
Neue Angebote in Centre Ville


Entdecken Sie mehr Häuser zum Verkauf
Centre Ville, Pérols, Frankreich Immobilienarten
Centre Ville, Pérols, Frankreich beliebte Suchanfragen
- Immobilien mit Terrasse in Centre Ville, Pérols, Frankreich
- Immobilien mit Bar in Centre Ville, Pérols, Frankreich
- Immobilien mit Spielzimmer in Centre Ville, Pérols, Frankreich
- Immobilien mit Office in Centre Ville, Pérols, Frankreich
- Immobilien mit Garten in Centre Ville, Pérols, Frankreich
- Immobilien mit Outdoor-Küche in Centre Ville, Pérols, Frankreich
- Privatsphäre Immobilien in Centre Ville, Pérols, Frankreich
- Moderne Immobilien in Centre Ville, Pérols, Frankreich
- Pferdesport Immobilien in Centre Ville, Pérols, Frankreich
- Neubauten Immobilien in Centre Ville, Pérols, Frankreich
- Immobilien mit Fitnessstudio in Centre Ville, Pérols, Frankreich
- Immobilien mit Klimaanlage in Centre Ville, Pérols, Frankreich
- Immobilien mit Weinkeller in Centre Ville, Pérols, Frankreich
- Immobilien mit Whirlpool in Centre Ville, Pérols, Frankreich
- Immobilien mit Kamin in Centre Ville, Pérols, Frankreich
- Immobilien mit Pool in Centre Ville, Pérols, Frankreich
- Immobilien mit Garage in Centre Ville, Pérols, Frankreich
- Immobilien mit Balkon in Centre Ville, Pérols, Frankreich
- Immobilien mit Offene Küche in Centre Ville, Pérols, Frankreich
- Renoviert Immobilien in Centre Ville, Pérols, Frankreich
Verwandte Leitfäden & Geschichten
Das Vertrauen der führenden Makler der Welt
Die Makler hinter den außergewöhnlichsten Immobilien der Welt inserieren bei JamesEdition.
- Angebote von Sotheby's, Christie's, BARNES und Engel & Völkers
- Jedes Angebot wird vor der Veröffentlichung geprüft
- Verbinden Sie sich direkt mit verifizierten Maklern
Indem Sie fortfahren, akzeptieren Sie unsere Nutzungsbedingungen und Datenschutzrichtlinie.