Prachtbau, 523m2 Wohnfläche, 2.800m2 Garten, Toplage
- 5,630 Sqft
- 30,484 Sqft lot
- Aktualisiert: November 11
- 4
Über die Immobilie
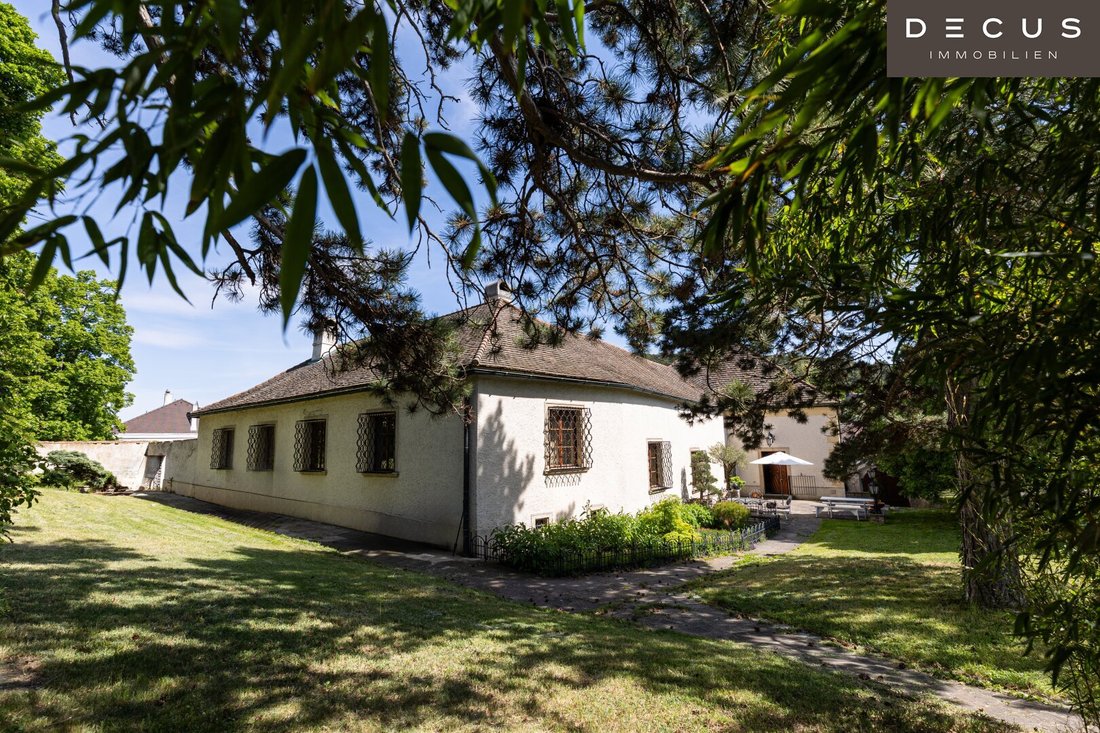
For sale is a unique property – a magnificent Renaissance building with a late Gothic core, one of the most famous historic townhouses in Perchtoldsdorf.
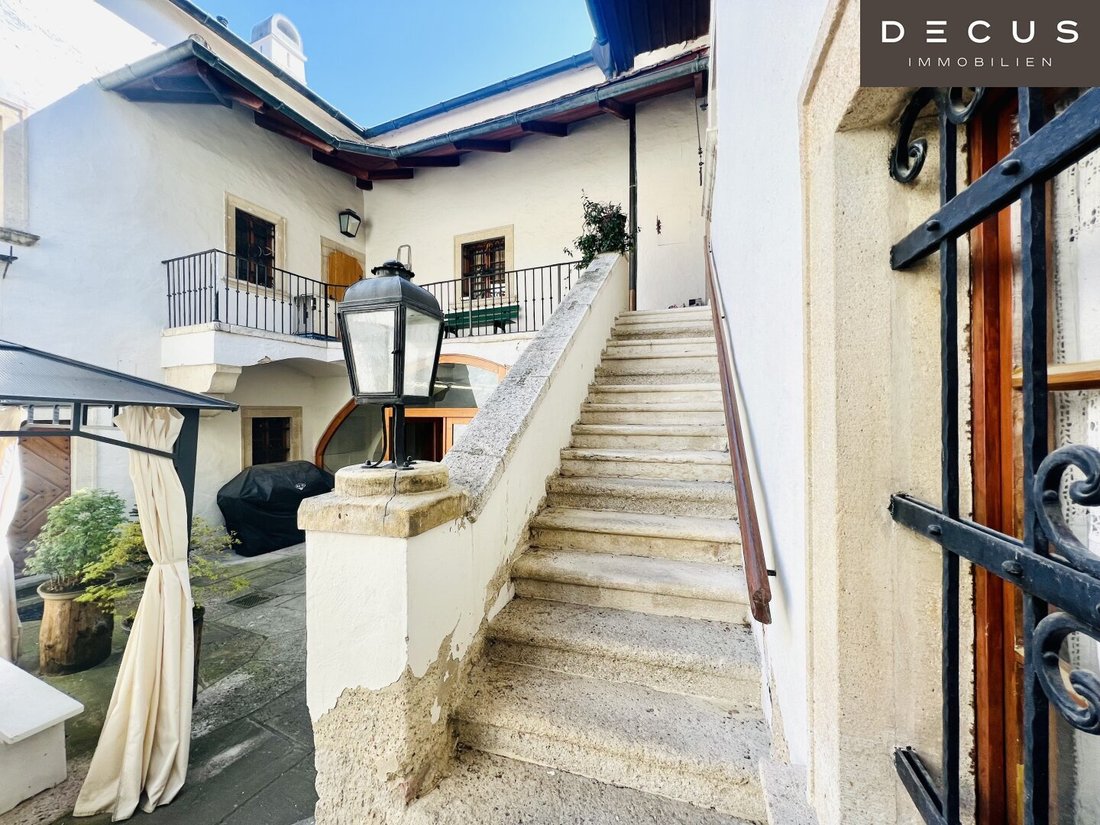
The four-sided, two-story complex with an idyllic courtyard dates back to the 14th and 16th centuries. A sundial on the facade bears the year 1564.
For sale is a unique property – a magnificent Renaissance building with a late Gothic core, one of the most famous historic townhouses in Perchtoldsdorf.
The four-sided, two-story complex with an idyllic courtyard dates back to the 14th and 16th centuries. A sundial on the facade bears the year 1564.
The layout resembles a classic four-sided courtyard and offers approximately 523 m² of living space and about 392 m² of ancillary space.
Sumptuous rooms with opulent Baroque fireplaces, grand chandeliers, original terrazzo and soapstone floors, intricate wrought iron details, and an impressive concentration of ribbed vaults – the highest in all of Perchtoldsdorf – give the ensemble its distinctive charm.
Several separate entrances provide flexible usage options – whether as living space, artistic studio, office, or cultural venue.
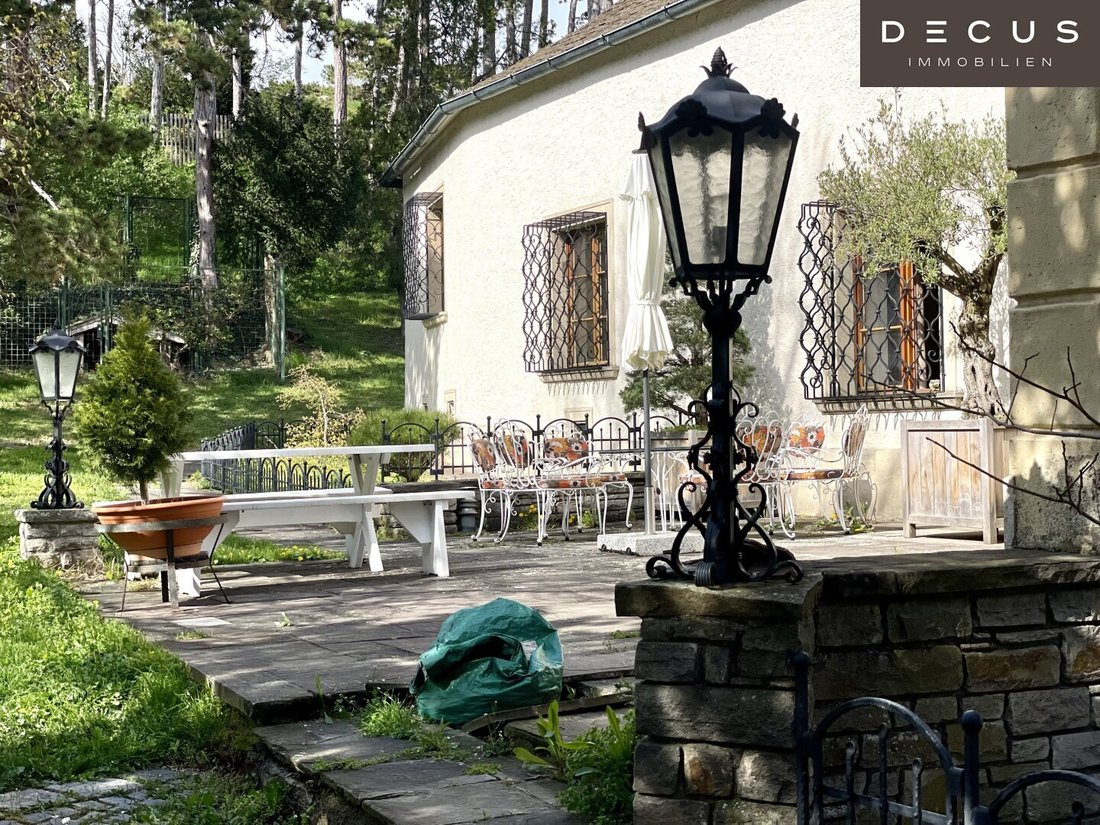
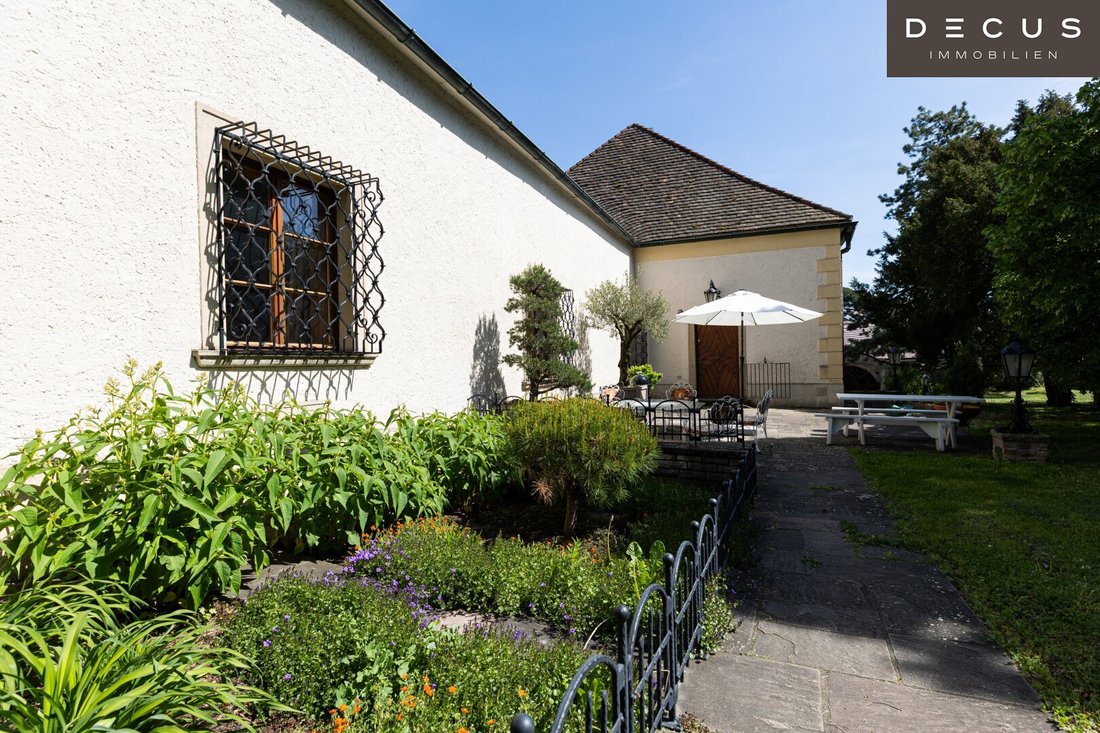
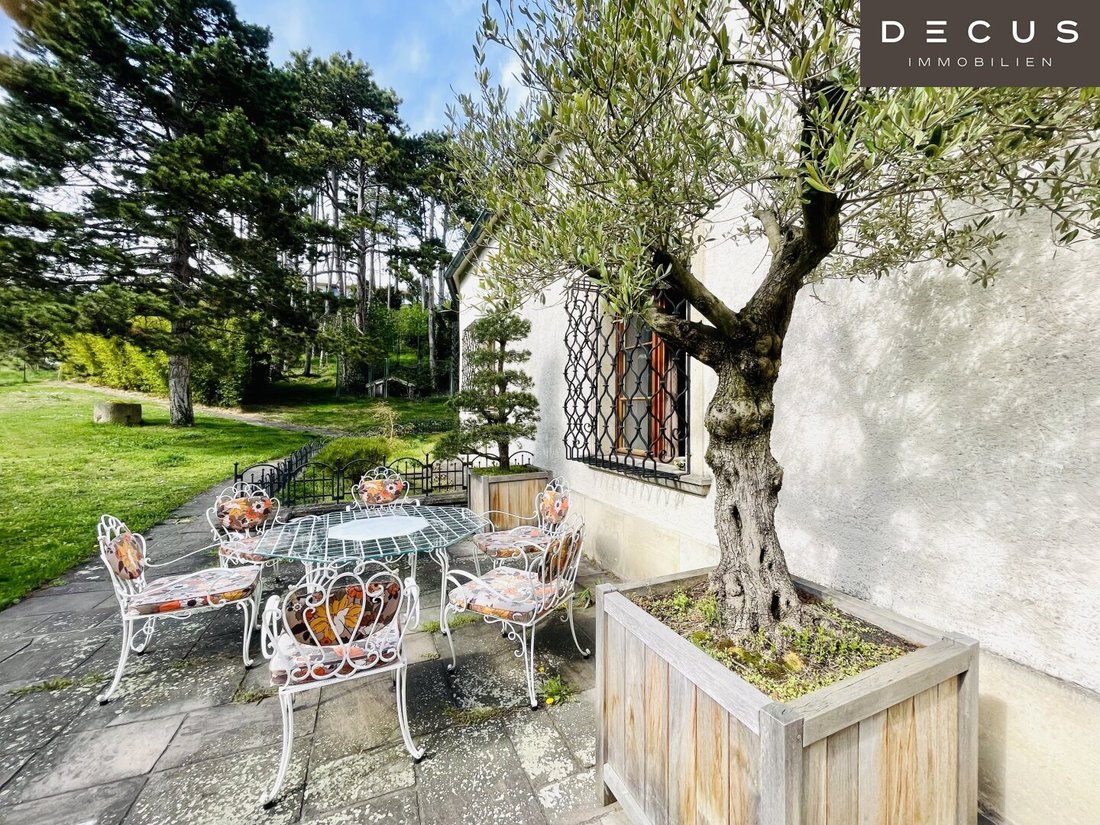
The park-like garden with mature trees, a separate vegetable garden, and secluded retreats, together with the courtyard, create an oasis of tranquility in the town center.
Just a few steps from the historic marketplace, this outstanding 14th-century townhouse combines authentic old-world charm with the opportunity to live and work stylishly in one of Perchtoldsdorf’s most historic buildings.
The partly listed building has been lovingly maintained and extensively renovated in the 1960s.
It is located in a protected zone / old town area / under monument protection.
Property:
The two-story building is built into a hillside and its floor plan resembles a four-sided courtyard.
Ground floor and basement, upper floor, plus spacious vaulted cellars and an unused raw attic.
The building sections surround a beautiful courtyard. Two staircases provide access to the residential unit from here.
The garden with mature trees surrounds the building, offers a large terrace area, and a separate vegetable garden with already established raised beds.
Features:
The historic building was extensively renovated in the 1960s and equipped with a dehumidification system in the cellar.
The Renaissance building impresses with historic elements such as a street-facing sundial from 1564, leaded glass windows, inscriptions, sculptures, Baroque fireplaces, impressive chandeliers, historic masonry, numerous ribbed vaults, tile roofing (Viennese style). Soapstone and terrazzo floors also in the living areas, parquet flooring, solid wood double doors or style doors with wrought iron fittings.
A garage space is available on the property. Additional parking options are provided.
Location
The property is located west of Perchtoldsdorf’s center, towards the Vienna Woods. The town center (marketplace) is about 500 m away.
Perchtoldsdorf is part of the Vienna Woods, recognized as a UNESCO Biosphere Reserve since 2006.
Public Transport Connections
Perchtoldsdorf is connected to Liesing (S-Bahn) via VOR bus lines 256 (Liesing – Gießhübl), 257 (Liesing – Perchtoldsdorf), 258 (Liesing – Maria Enzersdorf), and 259 (Liesing – Mödling).
VOR bus line 260 (Siebenhirten - Mödling) connects to the U6 subway line. The market town is linked to the S-Bahn network via the ”Salitergasse” stop. Additionally, there are 3 local town bus lines.
Car Access
Access to the main road network is approximately 3.7 km away via the AAST Brunn/Gebirge to the A21 Vienna Outer Ring Motorway (and subsequently to the A2 South Motorway, A23 Southeast Tangent, and S1 Vienna Outer Ring Expressway).
The distance from the property to the town center is about 500 m, approximately 25 km to Vienna (via A21/A2/A23), about 70 km to St. Pölten (via A21/A1), and 188 km to Graz.
The nearest airport is Vienna-Schwechat, about 26 km away.
Please note that there is a familial or economic close relationship between the agent and the third party to be brokered.
DECUS Immobilien GmbH – We bring spaces to life
For further information and viewings, Ms. Mag. Roswitha McGehee is gladly available at mobile number +43 [hidden information] and by email at [hidden information].
[hidden information] | [hidden information]
Important Information
Please note that as of June 13, 2014, a new directive for distance and off-premises contracts came into effect.
From July 1, 2023, the first client principle applies to residential lease agreements, except for service/natural/work apartments. According to § 17 of the Broker Act, we point out that we waive dual agency according to § 5 of the Broker Act for residential leases and act only unilaterally (not for other brokerage types) and have an economic close relationship with our clients.
In case of a contract conclusion with you or a third party named by you, or by mutual agreement, our fee (according to the fee regulation for real estate agents) is 2 gross monthly rents (GMR) for service/natural/work apartments and search orders, 3 GMR for commercial, car, cellar, and storage leases, and 3% of the purchase price plus statutory VAT for purchase objects.
This property is offered without obligation and subject to change. The above information is based on data and documents provided by the owner and is given without guarantee.
Further information as well as our terms and conditions and the ancillary cost overview can be found on our website [hidden information] under ”Service” - ”Legal information on FAGG” and in the attachment of the sent property exposés!
Impressive manor house, Elisabethstraße, Perchtoldsdorf
-
Art der Immobilie
Haus
-
Etagen
4
-
Baujahr
1546
-
Preis/Quadratfuß
$412
Erkunden Sie die Gegend
Der Agent wird sich in Kürze mit Ihnen in Verbindung setzen
Gelistet von
Besichtigung mit the agent buchen
Wählen Sie ein Datum und ob Sie eine virtuelle oder persönliche Besichtigung mit dem Makler wünschen.
Das Vertrauen der führenden Makler der Welt
Die Makler hinter den außergewöhnlichsten Immobilien der Welt inserieren bei JamesEdition.
- Angebote von Sotheby's, Christie's, BARNES und Engel & Völkers
- Jedes Angebot wird vor der Veröffentlichung geprüft
- Verbinden Sie sich direkt mit verifizierten Maklern
Indem Sie fortfahren, akzeptieren Sie unsere Nutzungsbedingungen und Datenschutzrichtlinie.