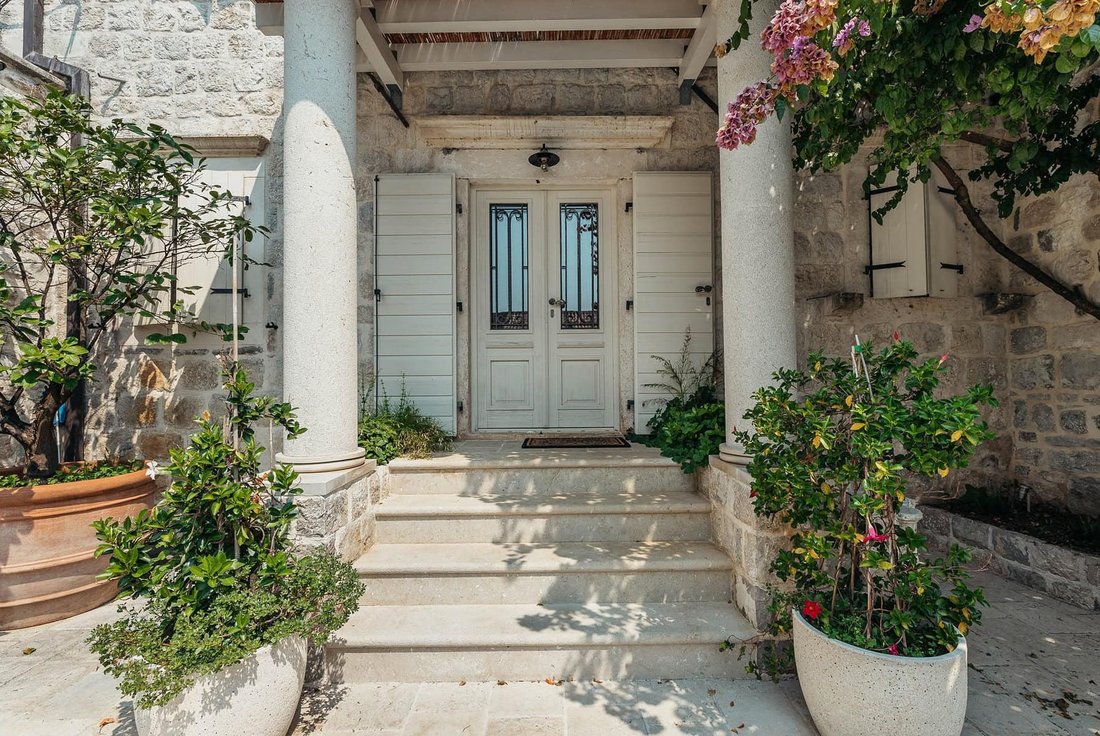
$2,795,792
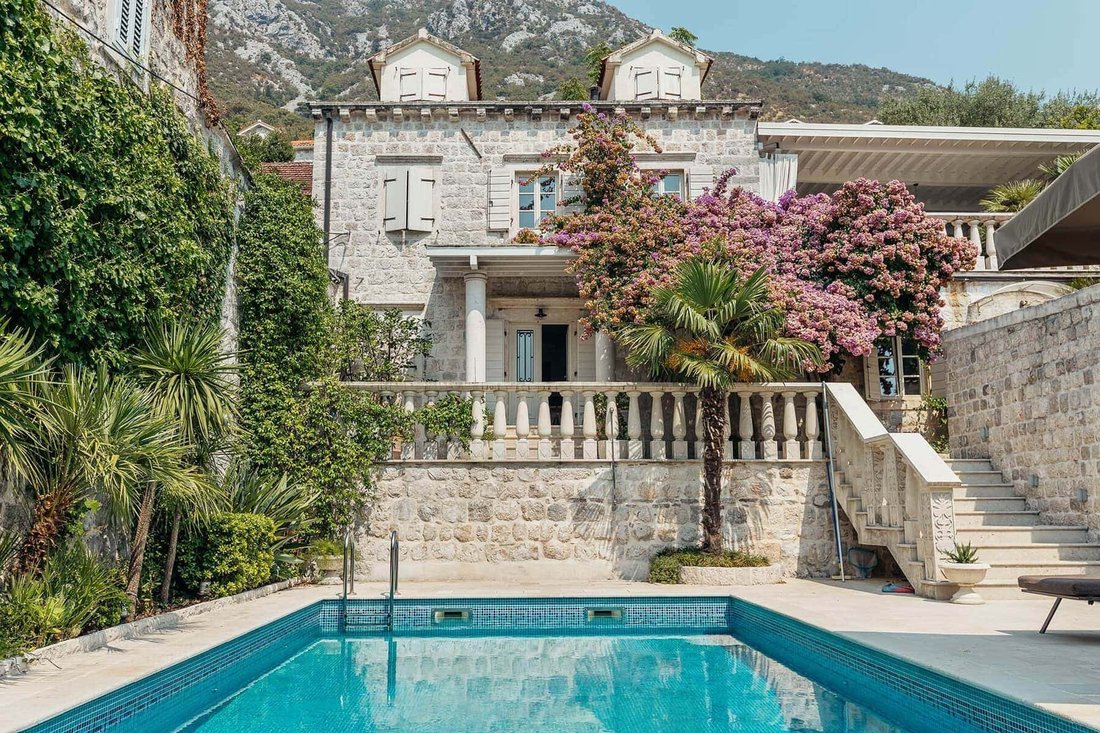
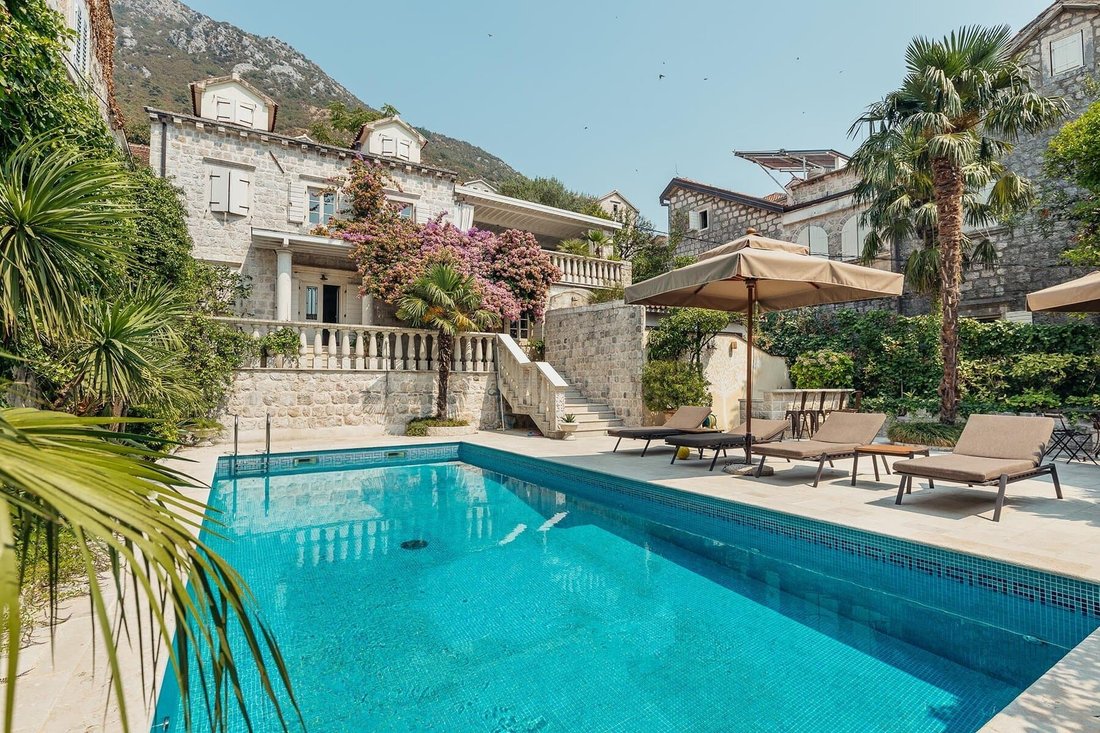
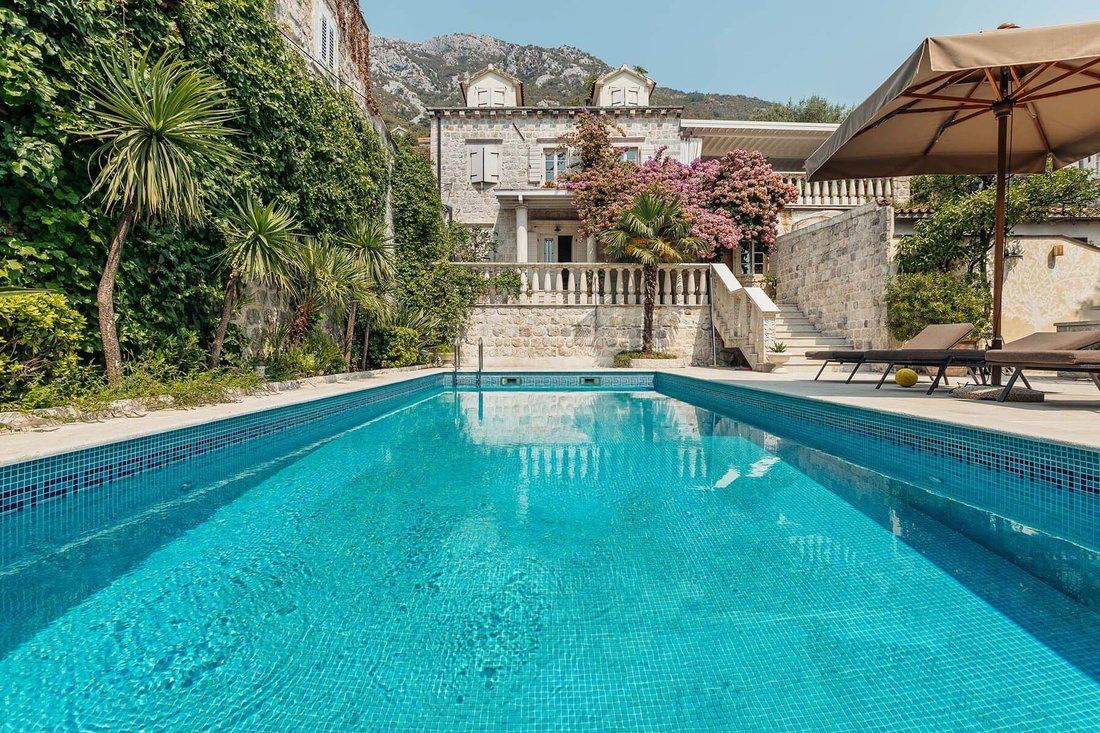
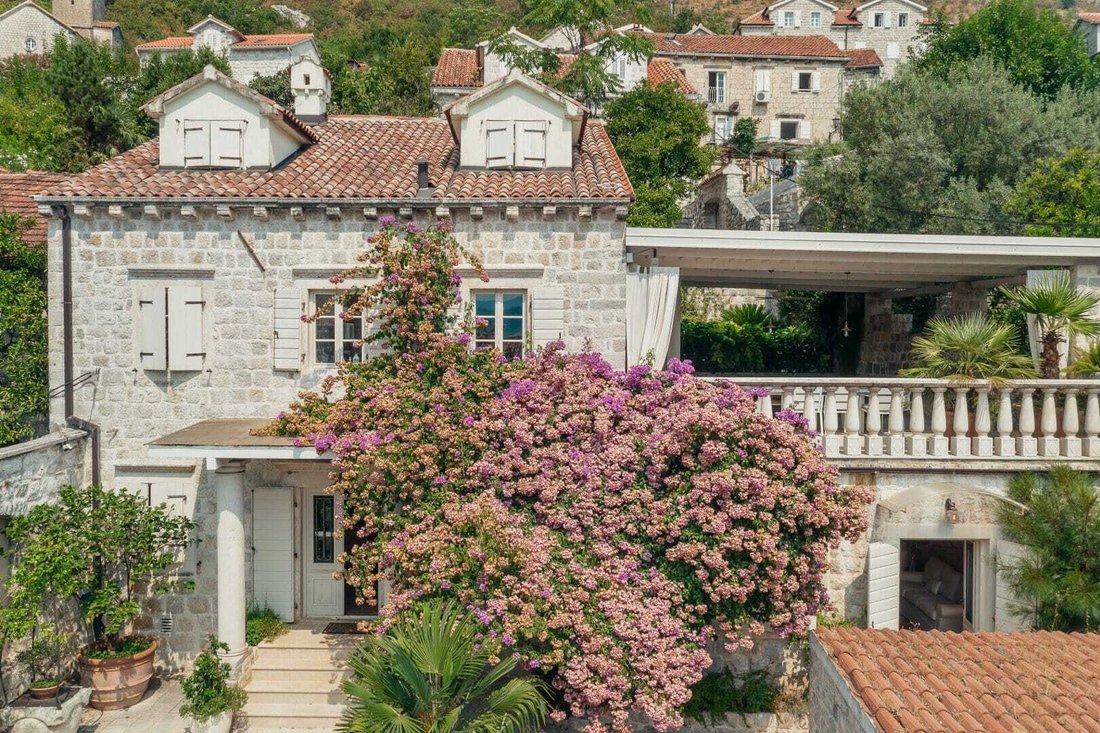
Steinvilla Perast
- 3 Schlafz.
- 3 Bäder
- 4,112 Sqft
- 19
Über die Immobilie
Beschreibung wurde automatisch übersetzt.
Die Beschreibung wird in der Originalsprache angezeigt.
Building basis: 10.0 x 14.75 m
Gross building area is 381.58 m², with terrace of 59.30 m²
Total net building area is 273.22 m²
Floors: Ground Floor +1 + Attic
Land area - 400 m²
Distance from the sea - 20 m
Total number of bedrooms: 3
Total number of bathrooms: 3
Dimensions of the pool – 11 m x 5 m
First Restoration -
Gross building area is 381.58 m², with terrace of 59.30 m²
Total net building area is 273.22 m²
Floors: Ground Floor +1 + Attic
Land area - 400 m²
Distance from the sea - 20 m
Total number of bedrooms: 3
Total number of bathrooms: 3
Dimensions of the pool – 11 m x 5 m
First Restoration -
Building basis: 10.0 x 14.75 m
Gross building area is 381.58 m², with terrace of 59.30 m²
Total net building area is 273.22 m²
Floors: Ground Floor +1 + Attic
Land area - 400 m²
Distance from the sea - 20 m
Total number of bedrooms: 3
Total number of bathrooms: 3
Dimensions of the pool – 11 m x 5 m
First Restoration - 2013
Floor layouts:
• Lower backyard- swimming pool (heated) and relaxation area, with brick bar sink and a fridge (there is a room of 12 m² below the pool, with pool equipment).
Full description, all photos and property details are on the Montenegro Sotheby’s International Realty website (Ref. 19368).
Gross building area is 381.58 m², with terrace of 59.30 m²
Total net building area is 273.22 m²
Floors: Ground Floor +1 + Attic
Land area - 400 m²
Distance from the sea - 20 m
Total number of bedrooms: 3
Total number of bathrooms: 3
Dimensions of the pool – 11 m x 5 m
First Restoration - 2013
Floor layouts:
• Lower backyard- swimming pool (heated) and relaxation area, with brick bar sink and a fridge (there is a room of 12 m² below the pool, with pool equipment).
Full description, all photos and property details are on the Montenegro Sotheby’s International Realty website (Ref. 19368).
-
Art der Immobilie
Villa
-
Preis/Quadratfuß
$679
Funktionen
Erkunden Sie die Gegend
Perast, Kotor, Kotor Municipality, Montenegro
Auf Google Maps anzeigen
Preis pro sqft
Niedrig
Hoch
Vor 7 Jahren beigetreten
Sie haben sich nach diesem Objekt erkundigt
Der Agent wird sich in Kürze mit Ihnen in Verbindung setzen
Gelistet von
264
Angebote
2020
Beigetreten
Besichtigung mit the agent buchen
Wählen Sie ein Datum und ob Sie eine virtuelle oder persönliche Besichtigung mit dem Makler wünschen.
Bevorzugtes Datum
Art der Tour

Montenegro Sotheby's International Realty
Regent Pool Club Baia Porto Montenegro, Porto Montenegro, 85320, Tivat, Tivat, Montenegro
Agenturprofil anzeigen
Montenegro Sothebys Realty is a partnership between Mr. Hunter Milborne, industry veteran with more than a 100.000
Montenegro Sothebys Realty is a partnership between Mr. Hunter Milborne, industry veteran with more than a 100.000 units sold worth more than a $ 25 billion, coined as ”Dean of Condos” by Canadian Business magazine, consisting part of Gulf Sothebys Realty and local partner of Montenegro Sothebys Realty, Mr. Niko Lakovic, experienced real estate broker, founder of Luxury Homes LLC and reputable web page [hidden information], who brings with his dedicated team a wealth of 15 years experience and knowledge of local and regional markets, key investors and developers.
Zuletzt aktualisiert
September 30
Erstmalig gelistet
Januar 14
Angebotslink
Angebotsreferenz
19368
Ähnliche Immobilien in der Nähe
Neue Angebote in Perast



Entdecken Sie mehr Häuser zum Verkauf
Perast, Montenegro Immobilienarten
Perast, Montenegro beliebte Suchanfragen
- Immobilien mit Klimaanlage in Perast, Montenegro
- Immobilien mit Wasserblick in Perast, Montenegro
- Immobilien mit Pool in Perast, Montenegro
- Küste Immobilien in Perast, Montenegro
- Immobilien mit Outdoor-Küche in Perast, Montenegro
- Anlageimmobilie Immobilien in Perast, Montenegro
- Immobilien mit Balkon in Perast, Montenegro
- am Wasser Immobilien in Perast, Montenegro
- Immobilien mit Offene Küche in Perast, Montenegro
- am Meer Immobilien in Perast, Montenegro
- am Strand Immobilien in Perast, Montenegro
- Immobilien mit Office in Perast, Montenegro
- Immobilien mit Weinkeller in Perast, Montenegro
- Immobilien mit Bar in Perast, Montenegro
- Privatsphäre Immobilien in Perast, Montenegro
- Immobilien mit Bibliothek in Perast, Montenegro
- Blick auf die Stadt Immobilien in Perast, Montenegro
- Immobilien auf Hügeln in Perast, Montenegro
Verwandte Leitfäden & Geschichten
Das Vertrauen der führenden Makler der Welt
Die Makler hinter den außergewöhnlichsten Immobilien der Welt inserieren bei JamesEdition.
- Angebote von Sotheby's, Christie's, BARNES und Engel & Völkers
- Jedes Angebot wird vor der Veröffentlichung geprüft
- Verbinden Sie sich direkt mit verifizierten Maklern
Indem Sie fortfahren, akzeptieren Sie unsere Nutzungsbedingungen und Datenschutzrichtlinie.