$865,215
Haus Mit Atemberaubendem Meerblick Zum Verkauf In Pera Melana, Arcadia, Peloponnes
- 4 Schlafz.
- 2 Bäder
- 2,476 Sqft
- 35,198 Sqft lot
- Aktualisiert: November 8
Über die Immobilie
Beschreibung wurde automatisch übersetzt.
Die Beschreibung wird in der Originalsprache angezeigt.
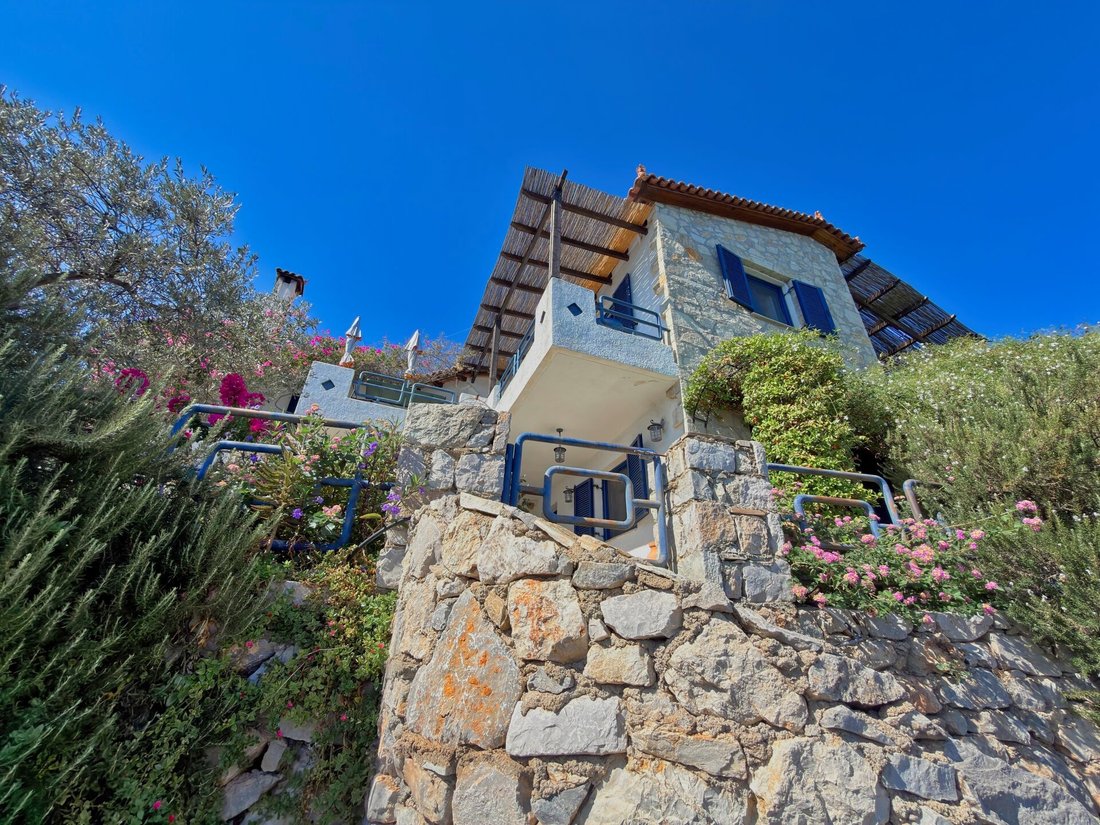
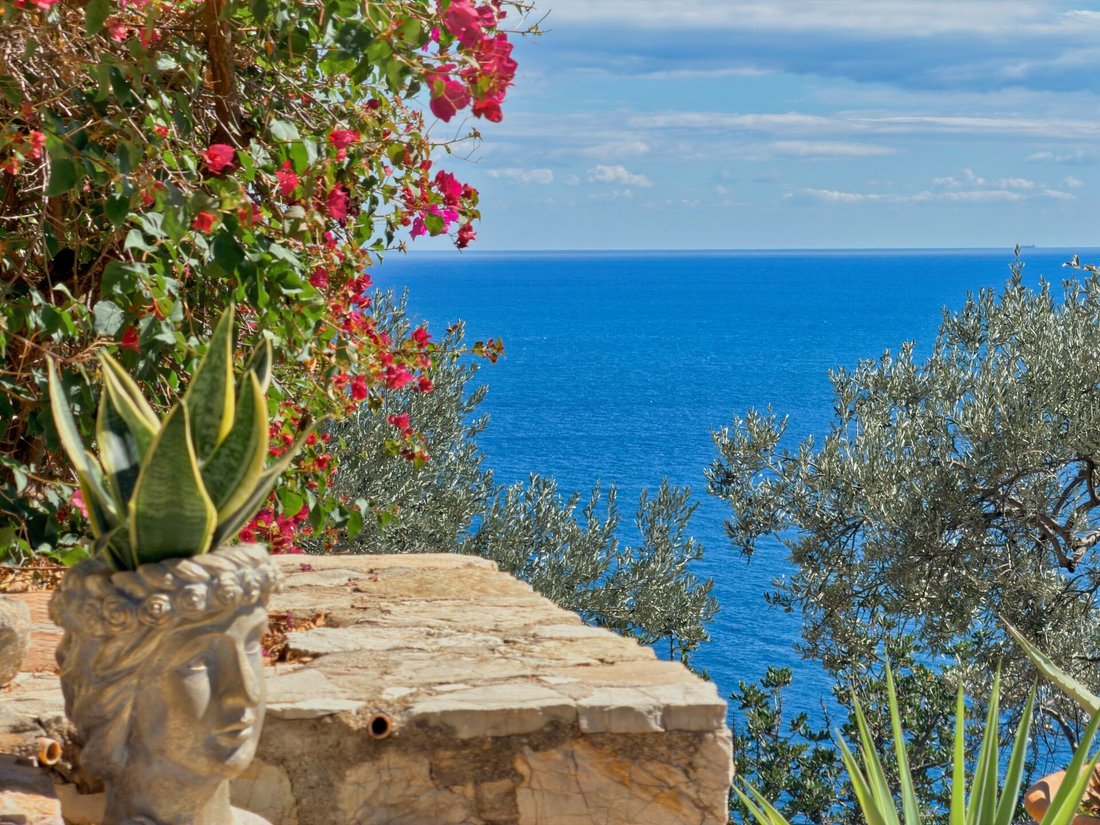
This 230 m² property is situated on a plot of 3,270 m² in Pera Melana, between Tyros and Leonidio. The east-facing property offers views of the Aegean Sea and the island of Spetses. The upper floor includes a living room with a fireplace, a semi-open kitchen with a utility room, two bedrooms, a dressing room, a full bathroom, and a separate toilet. From here, there is direct access to the terrace
This 230 m² property is situated on a plot of 3,270 m² in Pera Melana, between Tyros and Leonidio. The east-facing property offers views of the Aegean Sea and the island of Spetses. The upper floor includes a living room with a fireplace, a semi-open kitchen with a utility room, two bedrooms, a dressing room, a full bathroom, and a separate toilet. From here, there is direct access to the terrace and a private balcony. The interior finishes feature traditional stone floors, bathrooms with marble accents, and aluminum frames equipped with shutters and screens.
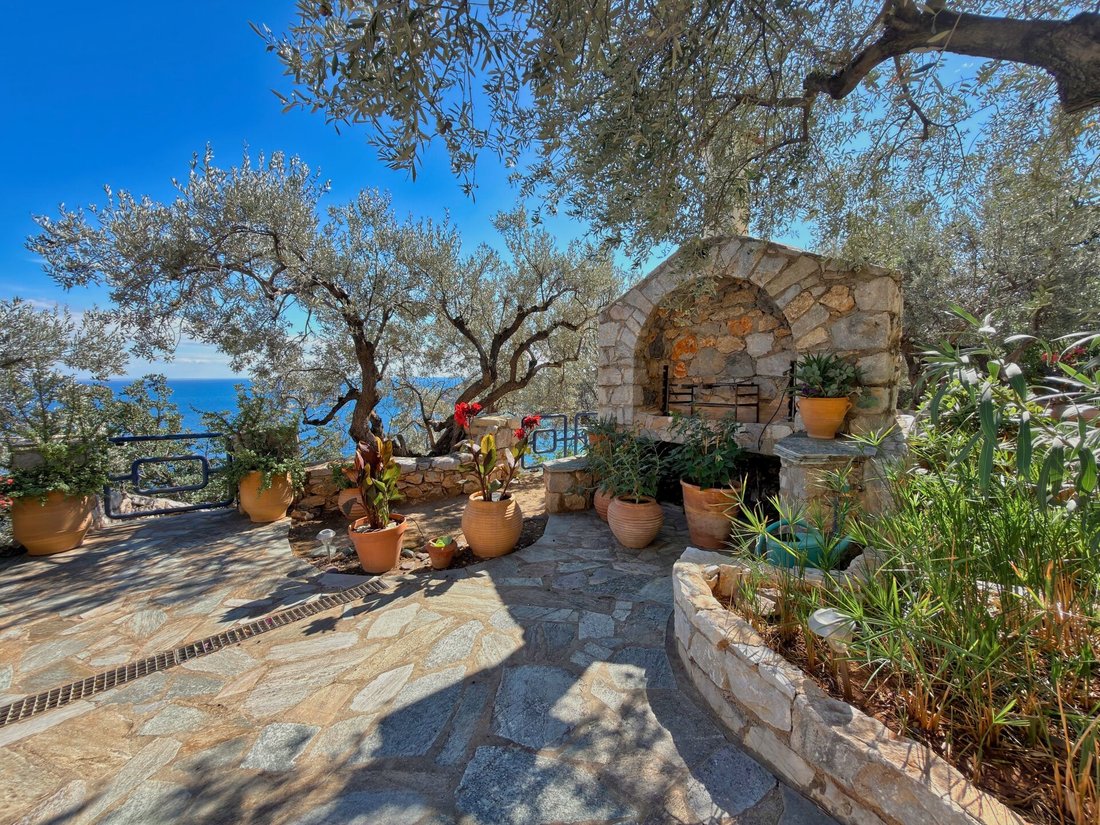
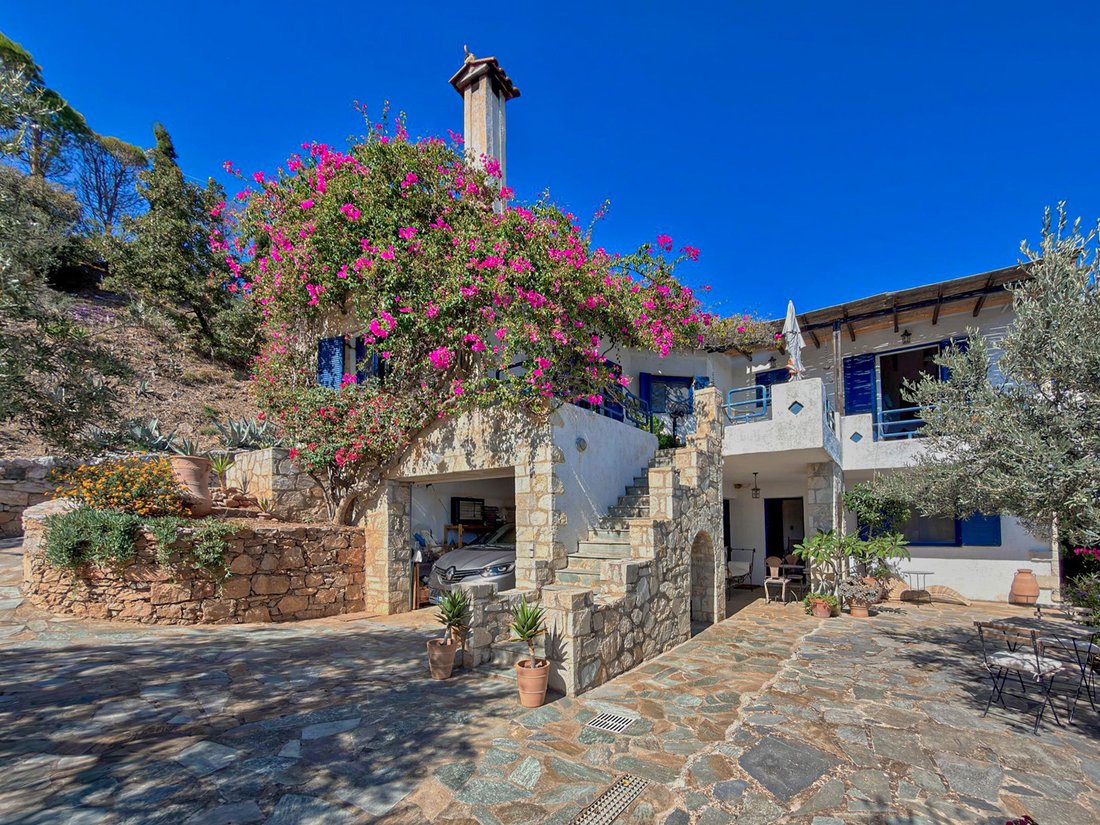
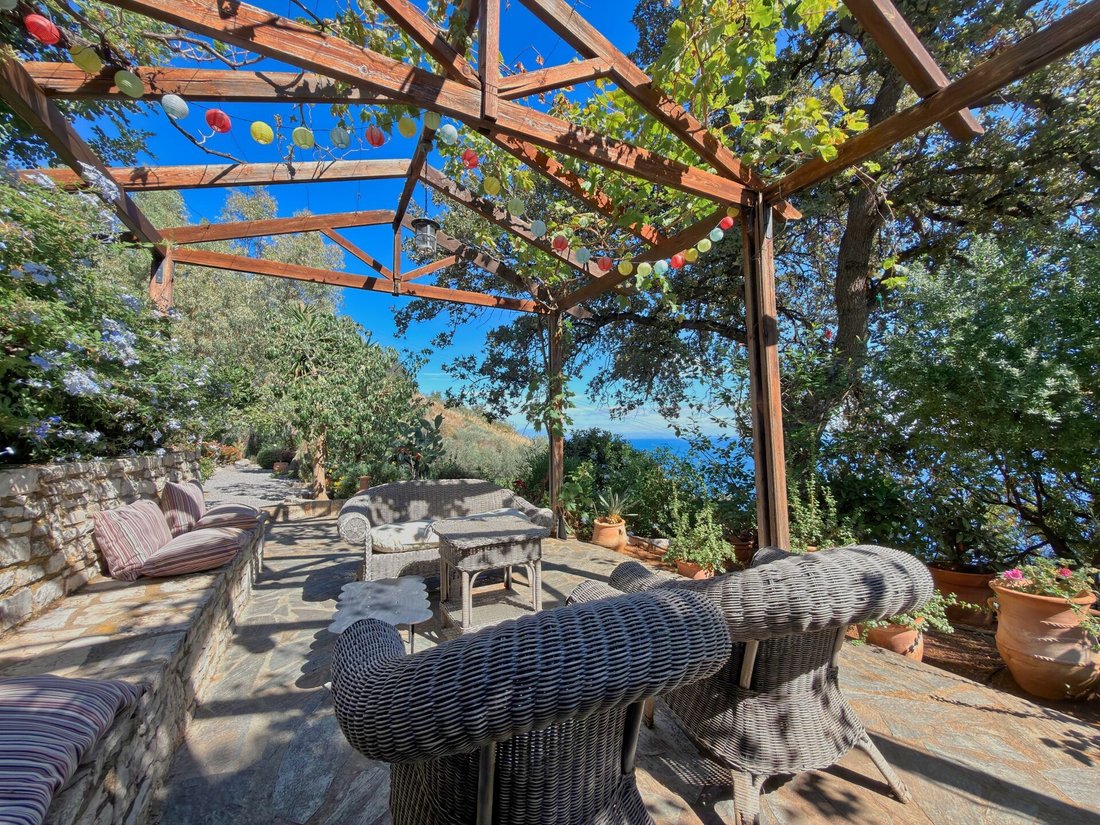
The basement has an internal staircase connection and provides direct access to the garden. Here, there are two bedrooms, a bathroom, a toilet, two additional rooms that can be customized, and an enclosed parking space. The beautifully landscaped, flat terrain is enclosed by stone walls and includes a traditional wood oven, an automatic irrigation system, outdoor lighting, an orchard, and a vegetable garden with native trees. Athens International Airport is approximately a three-hour drive away.
Features – 230 m² property spread over two levels, located on a 3,270 m² plot facing east. – Panoramic views over the Aegean Sea and the island of Spetses. – Four bedrooms, two bathrooms, and two toilets distributed over two functional floors. – Bathrooms with marble finishes, traditional stone floors, and a fireplace in the living room. – Aluminum frames, equipped with integrated shutters and screens. – Beautifully landscaped grounds with an automatic irrigation system, lighting, orchard, and wood oven. – Enclosed garage and two additional rooms in the basement suitable for further development.
The basement has an internal staircase connection and provides direct access to the garden. Here, there are two bedrooms, a bathroom, a toilet, two additional rooms that can be customized, and an enclosed parking space. The beautifully landscaped, flat terrain is enclosed by stone walls and includes a traditional wood oven, an automatic irrigation system, outdoor lighting, an orchard, and a vegetable garden with native trees. Athens International Airport is approximately a three-hour drive away.
Features – 230 m² property spread over two levels, located on a 3,270 m² plot facing east. – Panoramic views over the Aegean Sea and the island of Spetses. – Four bedrooms, two bathrooms, and two toilets distributed over two functional floors. – Bathrooms with marble finishes, traditional stone floors, and a fireplace in the living room. – Aluminum frames, equipped with integrated shutters and screens. – Beautifully landscaped grounds with an automatic irrigation system, lighting, orchard, and wood oven. – Enclosed garage and two additional rooms in the basement suitable for further development.
-
Art der Immobilie
Haus
-
Preis/Quadratfuß
$349
Funktionen
Erkunden Sie die Gegend
Pera Melanon, Tyros, Griechenland
Auf Google Maps anzeigen
Preis pro sqft
Niedrig
Hoch
Vor 3 Monaten beigetreten
Sie haben sich nach diesem Objekt erkundigt
Der Agent wird sich in Kürze mit Ihnen in Verbindung setzen
Gelistet von
18
Angebote
2026
Beigetreten
Besichtigung mit the agent buchen
Wählen Sie ein Datum und ob Sie eine virtuelle oder persönliche Besichtigung mit dem Makler wünschen.
Bevorzugtes Datum
Art der Tour
Zuletzt aktualisiert
November 8
Erstmalig gelistet
November 5
Angebotsreferenz
2659087
Ähnliche Immobilien in der Nähe
Neue Angebote in Pera Melanon

Entdecken Sie mehr Häuser zum Verkauf
Pera Melanon, Tyros, Griechenland Immobilienarten
Pera Melanon, Tyros, Griechenland beliebte Suchanfragen
- Panorama Immobilien in Pera Melanon, Tyros, Griechenland
- Immobilien mit Meerblick in Pera Melanon, Tyros, Griechenland
- Immobilien mit Terrasse in Pera Melanon, Tyros, Griechenland
- Immobilien mit Bar in Pera Melanon, Tyros, Griechenland
- Immobilien mit Office in Pera Melanon, Tyros, Griechenland
- Immobilien mit Bergblick in Pera Melanon, Tyros, Griechenland
- Immobilien mit Garten in Pera Melanon, Tyros, Griechenland
- Küste Immobilien in Pera Melanon, Tyros, Griechenland
- Privatsphäre Immobilien in Pera Melanon, Tyros, Griechenland
- am Wasser Immobilien in Pera Melanon, Tyros, Griechenland
- Anlageimmobilie Immobilien in Pera Melanon, Tyros, Griechenland
- Moderne Immobilien in Pera Melanon, Tyros, Griechenland
- Immobilien mit Sauna in Pera Melanon, Tyros, Griechenland
- Immobilien mit Klimaanlage in Pera Melanon, Tyros, Griechenland
- Immobilien mit Kamin in Pera Melanon, Tyros, Griechenland
- Immobilien mit Pool in Pera Melanon, Tyros, Griechenland
- Immobilien mit Garage in Pera Melanon, Tyros, Griechenland
- Immobilien mit Balkon in Pera Melanon, Tyros, Griechenland
- am Meer Immobilien in Pera Melanon, Tyros, Griechenland
- am Strand Immobilien in Pera Melanon, Tyros, Griechenland
- Immobilien mit Wasserblick in Pera Melanon, Tyros, Griechenland
Pera Melanon, Tyros, Griechenland nachbarschaften
Verwandte Leitfäden & Geschichten
Das Vertrauen der führenden Makler der Welt
Die Makler hinter den außergewöhnlichsten Immobilien der Welt inserieren bei JamesEdition.
- Angebote von Sotheby's, Christie's, BARNES und Engel & Völkers
- Jedes Angebot wird vor der Veröffentlichung geprüft
- Verbinden Sie sich direkt mit verifizierten Maklern
Indem Sie fortfahren, akzeptieren Sie unsere Nutzungsbedingungen und Datenschutzrichtlinie.